Save
Ask
Tour
Hide
Share
$685,000
19 Days On Site

236 Woodstaff Avenue
Wake Forest, NC 27587

Single Family Residence|Pending
5
Beds
4
Total Baths
4
Full Baths
3,308
SqFt
$207
/SqFt
2021
Built
Subdivision:
Bridgeport
County:
Wake
Call Now: 919-404-SHOW
Is this the listing for you? We can help make it yours.
919-404-SHOW
236 Woodstaff Avenue236 Woodstaff Avenue236 Woodstaff Avenue236 Woodstaff Avenue
Save
Ask
Tour
Hide
Share

Mortgage Calculator

Monthly Payment (Est.)

Enter an interest rate to see your estimated monthly payment.
Calculator powered by Showcase IDX, a Constellation1 Company. Copyright ©2026 Information is deemed reliable but not guaranteed.

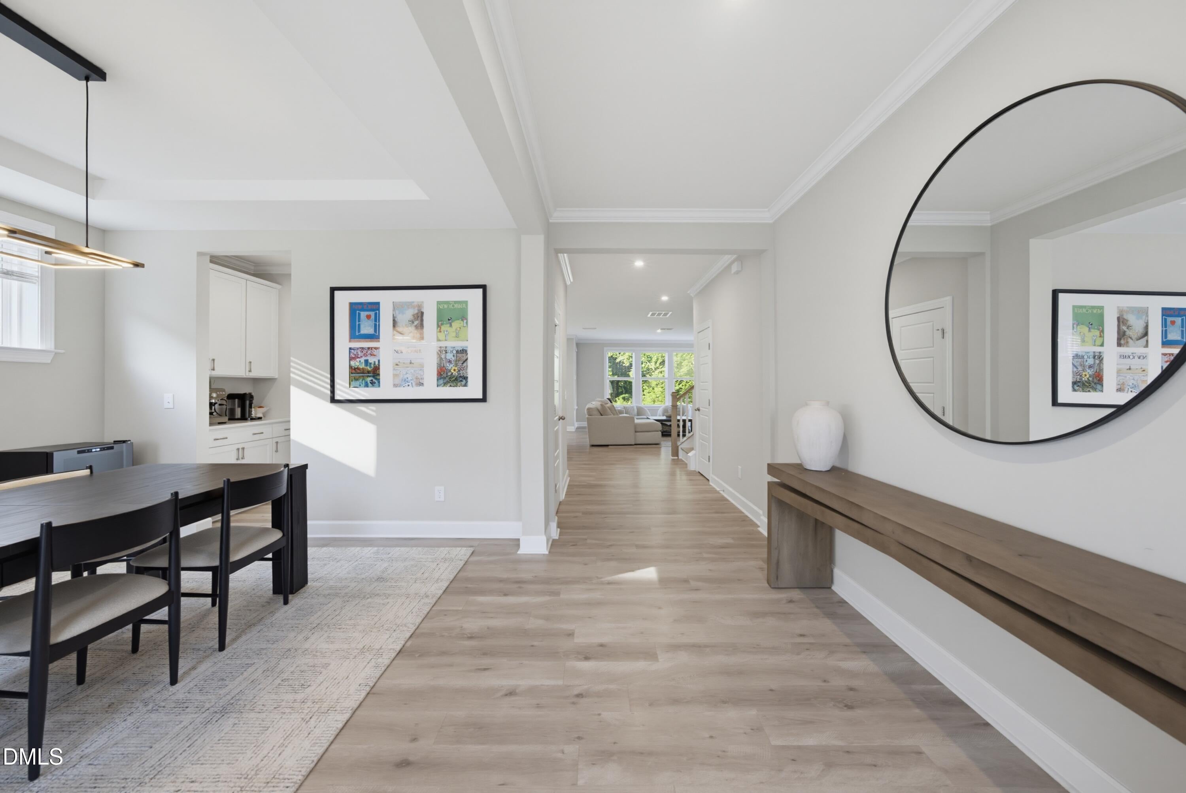
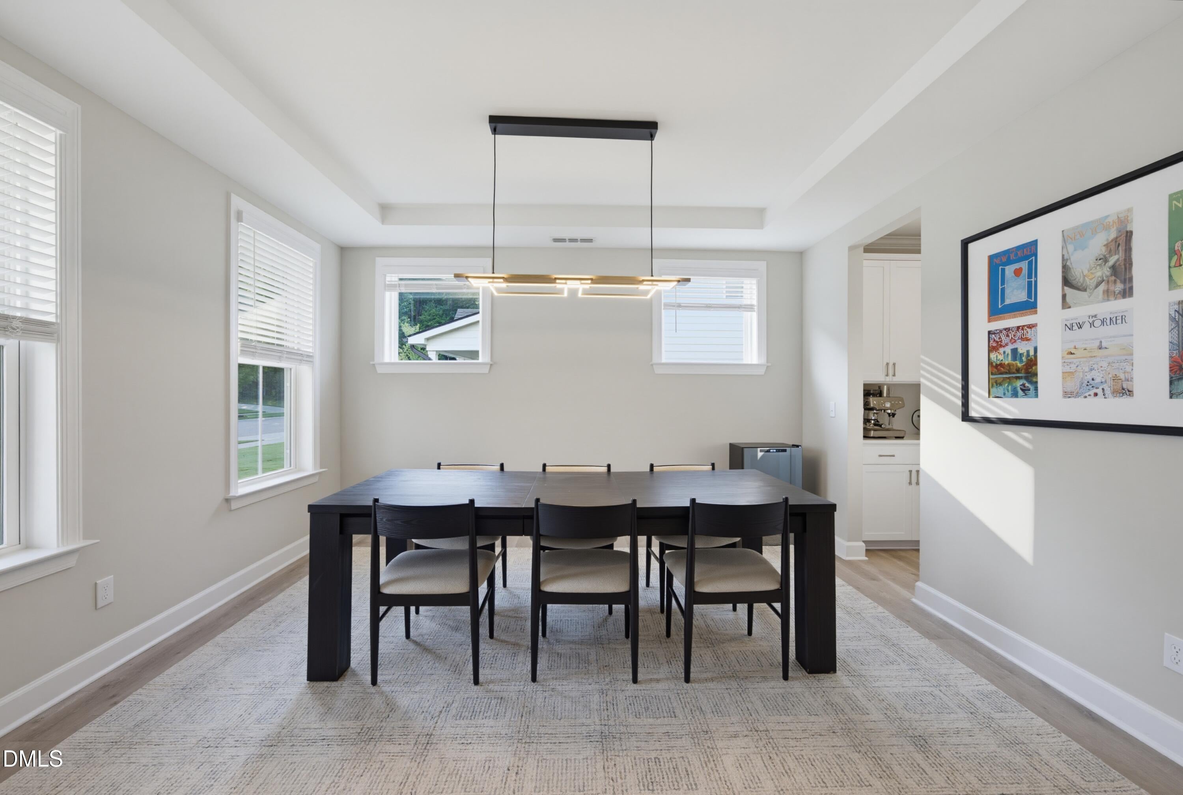
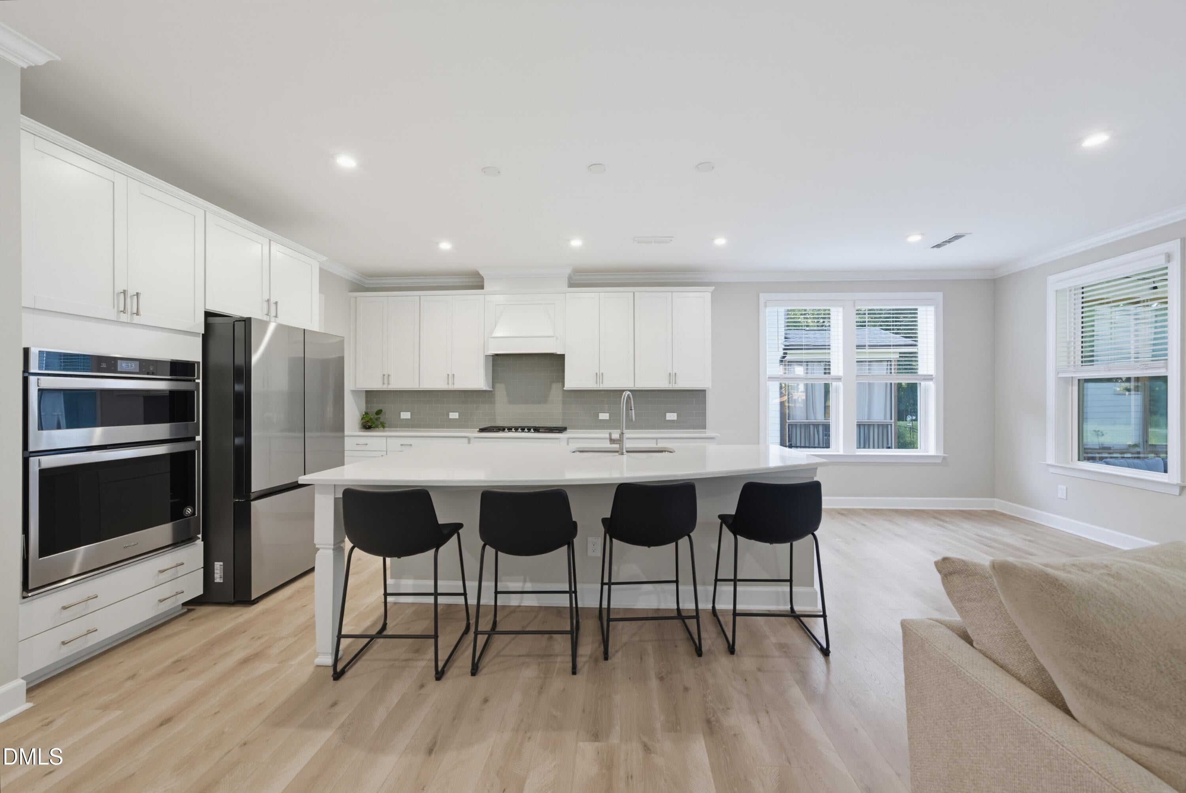
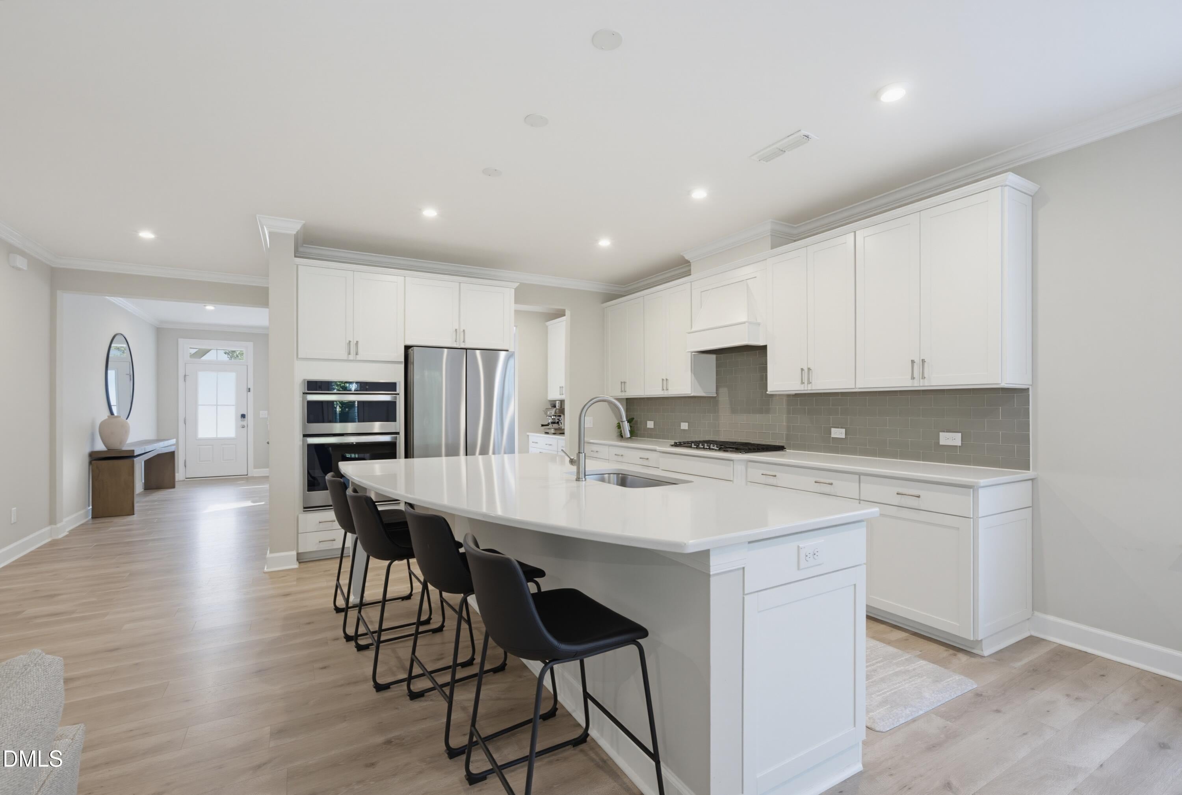
Located in sought-after Bridgeport, this five-bedroom, four-bath home pairs a spacious open floor plan with thoughtful updates. The main level is airy and built for entertaining, with rich LVP flooring and crown molding throughout. Past the dining room, this chef's kitchen has it all: oversized center island, stainless steel appliances, quartz countertops, classic subway tile backsplash, and a generous walk-in pantry. Adjoining it is the inviting living room and screened-in porch. Tucked to the side, a main-floor bedroom currently serves as a private office, with a custom Murphy bed and built-in bookcases. Upstairs, the oversized owner's suite features a garden tub and separate tiled shower. A large bonus room and three additional bedrooms complete the sun-drenched second floor. Outside, the fully fenced backyard is a private place to gather, or just enjoy coffee with the sunrise. Set on a quiet, tree-lined street, this meticulously maintained home won't last.

Save
Ask
Tour
Hide
Share
Listing Snapshot
Price 
$685,000
Days On Site 
19 Days
Bedrooms 
5
Inside Area (SqFt) 
3,308 sqft
Total Baths 
4
Full Baths 
4
Partial Baths 
N/A
Lot Size 
0.19 Acres
Year Built 
2021
MLS® Number 
10192930
Status 
Pending
Property Tax 
$6,070.99
HOA/Condo/Coop Fees 
$78 monthly
Sq Ft Source 
N/A
Friends & Family
Recent Activity
6 days agoListing updated with changes from the MLS®
6 days agoStatus changed to Pending
3 weeks agoListing first seen on site
General Features
Acres 
0.19
Attached Garage 
Yes
Foundation 
Slab
Garage 
Yes
Garage Spaces 
2
Levels 
Two
Parking 
AttachedGarageConcreteGarage Faces FrontGarage Door Opener
Property Sub Type 
Single Family Residence
Sewer 
Public Sewer
Special Circumstances 
Standard
SqFt Above 
3308
SqFt Total 
3308
Style 
Transitional
Water Source 
Public
Zoning 
GR5
Interior Features
Appliances 
Built-In Gas OvenDishwasherGas CooktopGas Water HeaterIce MakerMicrowavePlumbed For Ice MakerStainless Steel Appliance(s)
Cooling 
Central Air
Fireplace 
Yes
Fireplace Features 
Family RoomGas Log
Flooring 
CarpetTileVinyl
Heating 
Forced Air
Interior 
Built-in FeaturesCeiling Fan(s)Crown MoldingDouble VanityEntrance FoyerEat-in KitchenKitchen IslandPantryRecessed LightingTray Ceiling(s)Walk-In Closet(s)High Speed Internet
Laundry Features 
Laundry Room
Main Level Bedrooms 
1
Bedroom 2 
Dimensions - 9.8 x 12.7Level - Main
Bedroom 3 
Dimensions - 14.3 x 12.8Level - Second
Bedroom 4 
Dimensions - 11.8 x 14.6Level - Second
Bedroom 5 
Dimensions - 11.9 x 10.8Level - Second
Master Bedroom 
Dimensions - 16.2 x 18.0Level - Second
Save
Ask
Tour
Hide
Share
Exterior Features
Construction Details 
Board & Batten SidingFiber CementHardiPlank Type
Exterior 
Private Yard
Fencing 
Fenced
Lot Features 
Landscaped
Patio And Porch 
CoveredFront PorchRear PorchScreened
Roof 
Shingle
Community Features
Association Amenities 
PlaygroundPool
Association Fee 
$78.0
Association Fee Frequency 
Monthly
Community Features 
ParkPool
Financing Terms Available 
CashConventionalFHAVA Loan
Schools
School District
Unknown
Elementary School
Wake - Jones Dairy Elementary
Middle School
Wake - Heritage Middle
High School
Wake - Heritage High School
Listing courtesy of Siobhan Simoes of Corcoran DeRonja Real Estate


Listings that are marked with an icon are provided courtesy of the Triangle MLS, Inc. of North Carolina, Internet Data Exchange Database. Copyright 2026 Triangle MLS, Inc. of North Carolina. All rights reserved.

Last checked: 2026-10-06 01:52 AM UTC

Neighborhood & Commute
Source: Walkscore
Disclosure: Community information and market data powered by Constellation Data Labs. Information is deemed reliable but not guaranteed.
Save
Ask
Tour
Hide
Share