Save
Ask
Tour
Hide
Share
$305,000
51 Days On Site

6092 Dunes Drive
Sanford, NC 27332

For Sale|Single Family Residence|Active
3
Beds
3
Total Baths
2
Full Baths
1
Partial Bath
1,726
SqFt
$177
/SqFt
1983
Built
Subdivision:
Carolina Trace
County:
Lee
Call Now: 919-404-SHOW
Is this the listing for you? We can help make it yours.
919-404-SHOW
6092 Dunes Drive6092 Dunes Drive6092 Dunes Drive6092 Dunes Drive
Save
Ask
Tour
Hide
Share

Mortgage Calculator

Monthly Payment (Est.)

Enter an interest rate to see your estimated monthly payment.
Calculator powered by Showcase IDX, a Constellation1 Company. Copyright ©2026 Information is deemed reliable but not guaranteed.

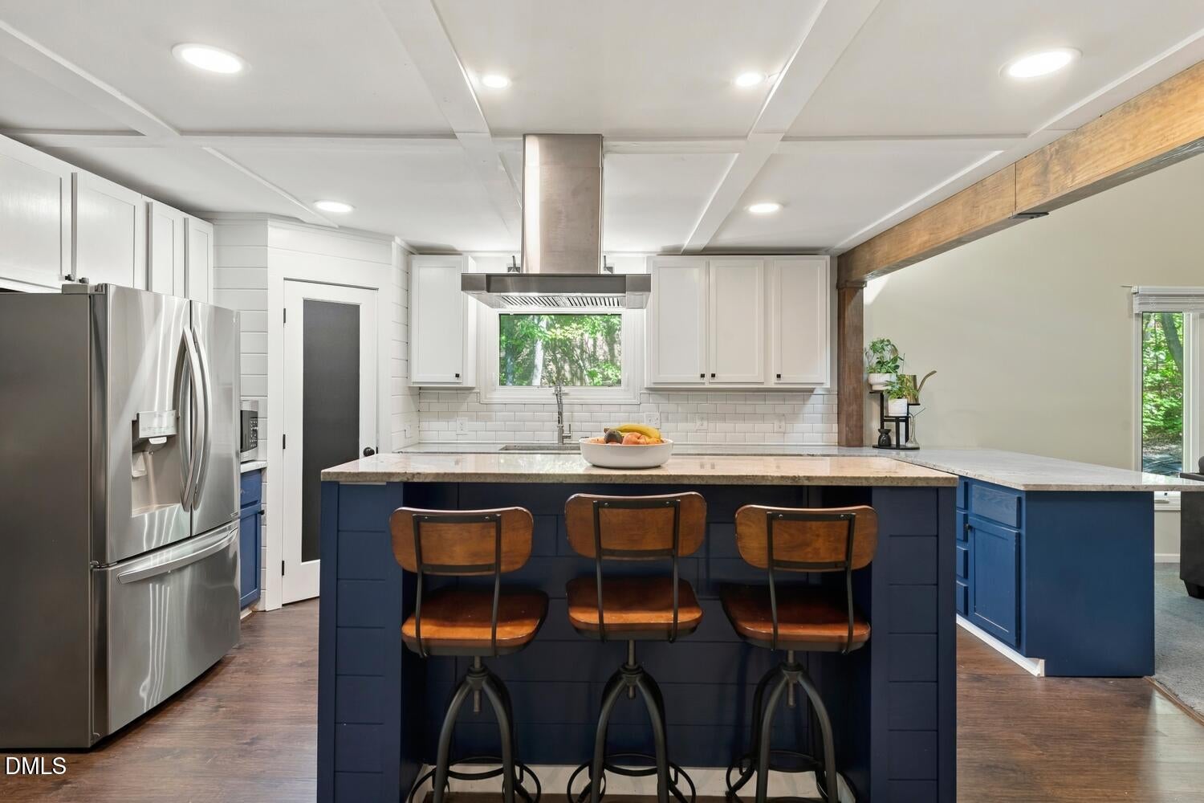
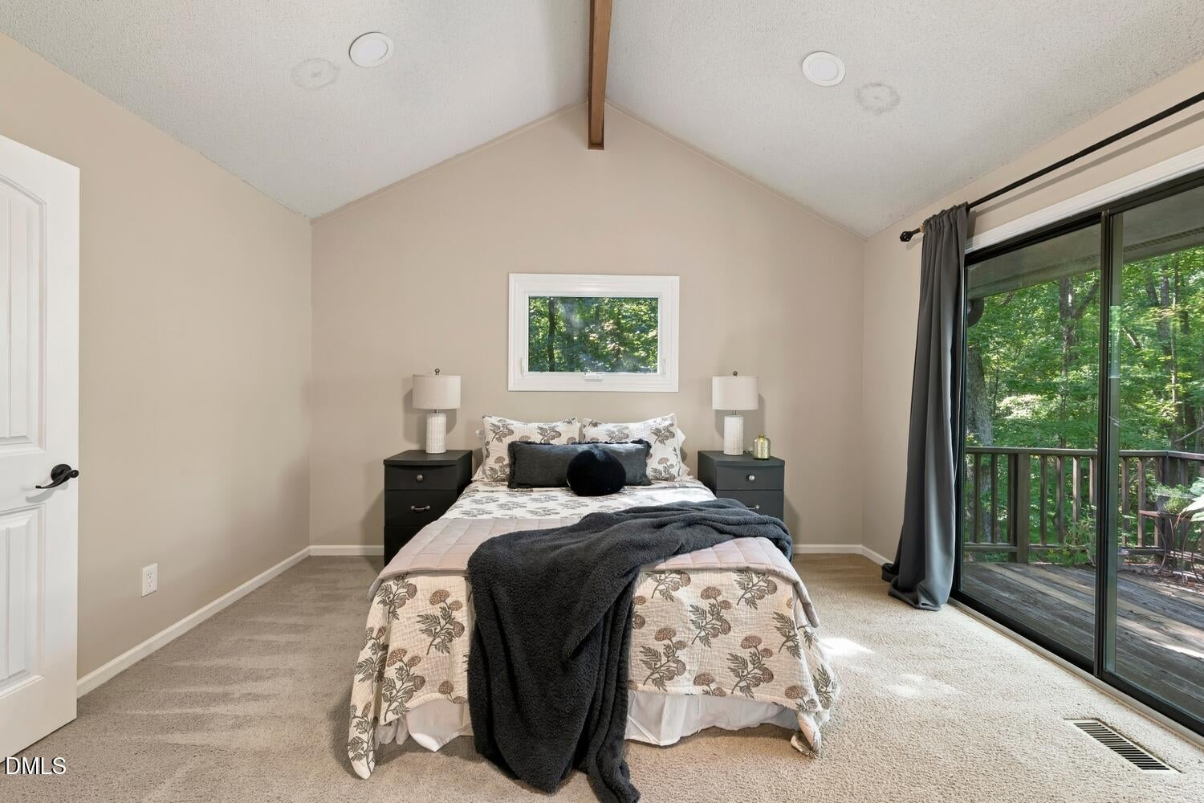
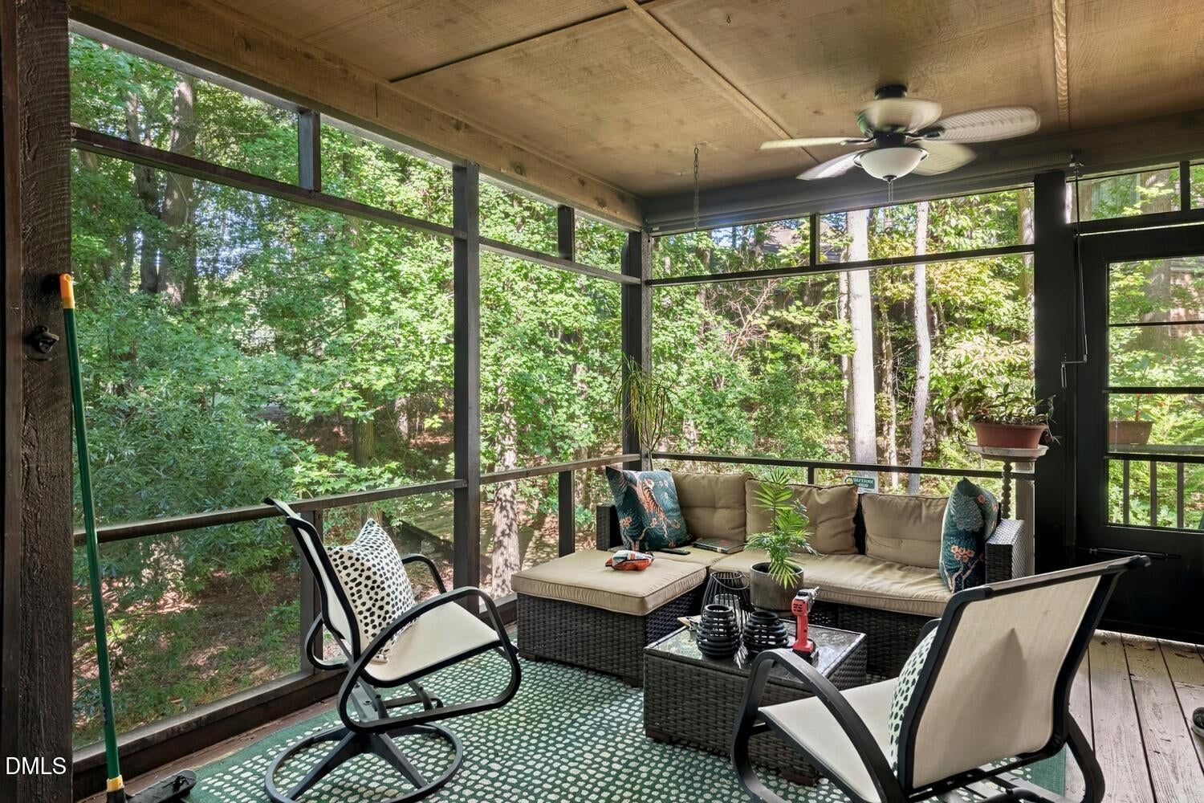
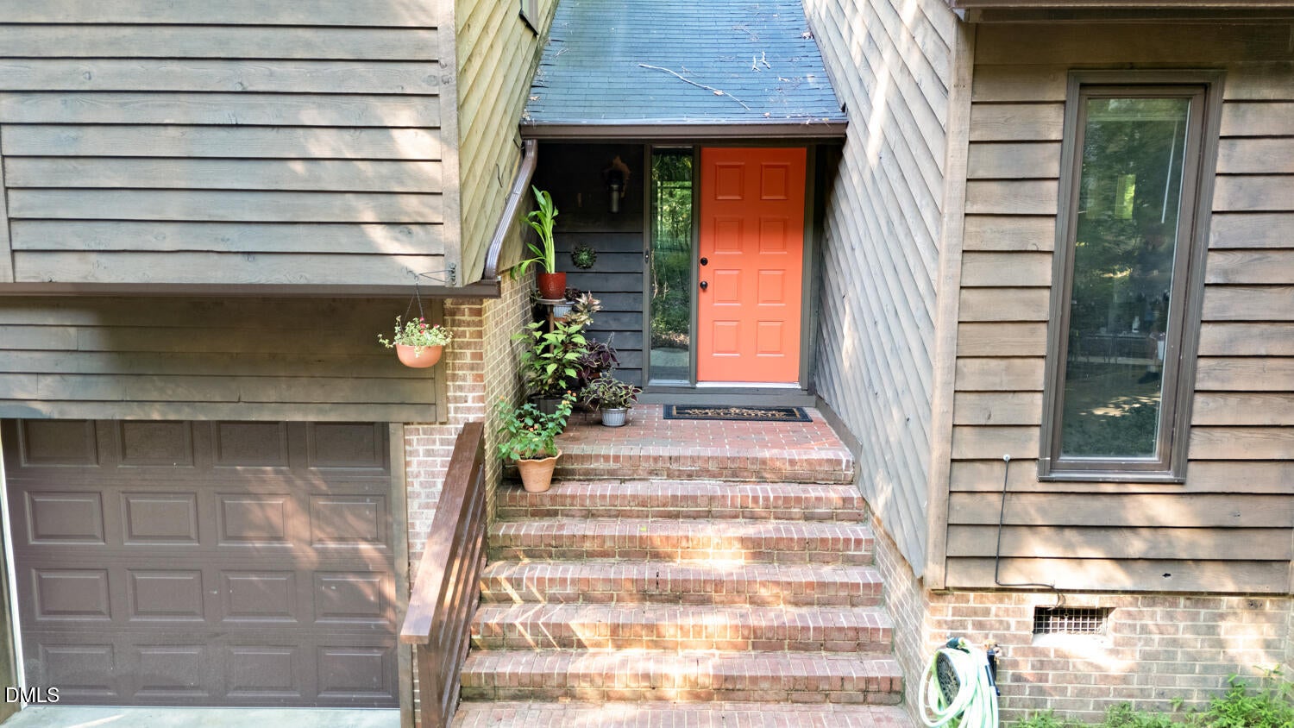
If security and privacy are at the top of your list this is a must-see. Tucked away on a beautifully wooded, private lot with direct golf course access, this Golf North home offers a relaxed Carolina Trace lifestyle with plenty of space inside and out. The open-concept main level features a vaulted family room with a wood-burning fireplace and an open kitchen with center-island cooking—perfect for everyday living and entertaining. Step outside to a screened porch plus two additional deck areas surrounded by mature trees, peaceful views and nearly a maintenance free yard. Golfers will appreciate covered golf cart parking and direct access to the course, while the oversized two-car garage offers workshop space and a convenient half bath—ideal for cleaning up after a round of golf, yard work or outdoor adventures. Upstairs, the spacious primary suite includes a large walk-in closet, tile tub/shower and its own Juliet balcony/deck—a quiet spot for morning coffee. Two additional generously sized bedrooms feature custom closets and share the second full bath. Golf North residents enjoy a neighborhood pool, while Carolina Trace offers two golf courses, a private lake, dining and traditional country club amenities available through additional membership. A wonderfully private setting with the recreation and amenities of Carolina Trace just outside your door. Centrally located near the crossroads of Sanford, Fayetteville/Fort Bragg and Pittsboro, this location puts you within easy reach of several of central North Carolina's growing communities. Enjoy the privacy and natural setting of country living while keeping the shopping, dining, services and everyday conveniences of Sanford close at hand. A wonderfully private setting with recreation, community amenities and convenience all within reach. Free 30-Day Carolina Trace Country Club trial membership for buyers interested in expierencing the additional membership options.

Save
Ask
Tour
Hide
Share
Listing Snapshot
Price 
$305,000
Days On Site 
51 Days
Bedrooms 
3
Inside Area (SqFt) 
1,726 sqft
Total Baths 
3
Full Baths 
2
Partial Baths 
1
Lot Size 
0.34 Acres
Year Built 
1983
MLS Number 
10192927
Status 
Active
Property Tax 
$2,382.26
HOA/Condo/Coop Fees 
$70.83 monthly
Sq Ft Source 
N/A
Friends & Family
Recent Activity
2 months agoListing first seen on site
2 months agoListing updated with changes from the MLS
General Features
Acres 
0.34
Attached Garage 
Yes
Disclosures 
Seller Disclosure
Garage 
Yes
Garage Spaces 
2
Levels 
Two
Parking 
AttachedGarageAdditional ParkingDrivewayGolf Cart GarageWorkshop in Garage
Parking Spaces 
4
Property Sub Type 
Single Family Residence
Security 
Gated CommunityGated with Guard
Special Circumstances 
Standard
SqFt Above 
1726
SqFt Total 
1726
Style 
RusticTransitional
Utilities 
Electricity ConnectedSewer ConnectedWater Connected
Zoning 
RR
Interior Features
Appliances 
DishwasherElectric RangeFree-Standing RefrigeratorRangeRange HoodStainless Steel Appliance(s)Washer/Dryer
Basement 
Crawl Space
Cooling 
Central AirCeiling Fan(s)ElectricHeat Pump
Fireplace 
Yes
Fireplace Features 
Great RoomWood Burning
Fireplaces 
1
Flooring 
CarpetCeramic TileTileVinylWood
Heating 
ElectricFireplace(s)Heat PumpWood
Interior 
Breakfast BarBeamed CeilingsCathedral Ceiling(s)Ceiling Fan(s)Crown MoldingDouble VanityHigh CeilingsKitchen IslandOpen FloorplanRecessed LightingStone CountersVaulted Ceiling(s)Walk-In Closet(s)
Laundry Features 
Laundry ClosetInsideUpper Level
Master Bedroom 
Level - Second
Save
Ask
Tour
Hide
Share
Exterior Features
Construction Details 
BrickWood Siding
Exterior 
Rain Gutters
Lot Features 
Native PlantsOn Golf CoursePrivateSecludedWoodedFew Trees
Patio And Porch 
CoveredDeckEnclosedPatioRear PorchScreened
Roof 
Shingle
View 
ForestTrees/Woods
Waterview 
ForestTrees/Woods
Community Features
Association Fee 
$850.0
Association Fee Frequency 
Annually
Community Features 
Pool
Financing Terms Available 
CashConventionalFHAUSDA LoanVA Loan
Roads 
Asphalt
Schools
School District
Unknown
Elementary School
Lee County Schools
Middle School
Lee County Schools
High School
Lee County Schools
Listing courtesy of Ronda Roberts of Coldwell Banker HPW


Listings that are marked with an icon are provided courtesy of the Triangle MLS, Inc. of North Carolina, Internet Data Exchange Database. Copyright 2026 Triangle MLS, Inc. of North Carolina. All rights reserved.

Last checked: 2026-11-06 04:39 PM UTC

Neighborhood & Commute
Source: Walkscore
Disclosure: Community information and market data powered by Constellation Data Labs. Information is deemed reliable but not guaranteed.
Save
Ask
Tour
Hide
Share