Save
Ask
Tour
Hide
Share
$1,475,000
New Listing

235 Franconia Way
Apex, NC 27502

For Sale|Single Family Residence|Active
5
Beds
6
Total Baths
5
Full Baths
1
Partial Bath
4,547
SqFt
$324
/SqFt
2007
Built
Subdivision:
Bella Casa
County:
Wake
Call Now: 919-404-SHOW
Is this the listing for you? We can help make it yours.
919-404-SHOW
Upcoming Open Houses
Fri, Sep 18, 4:00 PM - 6:00 PM
Sat, Sep 19, 2:00 PM - 4:00 PM
235 Franconia Way235 Franconia Way235 Franconia Way235 Franconia Way
Save
Ask
Tour
Hide
Share

Mortgage Calculator

Monthly Payment (Est.)

$6,730
Calculator powered by Showcase IDX, a Constellation1 Company. Copyright ©2026 Information is deemed reliable but not guaranteed.

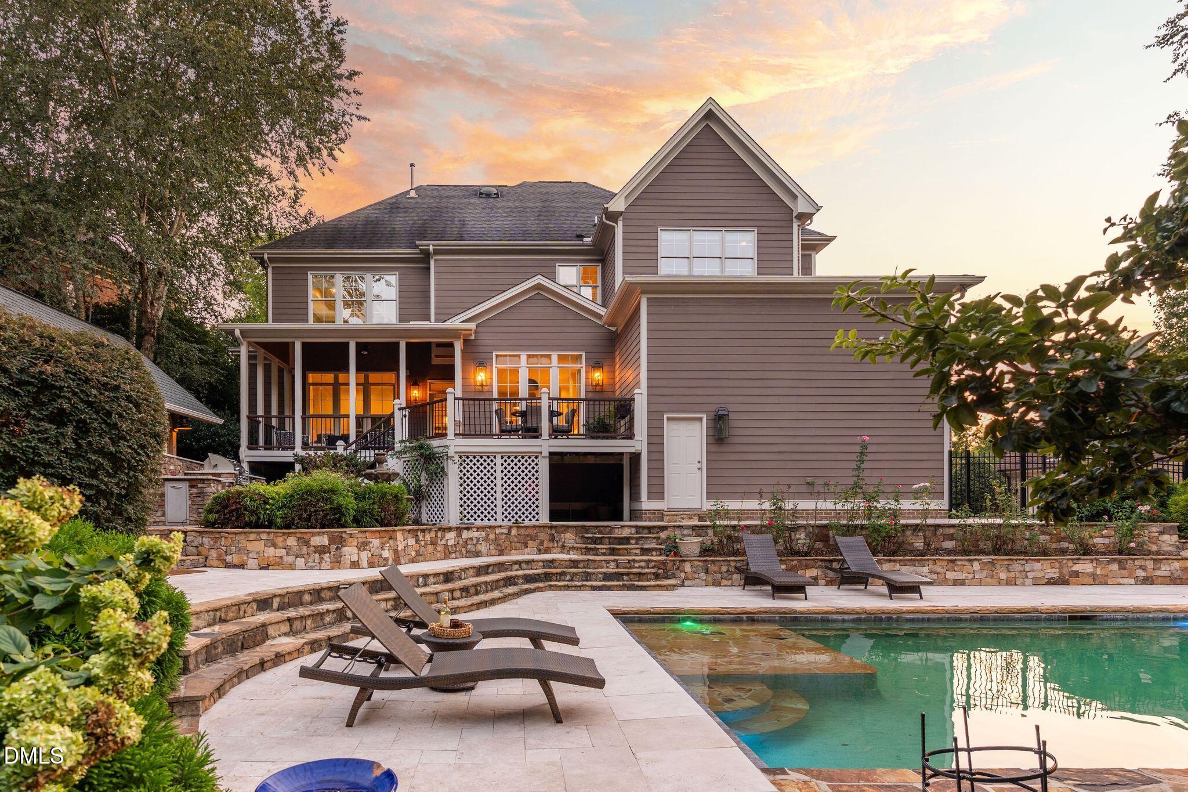
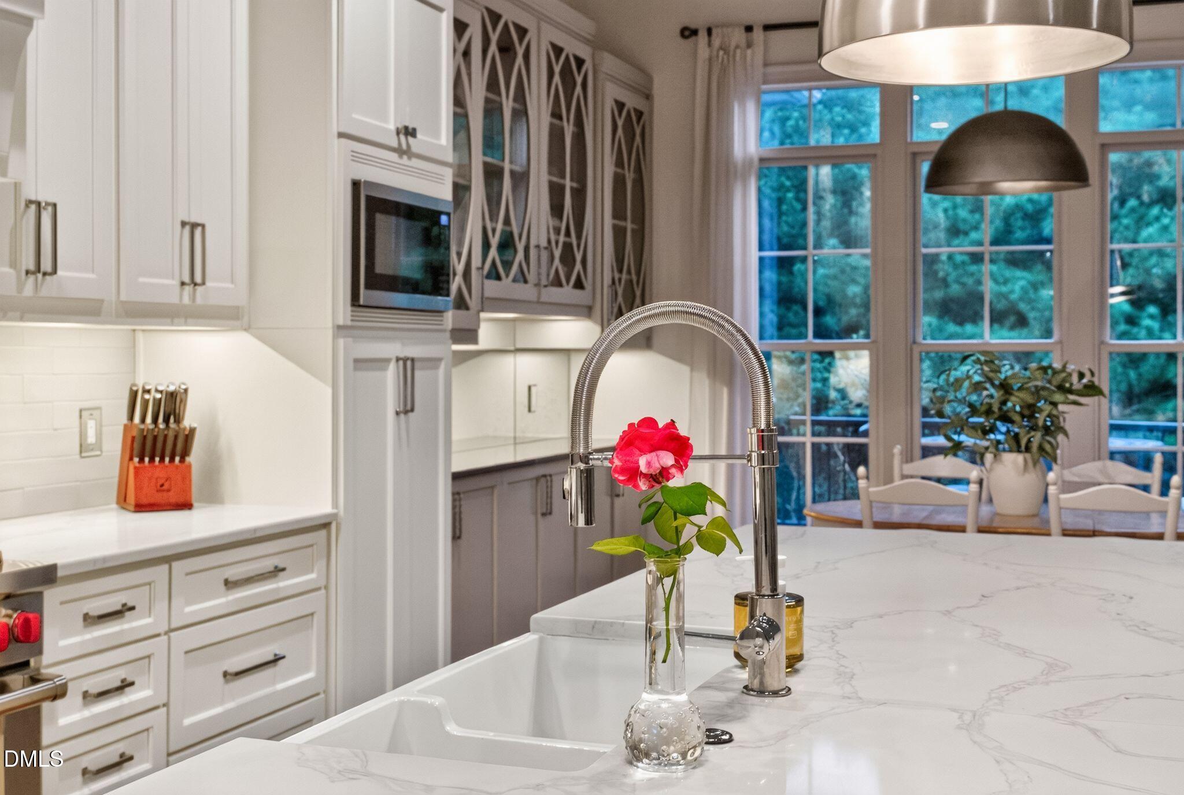
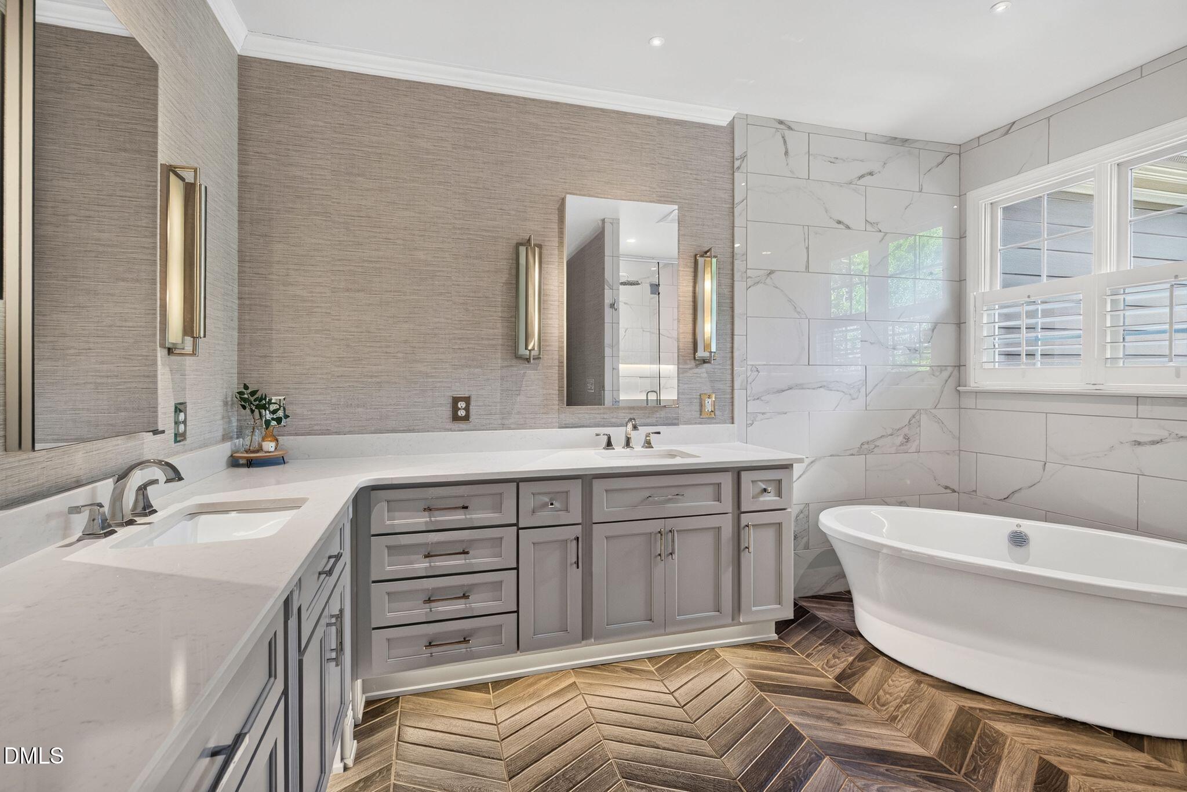
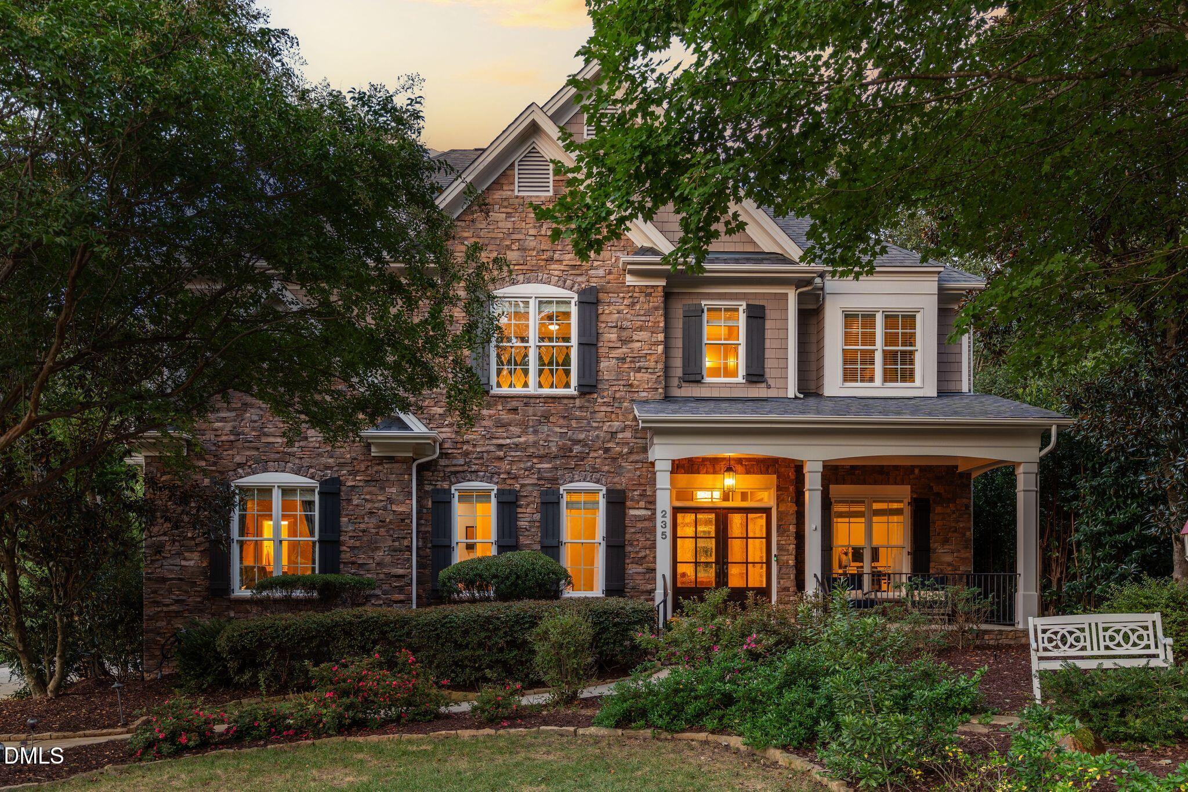
The OG Bella Casa: and it shows! Saltwater pool, 5 bedroom/3 car-garage, custom-built home on a private, wooded .36-acre homesite along a tree-lined street in one of Apex's most beloved communities. Hundreds of thousands in thoughtful upgrades throughout. Warm hardwoods flow through a floor plan built for both entertaining and everyday living: main-level study, oversized dining room with coffered ceiling, family room with custom built-ins and stone fireplace, and a first-floor guest suite with private en-suite. The kitchen is a showstopper — a major renovation with an oversized quartz island, pot-filler faucet, Wolf 6-burner range, and Sub-Zero refrigerator with wine column. Upstairs, the primary retreat feels like a boutique hotel, with a sitting room, fireplace, and spa-inspired bath. Outside, the resort-style backyard delivers: saltwater heated pool with travertine decking and automatic cover, and a fully equipped outdoor kitchen under a covered living area with fireplace. New HVAC, dual tankless water heaters, and a whole-house Generac generator complete the package. Ready to socialize? Stop by one of the incredible Bella Casa pools to mingle with neighbors. Bella Casa is the epitome of peak living in Apex - while the neighborhood offers an abundance of activities, you don't have to roam far to take advantage of all the town has to offer. Greenways, restaurants, shopping, fitness, leisure etc. Homes like this don't make an appearance often, schedule a showing today!

Save
Ask
Tour
Hide
Share
Listing Snapshot
Price 
$1,475,000
Days On Site 
0 Days
Bedrooms 
5
Inside Area (SqFt) 
4,547 sqft
Total Baths 
6
Full Baths 
5
Partial Baths 
1
Lot Size 
0.36 Acres
Year Built 
2007
MLS® Number 
10192922
Status 
Active
Property Tax 
$12,039
HOA/Condo/Coop Fees 
$88.67 monthly
Sq Ft Source 
N/A
Friends & Family
Recent Activity
23 hours agoListing first seen on site
23 hours agoListing updated with changes from the MLS®
General Features
Acres 
0.36
Attached Garage 
Yes
Disclosures 
Seller Disclosure
Garage 
Yes
Garage Spaces 
3
Green Energy Efficient 
Water Heater
Levels 
Three Or More
Parking 
AttachedGarage
Property Sub Type 
Single Family Residence
Sewer 
Public Sewer
Special Circumstances 
Standard
SqFt Above 
4547
SqFt Total 
4547
Style 
Traditional
Water Source 
Public
Zoning 
LD-CU
Interior Features
Appliances 
CooktopDishwasherGas CooktopGas OvenMicrowaveRefrigeratorRange HoodStainless Steel Appliance(s)Tankless Water HeaterWasher/Dryer
Basement 
Crawl Space
Cooling 
Central AirCeiling Fan(s)Heat Pump
Fireplace 
Yes
Fireplace Features 
Gas LogLiving RoomOutsideMaster Bedroom
Fireplaces 
3
Flooring 
CarpetHardwoodTile
Heating 
Forced AirHeat PumpNatural Gas
Interior 
Built-in FeaturesCeiling Fan(s)Crown MoldingDouble VanityEntrance FoyerHis and Hers ClosetsHigh Speed InternetIn-Law FloorplanKitchen IslandPantrySmart ThermostatSoaking TubStorageWalk-In Closet(s)
Laundry Features 
Laundry Room
Main Level Bedrooms 
1
Bedroom 2 
Level - Main
Bedroom 3 
Level - Second
Bedroom 4 
Level - Second
Bedroom 5 
Level - Third
Bonus Room 
Level - Second
Breakfast Room 
Level - Main
Dining Room 
Level - Main
Family Room 
Level - Main
Kitchen 
Level - Main
Master Bedroom 
Level - Second
Save
Ask
Tour
Hide
Share
Exterior Features
Construction Details 
BrickFrameStone
Exterior 
GardenGas GrillLightingOutdoor GrillOutdoor KitchenPrivate YardRain Gutters
Fencing 
Back YardGateWrought IronFenced
Lot Features 
PrivateViews
Other Structures 
Gazebo
Patio And Porch 
DeckRear Porch
Pool Features 
FencedHeatedIn GroundOutdoor PoolPool CoverPrivateSalt Water
Private Pool 
Yes
Roof 
Shingle
Community Features
Association Amenities 
ClubhouseParkPlaygroundPoolTennis Court(s)
Association Fee 
$266.0
Association Fee Frequency 
Quarterly
Community Features 
ClubhousePlaygroundPoolStreet LightsSidewalksTennis Court(s)
Financing Terms Available 
CashConventionalFHAVA Loan
Roads 
Paved
Schools
School District
Unknown
Elementary School
Wake - Scotts Ridge Elementary
Middle School
Wake - Apex Friendship Middle
High School
Wake - Apex Friendship High
Listing courtesy of Ashley Rummage of Compass -- Raleigh


Listings that are marked with an icon are provided courtesy of the Triangle MLS, Inc. of North Carolina, Internet Data Exchange Database. Copyright 2026 Triangle MLS, Inc. of North Carolina. All rights reserved.

Last checked: 2026-09-17 01:05 PM UTC

Neighborhood & Commute
Source: Walkscore
Disclosure: Community information and market data powered by Constellation Data Labs. Information is deemed reliable but not guaranteed.
Save
Ask
Tour
Hide
Share