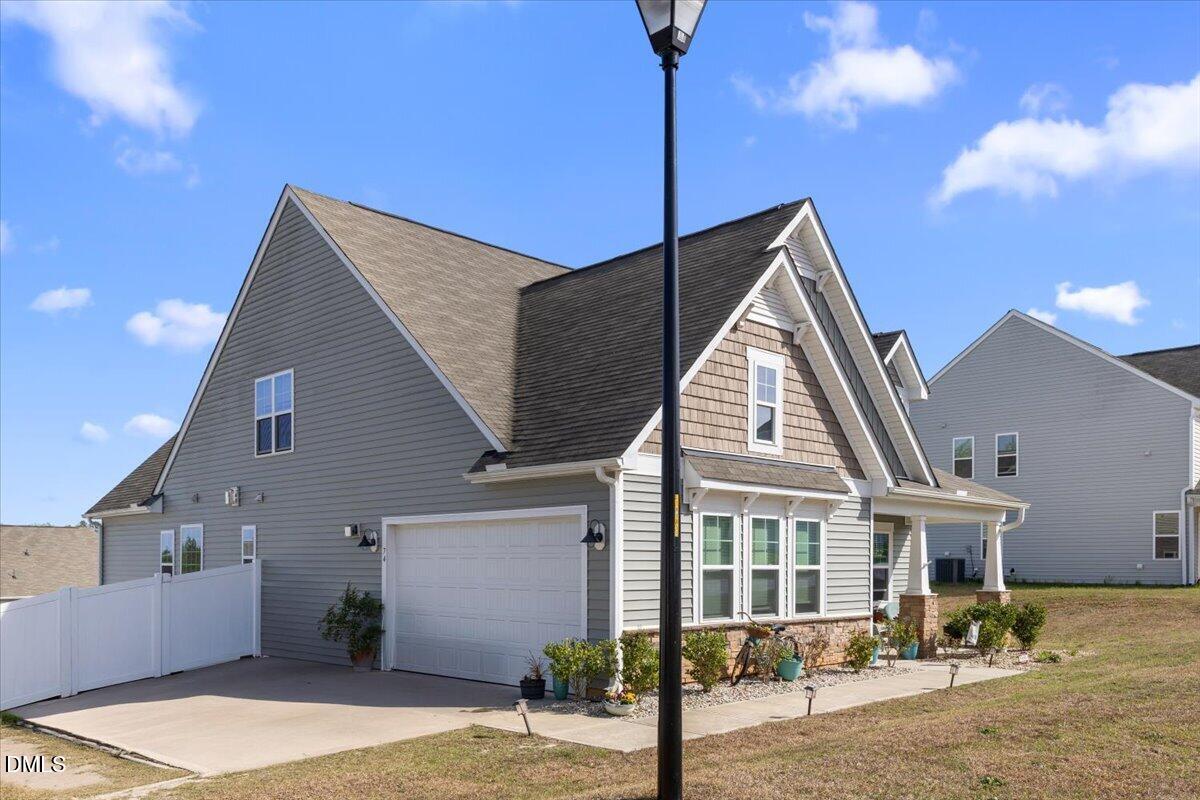
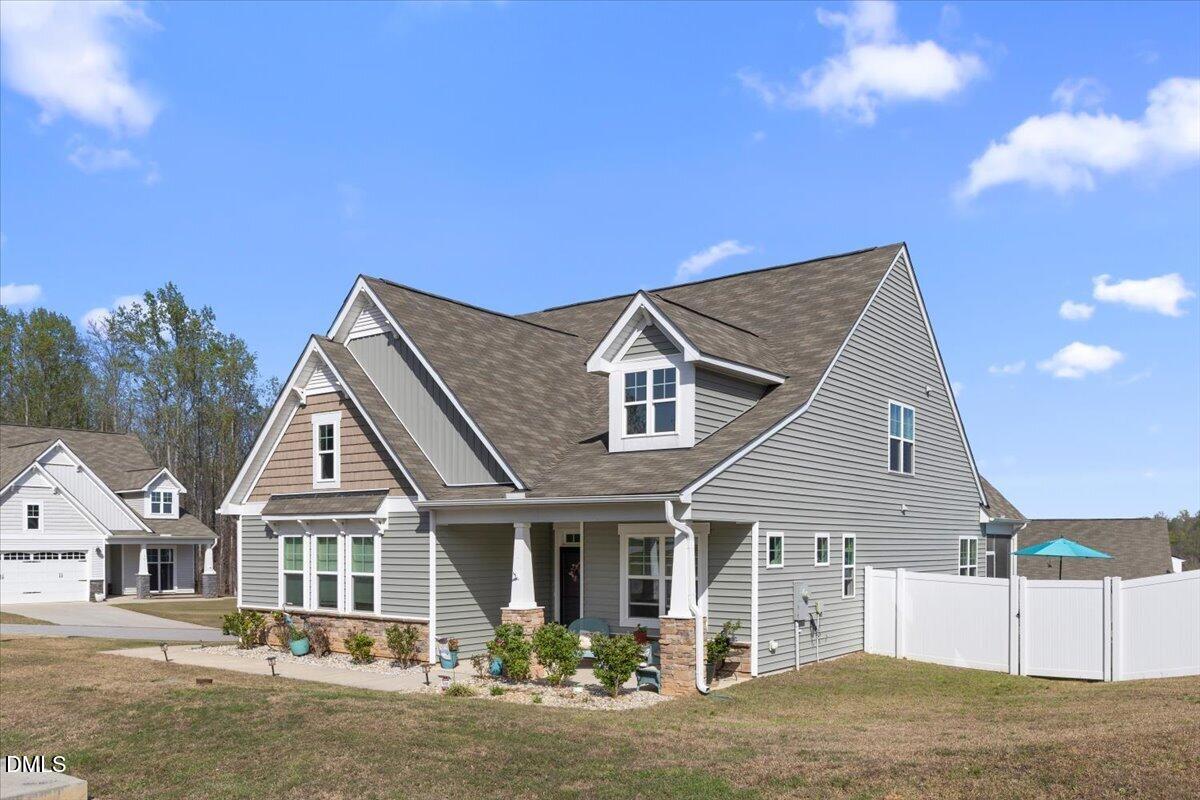
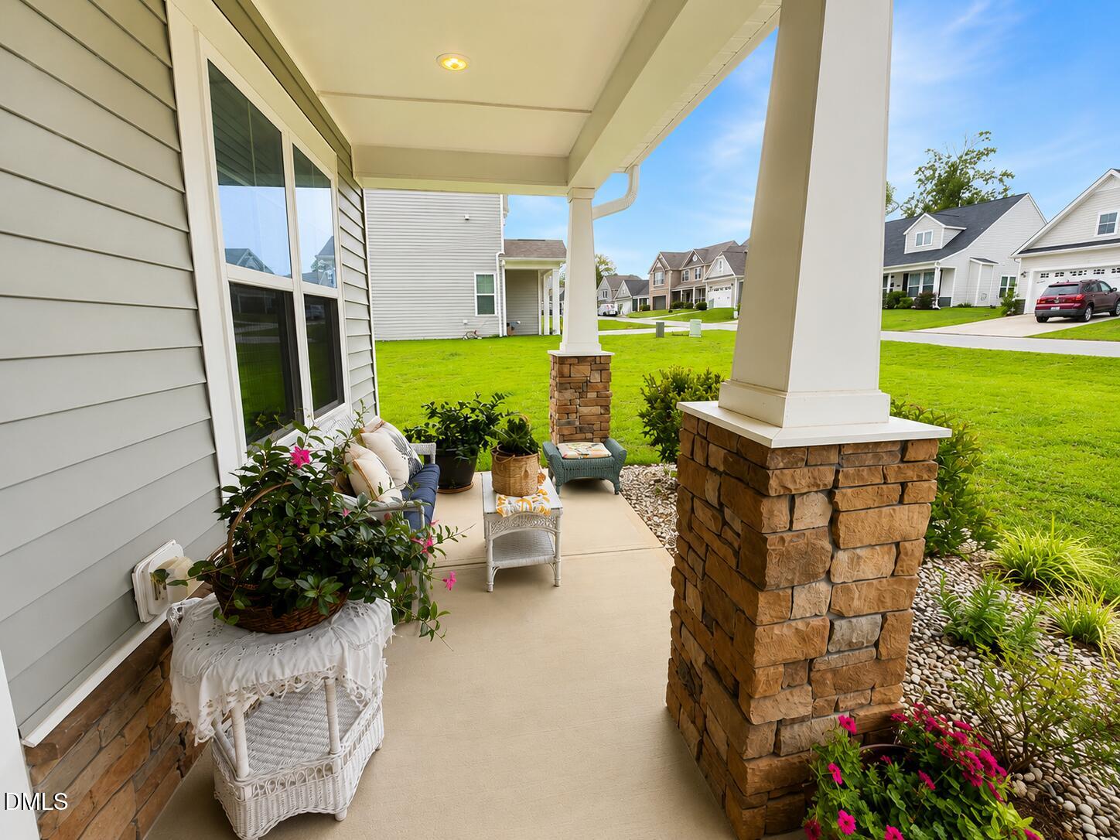
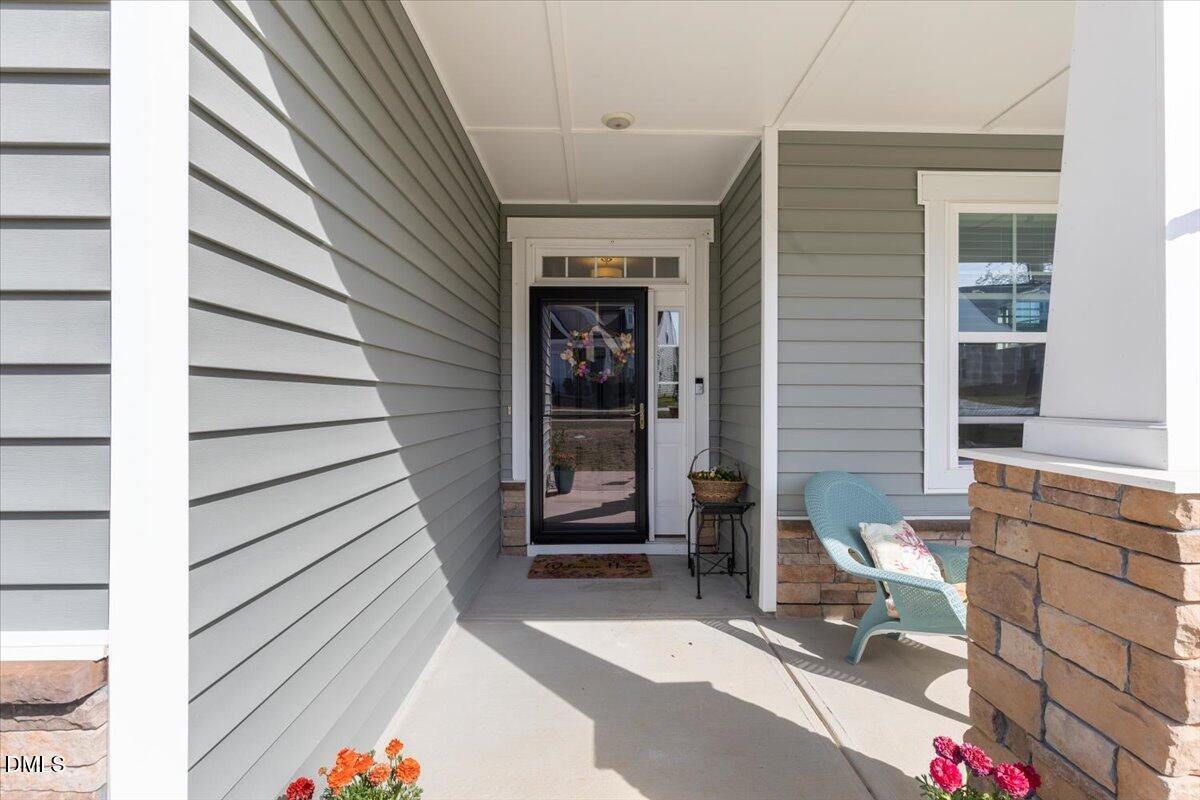
Seller offering a closing cost credit of $2000. First floor primary bedroom, laundry and office! Tons of storage, oversized garage with pre-wire for EV charger. Recent improvements add even more value: • 2026: New luxury vinyl plank flooring in the family room and professionally landscaped backyard • 2025: New Pella® front entry door with Rolscreen® and raised front garden bed • 2024: New vinyl privacy fence, expanded patio, new ceiling fans in the sunroom, living room and primary bedroom, plus fresh interior paint in the kitchen, dining room, living room, powder room and primary bedroom. HOA is only $85 a month and covers: Pool, Clubhouse, Common Area Maintenance, Trash and Recycling Built is 2021 and beautifully maintained! Gourmet kitchen with double oven, lots of counter top space, large pantry and center island. You will love the sunroom and screen porch that exits onto a flat side yard with a nice size patio. Gas fireplace in the family room and loads of natural light throughout. Convenient location provides easy access to major highways, medical, shopping, dining, entertainment, and everyday conveniences.
Save
Ask
Tour
Hide
Share
Listing Snapshot
Price
$390,000
Days On Site
52 Days
Bedrooms
3
Inside Area (SqFt)
2,413 sqft
Total Baths
3
Full Baths
2
Partial Baths
1
Lot Size
0.26 Acres
Year Built
2021
MLS Number
10192913
Status
Active
Property Tax
$2,597.56
HOA/Condo/Coop Fees
$85 monthly
Sq Ft Source
N/A
Friends & Family
React
Comment
Invite
No Comments Yet
Did you know? You can invite friends and family to your search. They can join your search, rate and discuss listings with you.
Recent Activity
4 weeks ago
Price changed to $390,000
4 weeks ago
Listing updated with changes from the MLS
2 months ago
Listing first seen on site
General Features
Acres
0.26
Attached Garage
Yes
Foundation
Slab
Garage
Yes
Garage Spaces
2
Levels
Two
Parking
AttachedGarageGarage Faces Side
Property Sub Type
Single Family Residence
Security
Smoke Detector(s)
Sewer
Public Sewer
Special Circumstances
Standard
SqFt Above
2413
SqFt Total
2413
Style
TraditionalTransitional
Water Source
Public
Zoning
REB
Interior Features
Appliances
DisposalDouble OvenDishwasherElectric CooktopGas Water HeaterMicrowaveRefrigeratorStainless Steel Appliance(s)
Dimensions - 12.0 x 10.0Level - MainDescription - Screen Porch
Sunroom
Dimensions - 11.9 x 9.7Level - Main
Save
Ask
Tour
Hide
Share
Exterior Features
Construction Details
Vinyl Siding
Fencing
Back YardFencedFullVinyl
Lot Features
Back YardCul-De-SacCorner LotFront YardLandscaped
Patio And Porch
Front PorchPatioScreened
Roof
Shingle
Windows/Doors
BlindsScreens
Community Features
Association Amenities
Fitness CenterPool
Association Fee
$85.0
Association Fee Frequency
Monthly
Community Features
Fitness CenterPool
Financing Terms Available
CashConventionalFHAUSDA LoanVA Loan
Schools
School District
Unknown
Elementary School
Johnston - West View Elementary
Middle School
Cleveland County Schools
High School
Cleveland County Schools
Listing courtesy of Tammy Orebaugh of Flex Realty
Listings that are marked with an icon are provided courtesy of the Triangle MLS, Inc. of North Carolina, Internet Data Exchange Database. Copyright 2026 Triangle MLS, Inc. of North Carolina. All rights reserved.
Last checked: 2026-11-07 01:23 PM UTC
Neighborhood & Commute
Source: Walkscore
Disclosure: Community information and market data powered by Constellation Data Labs. Information is deemed reliable but not guaranteed.


Did you know? You can invite friends and family to your search. They can join your search, rate and discuss listings with you.