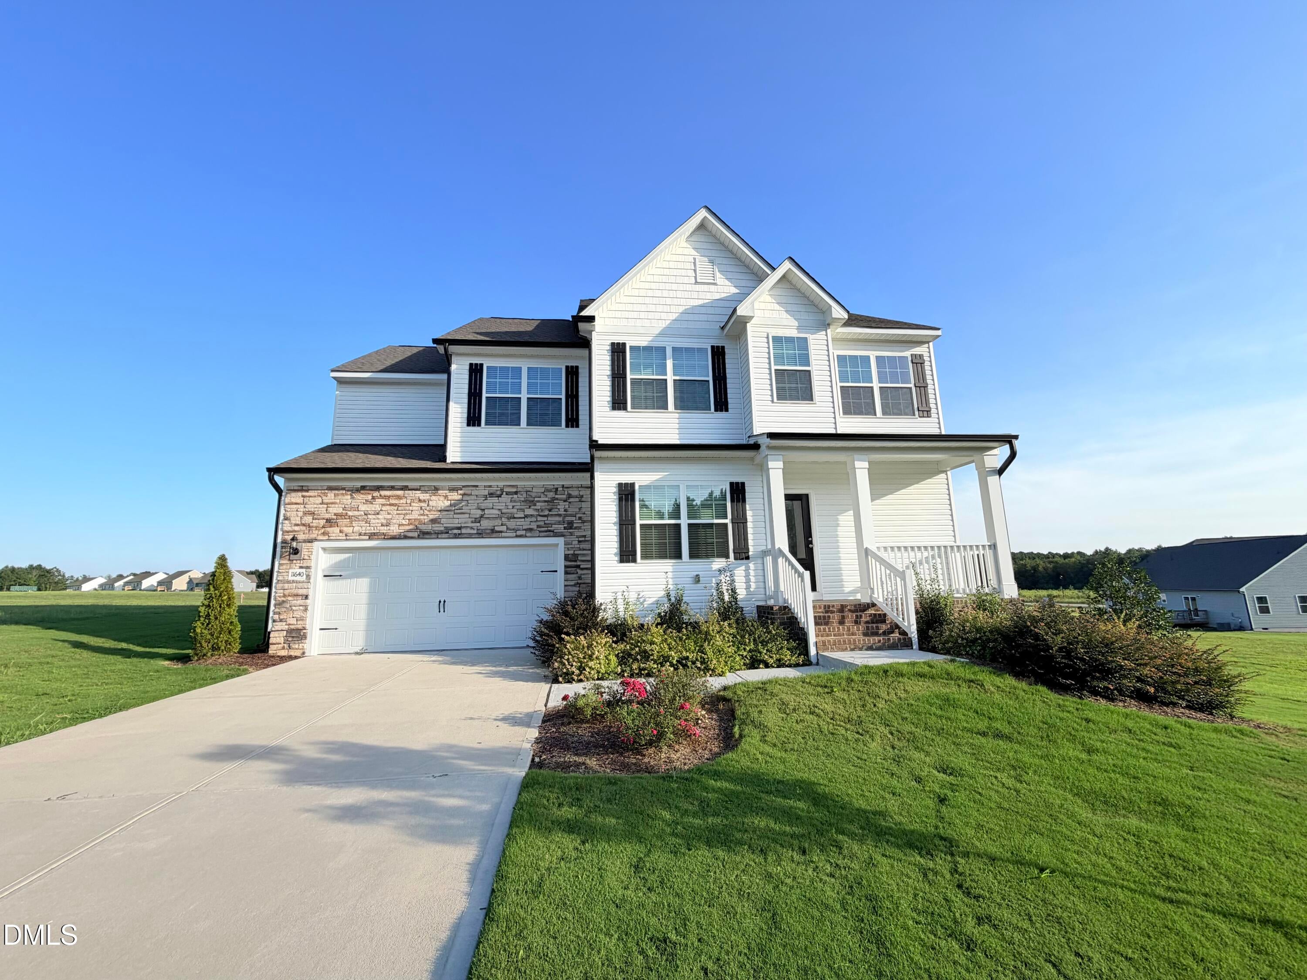
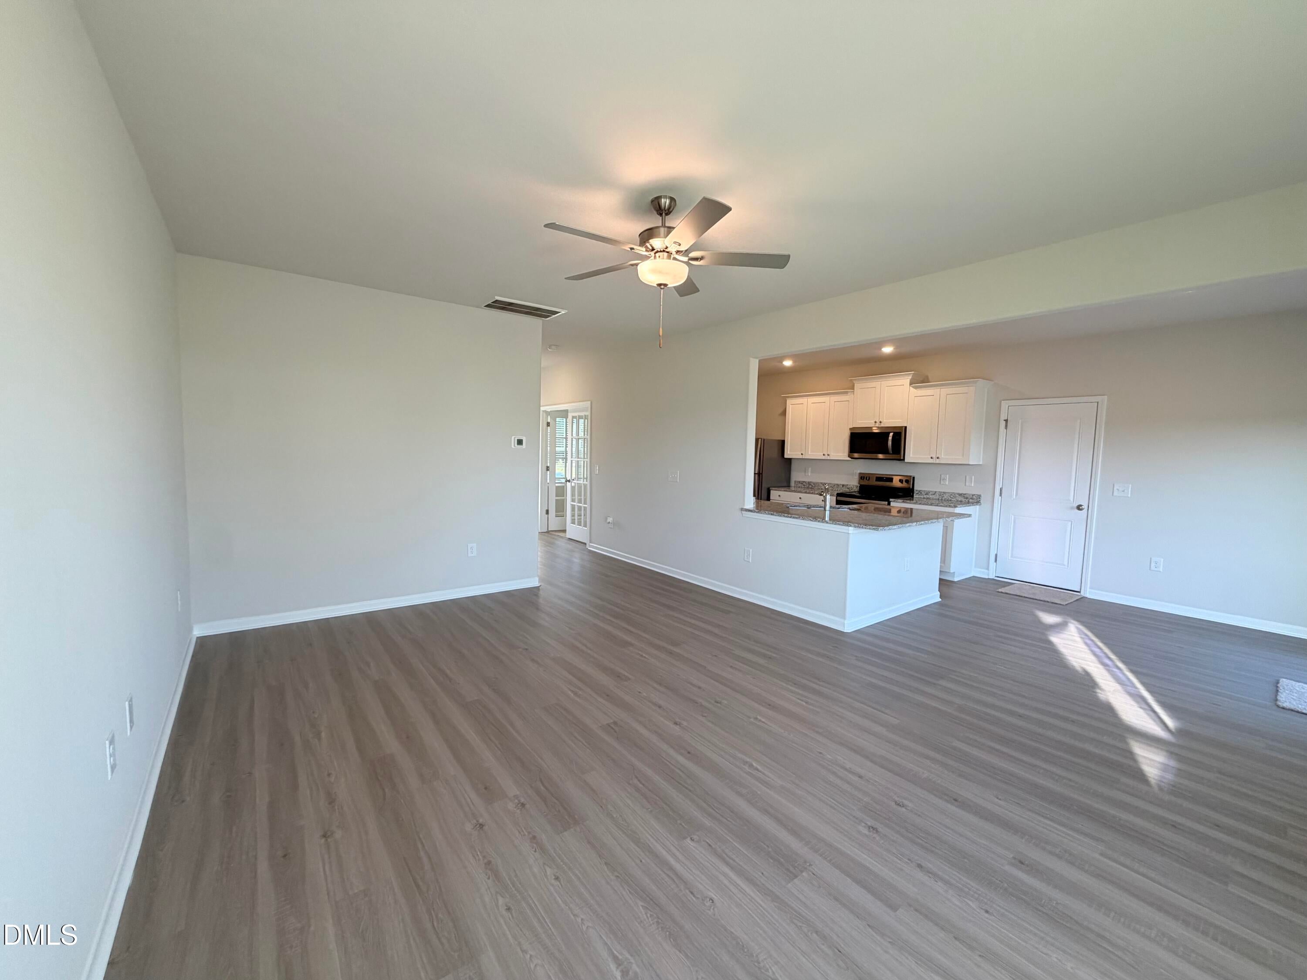
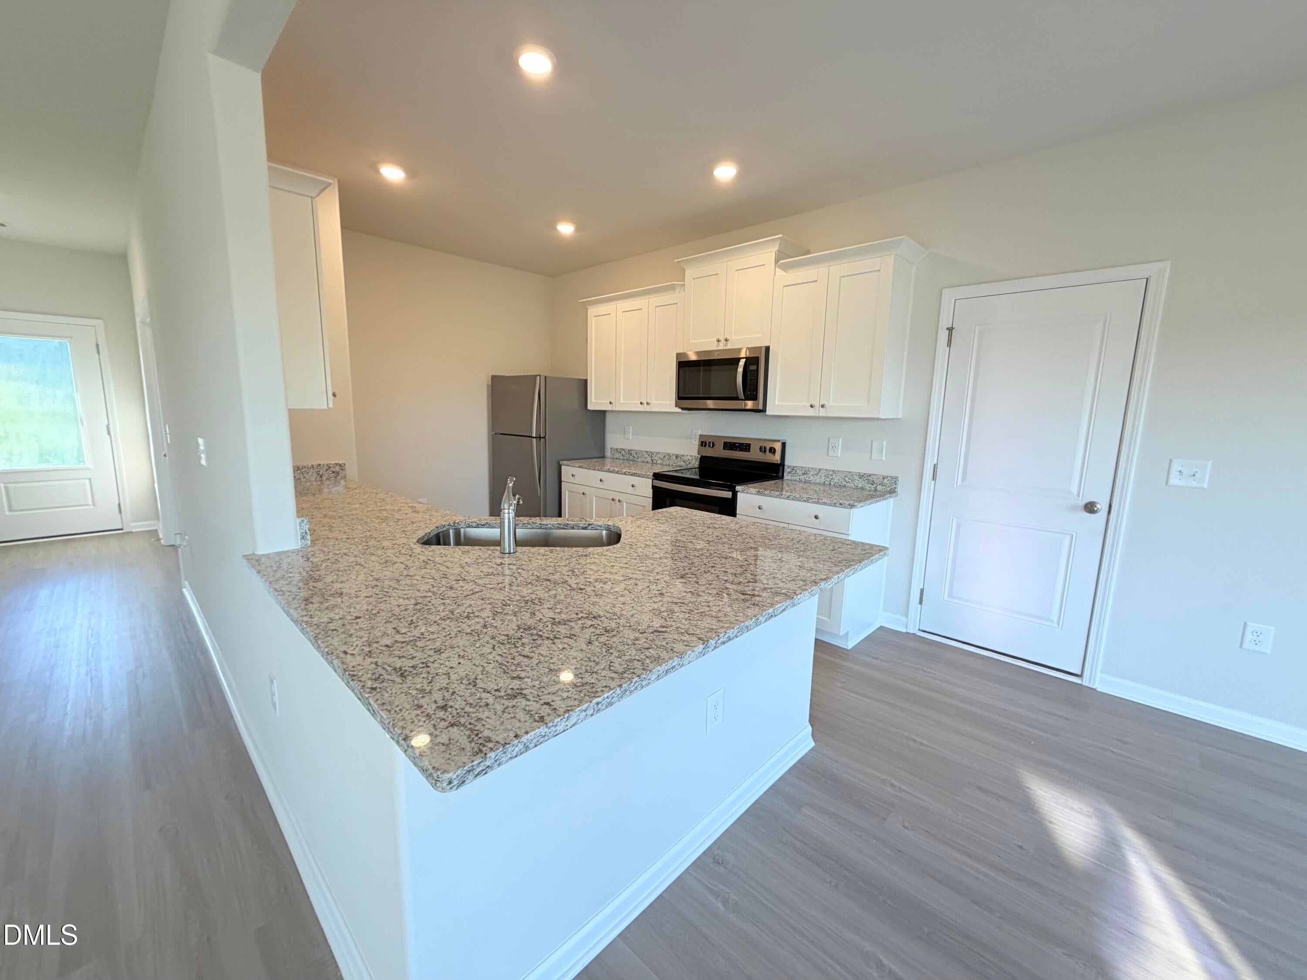
Welcome to your new home in Choplin Farms! This beautiful 4 Bedroom/2.1 Bathroom new construction offers a spacious open-concept design with room for everyone. The inviting living room flows into the dining area and gorgeous kitchen, featuring granite countertops, stainless steel appliances, and a large island perfect for meal prep, casual dining, or entertaining. The main level also includes a versatile study or office, ideal for working from home or creating a quiet flex space. Upstairs, you'll find four spacious bedrooms, including a primary suite with a private full bath and walk-in closet, plus three additional bedrooms for family or guests. Step outside onto the large back deck and enjoy the privacy and possibilities of the expansive .80-acre lot. Beautifully designed with modern finishes and plenty of space, this home is definitely worth seeing!
Save
Ask
Tour
Hide
Share
Listing Snapshot
Price
$379,900
Days On Site
35 Days
Bedrooms
4
Inside Area (SqFt)
2,143 sqft
Total Baths
3
Full Baths
2
Partial Baths
1
Lot Size
0.8 Acres
Year Built
2024
MLS Number
10192905
Status
Pending
Property Tax
$3,076.61
HOA/Condo/Coop Fees
$90 monthly
Sq Ft Source
N/A
Friends & Family
React
Comment
Invite
No Comments Yet
Did you know? You can invite friends and family to your search. They can join your search, rate and discuss listings with you.
Recent Activity
2 weeks ago
Listing updated with changes from the MLS
2 weeks ago
Status changed to Pending
a month ago
Listing first seen on site
General Features
Acres
0.8
Attached Garage
Yes
Garage
Yes
Garage Spaces
2
Levels
Two
Parking
AttachedGarageDriveway
Property Condition
New Construction
Property Sub Type
Single Family Residence
Security
Smoke Detector(s)
Sewer
Septic Tank
Special Circumstances
Standard
SqFt Above
2143
SqFt Total
2143
Style
Traditional
Water Source
Well
Interior Features
Appliances
CooktopDishwasherElectric RangeFree-Standing Electric RangeFree-Standing RefrigeratorFree-Standing RangeMicrowaveRangeRefrigeratorStainless Steel Appliance(s)
Basement
Crawl Space
Cooling
Central AirCeiling Fan(s)
Flooring
CarpetVinylWood
Heating
CentralCeiling
Interior
Breakfast BarCeiling Fan(s)Recessed LightingStone CountersWalk-In Closet(s)High Speed Internet
Laundry Features
Electric Dryer HookupInsideLaundry RoomWasher Hookup
Bedroom 2
Dimensions - 11.7 x 9.11Level - Second
Bedroom 3
Dimensions - 13.8 x 10.0Level - Second
Bedroom 4
Dimensions - 15.0 x 13.11Level - Second
Dining Room
Dimensions - 8.4 x 10.0Level - Main
Kitchen
Dimensions - 13.8 x 10.0Level - Main
Living Room
Dimensions - 18.1 x 13.11Level - Main
Master Bedroom
Dimensions - 13.1 x 15.7Level - Second
Office
Dimensions - 10.6 x 10.0Level - Main
Save
Ask
Tour
Hide
Share
Exterior Features
Construction Details
Brick VeneerStoneStone VeneerVinyl Siding
Exterior
Rain Gutters
Lot Features
Gentle SlopingSloped
Other Structures
Outbuilding
Patio And Porch
CoveredDeckFront PorchPorch
Roof
Shingle
View
Neighborhood
Waterview
Neighborhood
Windows/Doors
French Doors
Community Features
Association Fee
$90.0
Association Fee Frequency
Monthly
Community Features
Suburban
Financing Terms Available
CashConventionalFHAVA Loan
Schools
School District
Unknown
Elementary School
Nash County Schools
Middle School
Nash County Schools
High School
Nash County Schools
Listing courtesy of Robert Cavinder of Keller Williams Central
Listings that are marked with an icon are provided courtesy of the Triangle MLS, Inc. of North Carolina, Internet Data Exchange Database. Copyright 2026 Triangle MLS, Inc. of North Carolina. All rights reserved.
Last checked: 2026-10-21 11:39 PM UTC
Neighborhood & Commute
Source: Walkscore
Disclosure: Community information and market data powered by Constellation Data Labs. Information is deemed reliable but not guaranteed.


Did you know? You can invite friends and family to your search. They can join your search, rate and discuss listings with you.