
Save
Ask
Tour
Hide
$525,000
3 Days On Site
4526 All Points View WayRaleigh, NC 27614
For Sale|Single Family Residence|Active
4
Beds
3
Total Baths
2
Full Baths
1
Partial Bath
1,937
SqFt
$271
/SqFt
2005
Built
Subdivision:
Bedford at Falls River
County:
Wake
Call Now: 919-404-SHOW
Is this the listing for you? We can help make it yours.
919-404-SHOW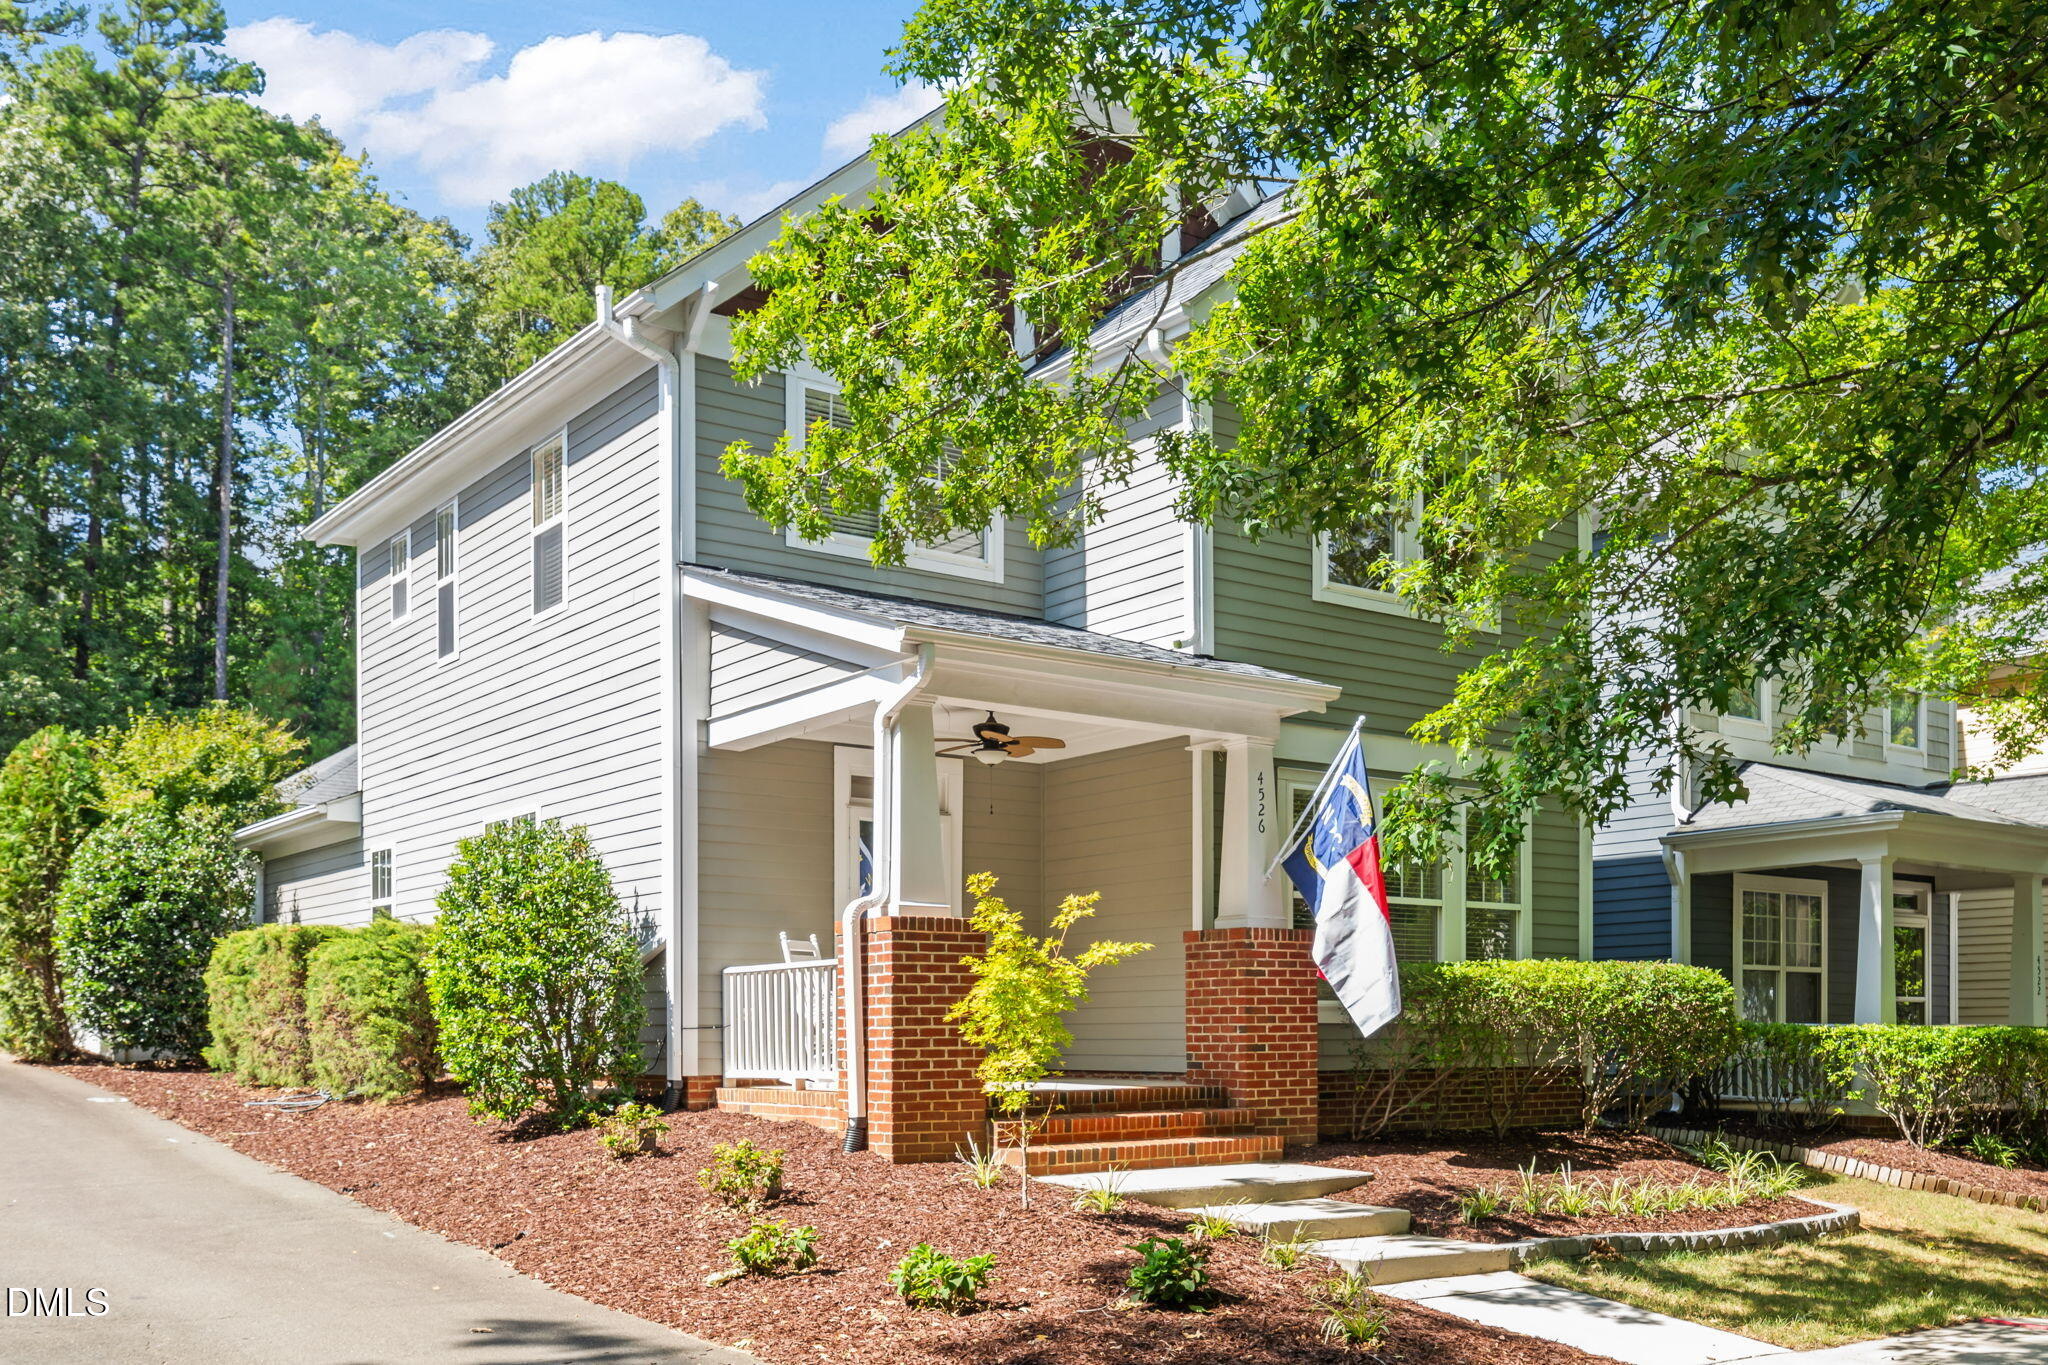
Save
Ask
Tour
Hide
Mortgage Calculator
Monthly Payment (Est.)
$2,395Calculator powered by Showcase IDX, a Constellation1 Company. Copyright ©2026 Information is deemed reliable but not guaranteed.
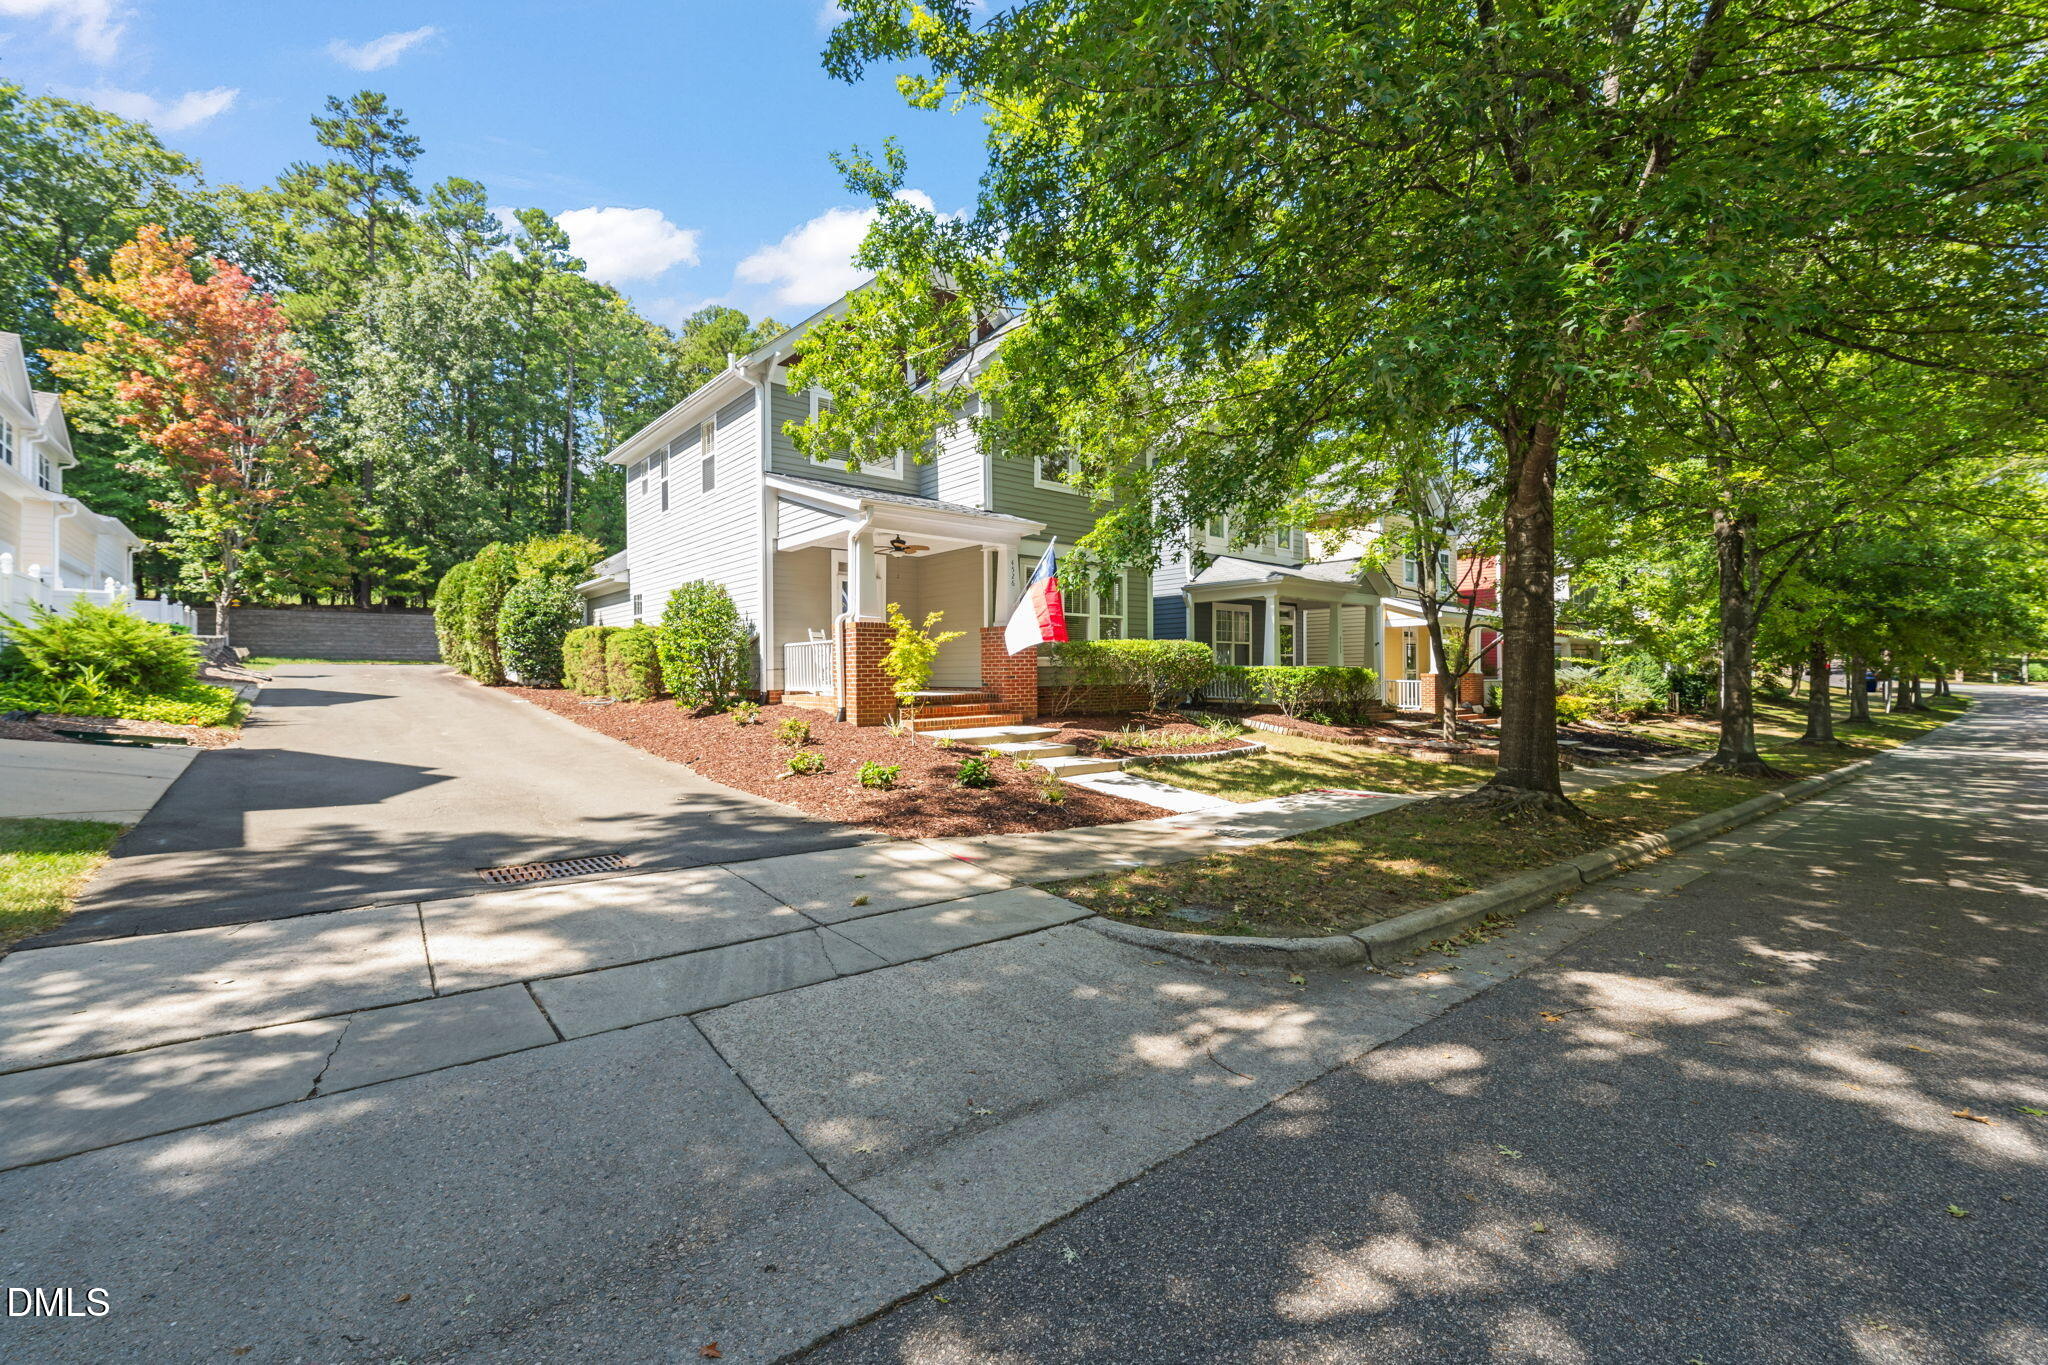
Charming two-story home situated on a desirable corner lot in Bedford at Falls River. The open floor plan features a first-floor primary suite, 3 additional bedrooms upstairs, quartz kitchen countertops, tiled baths, and a two-car garage. Enjoy the fully fenced backyard with new landscaping and a beautiful stone paver patio—perfect for relaxing or entertaining and just around the corner from neighborhood pools, tennis courts, playgrounds, trails, with shopping and dining nearby. A wonderful combination of comfort, convenience and community!
Save
Ask
Tour
Hide
Listing Snapshot
Price
$525,000
Days On Site
3 Days
Bedrooms
4
Inside Area (SqFt)
1,937 sqft
Total Baths
3
Full Baths
2
Partial Baths
1
Lot Size
0.09 Acres
Year Built
2005
MLS® Number
10192901
Status
Active
Property Tax
$4,915.43
HOA/Condo/Coop Fees
$89 monthly
Sq Ft Source
N/A
Friends & Family
Recent Activity
| 2 days ago | Listing updated with changes from the MLS® | |
| 2 days ago | Status changed to Active | |
| 3 days ago | Listing first seen on site |
General Features
Acres
0.09
Disclosures
Seller Disclosure
Foundation
Slab
Garage
Yes
Garage Spaces
2
Levels
Two
Parking
Alley AccessGarage Faces Rear
Property Sub Type
Single Family Residence
Sewer
Public Sewer
Special Circumstances
Standard
SqFt Above
1937
SqFt Total
1937
Style
CottageCraftsmanTransitional
Water Source
Public
Zoning
PD
Interior Features
Appliances
DishwasherElectric OvenFree-Standing RefrigeratorMicrowaveRefrigeratorWasher/Dryer
Cooling
Central Air
Fireplace
Yes
Fireplace Features
Family RoomGas Log
Fireplaces
1
Flooring
CarpetHardwoodTile
Heating
Natural Gas
Main Level Bedrooms
1
Bedroom 2
Level - Second
Bedroom 3
Level - Second
Bedroom 4
Level - Second
Dining Room
Level - Main
Family Room
Level - Main
Kitchen
Level - Main
Laundry
Level - Main
Master Bedroom
Level - Main
Save
Ask
Tour
Hide
Exterior Features
Construction Details
Fiber CementShake Siding
Fencing
FencedPrivacy
Lot Features
Corner Lot
Patio And Porch
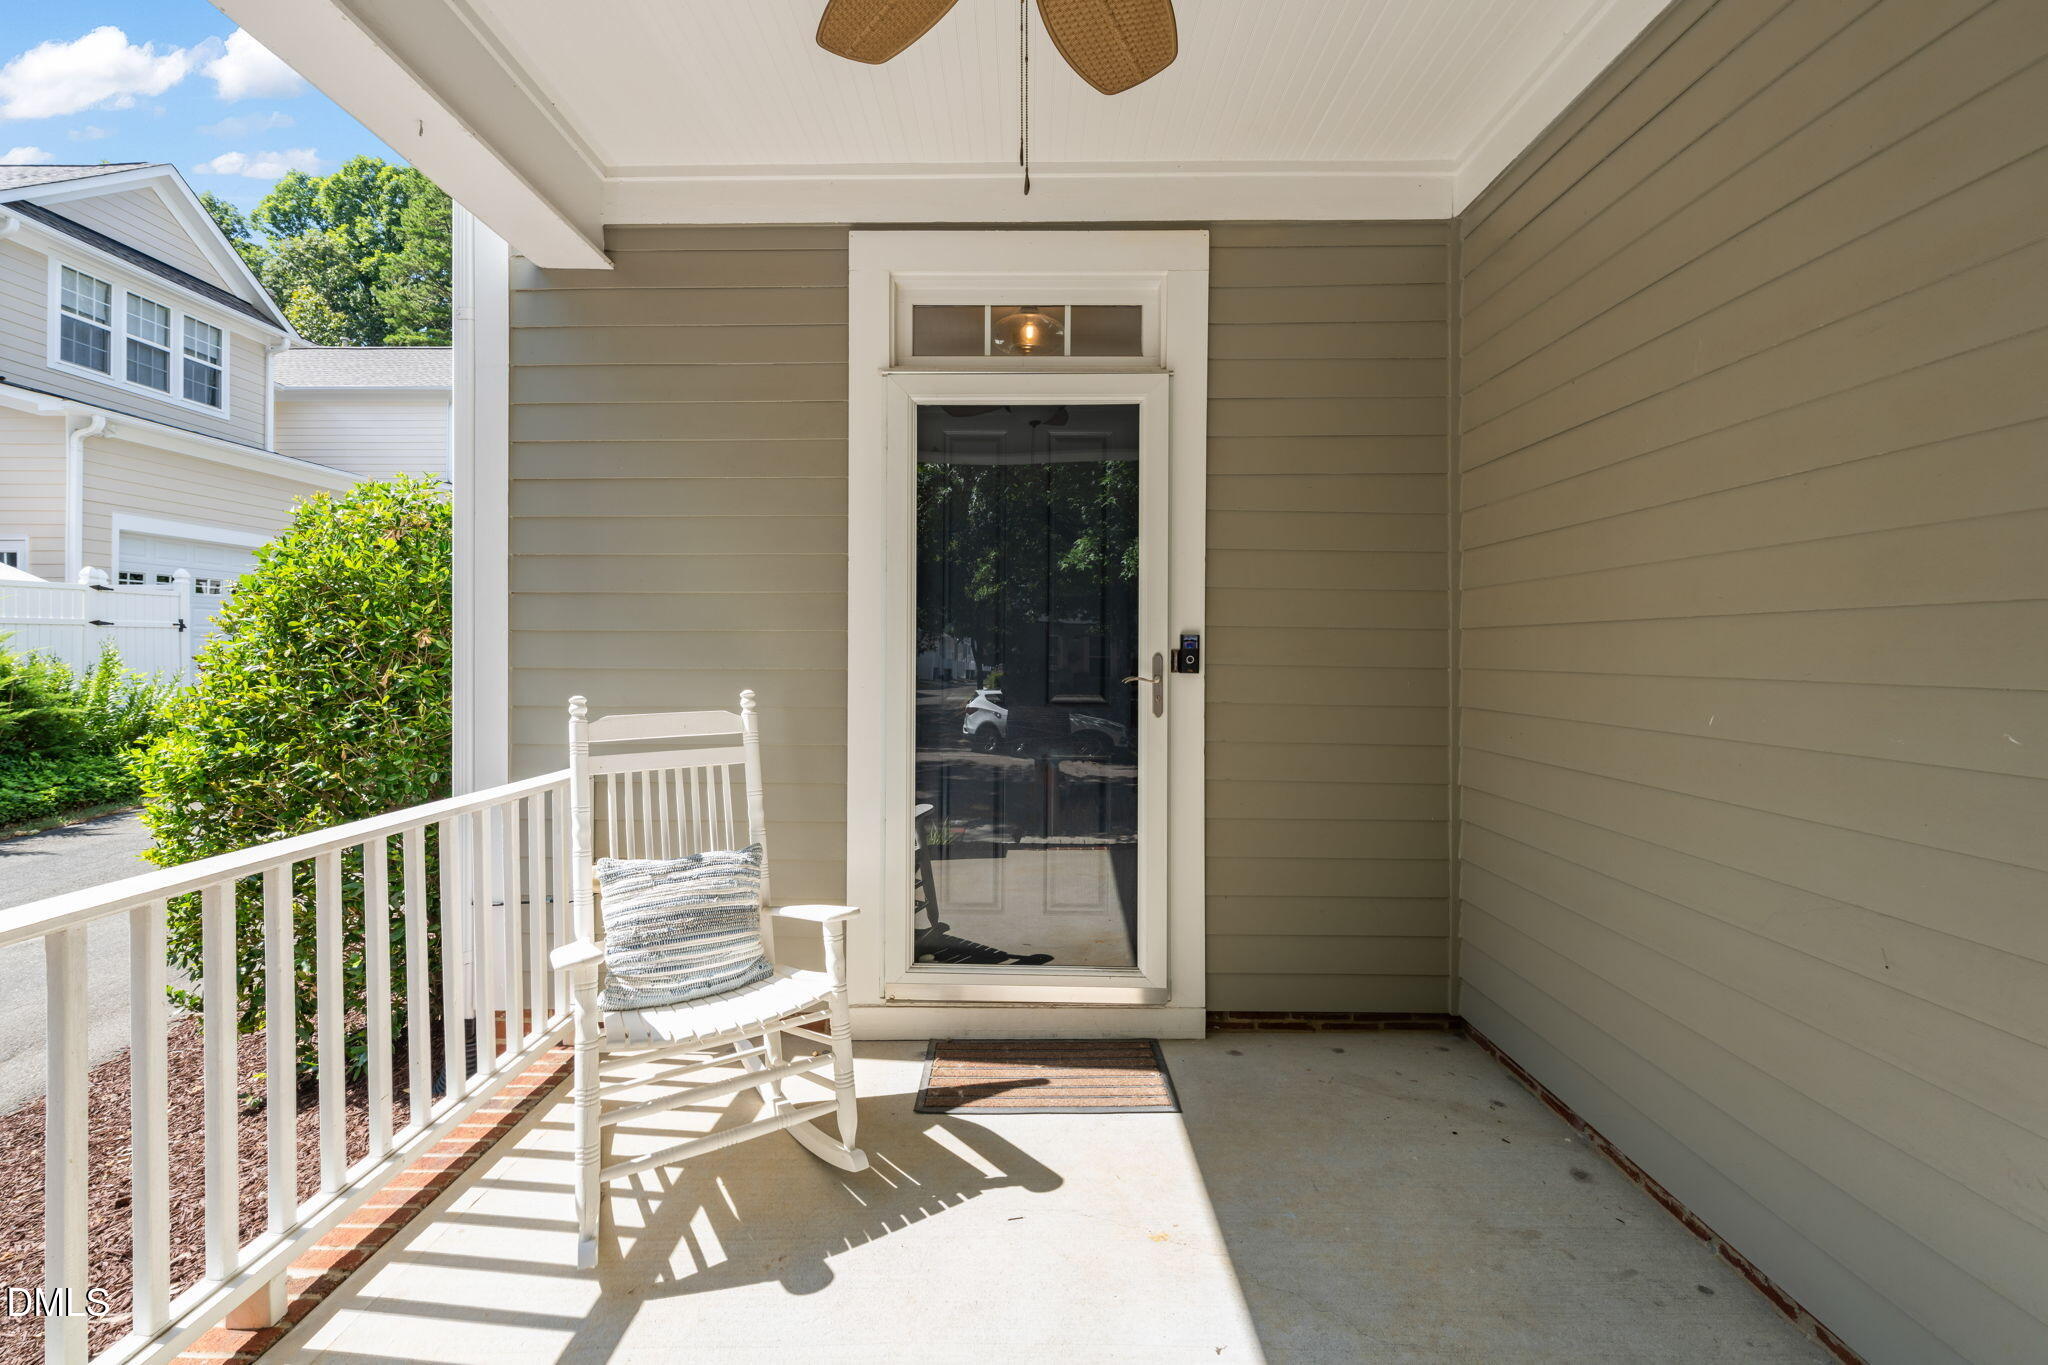
Front PorchPatio
Roof
Shingle
Community Features
Association Amenities
ManagementPoolTennis Court(s)Trail(s)
Association Fee
$89.0
Association Fee Frequency
Monthly
Community Features
ParkPlaygroundPoolStreet LightsSidewalksTennis Court(s)
Financing Terms Available
CashConventionalFHA
Roads
Alley Paved
Schools
School District
Unknown
Elementary School
Wake - Abbotts Creek Elementary School
Middle School
Wake - Wakefield Middle
High School
Wake - Wakefield High
Listing courtesy of Stacey Jacobs of Raleigh Custom Realty, LLC

Listings that are marked with an icon are provided courtesy of the Triangle MLS, Inc. of North Carolina, Internet Data Exchange Database. Copyright 2026 Triangle MLS, Inc. of North Carolina. All rights reserved.
Last checked: 2026-09-19 04:03 PM UTC
Listings that are marked with an icon are provided courtesy of the Triangle MLS, Inc. of North Carolina, Internet Data Exchange Database. Copyright 2026 Triangle MLS, Inc. of North Carolina. All rights reserved.
Last checked: 2026-09-19 04:03 PM UTC
Neighborhood & Commute
Source: Walkscore
Disclosure: Community information and market data powered by Constellation Data Labs. Information is deemed reliable but not guaranteed.
Save
Ask
Tour
Hide
Did you know? You can invite friends and family to your search. They can join your search, rate and discuss listings with you.