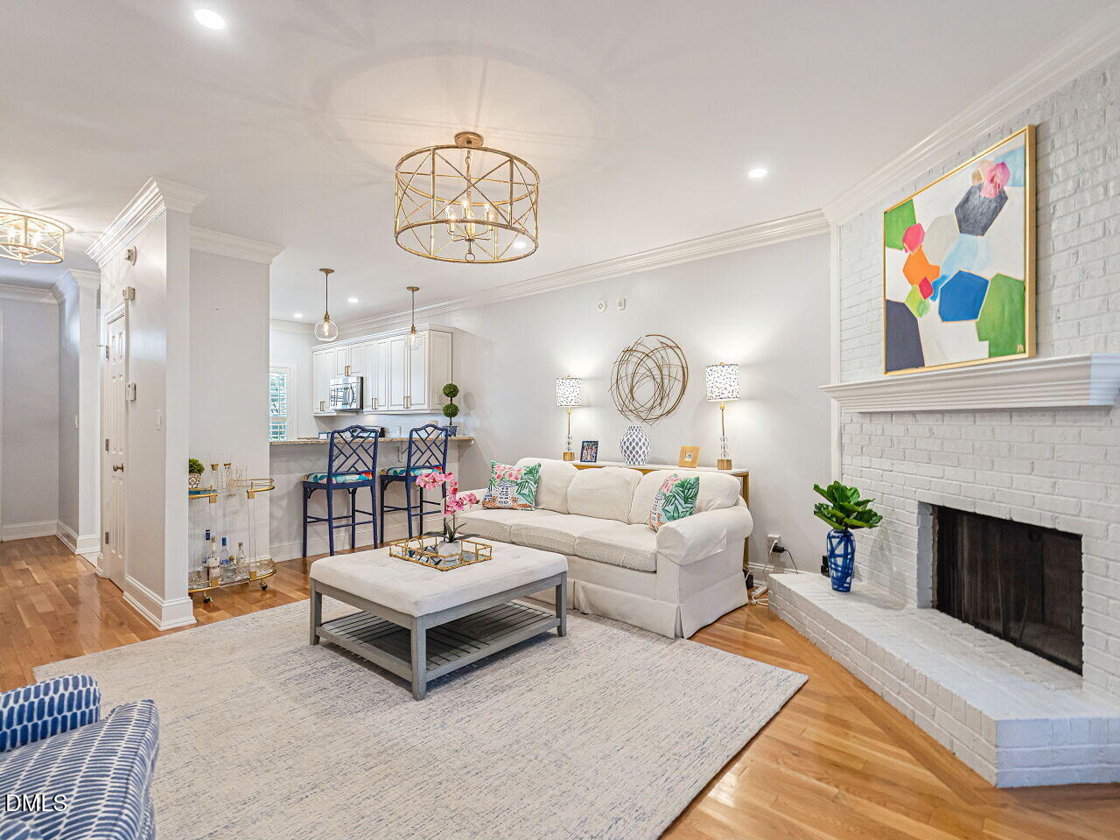
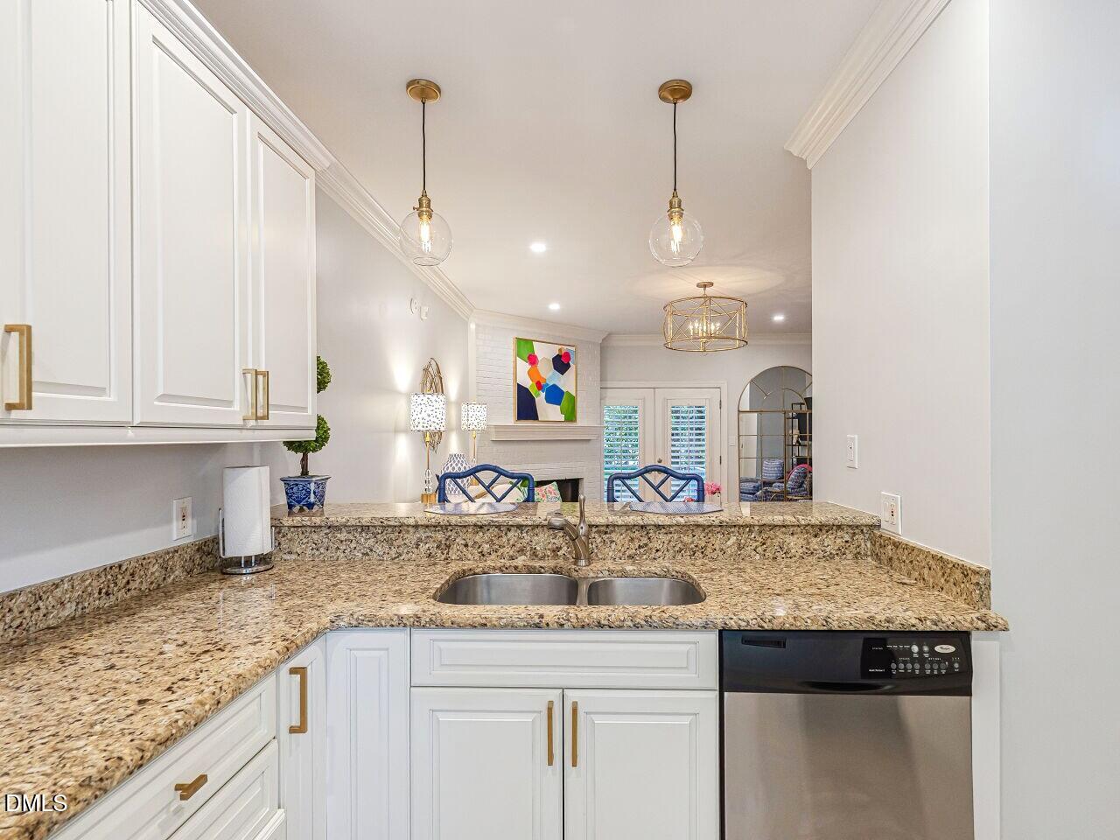
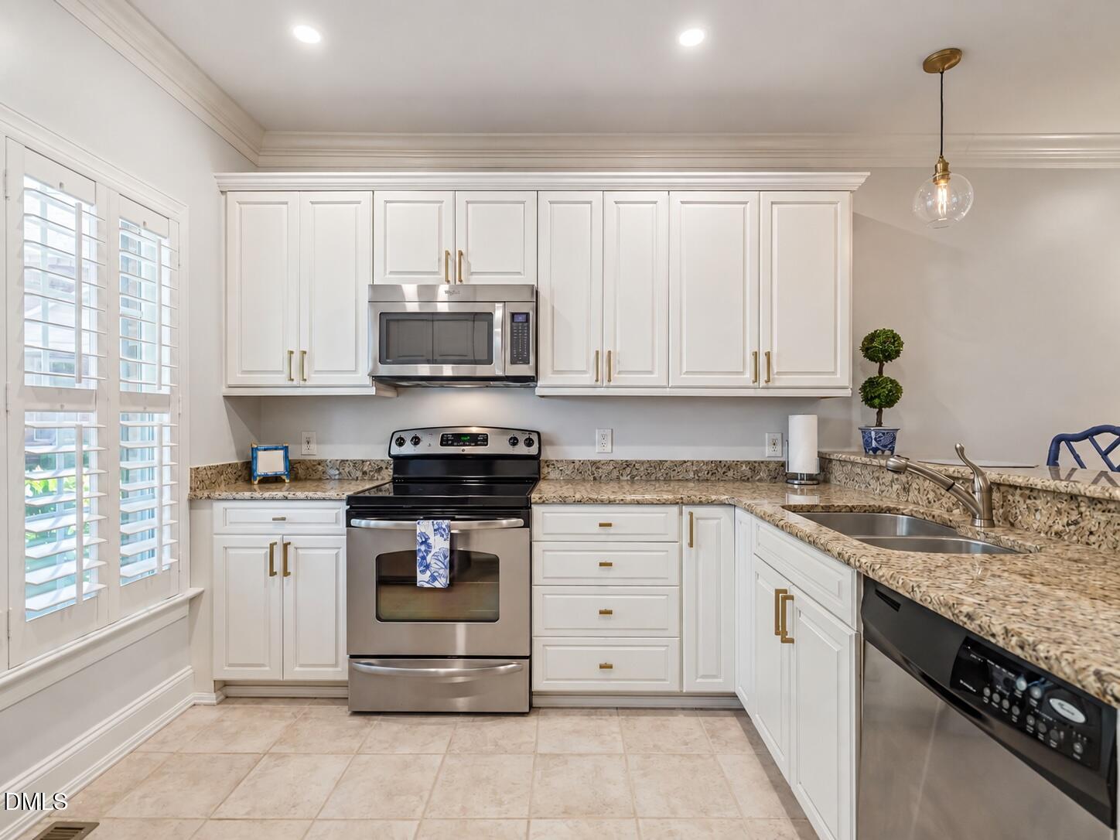
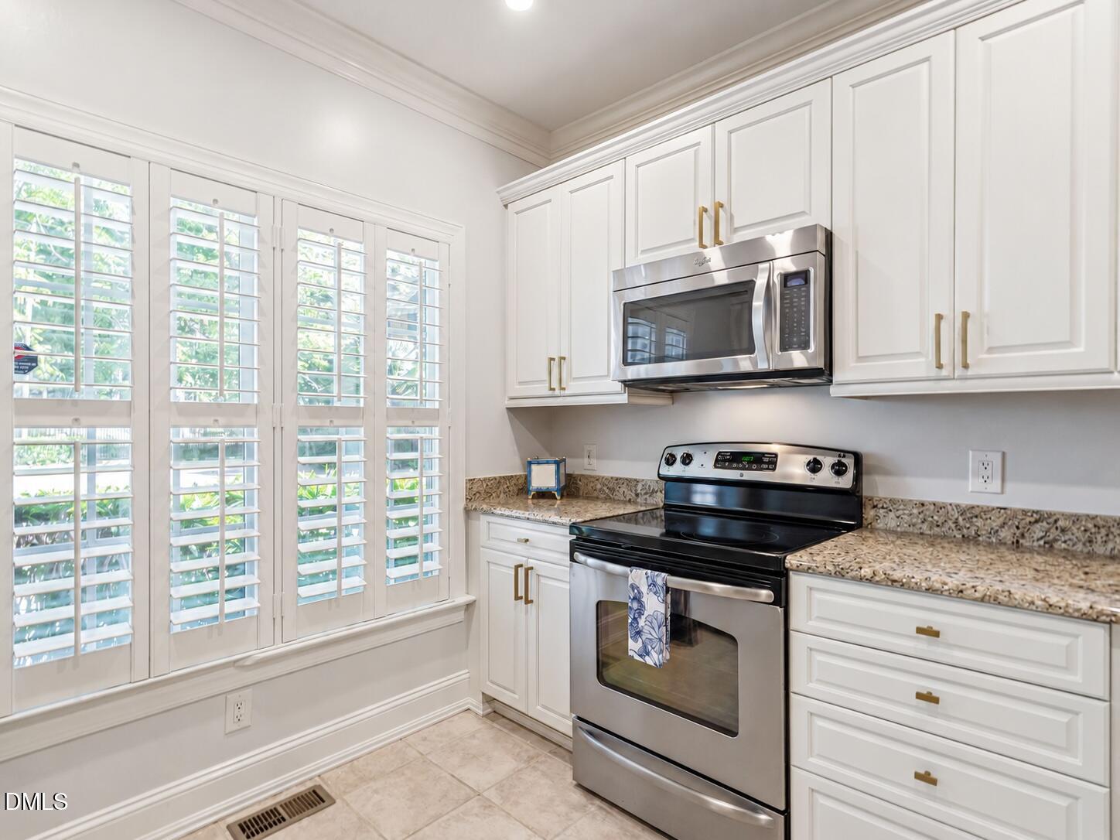
Set in one of Raleigh's most beloved and connected neighborhoods, this updated townhome offers an exceptional opportunity just steps from Mordecai, Historic Oakwood, and North Person Street. Mature landscaping and classic architectural character offer easy, low-maintenance living. The main level features hardwood floors, 9-foot ceilings, crown molding, and a wood-burning fireplace, elevated by owner upgrades throughout: recessed can lighting, designer lighting fixtures, and plantation shutters throughout. The kitchen offers granite counters, tile flooring, designer hardware, and generous counter space. Upstairs, two spacious bedrooms each have private baths — ideal for guests, a roommate setup, or a home office — plus upper-level laundry. A rear deck, exterior storage, and two assigned parking spaces offer added convenience. Walk to Crawford & Son, Standard Beer + Food, William & Company, Oakwood Pizza Box, Tap Yard, and Iron Works, with easy access to Downtown, Midtown, and the Triangle. A turnkey opportunity as a primary residence, rental, or investment in a prime Raleigh location. Showings to begin Thursday at 9am.
Save
Ask
Tour
Hide
Share
Listing Snapshot
Price
$386,000
Days On Site
5 Days
Bedrooms
2
Inside Area (SqFt)
1,117 sqft
Total Baths
3
Full Baths
2
Partial Baths
1
Lot Size
0.02 Acres
Year Built
1982
MLS® Number
10192892
Status
Active
Property Tax
$3,658.79
HOA/Condo/Coop Fees
$195 monthly
Sq Ft Source
N/A
Friends & Family
React
Comment
Invite
No Comments Yet
Did you know? You can invite friends and family to your search. They can join your search, rate and discuss listings with you.
Recent Activity
5 days ago
Listing first seen on site
5 days ago
Listing updated with changes from the MLS®
General Features
Acres
0.02
Disclosures
Seller Disclosure
Foundation
BlockBrick/Mortar
Levels
Two
Parking
Assigned
Parking Spaces
2
Property Condition
Updated/Remodeled
Property Sub Type
Townhouse
Sewer
Public Sewer
Special Circumstances
Standard
SqFt Above
1117
SqFt Total
1117
Style
GeorgianTraditional
Water Source
Public
Zoning
R-10
Interior Features
Appliances
DisposalDishwasherElectric RangeFree-Standing Electric RangeFree-Standing RefrigeratorFree-Standing RangeMicrowaveRangeRefrigeratorStainless Steel Appliance(s)
Basement
Crawl Space
Cooling
Central AirCeiling Fan(s)Electric
Fireplace
Yes
Fireplace Features
Living RoomMasonryRaised Hearth
Fireplaces
1
Flooring
CarpetHardwoodTileWood
Heating
CentralFireplace(s)
Interior
Breakfast BarCeiling Fan(s)Crown MoldingGranite CountersHigh CeilingsRecessed LightingStone CountersHigh Speed Internet
Laundry Features
Laundry ClosetUpper Level
Window Features
Plantation ShuttersShutters
Bathroom 2
Dimensions - 8.0 x 5.0Level - Second
Bathroom 3
Dimensions - 6.0 x 3.0Level - MainDescription - Powder
Bedroom 2
Dimensions - 13.0 x 12.0Level - Second
Entrance Hall
Dimensions - 7.0 x 3.0Level - Main
Kitchen
Dimensions - 10.0 x 10.0Level - Main
Laundry
Dimensions - 6.0 x 3.0Level - Second
Living Room
Dimensions - 17.0 x 15.0Level - Main
Master Bathroom
Dimensions - 8.0 x 5.0Level - Second
Master Bedroom
Dimensions - 14.0 x 12.0Level - Second
Utility Room
Dimensions - 6.0 x 5.0Level - Main
Save
Ask
Tour
Hide
Share
Exterior Features
Construction Details
BlockBrickFiber Cement
Exterior
Rain GuttersStorage
Patio And Porch
CoveredDeckFront PorchRear Porch
Roof
Shingle
Windows/Doors
Plantation ShuttersShutters
Community Features
Association Fee
$195.0
Association Fee Frequency
Monthly
Community Features
CurbsSidewalks
Financing Terms Available
CashConventional
Roads
Asphalt
Schools
School District
Unknown
Elementary School
Wake - Conn Elementary
Middle School
Wake - Oberlin Middle
High School
Wake - Needham Broughton High
Listing courtesy of Murphy Trogdon Ayala of Berkshire Hathaway HomeService
Listings that are marked with an icon are provided courtesy of the Triangle MLS, Inc. of North Carolina, Internet Data Exchange Database. Copyright 2026 Triangle MLS, Inc. of North Carolina. All rights reserved.
Last checked: 2026-09-21 08:33 PM UTC
Neighborhood & Commute
Source: Walkscore
Disclosure: Community information and market data powered by Constellation Data Labs. Information is deemed reliable but not guaranteed.


Did you know? You can invite friends and family to your search. They can join your search, rate and discuss listings with you.