Save
Ask
Tour
Hide
Share
$320,000
2 Days On Site

115 Greenhouse Street
Zebulon, NC 27597

For Sale|Single Family Residence|Active
3
Beds
3
Total Baths
2
Full Baths
1
Partial Bath
1,366
SqFt
$234
/SqFt
2023
Built
Subdivision:
Harvest Meadows
County:
Johnston
Call Now: 919-404-SHOW
Is this the listing for you? We can help make it yours.
919-404-SHOW
115 Greenhouse Street115 Greenhouse Street115 Greenhouse Street115 Greenhouse Street
Save
Ask
Tour
Hide
Share

Mortgage Calculator

Monthly Payment (Est.)

$1,460
Calculator powered by Showcase IDX, a Constellation1 Company. Copyright ©2026 Information is deemed reliable but not guaranteed.

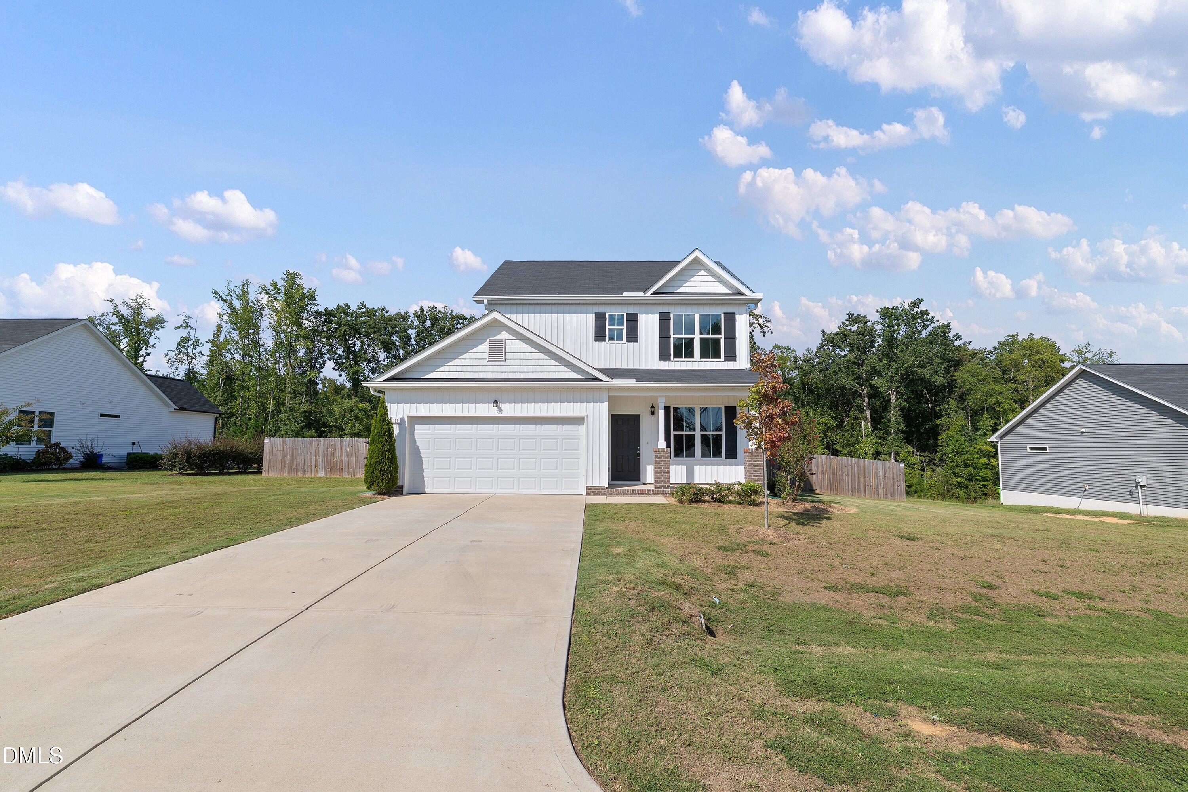
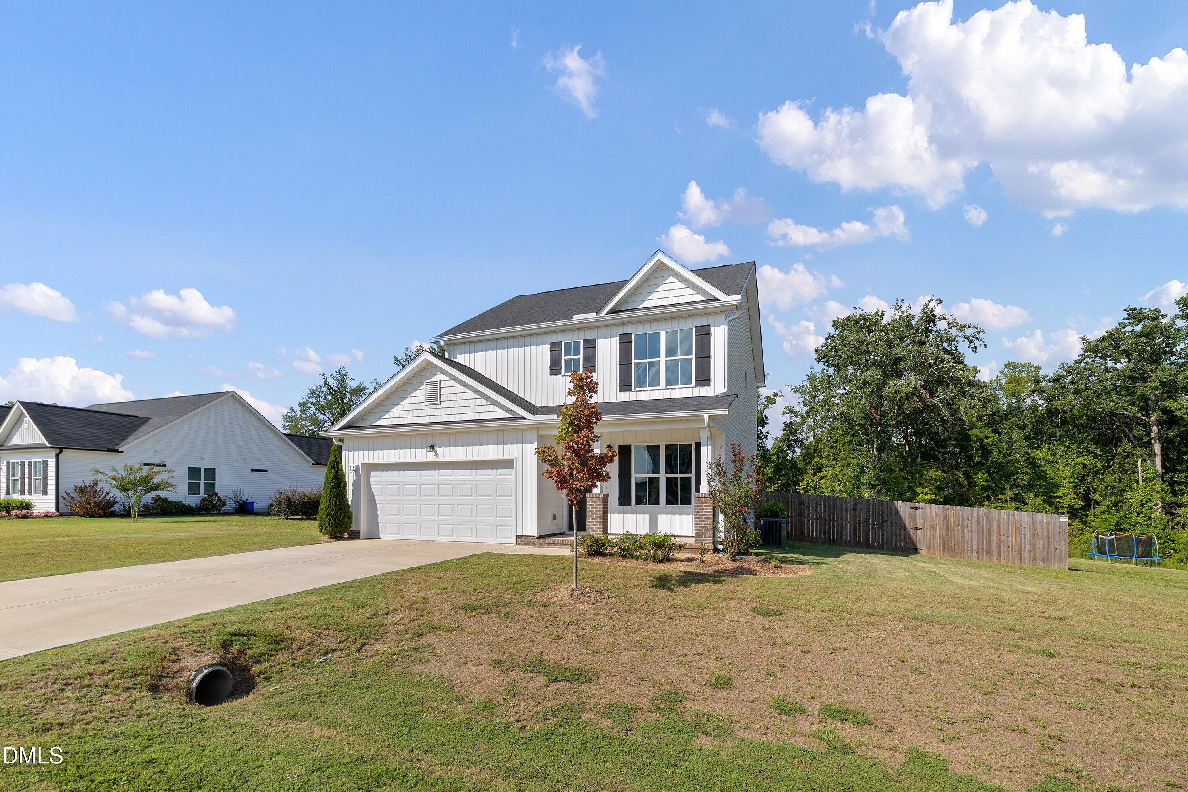
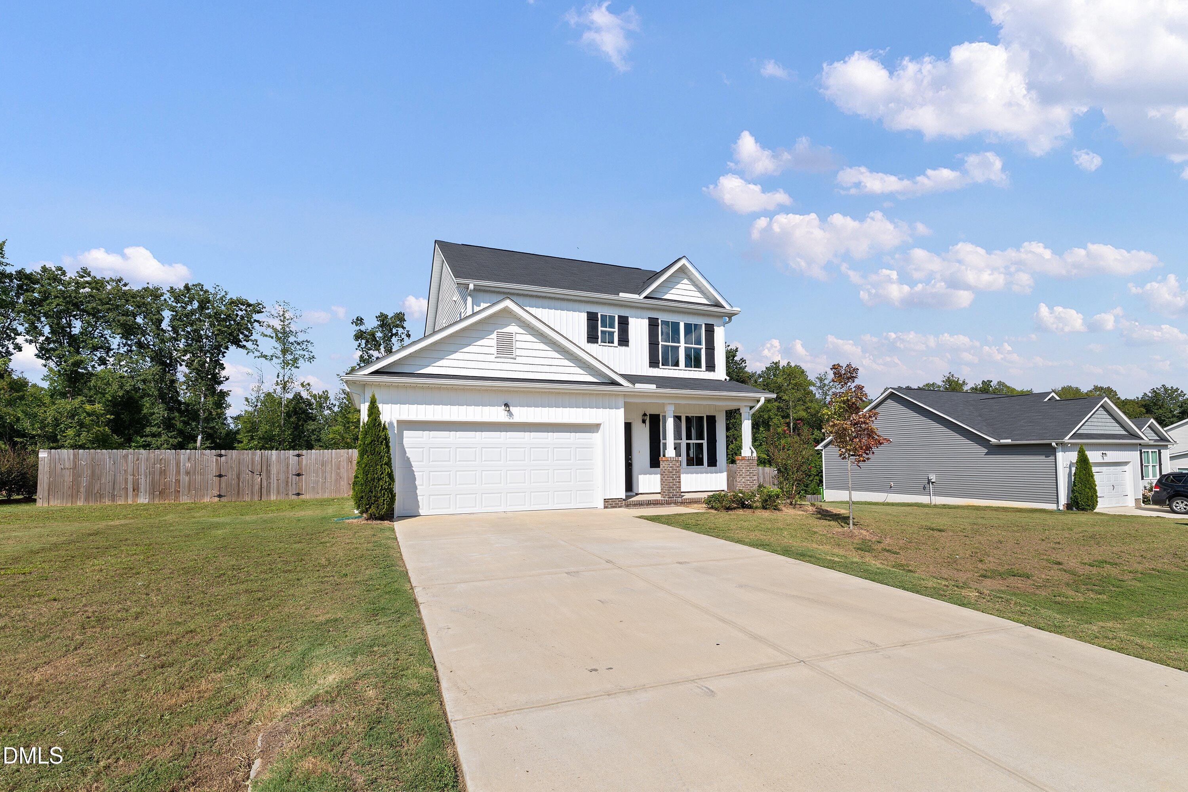
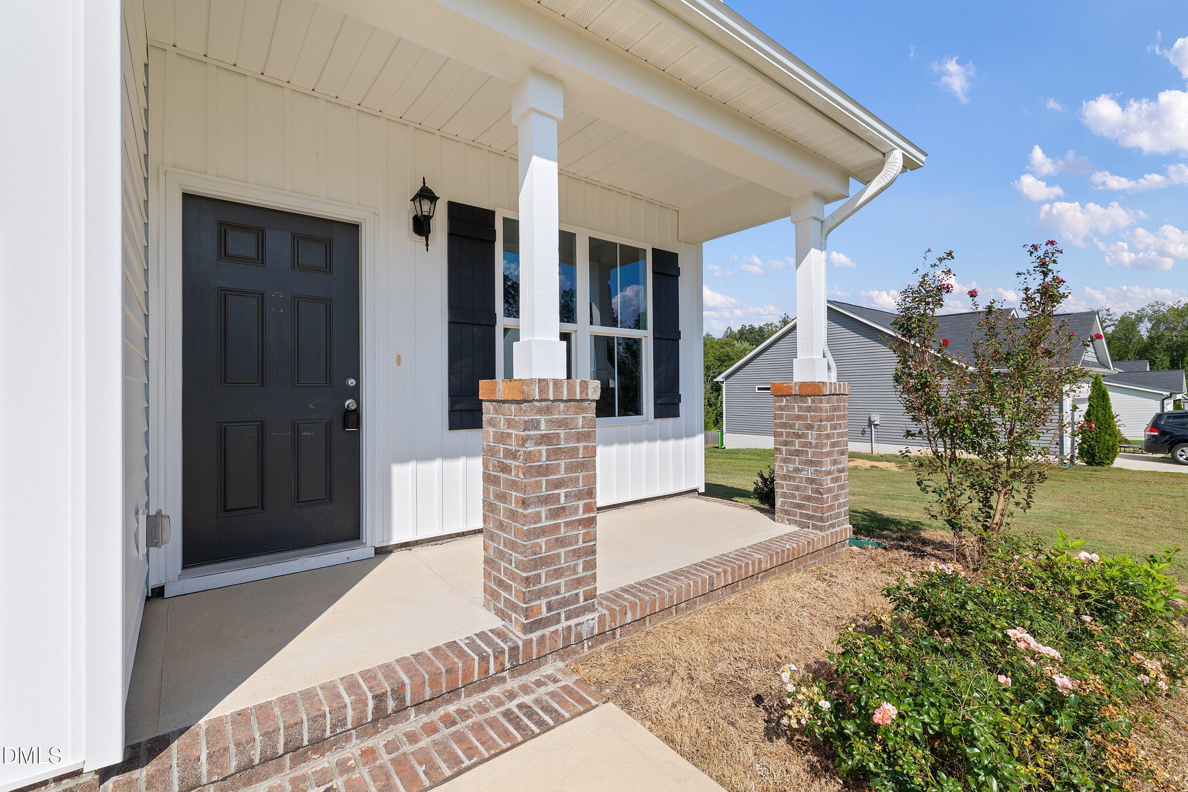
SPACE, STYLE & PRIVACY—THIS ONE HAS IT ALL! Welcome to a beautifully appointed 3-bedroom, 2.5-bath home with a 2-car garage, set on a huge half-acre lot with NO rear neighbors! From the moment you step inside, you'll love the bright, open, and airy feel, with loads of natural light and a desirable open-concept floor plan designed for both everyday living and entertaining. The stylish modern kitchen is sure to impress, featuring quartz countertops, stainless steel appliances, and classy upgraded finishes throughout. The spacious living area centers around a cozy gas-log fireplace, creating the perfect spot to relax after a long day. Upstairs, the oversized primary suite offers a private retreat with an en-suite bath, while the versatile loft provides additional space for a home office, media room, playroom, or whatever fits your lifestyle. But the backyard is where this home really stands out! The expansive half-acre lot offers plenty of room to spread out, while the fully fenced yard and double gate make it ideal for outdoor hobbies, recreation, pets, equipment, or entertaining. Add in the privacy of no rear neighbors, and you've got a backyard that's hard to find at this price point. And the cherry on top? A remarkably low HOA fee of just $25/month! If you're looking for a home that combines modern style, functional living space, privacy, and a lot of room to enjoy the outdoors, this is the one you've been waiting for. Homes with this kind of lot and privacy don't come around often—schedule your showing today before someone else gets there first!

Save
Ask
Tour
Hide
Share
Listing Snapshot
Price 
$320,000
Days On Site 
2 Days
Bedrooms 
3
Inside Area (SqFt) 
1,366 sqft
Total Baths 
3
Full Baths 
2
Partial Baths 
1
Lot Size 
0.51 Acres
Year Built 
2023
MLS® Number 
10192876
Status 
Active
Property Tax 
$1,936.94
HOA/Condo/Coop Fees 
$25 monthly
Sq Ft Source 
N/A
Friends & Family
Recent Activity
3 days agoListing first seen on site
3 days agoListing updated with changes from the MLS®
General Features
Acres 
0.51
Attached Garage 
Yes
Disclosures 
Seller Disclosure
Foundation 
Slab
Garage 
Yes
Garage Spaces 
2
Levels 
Two
Parking 
AttachedGarageOn Street
Property Sub Type 
Single Family Residence
Sewer 
Septic Tank
Special Circumstances 
Standard
SqFt Above 
1366
SqFt Total 
1366
Style 
CraftsmanTraditional
Utilities 
Cable AvailableElectricity ConnectedPhone AvailableWater ConnectedSewer Connected
Water Source 
Public
Zoning 
RAG
Interior Features
Appliances 
Electric Water HeaterMicrowaveRangeRefrigeratorWasher/Dryer Stacked
Cooling 
Central AirCeiling Fan(s)Electric
Fireplace 
Yes
Fireplace Features 
Gas LogLiving Room
Fireplaces 
1
Flooring 
CarpetVinyl
Heating 
CentralElectric
Interior 
Ceiling Fan(s)Open FloorplanStone CountersTray Ceiling(s)High Speed Internet
Laundry Features 
InsideUpper Level
Master Bedroom 
Dimensions - 13.8 x 11.4Level - Upper
Save
Ask
Tour
Hide
Share
Exterior Features
Construction Details 
FrameVinyl Siding
Exterior 
Rain Gutters
Fencing 
Back YardPrivacyWoodFenced
Patio And Porch 
DeckPorch
Roof 
Shingle
View 
Neighborhood
Waterview 
Neighborhood
Community Features
Association Fee 
$300.0
Association Fee Frequency 
Annually
Financing Terms Available 
CashConventionalFHAVA Loan
Roads 
Asphalt
Schools
School District
Unknown
Elementary School
Johnston - Corinth Holders Elementary
Middle School
Johnston - Archer Lodge Middle
High School
Johnston - Corinth Holders High School
Listing courtesy of Lucas Reid of Property Specific, LLC


Listings that are marked with an icon are provided courtesy of the Triangle MLS, Inc. of North Carolina, Internet Data Exchange Database. Copyright 2026 Triangle MLS, Inc. of North Carolina. All rights reserved.

Last checked: 2026-09-18 06:22 PM UTC

Neighborhood & Commute
Source: Walkscore
Disclosure: Community information and market data powered by Constellation Data Labs. Information is deemed reliable but not guaranteed.
Save
Ask
Tour
Hide
Share