Save
Ask
Tour
Hide
Share
$300,000
1 Day On Site

1014 Linen Drive
Morrisville, NC 27560

For Sale|Condominium|Active
3
Beds
2
Total Baths
2
Full Baths
1,401
SqFt
$214
/SqFt
2004
Built
Subdivision:
Carpenter Park
County:
Wake
Call Now: 919-404-SHOW
Is this the listing for you? We can help make it yours.
919-404-SHOW
1014 Linen Drive1014 Linen Drive1014 Linen Drive1014 Linen Drive
Save
Ask
Tour
Hide
Share

Mortgage Calculator

Monthly Payment (Est.)

$1,369
Calculator powered by Showcase IDX, a Constellation1 Company. Copyright ©2026 Information is deemed reliable but not guaranteed.

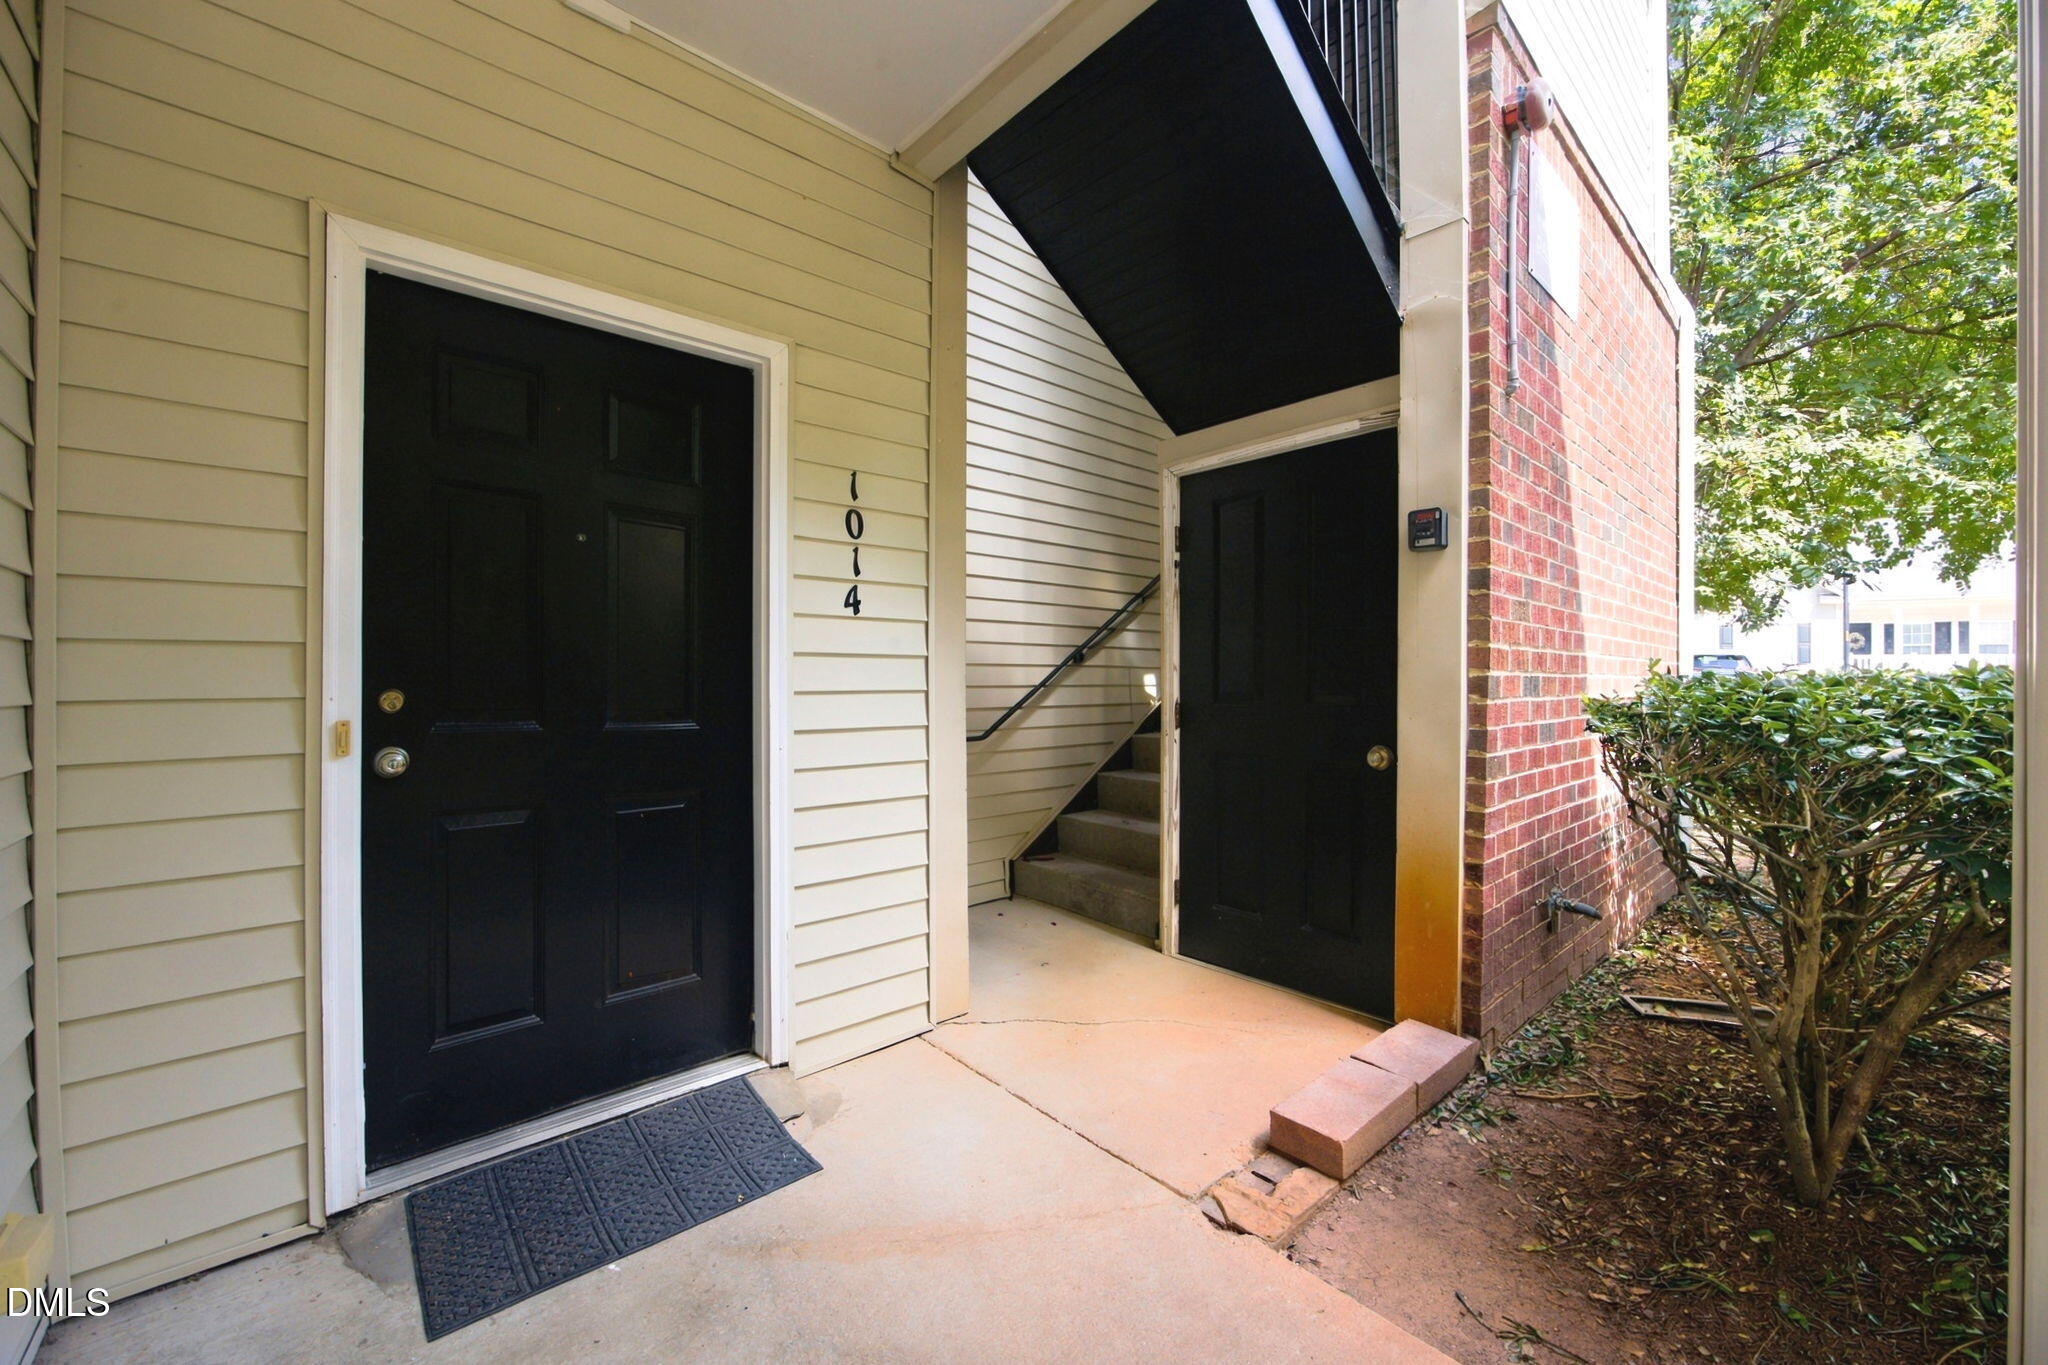
This updated, move-in ready condominium located at 1014 Linen Drive in a highly sought-after area of Morrisville.Step inside to discover a bright and inviting space featuring fresh, updated interior paint throughout and carpets that have been meticulously maintained and are in excellent shape along with new luxury vinyl in all the right places.. The home chef will love the kitchen, which boasts elegant granite countertops and newer appliances that convey with the property. This condo features a highly desirable split floor plan, offering maximum privacy. The spacious primary suite is situated on the opposite side of the unit from the secondary bedrooms and features not one, but two generous walk-in closets! The two additional bedrooms offer great flexibility, with the back bedroom showcasing fantastic custom built-in shelves—perfect for a home office, personal library, or hobby room. You will be amazed by the abundant storage space throughout the home, ensuring a place for everything. Plus, you can enjoy ultimate peace of mind and comfort with a brand-new HVAC system. Location is everything, and this condo is situated in a premier Morrisville location just minutes away from excellent shopping, diverse dining options, and top-tier medical facilities.

Save
Ask
Tour
Hide
Share
Listing Snapshot
Price 
$300,000
Days On Site 
1 Day
Bedrooms 
3
Inside Area (SqFt) 
1,401 sqft
Total Baths 
2
Full Baths 
2
Partial Baths 
N/A
Lot Size 
0.001 Acres
Year Built 
2004
MLS® Number 
10192872
Status 
Active
Property Tax 
$1,586
HOA/Condo/Coop Fees 
$350 monthly
Sq Ft Source 
N/A
Friends & Family
Recent Activity
yesterdayListing first seen on site
yesterdayListing updated with changes from the MLS®
General Features
Acres 
0.001
Disclosures 
Seller Disclosure
Foundation 
Slab
Levels 
One
Parking Spaces 
2
Property Condition 
Updated/Remodeled
Property Sub Type 
Condominium
Sewer 
Public Sewer
Special Circumstances 
Standard
SqFt Above 
1401
SqFt Total 
1401
Style 
Traditional
Water Source 
Public
Zoning 
HDR
Interior Features
Appliances 
DishwasherFree-Standing Refrigerator
Cooling 
Electric
Fireplace 
Yes
Fireplaces 
1
Flooring 
CarpetVinyl
Heating 
Heat Pump
Interior 
Ceiling Fan(s)Granite CountersOpen FloorplanPantryWalk-In Closet(s)High Speed Internet
Laundry Features 
Laundry ClosetInsideIn KitchenMain Level
Main Level Bedrooms 
3
Bedroom 2 
Dimensions - 11.0 x 10.0Level - Main
Bedroom 3 
Dimensions - 10.0 x 11.6Level - Main
Dining Room 
Dimensions - 11.0 x 8.9Level - Main
Entrance Hall 
Dimensions - 6.7 x 10.4Level - Main
Kitchen 
Dimensions - 11.0 x 9.1Level - Main
Living Room 
Dimensions - 16.0 x 15.0Level - Main
Master Bedroom 
Dimensions - 12.0 x 13.3Level - Main
Save
Ask
Tour
Hide
Share
Exterior Features
Construction Details 
Other
Patio And Porch 
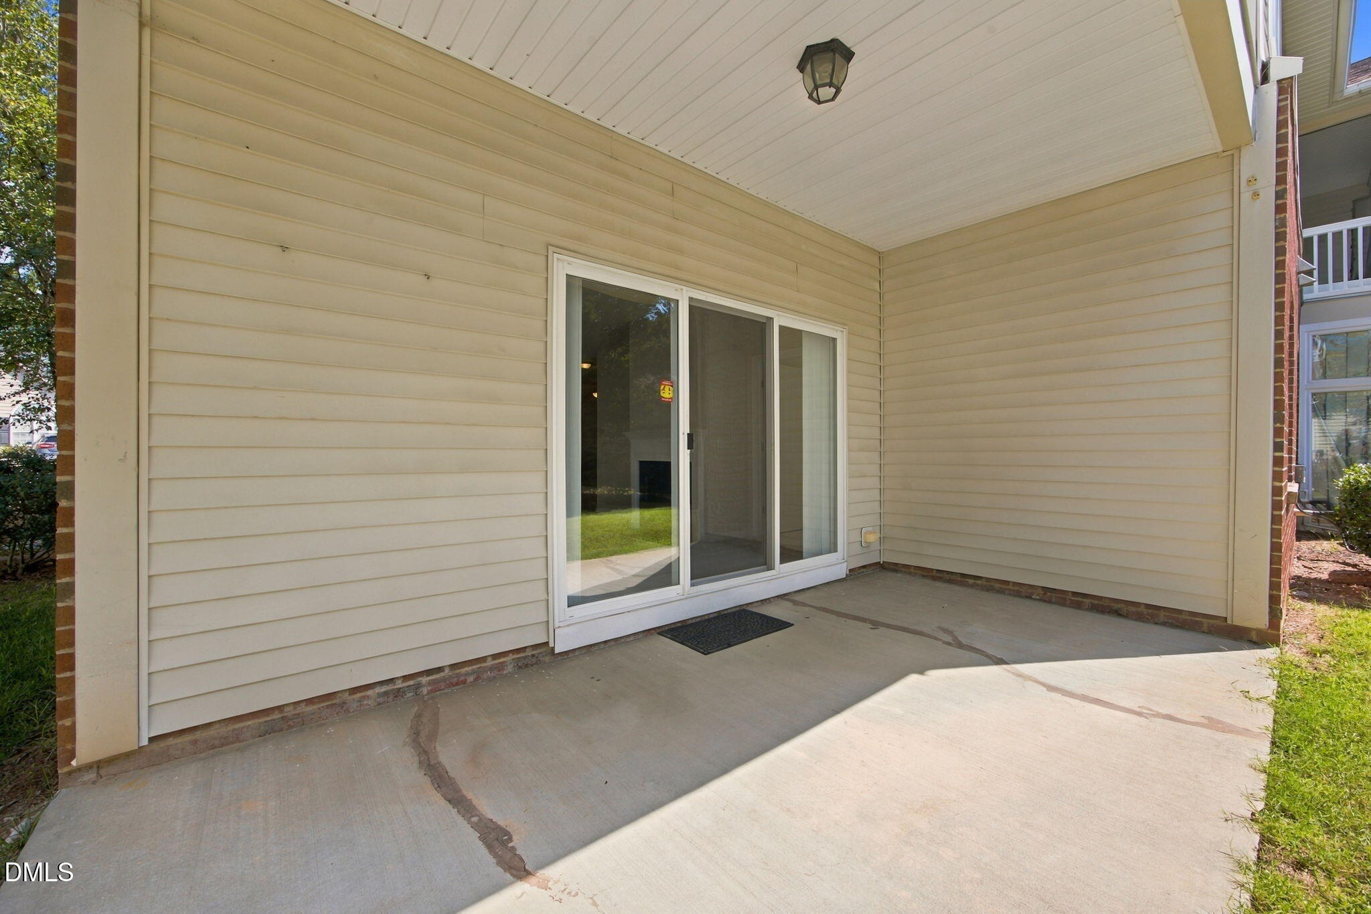
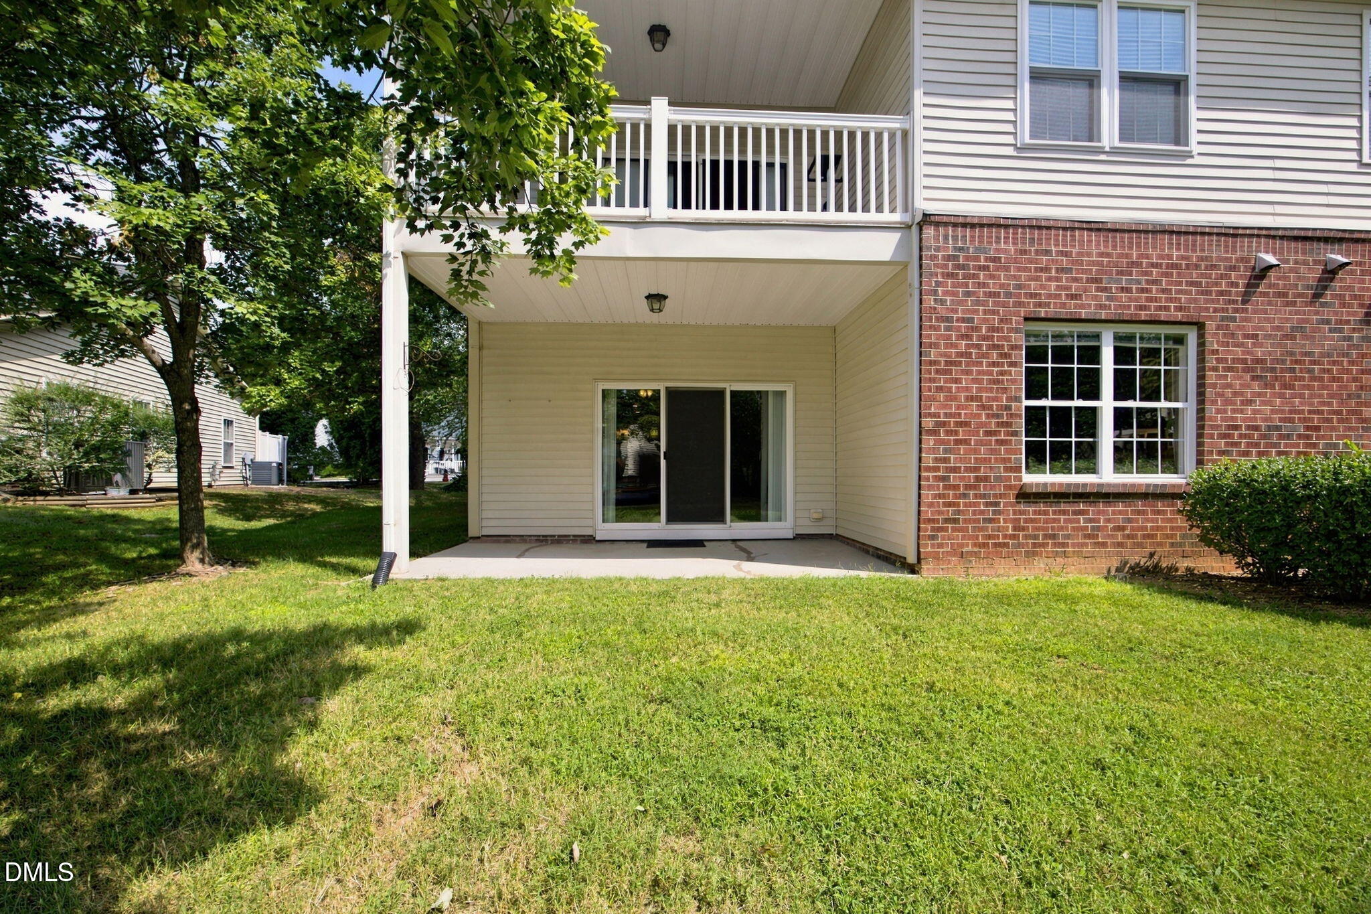
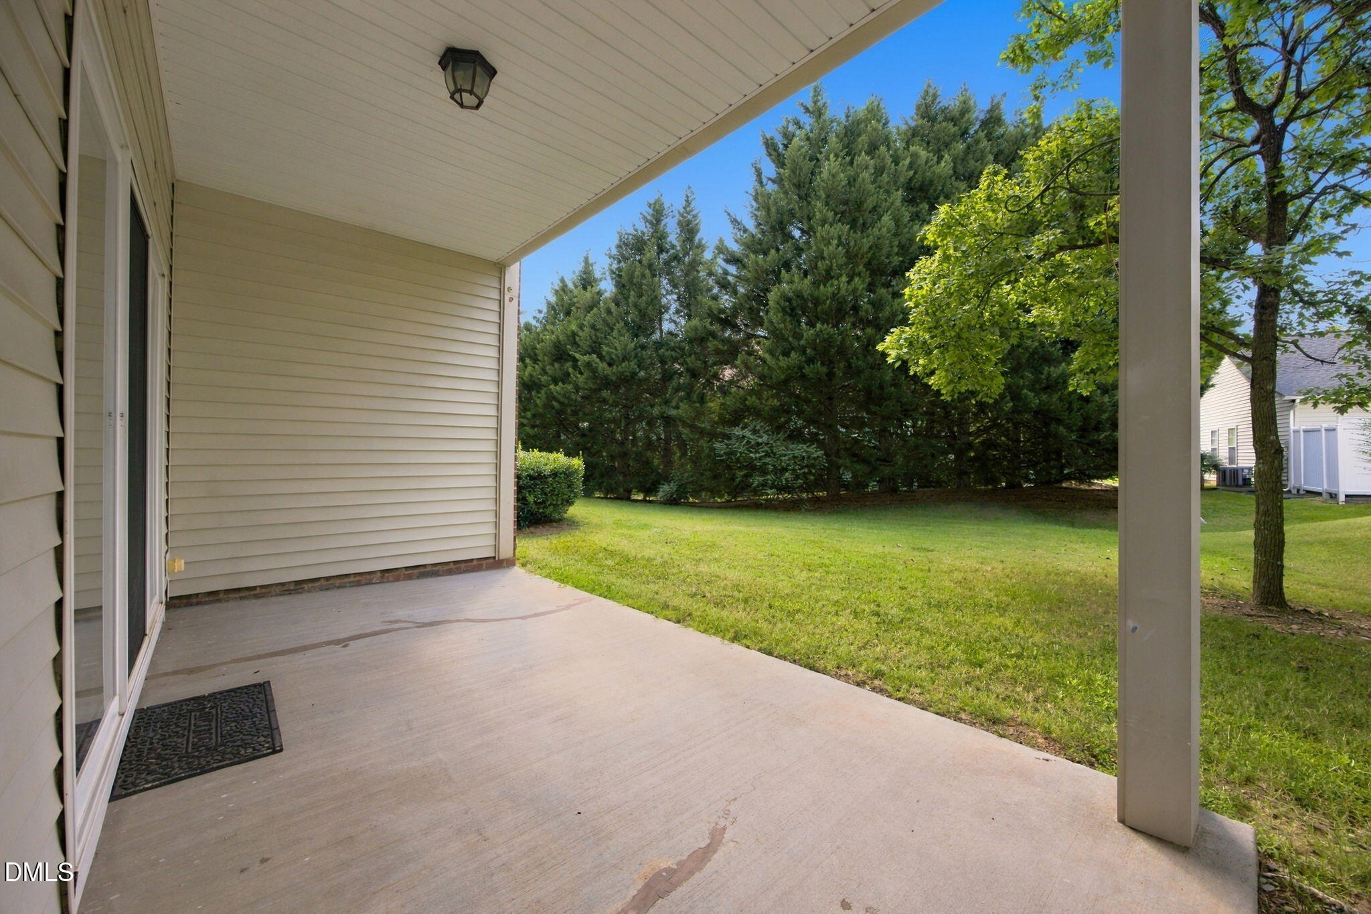
CoveredPatio
Roof 
Shingle
Community Features
Association Amenities 
Other
Association Fee 
$350.0
Association Fee Frequency 
Monthly
Community Features 
CurbsPoolSidewalks
Financing Terms Available 
CashConventionalFHAVA Loan
Schools
School District
Unknown
Elementary School
Wake - Carpenter Elementary
Middle School
Wake - Alston Ridge Middle
High School
Wake - Green Hope High
Listing courtesy of Kimberly Stevenson of Coldwell Banker Advantage


Listings that are marked with an icon are provided courtesy of the Triangle MLS, Inc. of North Carolina, Internet Data Exchange Database. Copyright 2026 Triangle MLS, Inc. of North Carolina. All rights reserved.

Last checked: 2026-09-17 12:07 PM UTC

Neighborhood & Commute
Source: Walkscore
Disclosure: Community information and market data powered by Constellation Data Labs. Information is deemed reliable but not guaranteed.
Save
Ask
Tour
Hide
Share