
Save
Ask
Tour
Hide
$199,900
New Listing
1309 Hillbrow LaneRaleigh, NC 27615
For Sale|Condominium|Active
2
Beds
2
Total Baths
2
Full Baths
1,046
SqFt
$191
/SqFt
1992
Built
Subdivision:
Wynde Pointe Condos
County:
Wake
Call Now: 919-404-SHOW
Is this the listing for you? We can help make it yours.
919-404-SHOW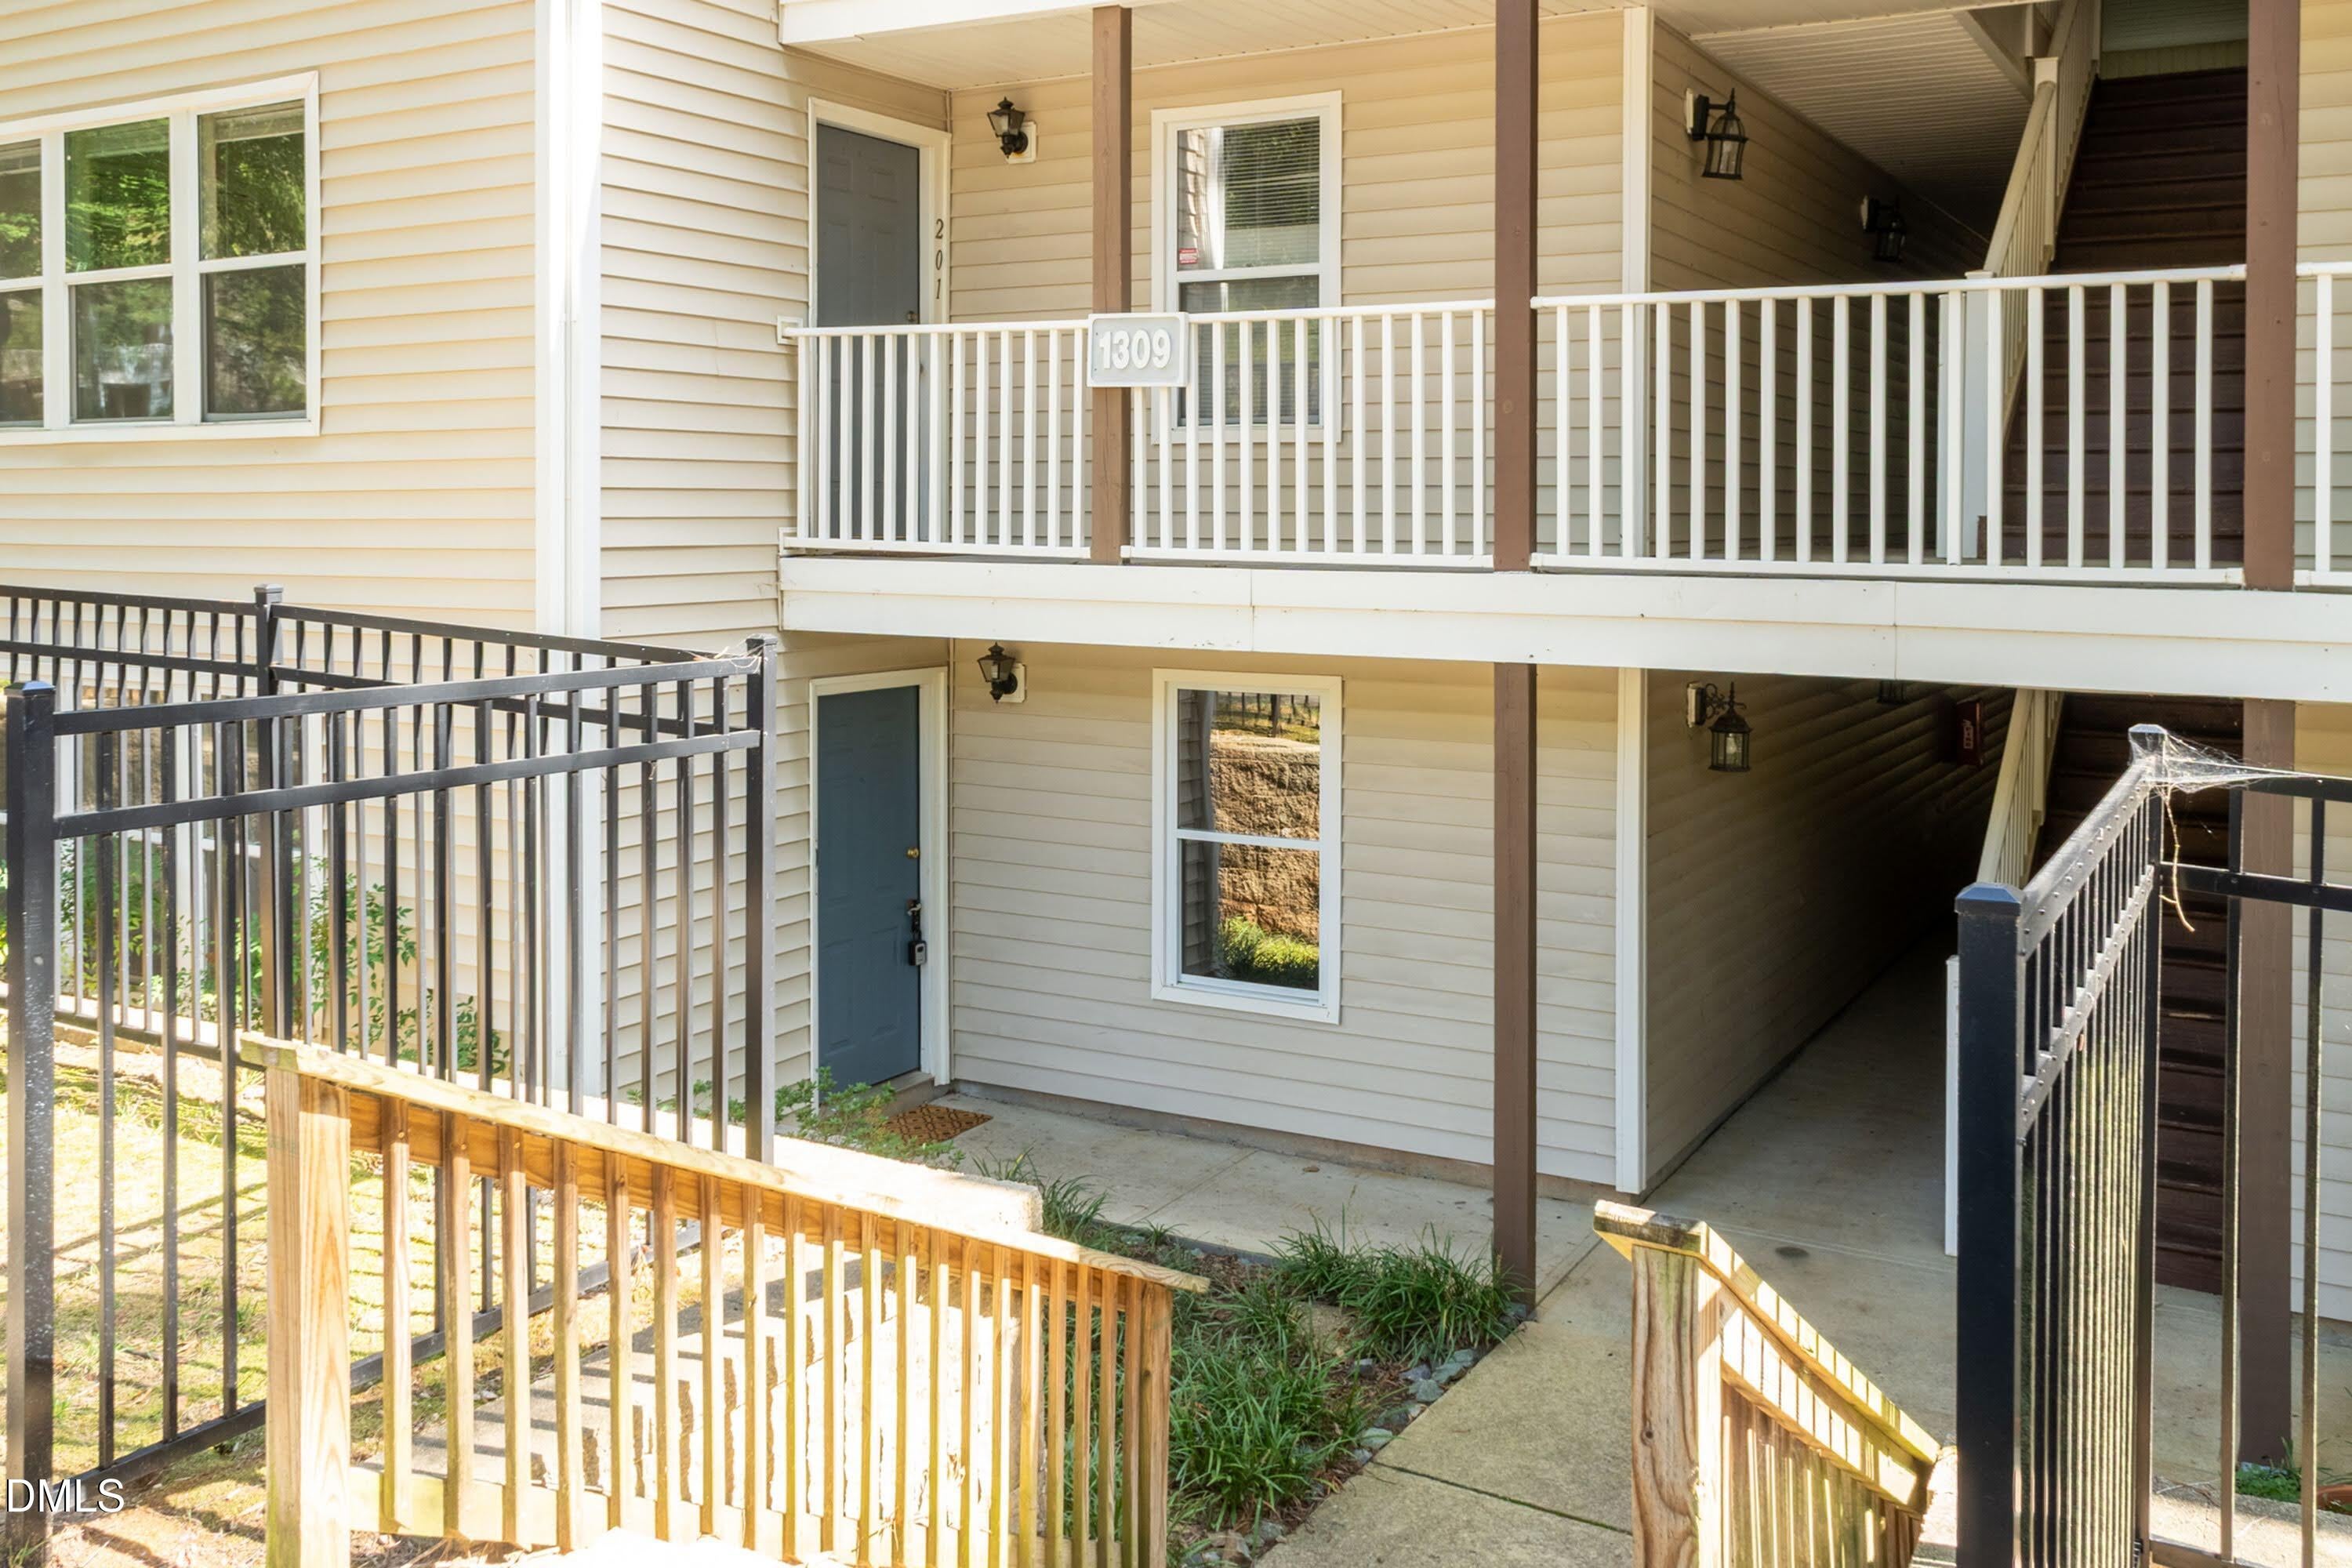
Save
Ask
Tour
Hide
Mortgage Calculator
Monthly Payment (Est.)
$912Calculator powered by Showcase IDX, a Constellation1 Company. Copyright ©2026 Information is deemed reliable but not guaranteed.
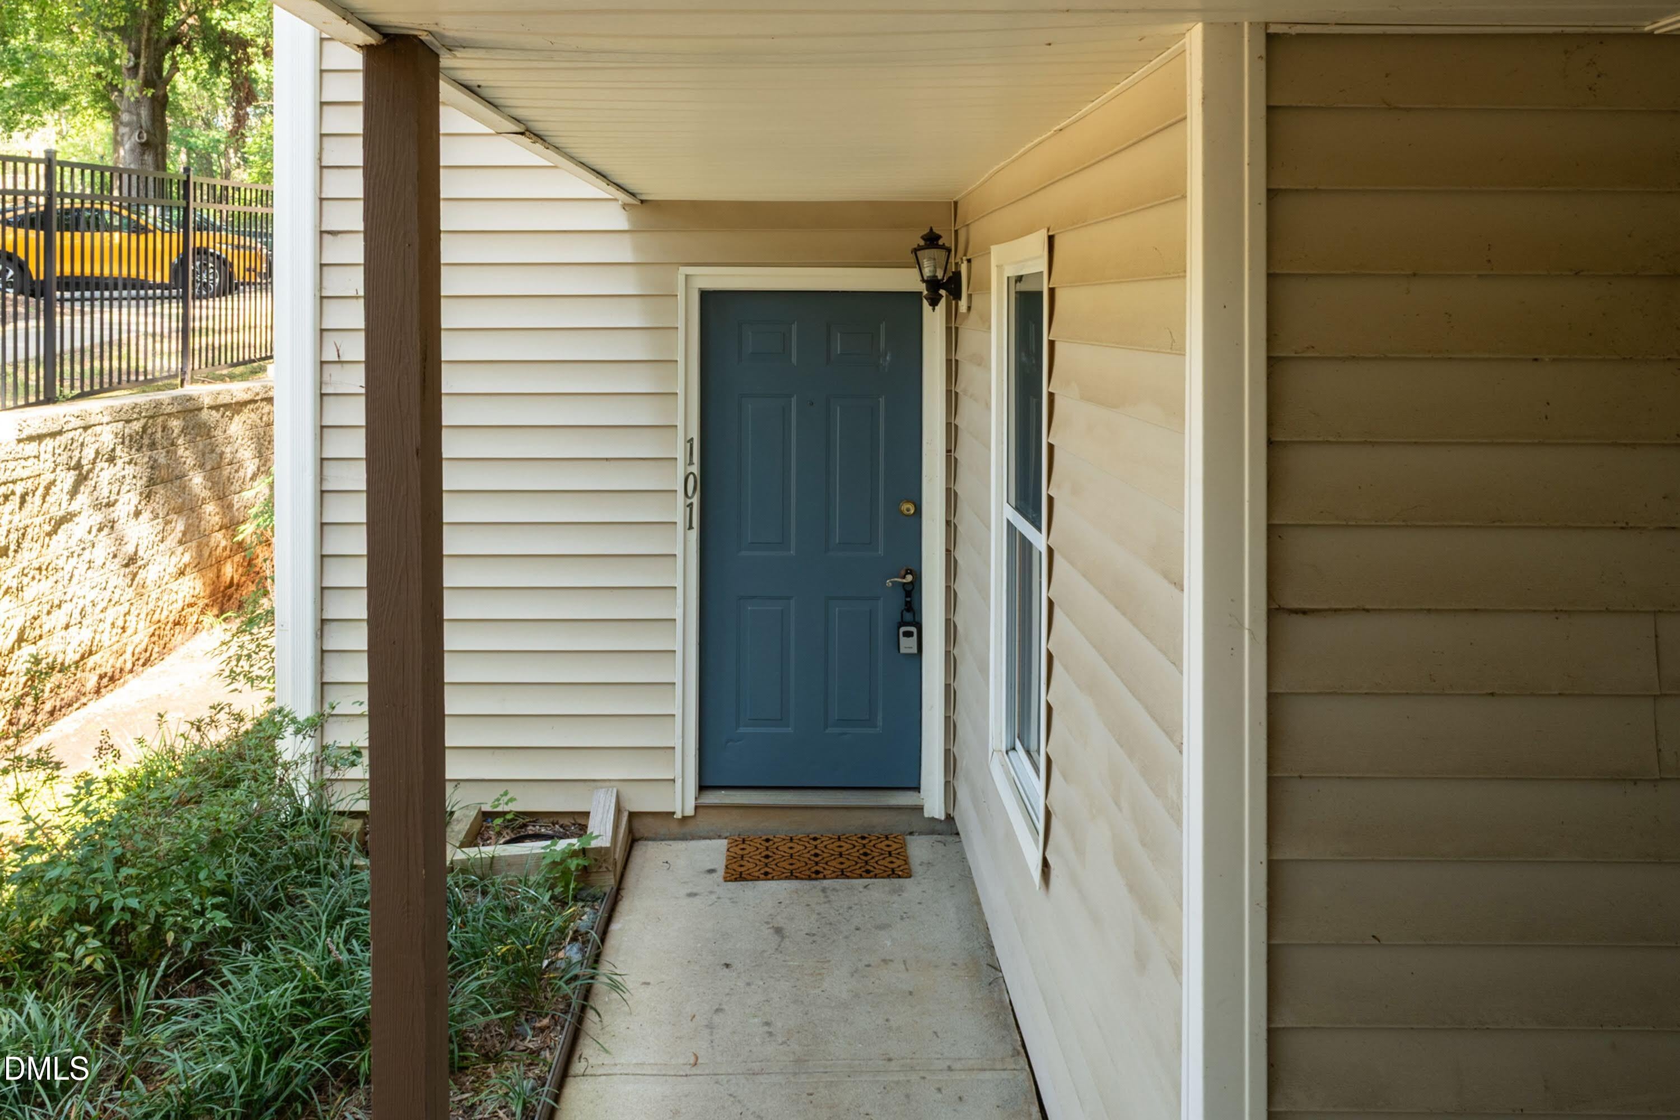
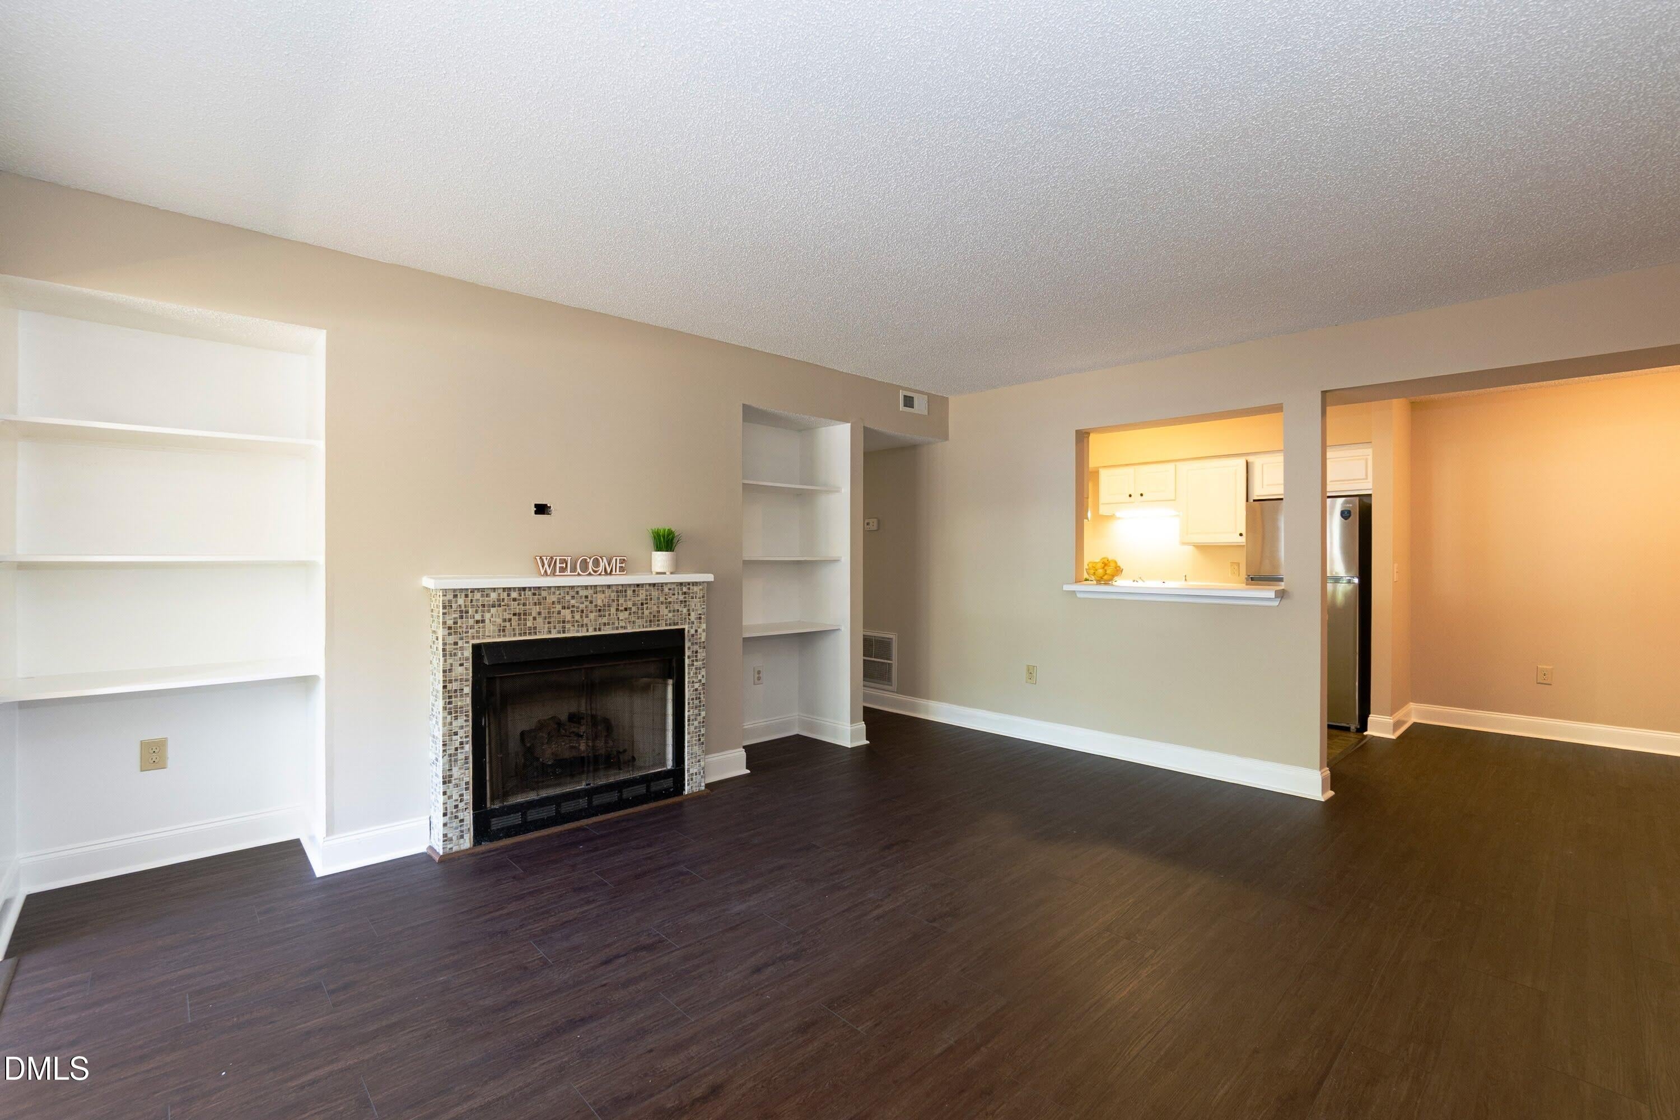
Location is everything—and this end-unit condo is priced with opportunity in mind! The desirable split floor plan offers added privacy with space for everyone. Sunroom, covered patio and a covered entrance help you manage the many seasons in NC. Washer/dryer hookups in kitchen closet. Newer LVP flooring in main living areas and bedrooms. Newer SS gas range. Fridge conveys! Bring your personal touches and make this one your own. Minutes from a plethora of dining and shopping options, highways and everything you need!
Save
Ask
Tour
Hide
Listing Snapshot
Price
$199,900
Days On Site
0 Days
Bedrooms
2
Inside Area (SqFt)
1,046 sqft
Total Baths
2
Full Baths
2
Partial Baths
N/A
Lot Size
N/A
Year Built
1992
MLS® Number
10192864
Status
Active
Property Tax
$2,218.95
HOA/Condo/Coop Fees
$250 monthly
Sq Ft Source
N/A
Friends & Family
Recent Activity
| 11 hours ago | Listing first seen on site | |
| 11 hours ago | Listing updated with changes from the MLS® |
General Features
Foundation
Slab
Levels
One
Parking
Parking LotUnassigned
Parking Spaces
2
Property Sub Type
Condominium
Sewer
Public Sewer
Special Circumstances
Standard
SqFt Above
1046
SqFt Total
1046
Style
Transitional
Water Source
Public
Zoning
R-4
Interior Features
Appliances
DishwasherGas RangeRefrigeratorRange Hood
Cooling
Central Air
Fireplace
Yes
Fireplace Features
Gas Log
Fireplaces
1
Flooring
LaminateVinyl
Heating
Fireplace(s)Heat Pump
Laundry Features
Laundry ClosetIn Kitchen
Main Level Bedrooms
2
Master Bedroom
Level - Main
Save
Ask
Tour
Hide
Exterior Features
Construction Details
Vinyl Siding
Exterior
OtherStorage
Lot Features
Landscaped
Patio And Porch
Covered
Roof
Shingle
Windows/Doors
French Doors
Community Features
Association Amenities
LandscapingMaintenance GroundsMaintenance StructureParkingPool
Association Fee
$250.0
Association Fee Frequency
Monthly
Financing Terms Available
CashConventional
Roads
Asphalt
Schools
School District
Unknown
Elementary School
Wake - Lead Mine Elementary
Middle School
Wake - Carroll Middle
High School
Wake - Sanderson High
Listing courtesy of Marisol Alvarez of Triangle Residential Realty

Listings that are marked with an icon are provided courtesy of the Triangle MLS, Inc. of North Carolina, Internet Data Exchange Database. Copyright 2026 Triangle MLS, Inc. of North Carolina. All rights reserved.
Last checked: 2026-09-16 09:04 AM UTC
Listings that are marked with an icon are provided courtesy of the Triangle MLS, Inc. of North Carolina, Internet Data Exchange Database. Copyright 2026 Triangle MLS, Inc. of North Carolina. All rights reserved.
Last checked: 2026-09-16 09:04 AM UTC
Neighborhood & Commute
Source: Walkscore
Disclosure: Community information and market data powered by Constellation Data Labs. Information is deemed reliable but not guaranteed.
Save
Ask
Tour
Hide
Did you know? You can invite friends and family to your search. They can join your search, rate and discuss listings with you.