Save
Ask
Tour
Hide
Share
$349,900
8 Days On Site

2575 Mint Julep Drive
Creedmoor, NC 27522

For Sale|Single Family Residence|Active
3
Beds
2
Total Baths
2
Full Baths
2,030
SqFt
$172
/SqFt
2006
Built
Subdivision:
Southerbys
County:
Granville
Call Now: 919-404-SHOW
Is this the listing for you? We can help make it yours.
919-404-SHOW
2575 Mint Julep Drive2575 Mint Julep Drive2575 Mint Julep Drive2575 Mint Julep Drive
Save
Ask
Tour
Hide
Share

Mortgage Calculator

Monthly Payment (Est.)

Enter an interest rate to see your estimated monthly payment.
Calculator powered by Showcase IDX, a Constellation1 Company. Copyright ©2026 Information is deemed reliable but not guaranteed.

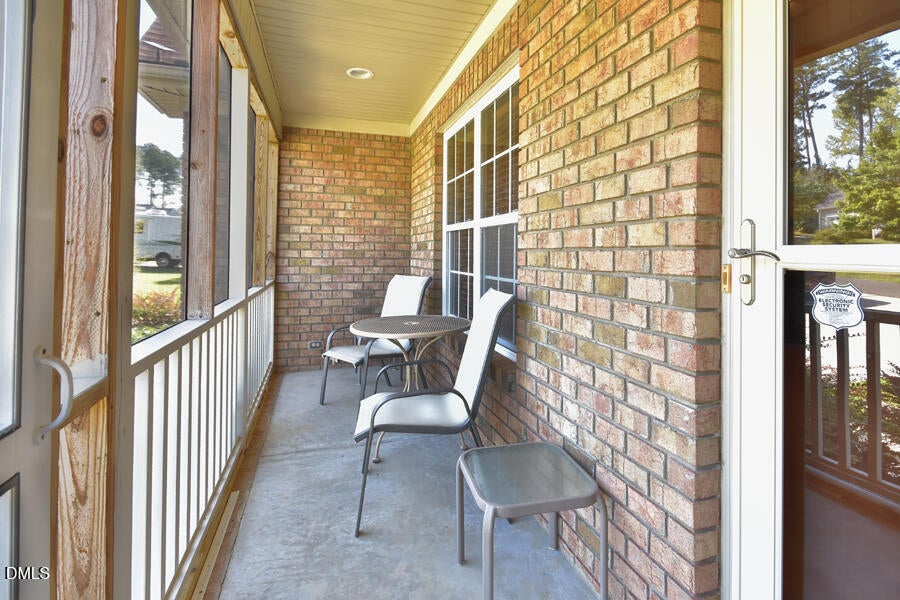
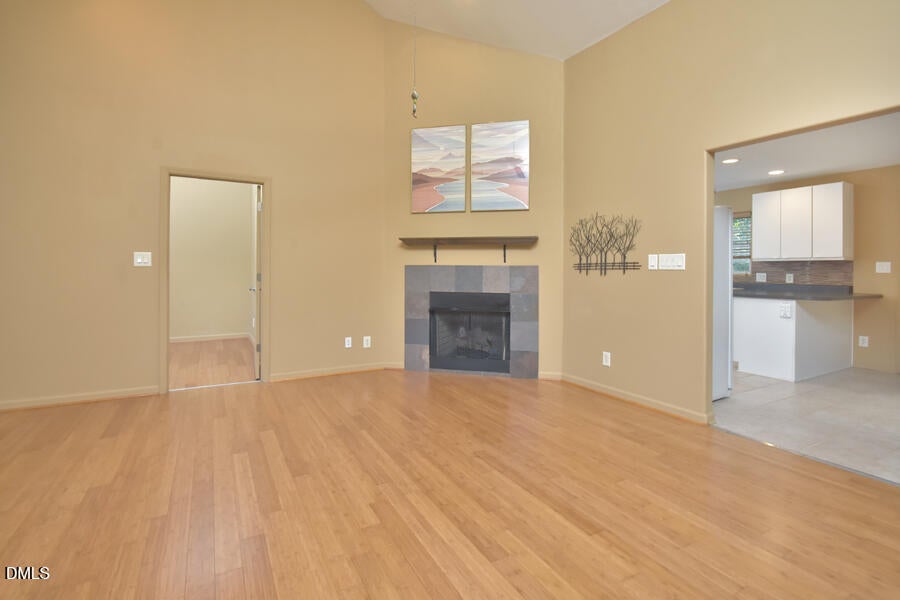
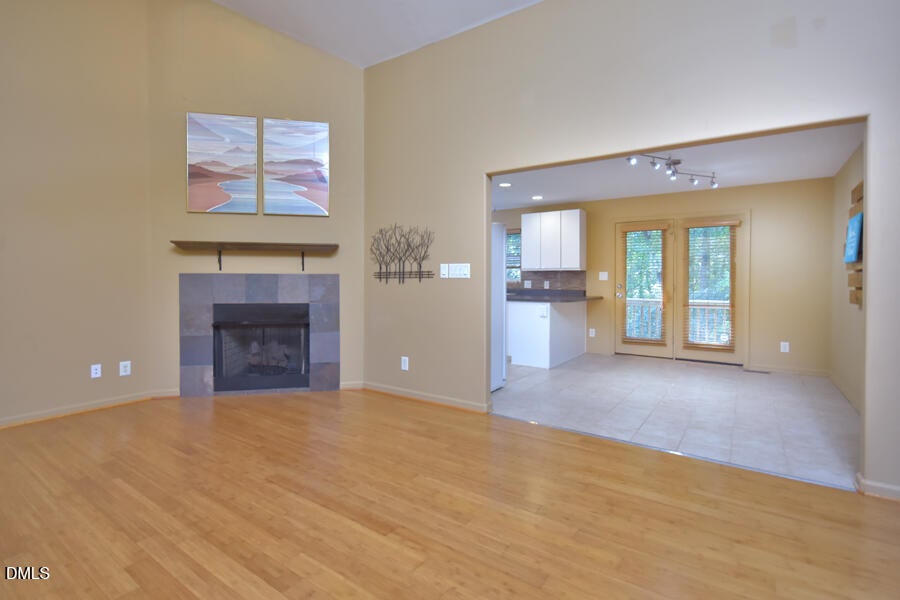
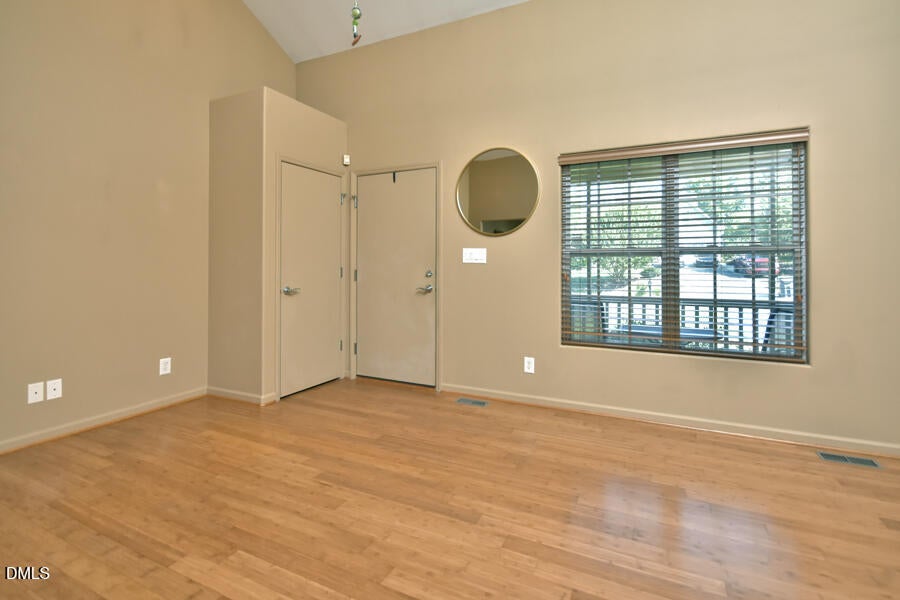
Beautifully maintained, one-owner brick home located in the desirable Southerbys subdivision. This spacious home offers 1,330 square feet on the main level, plus an additional 700 square feet of finished basement space. With 3 bedrooms and 2 full bathrooms, there is plenty of room to live, work, and entertain. The inviting kitchen features ample open space and a convenient sitting bar, while beautiful bamboo flooring adds warmth and character throughout the home. The finished basement provides versatile additional living space that can be used as a recreation room, home office, gym, guest area, or whatever best fits your needs. The basement is also already plumbed for a third bathroom, offering excellent potential and added value for future owners. Enjoy the benefits of a community with no HOA, while being just minutes from local shopping and everyday conveniences. The owners currently live out of the area and are offering the property AS IS. This is a wonderful opportunity to own a well-maintained brick home that is priced below tax value with flexible living space and plenty of potential.

Save
Ask
Tour
Hide
Share
Listing Snapshot
Price 
$349,900
Days On Site 
8 Days
Bedrooms 
3
Inside Area (SqFt) 
2,030 sqft
Total Baths 
2
Full Baths 
2
Partial Baths 
N/A
Lot Size 
0.3977 Acres
Year Built 
2006
MLS® Number 
10192855
Status 
Active
Property Tax 
$4,548.56
HOA/Condo/Coop Fees 
N/A
Sq Ft Source 
N/A
Friends & Family
Recent Activity
a week agoListing first seen on site
a week agoListing updated with changes from the MLS®
General Features
Acres 
0.3977
Attached Garage 
Yes
Disclosures 
Seller Disclosure
Foundation 
BlockPermanent
Garage 
Yes
Garage Spaces 
2
Levels 
Two
Parking 
AttachedGarage
Property Sub Type 
Single Family Residence
Sewer 
Public Sewer
Special Circumstances 
Standard
SqFt Above 
1330
SqFt Below 
700
SqFt Total 
2030
Style 
Traditional
Water Source 
Public
Interior Features
Appliances 
DishwasherElectric RangeMicrowave
Basement 
Exterior EntryFinishedFullStorage SpaceWalk-Out AccessWalk-Up Access
Cooling 
Central Air
Fireplace 
Yes
Fireplace Features 
Gas LogPropane
Fireplaces 
1
Flooring 
BambooCarpetTile
Heating 
Propane
Laundry Features 
InsideLaundry RoomMain Level
Main Level Bedrooms 
3
Window Features 
Blinds
Bedroom 2 
Dimensions - 11.8 x 10.2Level - Main
Bedroom 3 
Dimensions - 10.1 x 10.2Level - Main
Dining Room 
Dimensions - 12.0 x 9.0Level - Main
Kitchen 
Dimensions - 12.0 x 11.7Level - Main
Laundry 
Dimensions - 8.0 x 6.0Level - Main
Living Room 
Dimensions - 18.4 x 15.8Level - Main
Master Bedroom 
Dimensions - 13.11 x 10.1Level - Main
Save
Ask
Tour
Hide
Share
Exterior Features
Construction Details 
Attic/Crawl Hatchway(s) InsulatedBlockBrickBrick VeneerFrameGlass
Roof 
Shingle
Windows/Doors 
Blinds
Community Features
Financing Terms Available 
CashConventional
Schools
School District
Unknown
Elementary School
Granville - Mount Energy Elementary
Middle School
Granville - Granville Central Middle School
High School
Granville - South Granville High
Listing courtesy of Todd Averette of 1st Choice Realty of Triangle


Listings that are marked with an icon are provided courtesy of the Triangle MLS, Inc. of North Carolina, Internet Data Exchange Database. Copyright 2026 Triangle MLS, Inc. of North Carolina. All rights reserved.

Last checked: 2026-09-24 11:37 AM UTC

Neighborhood & Commute
Source: Walkscore
Disclosure: Community information and market data powered by Constellation Data Labs. Information is deemed reliable but not guaranteed.
Save
Ask
Tour
Hide
Share