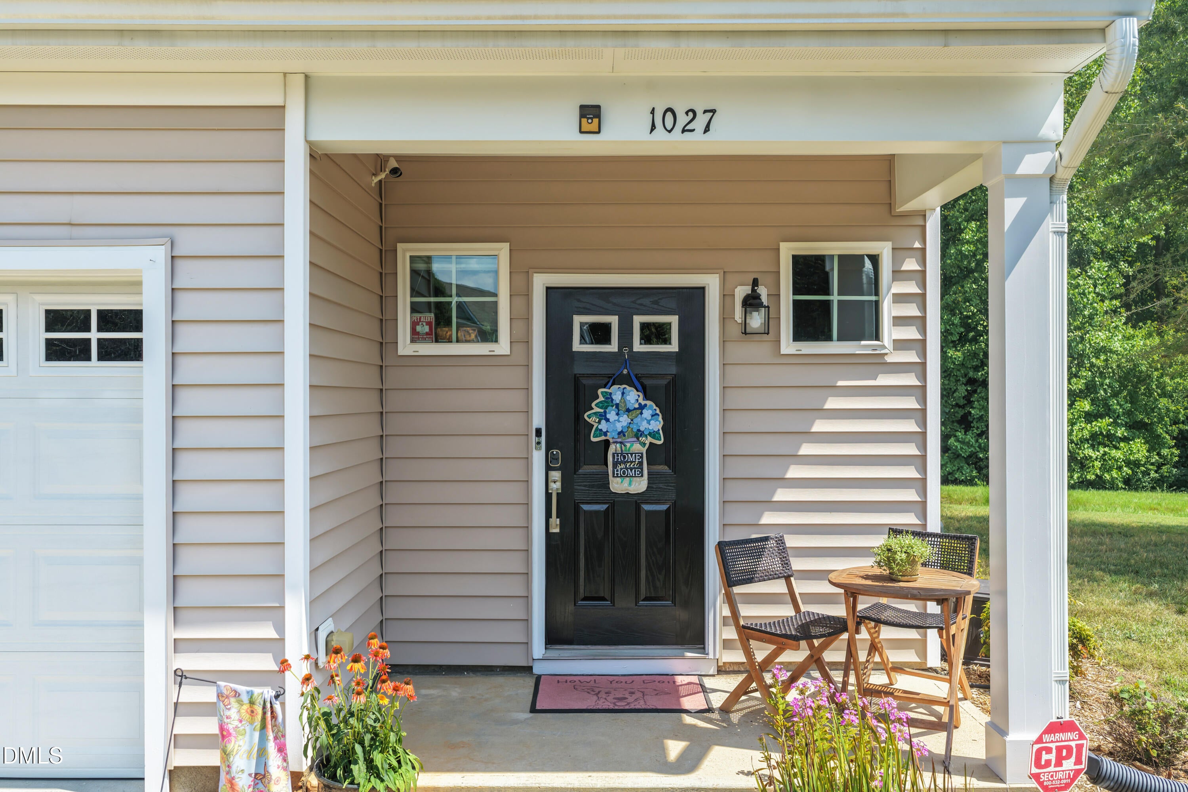
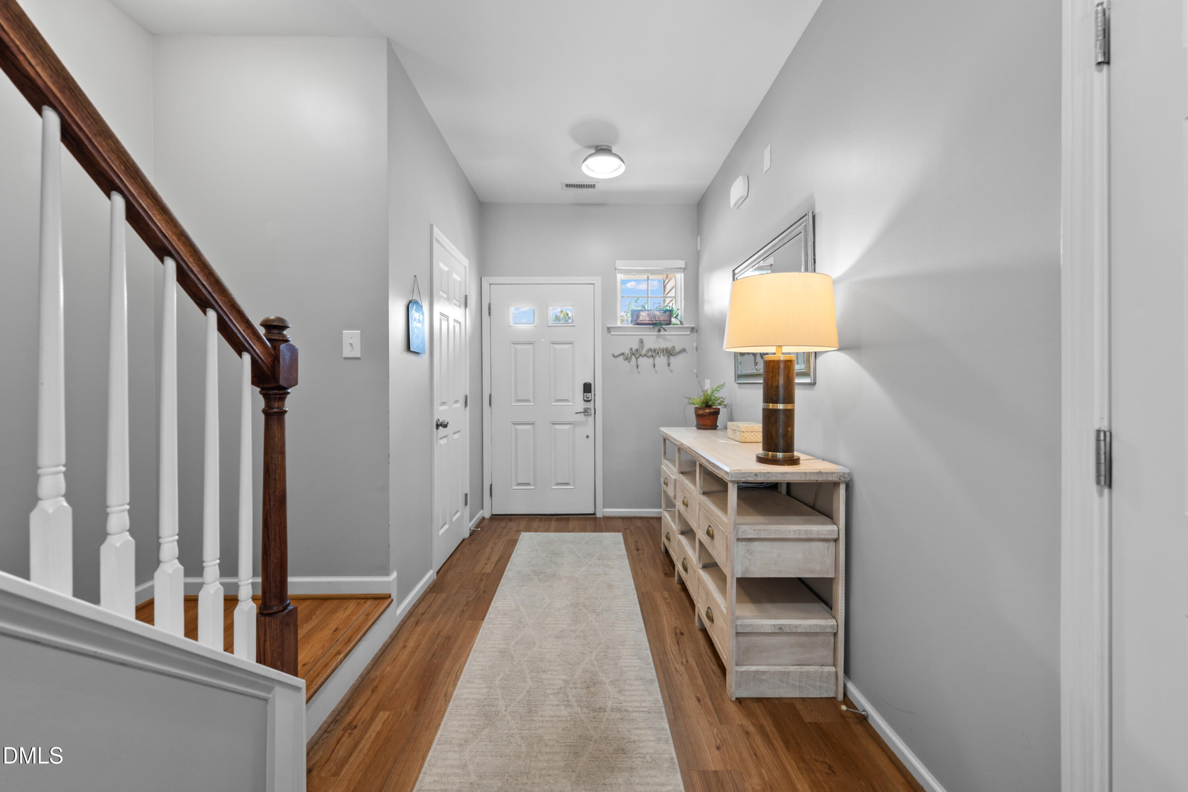
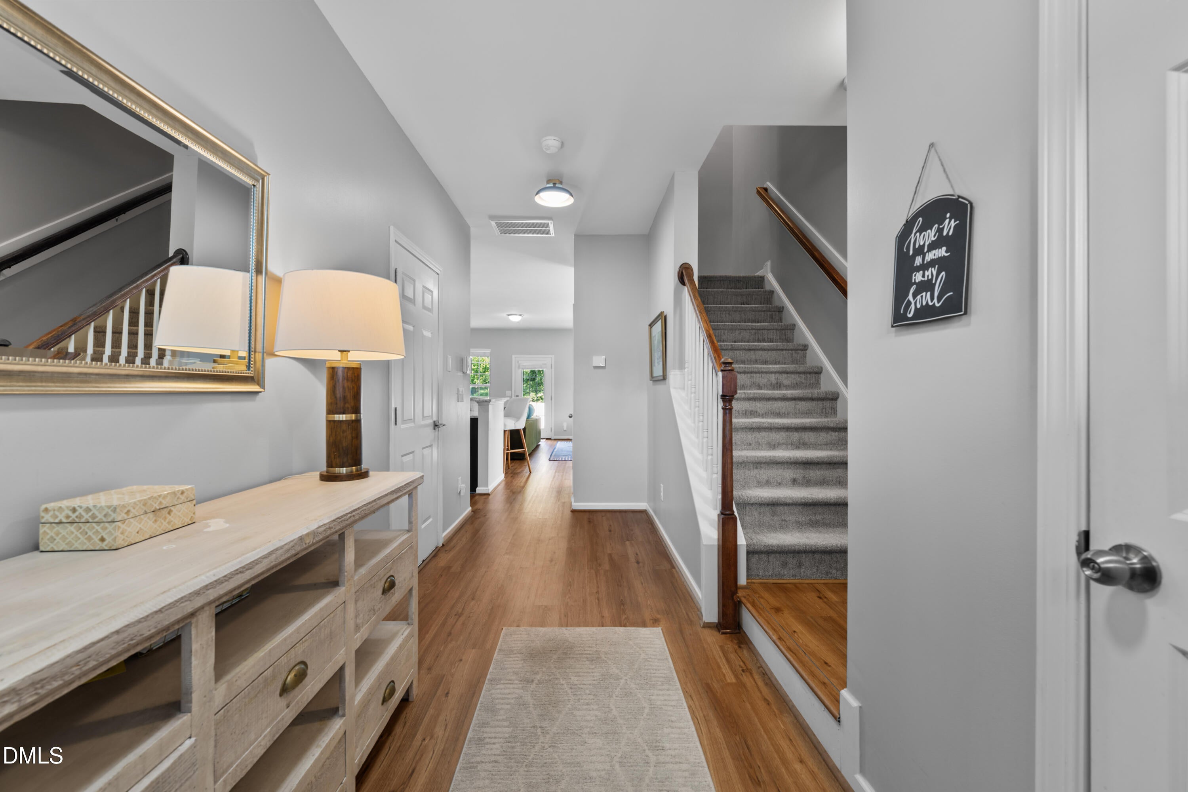
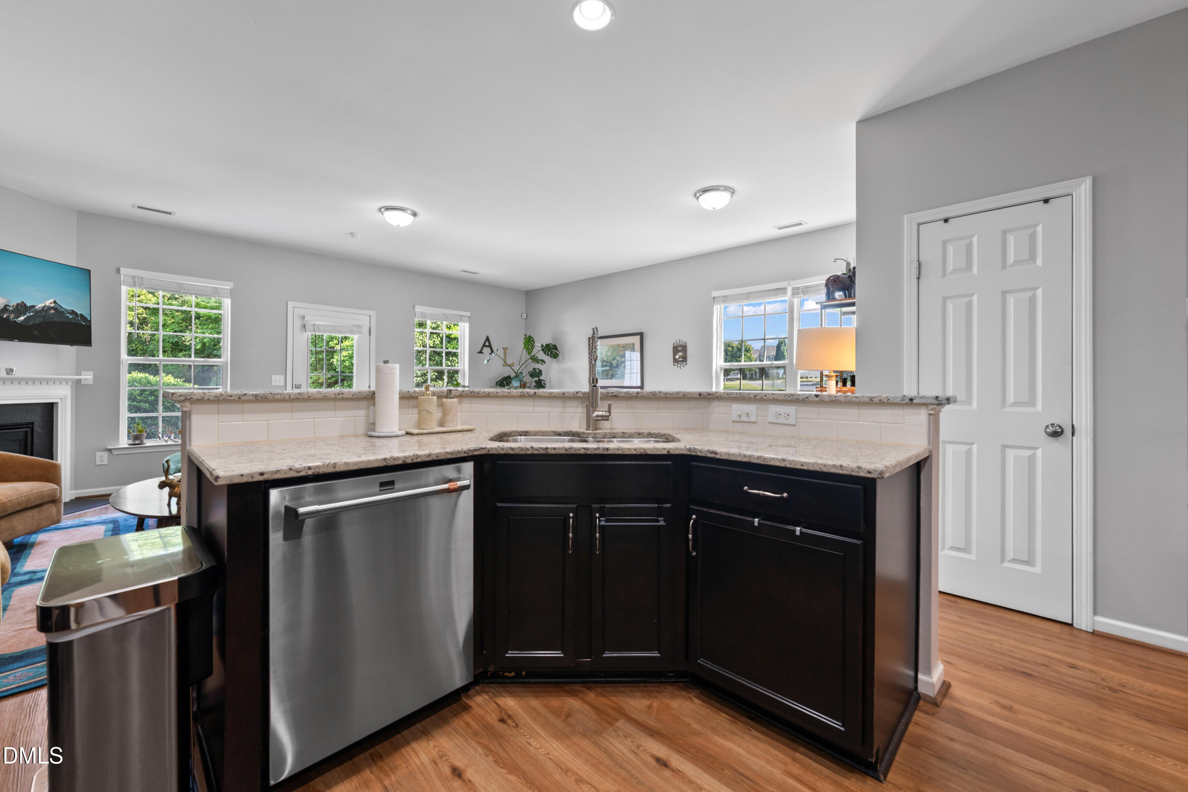
Discover a rare sense of privacy on Renewal, where serene natural surroundings meet unbeatable proximity to Downtown Raleigh. Positioned on a premier corner lot wrapped in open space and mature trees, this townhome features a welcoming front porch as well as peaceful pond views enjoyed directly from your private back patio and fenced yard. Inside, beautiful LVP flooring flows throughout both floors, leading to a centerpiece kitchen equipped with high-end Cafe appliances, granite countertops, and a walk-in corner pantry. The primary suite is designed for easy relaxation, boasting an elegant tray ceiling, dual walk-in closets, and a spacious en suite with a soaking tub and separate shower. Complete with a 1-car garage, dedicated driveway, guest parking, and access to Renaissance Park's pool, gym, tennis courts, and neighborhood sidewalks. Washer and dryer convey.
Save
Ask
Tour
Hide
Share
Listing Snapshot
Price
$350,000
Days On Site
6 Days
Bedrooms
3
Inside Area (SqFt)
1,666 sqft
Total Baths
3
Full Baths
2
Partial Baths
1
Lot Size
0.05 Acres
Year Built
2015
MLS® Number
10192845
Status
Active
Property Tax
$3,311.36
HOA/Condo/Coop Fees
$217.1 monthly
Sq Ft Source
N/A
Friends & Family
React
Comment
Invite
No Comments Yet
Did you know? You can invite friends and family to your search. They can join your search, rate and discuss listings with you.
Recent Activity
4 days ago
Status changed to Active
4 days ago
Listing updated with changes from the MLS®
7 days ago
Listing first seen on site
General Features
Acres
0.05
Attached Garage
Yes
Foundation
Slab
Garage
Yes
Garage Spaces
1
Levels
Two
Parking
AttachedGarageAdditional ParkingDrivewayGarage Faces Front
Parking Spaces
2
Property Sub Type
Townhouse
Sewer
Public Sewer
Special Circumstances
Standard
SqFt Above
1666
SqFt Total
1666
Style
Traditional
Utilities
Electricity ConnectedNatural Gas ConnectedSewer ConnectedWater Connected
Listing courtesy of Morgan Womble of Compass -- Raleigh
Listings that are marked with an icon are provided courtesy of the Triangle MLS, Inc. of North Carolina, Internet Data Exchange Database. Copyright 2026 Triangle MLS, Inc. of North Carolina. All rights reserved.
Last checked: 2026-09-21 08:33 PM UTC
Neighborhood & Commute
Source: Walkscore
Disclosure: Community information and market data powered by Constellation Data Labs. Information is deemed reliable but not guaranteed.


Did you know? You can invite friends and family to your search. They can join your search, rate and discuss listings with you.