Save
Ask
Tour
Hide
Share
$394,090
51 Days On Site

538 Ashley Run
Sanford, NC 27330

For Sale|Single Family Residence|Active
4
Beds
3
Total Baths
2
Full Baths
1
Partial Bath
2,824
SqFt
$140
/SqFt
2026
Built
Subdivision:
Galvins Ridge
County:
Lee
Call Now: 919-404-SHOW
Is this the listing for you? We can help make it yours.
919-404-SHOW
538 Ashley Run538 Ashley Run538 Ashley Run538 Ashley Run
Save
Ask
Tour
Hide
Share

Mortgage Calculator

Monthly Payment (Est.)

Enter an interest rate to see your estimated monthly payment.
Calculator powered by Showcase IDX, a Constellation1 Company. Copyright ©2026 Information is deemed reliable but not guaranteed.

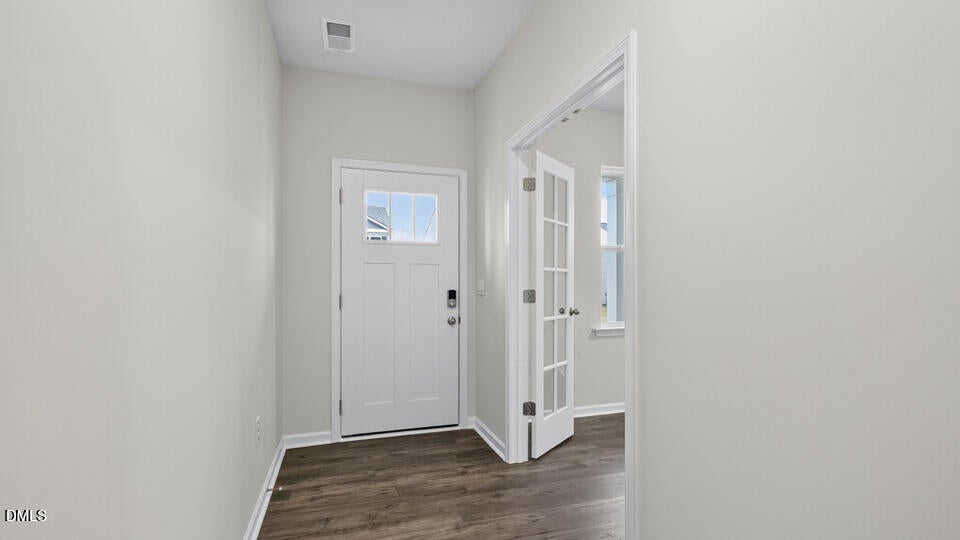
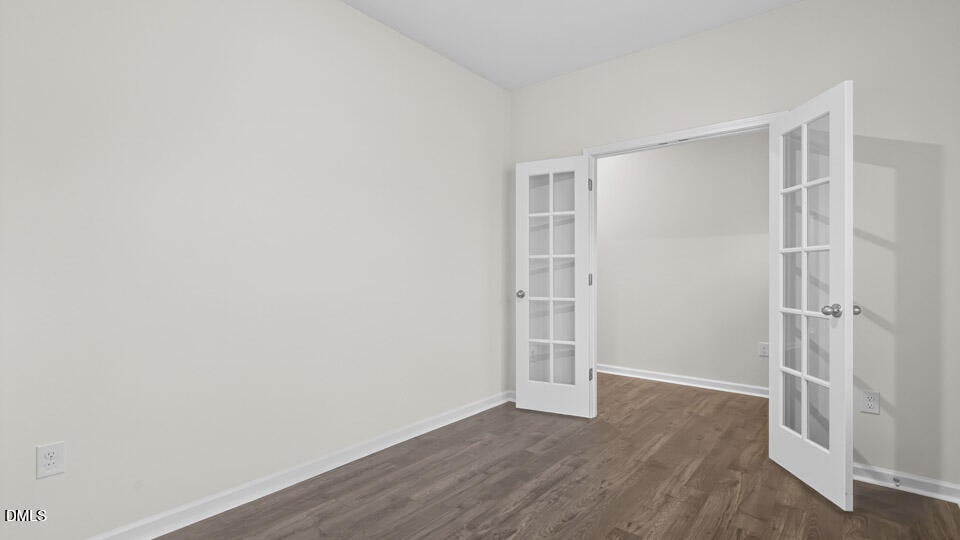
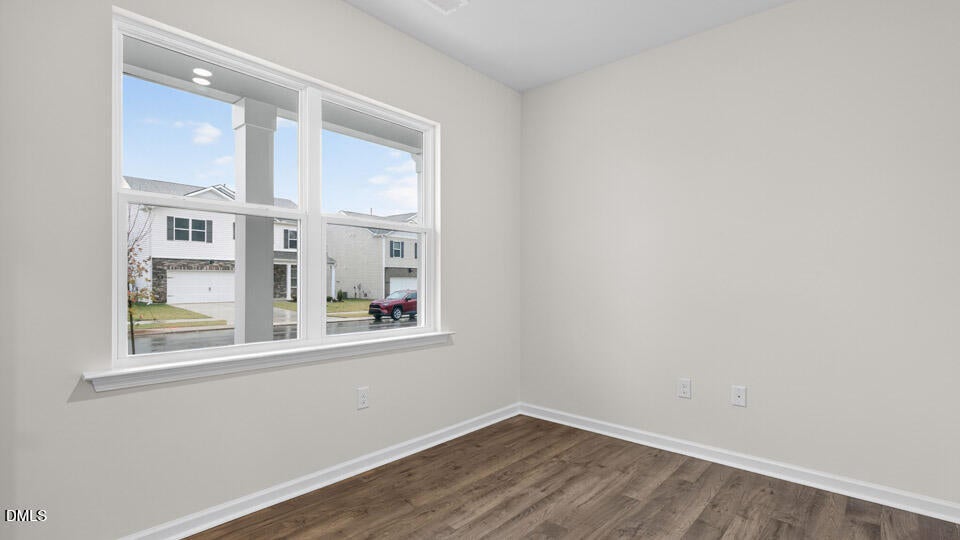
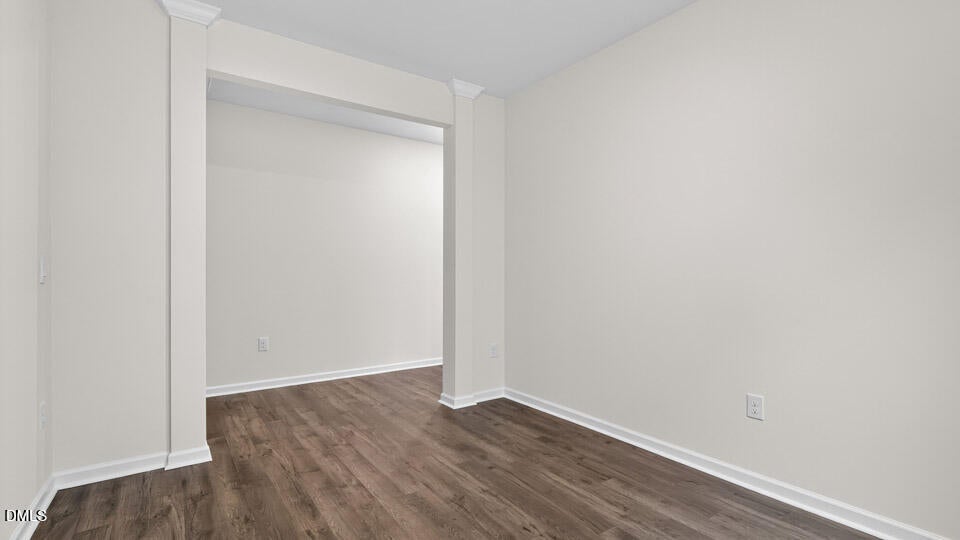
Located in Galvin's Ridge, 538 Ashley Run is a thoughtfully designed home, made to adapt to your needs. With 4 bedrooms, 2.5 bathrooms, and approximately 2,824 square feet, this well-planned two-story layout combines modern style, daily comfort, and flexible spaces for the way you live now—and in the years ahead. Step inside to a welcoming open-concept main level where the kitchen and living room flow together, creating an ideal setting for busy mornings, quiet evenings, and weekend get-togethers. The kitchen includes a walk-in pantry, quartz countertops, and stainless-steel appliances, offering plenty of room to cook, gather, and entertain. Near the front of the home, the formal dining room provides a comfortable place to host meals and enjoy time with family and friends. Through the elegant French doors nearby, you'll find a versatile flex room that can be tailored to your lifestyle. Upstairs, the primary bedroom offers a private bathroom with dual vanities, a walk-in shower, walk-in closet, and a separate water closet. 3 additional bedrooms, each with its own walk-in closet and the versatile loft offer space for family, guests, storage, or hobbies. With its intuitive layout, modern finishes, and appealing community amenities, Galvin's Ridge is ready to welcome you home to 538 Ashley Run. *Photos are not of the actual home or interior features and are representative of floor plan only.

Save
Ask
Tour
Hide
Share
Listing Snapshot
Price 
$394,090
Days On Site 
51 Days
Bedrooms 
4
Inside Area (SqFt) 
2,824 sqft
Total Baths 
3
Full Baths 
2
Partial Baths 
1
Lot Size 
0.14 Acres
Year Built 
2026
MLS Number 
10192836
Status 
Active
Property Tax 
N/A
HOA/Condo/Coop Fees 
$65 monthly
Sq Ft Source 
N/A
Friends & Family
Recent Activity
2 months agoListing first seen on site
2 months agoListing updated with changes from the MLS
General Features
Acres 
0.14
Attached Garage 
Yes
Foundation 
Slab
Garage 
Yes
Garage Spaces 
2
Home Warranty 
Yes
Levels 
One
Parking 
AttachedGarageConcreteDrivewayElectric Vehicle Charging Station(s)Garage Faces FrontGarage Door Opener
Parking Spaces 
4
Property Condition 
New Construction
Property Sub Type 
Single Family Residence
Security 
Smoke Detector(s)
Sewer 
Public Sewer
Special Circumstances 
Standard
SqFt Above 
2824
SqFt Total 
2824
Style 
Traditional
Utilities 
Electricity ConnectedNatural Gas ConnectedSewer ConnectedWater Connected
Water Source 
Public
Interior Features
Appliances 
DishwasherFree-Standing Gas RangeMicrowaveStainless Steel Appliance(s)Tankless Water Heater
Cooling 
Central Air
Fireplace 
Yes
Fireplace Features 
GasLiving Room
Fireplaces 
1
Flooring 
CarpetLaminateVinyl
Heating 
Natural GasZoned
Interior 
Crown MoldingDouble VanityEat-in KitchenOpen FloorplanPantrySmart ThermostatVaulted Ceiling(s)Walk-In Closet(s)
Laundry Features 
Lower LevelLaundry Room
Main Level Bedrooms 
4
Bedroom 2 
Level - Second
Bedroom 3 
Level - Second
Bedroom 4 
Level - Second
Dining Room 
Level - First
Kitchen 
Level - First
Laundry 
Level - First
Living Room 
Level - First
Loft 
Level - Second
Master Bedroom 
Level - Second
Other 
Level - FirstDescription - FLEX ROOM
Save
Ask
Tour
Hide
Share
Exterior Features
Construction Details 
Vinyl Siding
Lot Features 
Back YardFront YardLandscaped
Other Structures 
None
Patio And Porch 
Front PorchPatio
Roof 
FiberglassShingle
Community Features
Association Amenities 
ClubhouseOtherParkPlaygroundPoolSport CourtTrail(s)
Association Fee 
$65.0
Association Fee Frequency 
Monthly
Financing Terms Available 
CashConventionalFHAUSDA LoanVA Loan
Schools
School District
Unknown
Elementary School
Lee - Deep River Elementary School
Middle School
Lee - East Lee Middle School
High School
Lee - Lee County High School
Listing courtesy of Kenneth Ward of D.R. Horton, Inc.


Listings that are marked with an icon are provided courtesy of the Triangle MLS, Inc. of North Carolina, Internet Data Exchange Database. Copyright 2026 Triangle MLS, Inc. of North Carolina. All rights reserved.

Last checked: 2026-11-06 04:34 PM UTC

Neighborhood & Commute
Source: Walkscore
Disclosure: Community information and market data powered by Constellation Data Labs. Information is deemed reliable but not guaranteed.
Save
Ask
Tour
Hide
Share