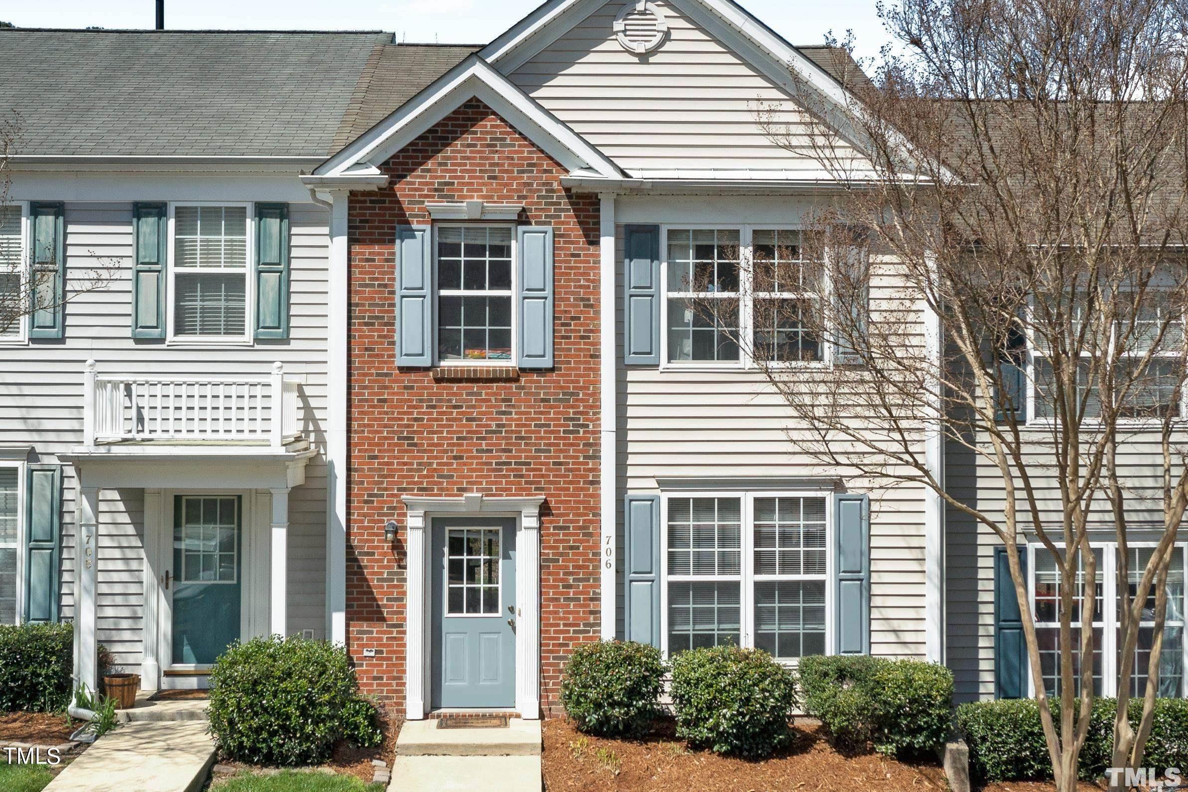
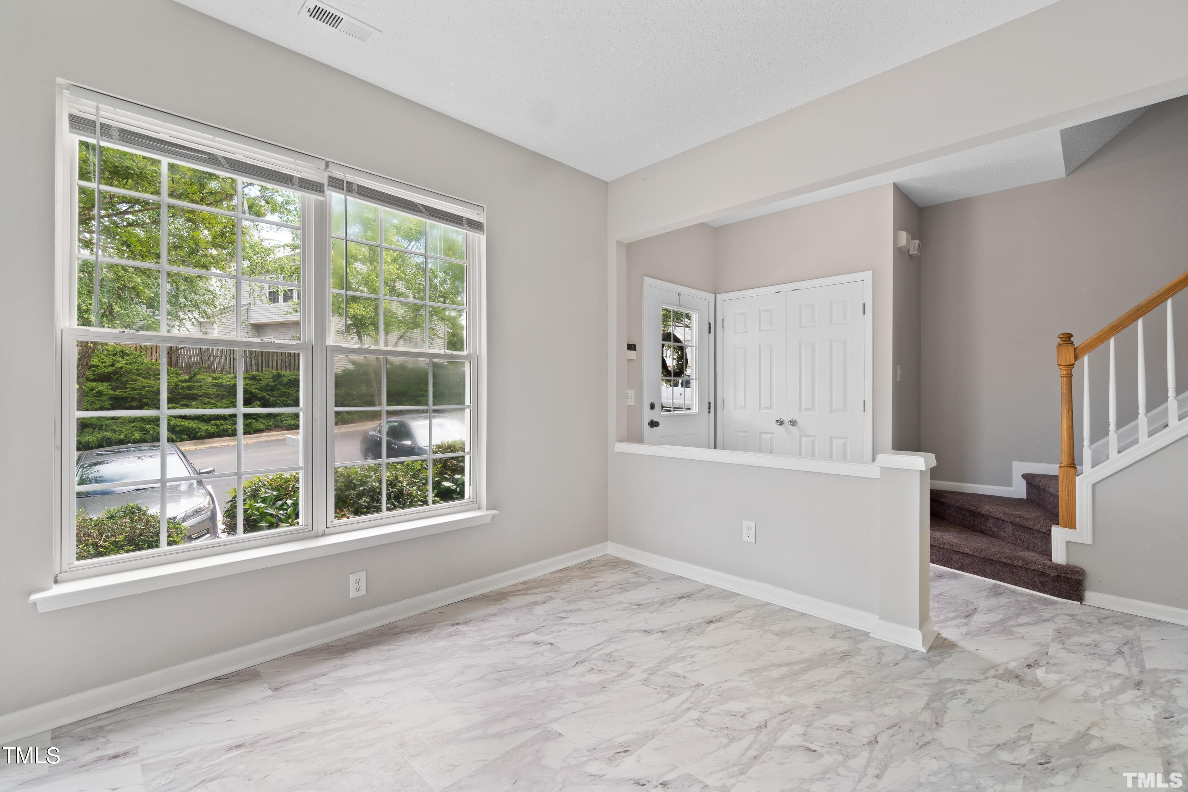
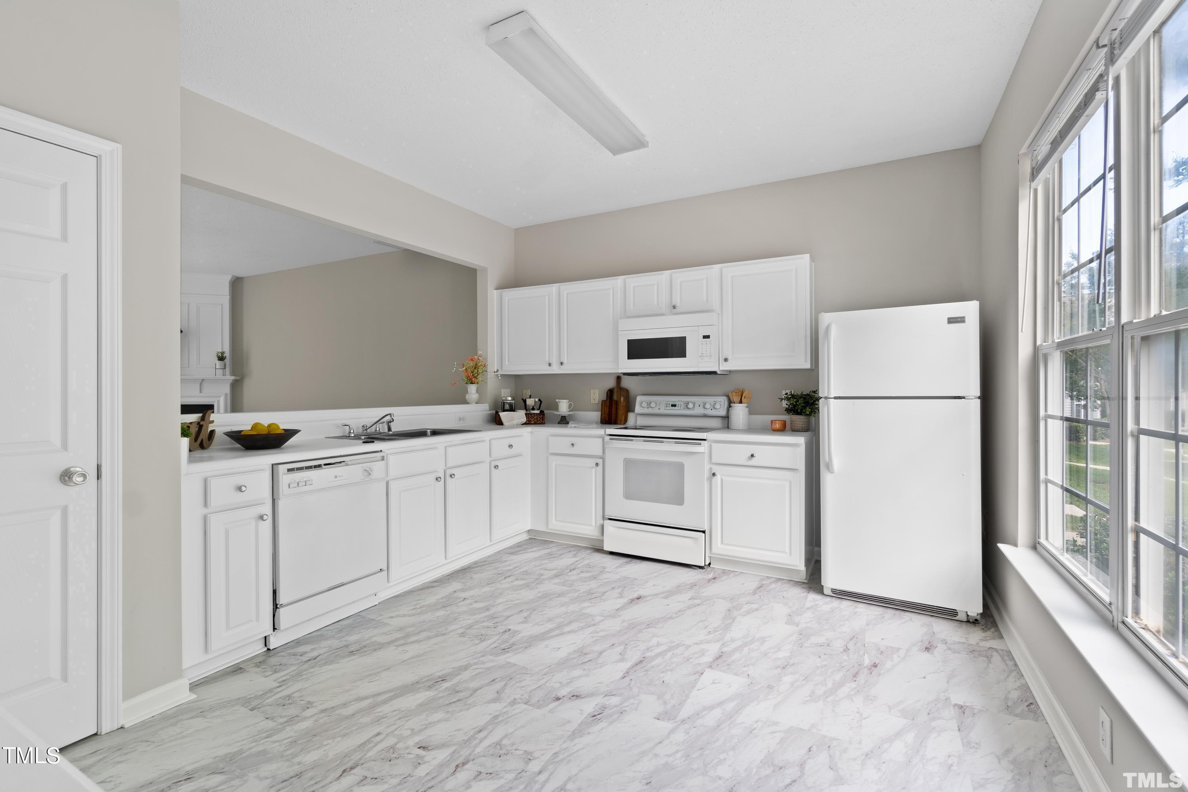
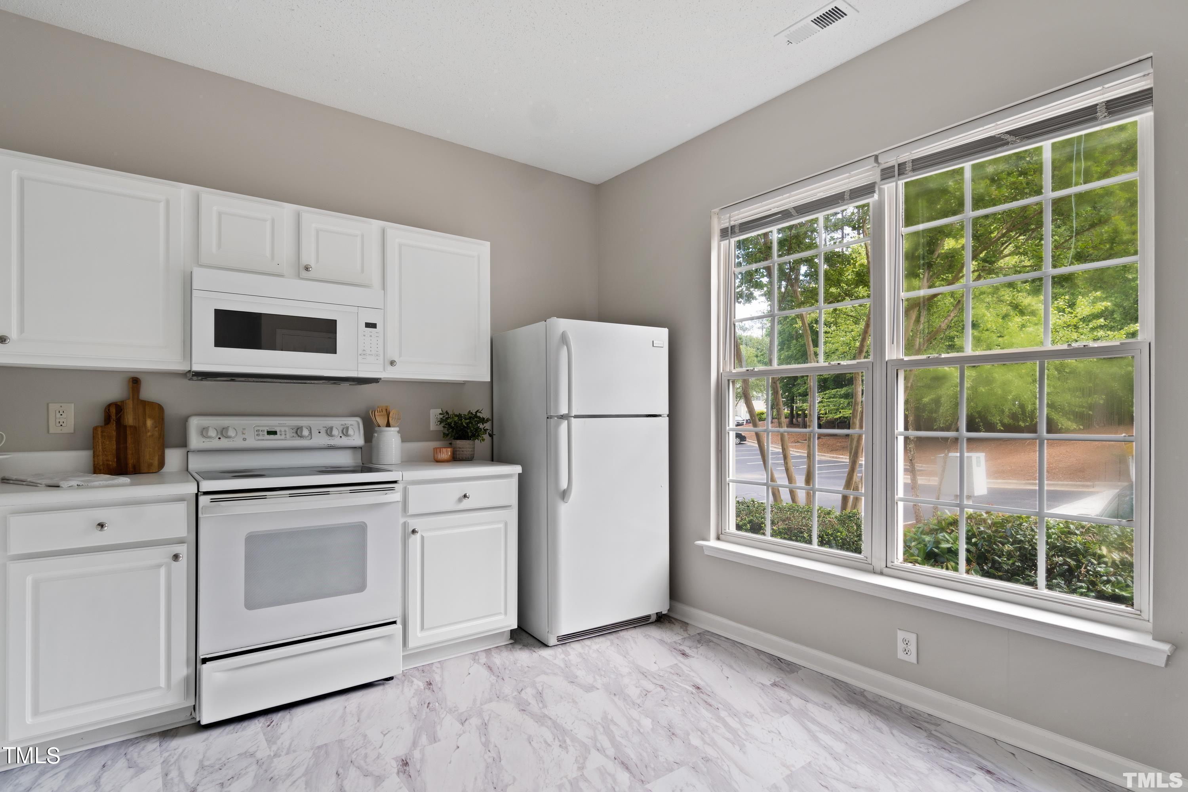
Calling on all investors or first time home buyers!! Reduced by 20K for quick sale!! Great location and investment opportunity, no rental cap! Well maintained townhome in popular Breckenridge! Open floor plan, very nice kitchen with white cabinets, Spacious family room, ceiling fan, Large master. Enjoy the absolutely private backyard from the concrete patio at the back. This bright, open TH in the desirable Breckenridge neighborhood has been updated with fresh paint, LVP flooring, as well as a microwave and bathroom lighting. The back patio is ready for summer brews and BBQs. Minutes from RTP and the new Apple campus, you're truly in the heart of the Triangle. HOA fee covers a clubhouse, 2 pools, tennis courts, playground, and walking trails. Priced below $400k, this is sure to be a great investment for the new owner or first home! Great Wake county schools.
Save
Ask
Tour
Hide
Share
Listing Snapshot
Price
$349,900
Days On Site
1 Day
Bedrooms
3
Inside Area (SqFt)
1,540 sqft
Total Baths
3
Full Baths
2
Partial Baths
1
Lot Size
N/A
Year Built
2003
MLS® Number
10192803
Status
Active
Property Tax
$2,000
HOA/Condo/Coop Fees
$110 monthly
Sq Ft Source
N/A
Friends & Family
React
Comment
Invite
No Comments Yet
Did you know? You can invite friends and family to your search. They can join your search, rate and discuss listings with you.
Recent Activity
yesterday
Listing first seen on site
yesterday
Listing updated with changes from the MLS®
General Features
Direction Faces
Southeast
Foundation
Concrete PerimeterSlab
Levels
Two
Parking
AssignedOn Street
Parking Spaces
2
Property Sub Type
Townhouse
Security
Smoke Detector(s)
Sewer
Public Sewer
Special Circumstances
Standard
SqFt Above
1540
SqFt Total
1540
Style
Transitional
Utilities
Cable AvailableElectricity ConnectedNatural Gas AvailableWater AvailableWater Connected
Water Source
Public
Interior Features
Appliances
DryerDisposalDishwasherElectric OvenElectric RangeGas Water HeaterMicrowaveRefrigeratorWasher/Dryer
Cooling
Central AirCeiling Fan(s)
Fireplace
Yes
Fireplace Features
Family RoomGasGas LogLiving RoomRaised HearthSealed Combustion
Listing courtesy of Philo Matthews of Real Triangle Properties LLC
Listings that are marked with an icon are provided courtesy of the Triangle MLS, Inc. of North Carolina, Internet Data Exchange Database. Copyright 2026 Triangle MLS, Inc. of North Carolina. All rights reserved.
Last checked: 2026-09-17 12:12 PM UTC
Neighborhood & Commute
Source: Walkscore
Disclosure: Community information and market data powered by Constellation Data Labs. Information is deemed reliable but not guaranteed.


Did you know? You can invite friends and family to your search. They can join your search, rate and discuss listings with you.