
Save
Ask
Tour
Hide
$429,990
1 Day On Site
4229 Gray Alder LaneRaleigh, NC 27616
For Sale|Single Family Residence|Active
3
Beds
2
Total Baths
2
Full Baths
1,814
SqFt
$237
/SqFt
2026
Built
Subdivision:
Everlee
County:
Wake
Call Now: 919-404-SHOW
Is this the listing for you? We can help make it yours.
919-404-SHOW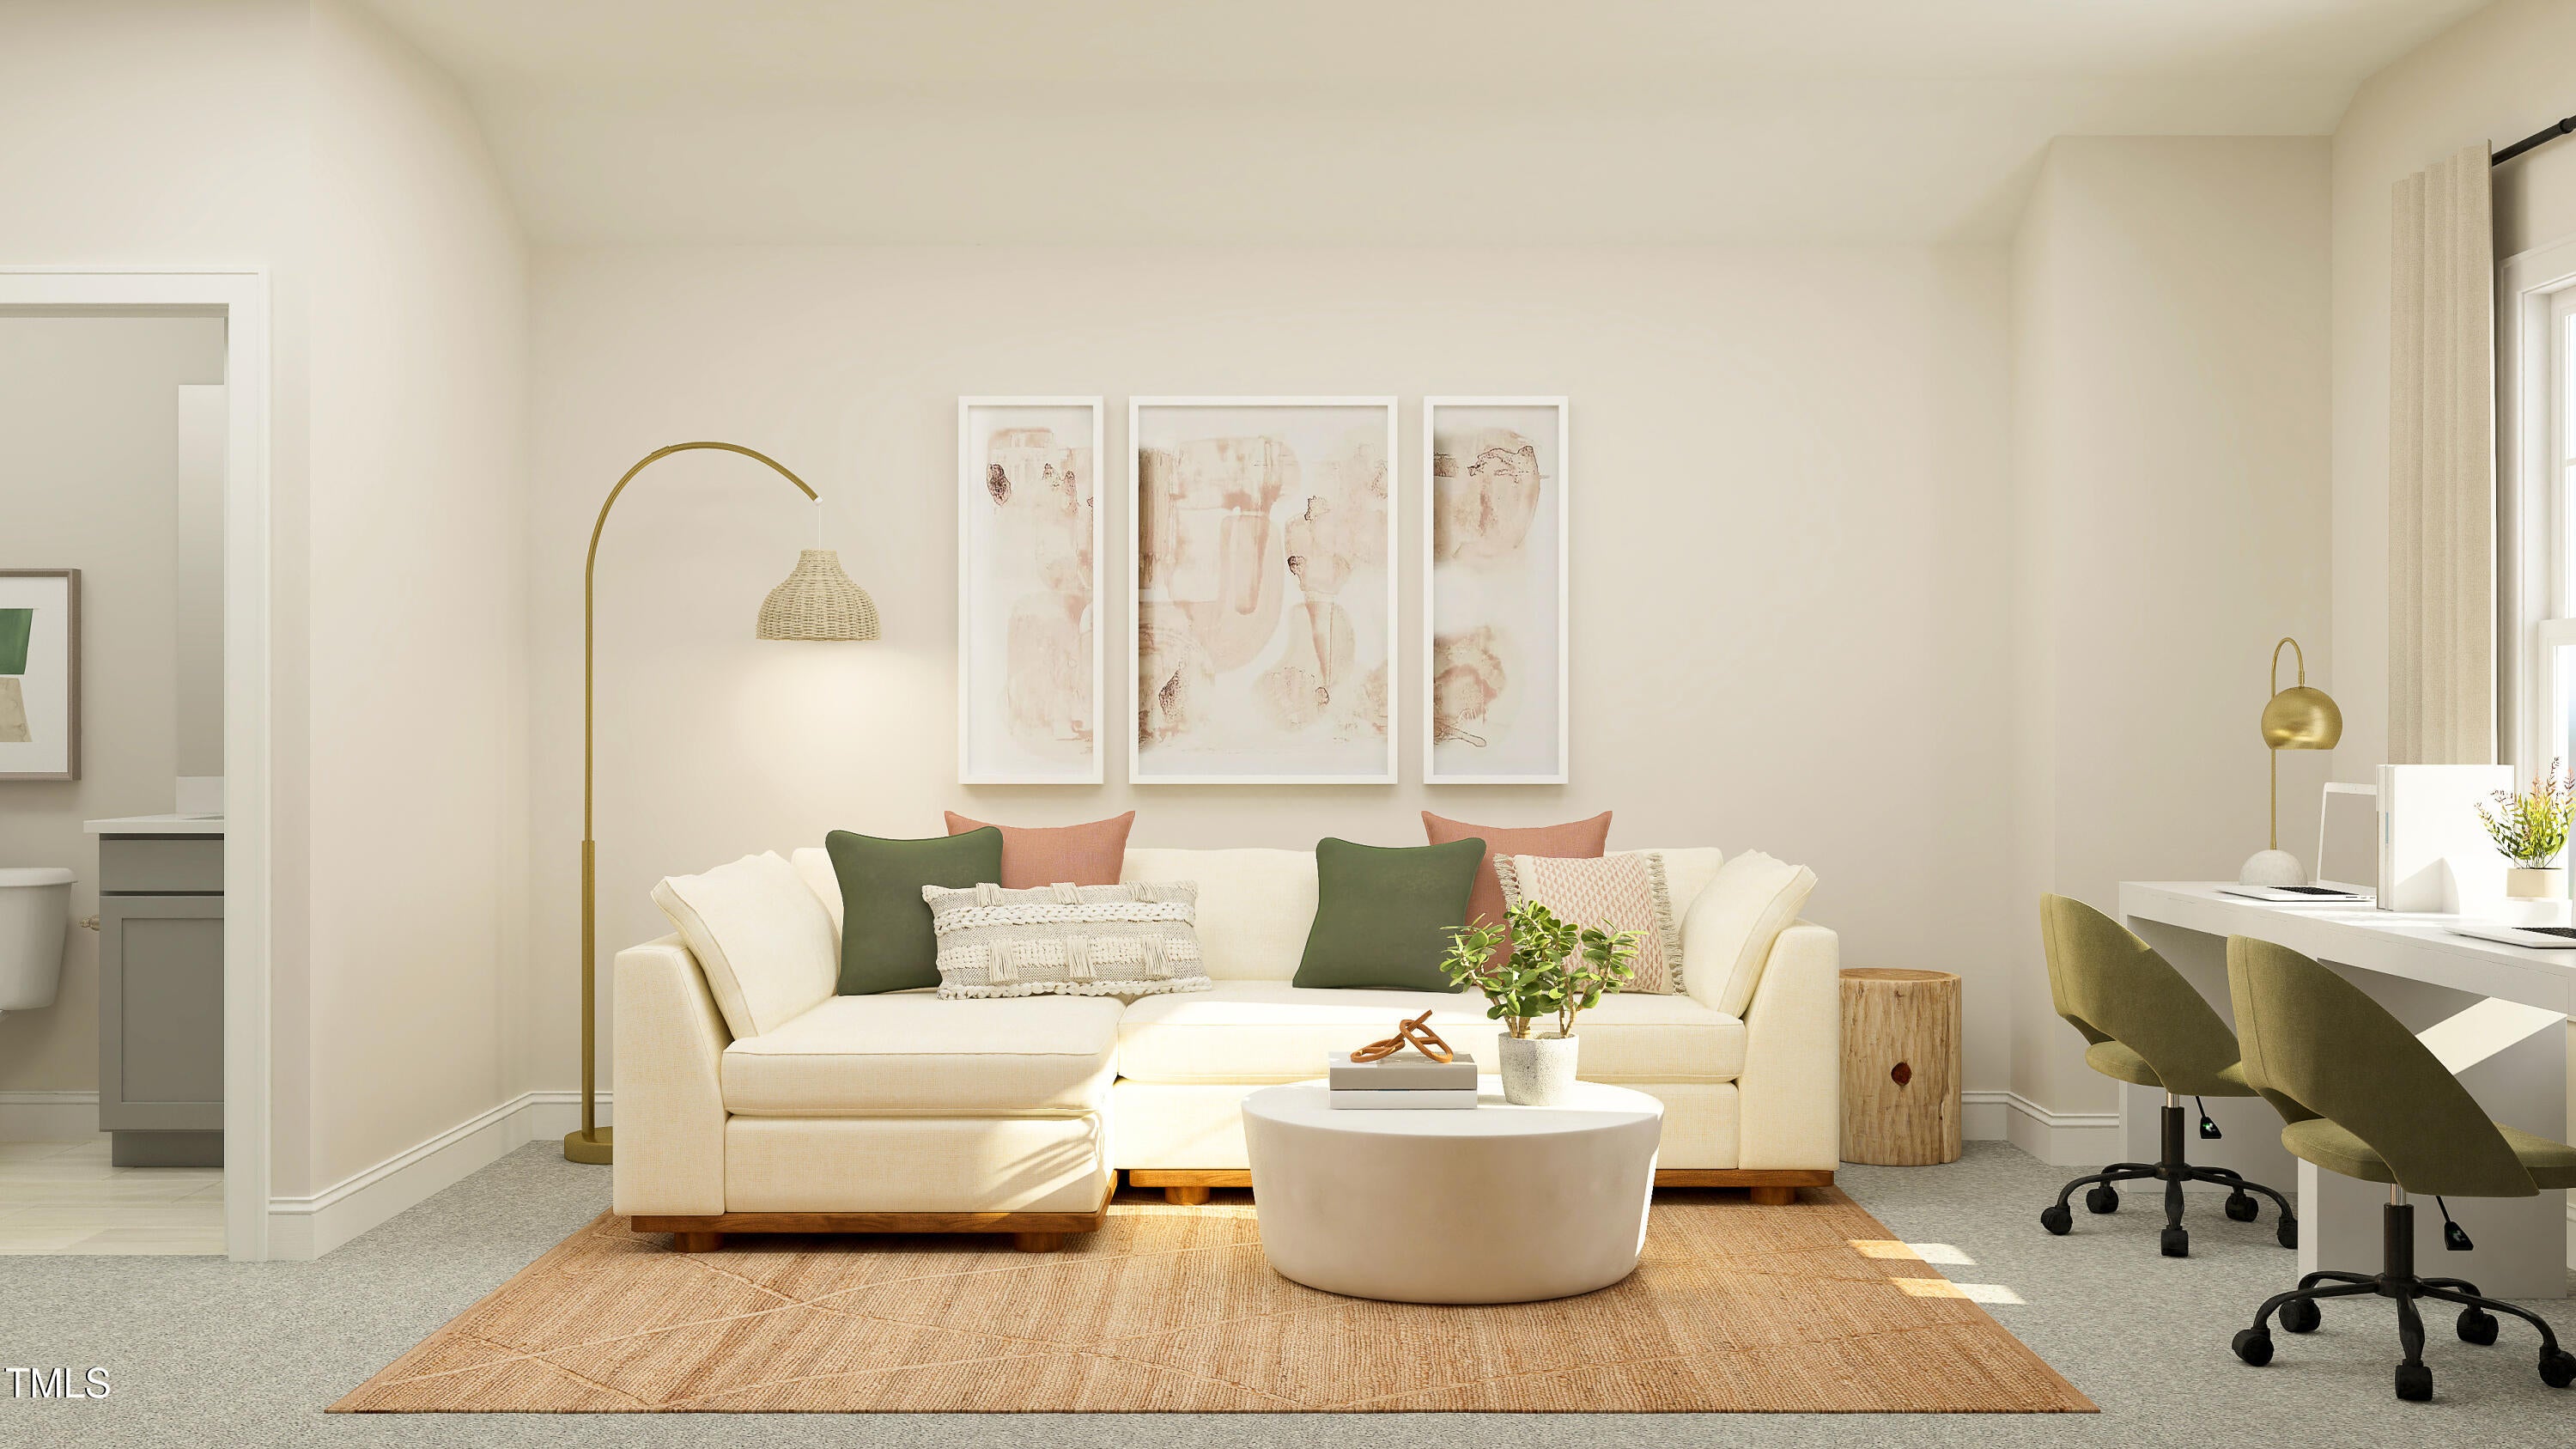
Save
Ask
Tour
Hide
Mortgage Calculator
Monthly Payment (Est.)
$1,962Calculator powered by Showcase IDX, a Constellation1 Company. Copyright ©2026 Information is deemed reliable but not guaranteed.
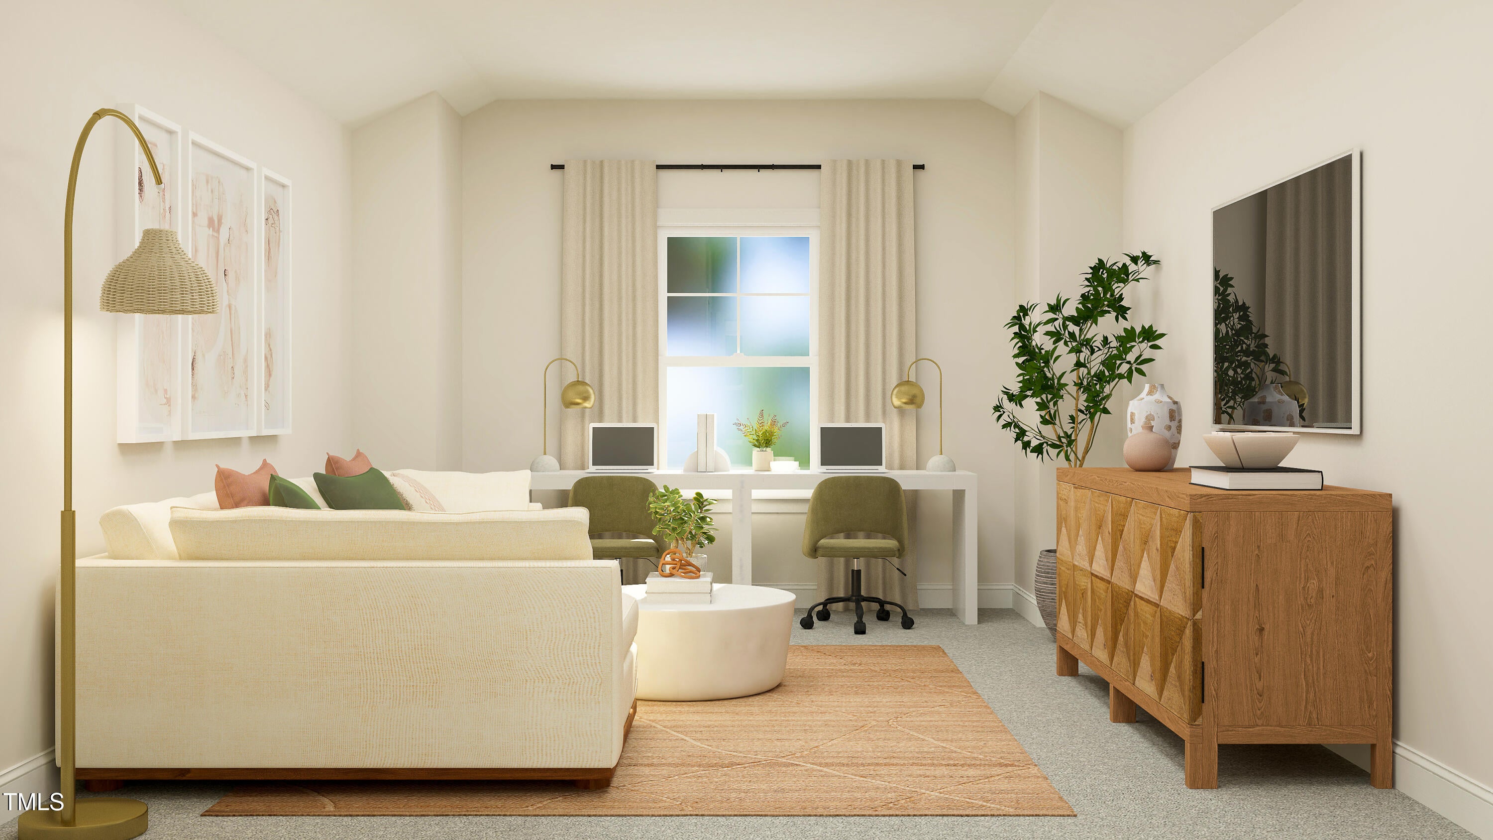
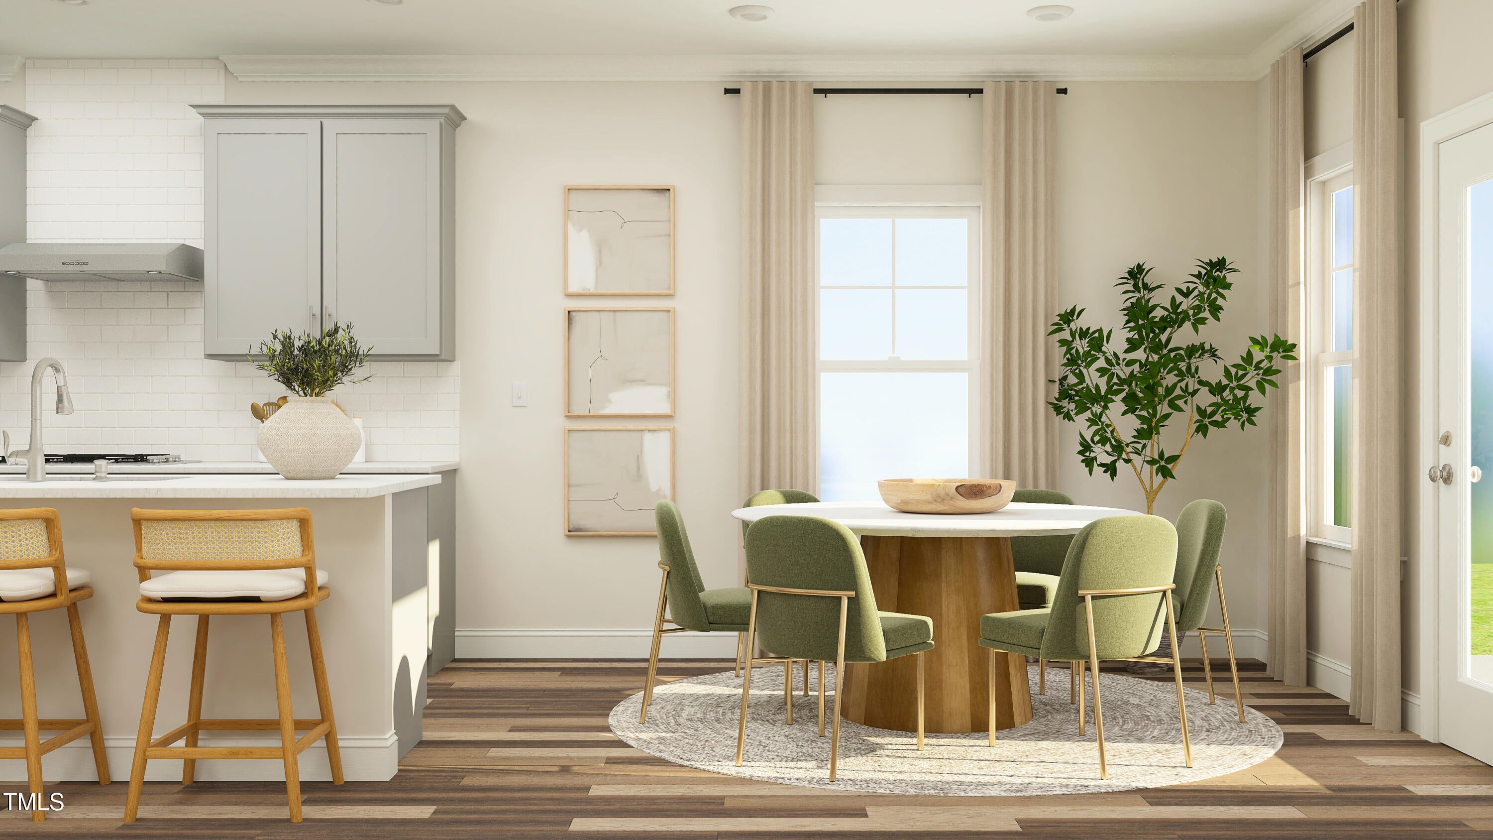
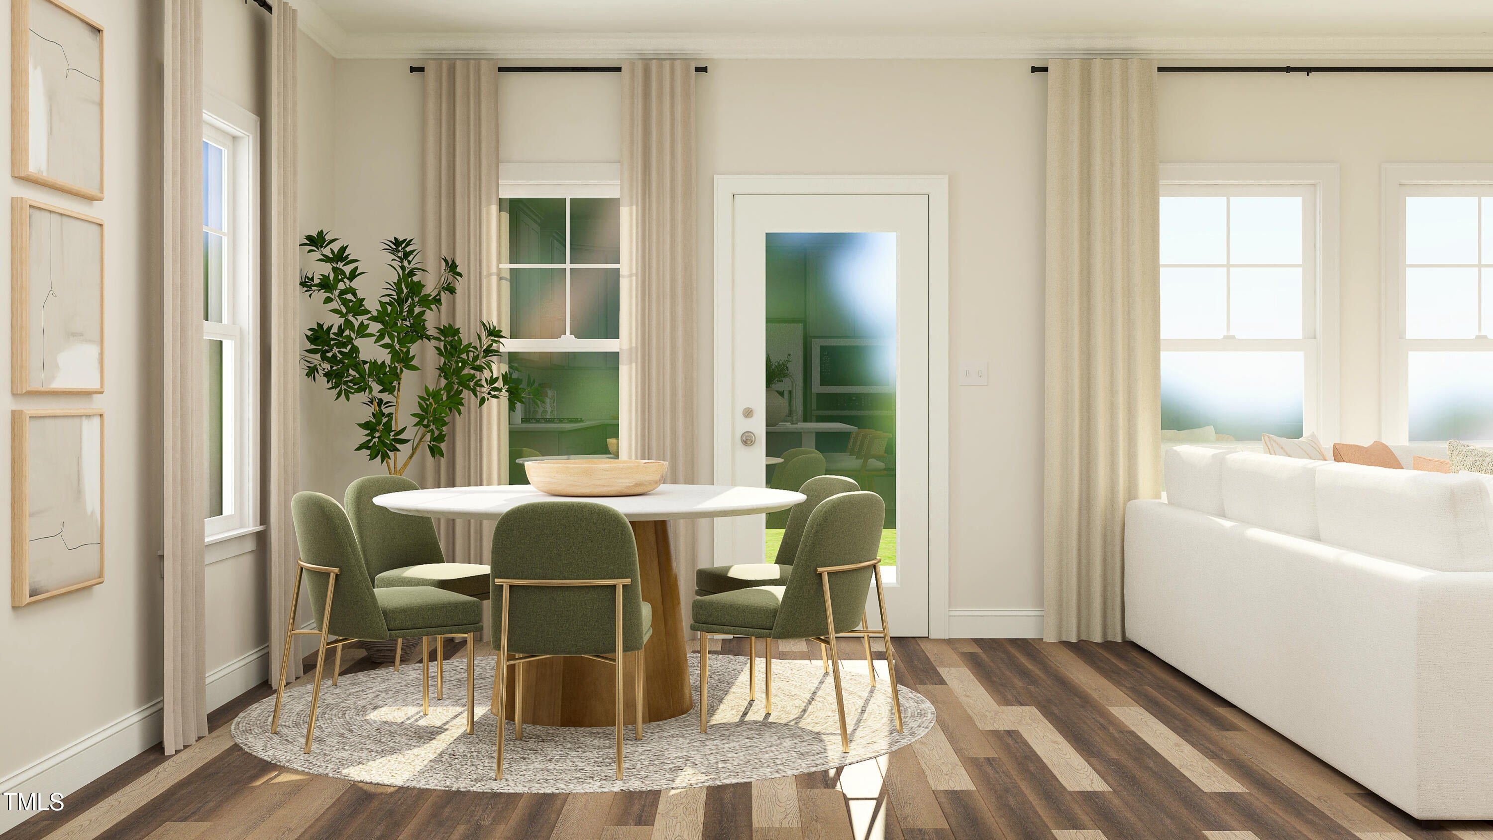
This single-level home is ready for modern lifestyles. Two secondary bedrooms and a full bathroom are located off the foyer. An open-concept floorplan that blends the kitchen, living and dining areas boasts access to an outdoor patio for simple entertaining and multitasking. The luxurious owner's suite is nestled into a private rear corner and offers direct access to a spa-inspired bathroom and walk-in closet. Prices, dimensions and features may vary and are subject to change. Photos are for illustrative purposes only.
Save
Ask
Tour
Hide
Listing Snapshot
Price
$429,990
Days On Site
1 Day
Bedrooms
3
Inside Area (SqFt)
1,814 sqft
Total Baths
2
Full Baths
2
Partial Baths
N/A
Lot Size
0.17 Acres
Year Built
2026
MLS® Number
10192795
Status
Active
Property Tax
N/A
HOA/Condo/Coop Fees
$105 monthly
Sq Ft Source
N/A
Friends & Family
Recent Activity
| 15 hours ago | Price changed to $429,990 | |
| 15 hours ago | Listing updated with changes from the MLS® | |
| yesterday | Listing first seen on site |
General Features
Acres
0.17
Attached Garage
Yes
Foundation
Slab
Garage
Yes
Garage Spaces
2
Levels
One
Parking
AttachedGarage
Parking Spaces
4
Property Condition
New Construction
Property Sub Type
Single Family Residence
Sewer
Public Sewer
Special Circumstances
Standard
SqFt Above
1814
SqFt Total
1814
Style
RanchTraditional
Water Source
Public
Interior Features
Cooling
Central AirHeat PumpZoned
Flooring
CarpetTileVinyl
Heating
CentralNatural GasZoned
Main Level Bedrooms
3
Bedroom 2
Level - Main
Bedroom 3
Level - Main
Bonus Room
Dimensions - 23.6 x 12.8Level - Second
Breakfast Room
Level - Main
Family Room
Level - Main
Kitchen
Level - Main
Laundry
Level - Main
Master Bedroom
Level - Main
Save
Ask
Tour
Hide
Exterior Features
Construction Details
Batts InsulationBlown-In InsulationFrameStoneVinyl Siding
Roof
AsphaltShingle
Community Features
Association Fee
$105.0
Association Fee Frequency
Monthly
Financing Terms Available
1031 ExchangeCashConventionalFHAVA Loan
Schools
School District
Unknown
Elementary School
Wake - Harris Creek Elementary
Middle School
Wake - Rolesville Middle School
High School
Wake - Rolesville High School
Listing courtesy of Kristen Clark of Lennar Carolinas LLC

Listings that are marked with an icon are provided courtesy of the Triangle MLS, Inc. of North Carolina, Internet Data Exchange Database. Copyright 2026 Triangle MLS, Inc. of North Carolina. All rights reserved.
Last checked: 2026-09-17 11:15 AM UTC
Listings that are marked with an icon are provided courtesy of the Triangle MLS, Inc. of North Carolina, Internet Data Exchange Database. Copyright 2026 Triangle MLS, Inc. of North Carolina. All rights reserved.
Last checked: 2026-09-17 11:15 AM UTC
Neighborhood & Commute
Source: Walkscore
Disclosure: Community information and market data powered by Constellation Data Labs. Information is deemed reliable but not guaranteed.
Save
Ask
Tour
Hide
Did you know? You can invite friends and family to your search. They can join your search, rate and discuss listings with you.