Save
Ask
Tour
Hide
Share
$689,000
60 Days On Site

609 Lake Holding Street
Wake Forest, NC 27587

Single Family Residence|Pending
4
Beds
3
Total Baths
2
Full Baths
1
Partial Bath
2,958
SqFt
$233
/SqFt
2018
Built
Subdivision:
Holding Village South Lake
County:
Wake
Call Now: 919-404-SHOW
Is this the listing for you? We can help make it yours.
919-404-SHOW
609 Lake Holding Street609 Lake Holding Street609 Lake Holding Street609 Lake Holding Street
Save
Ask
Tour
Hide
Share

Mortgage Calculator

Monthly Payment (Est.)

Enter an interest rate to see your estimated monthly payment.
Calculator powered by Showcase IDX, a Constellation1 Company. Copyright ©2026 Information is deemed reliable but not guaranteed.

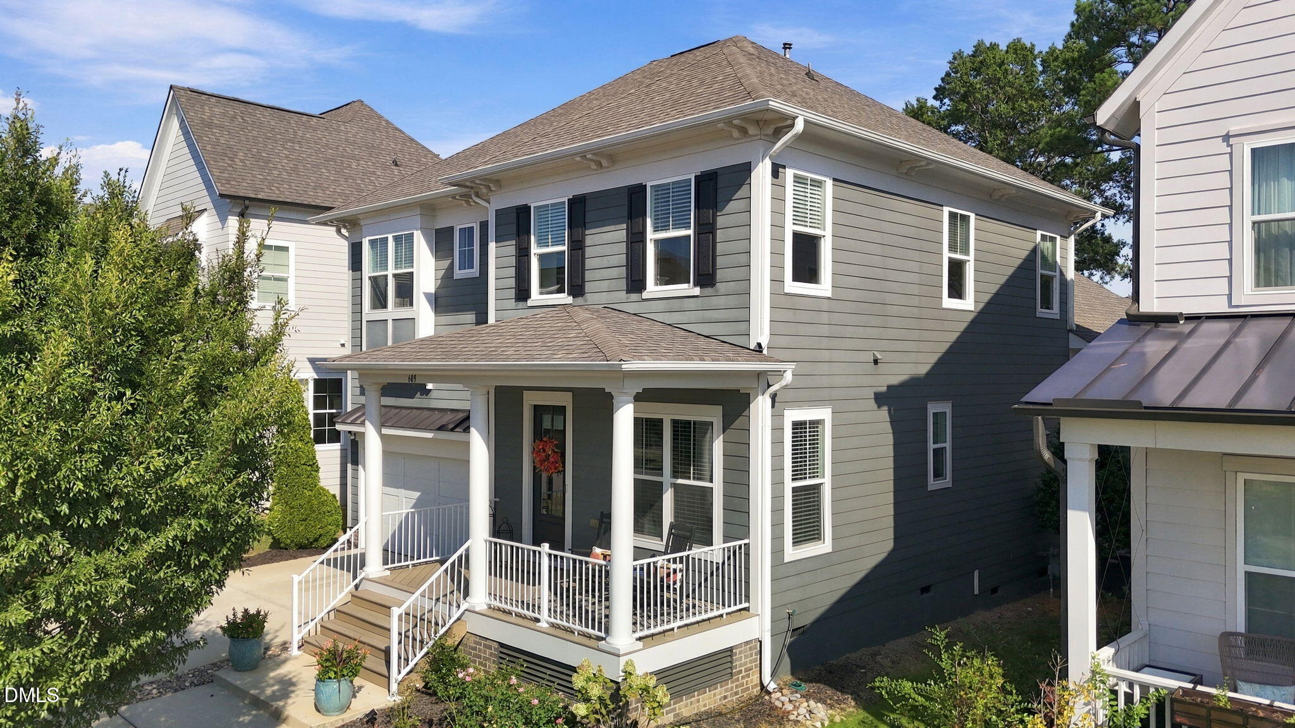
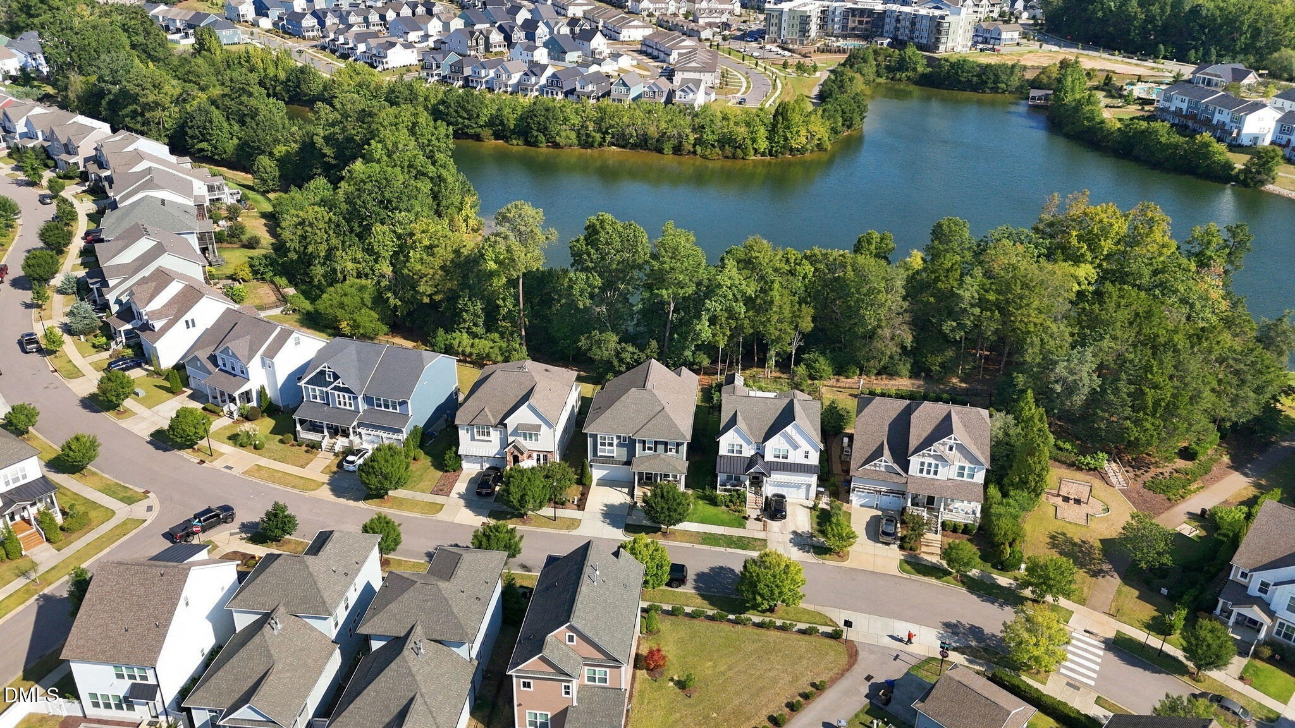
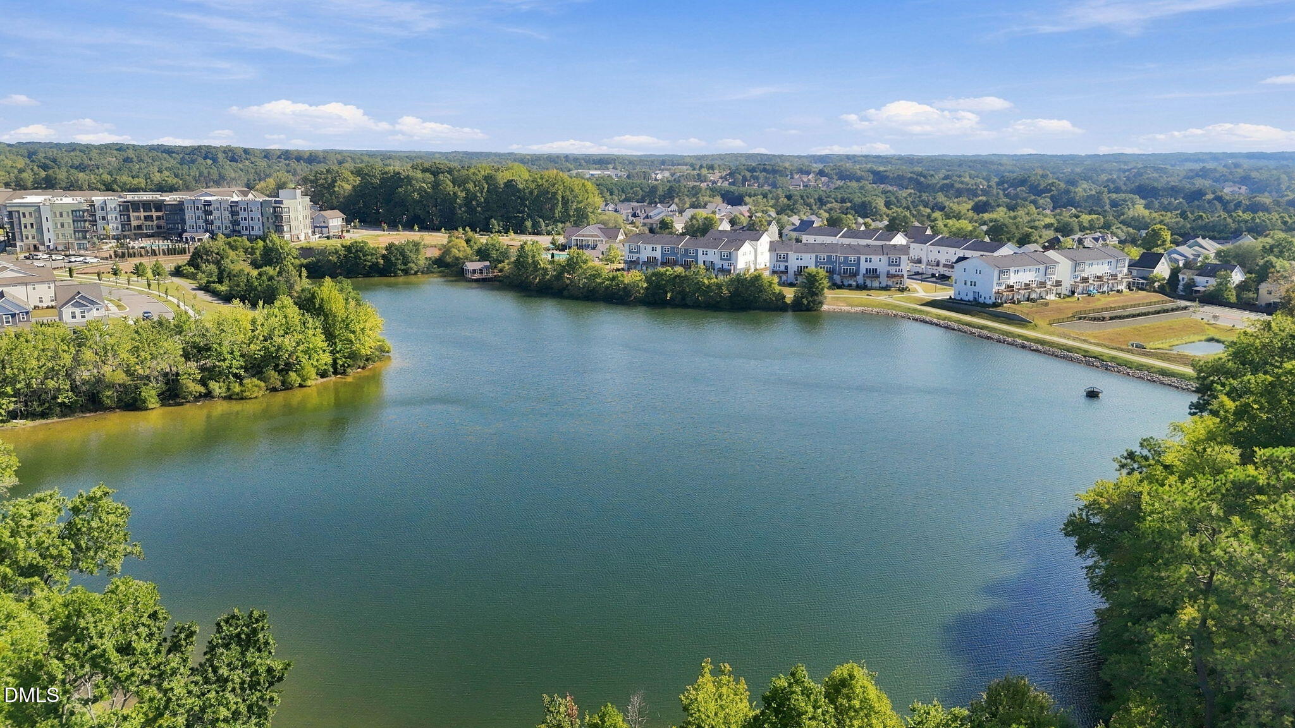
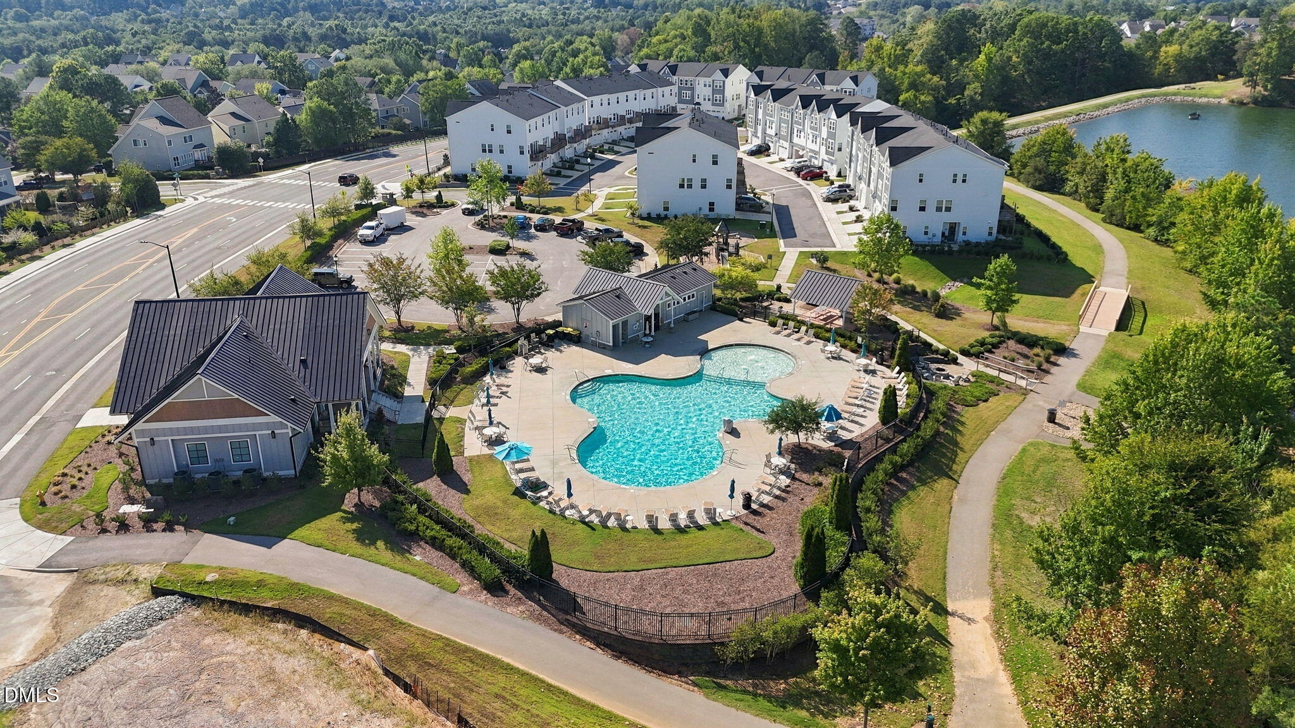
LAKEFRONT LIVING IN WAKE FOREST! Rarely does a home offer this exceptional combination of serene lake views, sophisticated living spaces, and effortless outdoor enjoyment. Ideally positioned along the 15-acre Lake Holding South Lake, this beautifully appointed home offers just under 3,000 square feet with 4 bedrooms, 2.5 baths, a first-floor primary suite, office, generous flex space, and a loft. From the moment you arrive, the home makes an impression with its inviting rocking chair front porch. Inside, an open-concept main level showcases 8-foot doors, 10- and 12-foot ceilings, abundant windows, and an exceptional connection to the lake beyond. The first-floor primary suite is a true retreat, featuring a cathedral ceiling and expansive windows framing peaceful lake views. The spa-inspired bath offers an oversized soaking tub, beautifully tiled shower with bench, water closet, dual vanities, and generous his-and-hers closet space. At the heart of the home, the gourmet kitchen is designed for both everyday living and effortless entertaining, featuring a generous island with abundant bar seating, 42-inch cabinetry, stainless steel appliances, pantry, and a 5-burner gas range with vented hood. A thoughtfully designed beverage butler pantry adds additional storage and an elevated, custom touch, creating the perfect space for entertaining or keeping everyday essentials beautifully organized. Completing the main level are a convenient drop zone, dedicated laundry room, and private office framed by elegant 8-foot barn doors—combining style, functionality, and thoughtful design throughout. Upstairs, discover a spacious loft and large flex room offering endless possibilities as a media room, studio, home office, or potential fourth bedroom. The second floor features 9-foot ceilings and provides wonderful separation for guests or additional living space. Step outside and embrace the lake lifestyle. The new deck and screened porch create inviting spaces for morning coffee, evening cocktails, or entertaining while taking in the tranquil water views. The fenced backyard provides privacy and room to enjoy the outdoors, while a convenient lake path behind the home offers easy access to the community pool, playgrounds, and multiple docks. Bring your kayak, fishing gear, and paddle boards—the lake is just steps away. Whether you're enjoying a quiet morning overlooking the water or gathering with friends on the deck, this is a home designed for making the most of every season. Exceptional lakefront living, an enviable first-floor primary suite, beautifully designed interiors, and a lifestyle that feels like a private retreat—all within walking distance to shops, restaurants, and breweries in highly desirable Wake Forest.

Save
Ask
Tour
Hide
Share
Listing Snapshot
Price 
$689,000
Days On Site 
60 Days
Bedrooms 
4
Inside Area (SqFt) 
2,958 sqft
Total Baths 
3
Full Baths 
2
Partial Baths 
1
Lot Size 
0.14 Acres
Year Built 
2018
MLS Number 
10192782
Status 
Pending
Property Tax 
$5,813.23
HOA/Condo/Coop Fees 
$76.67 monthly
Sq Ft Source 
N/A
Friends & Family
Recent Activity
2 months agoListing updated with changes from the MLS
2 months agoStatus changed to Pending
2 months agoListing first seen on site
General Features
Acres 
0.14
Attached Garage 
Yes
Garage 
Yes
Garage Spaces 
2
Levels 
Two
Parking 
AttachedGarageGarage Faces FrontKitchen Level
Property Condition 
Updated/Remodeled
Property Sub Type 
Single Family Residence
Security 
Smoke Detector(s)Security System
Sewer 
Public Sewer
Special Circumstances 
Standard
SqFt Above 
2958
SqFt Total 
2958
Style 
TraditionalTransitional
Utilities 
Cable ConnectedNatural Gas ConnectedSewer ConnectedUnderground UtilitiesWater Connected
Water Source 
Public
Zoning 
UR
Interior Features
Appliances 
Built-In Electric OvenDisposalDishwasherGas CooktopGas Water HeaterMicrowaveOvenPlumbed For Ice Maker
Basement 
Crawl Space
Cooling 
Ceiling Fan(s)DualElectric
Fireplace 
Yes
Fireplace Features 
Family RoomGasGas Log
Flooring 
Ceramic TileVinyl
Heating 
Fireplace(s)Forced AirNatural Gas
Interior 
Ceiling Fan(s)Double VanityEat-in KitchenHigh CeilingsHis and Hers ClosetsHigh Speed InternetKitchen IslandPantryRecessed LightingSoaking TubWalk-In Closet(s)Master Downstairs
Laundry Features 
Laundry RoomMain Level
Main Level Bedrooms 
1
Window Features 
BlindsScreens
Bedroom 2 
Dimensions - 17.1 x 16.7Level - Second
Bedroom 3 
Dimensions - 15.0 x 11.8Level - Second
Bedroom 4 
Dimensions - 16.3 x 11.6Level - Second
Bonus Room 
Dimensions - 16.6 x 14.7Level - Second
Dining Room 
Dimensions - 11.0 x 9.5Level - Main
Entrance Hall 
Dimensions - 11.3 x 7.0Level - Main
Family Room 
Dimensions - 15.2 x 14.5Level - Main
Kitchen 
Dimensions - 16.0 x 12.0Level - Main
Laundry 
Dimensions - 6.0 x 5.4Level - Main
Master Bedroom 
Dimensions - 14.8 x 14.6Level - Main
Mud Room 
Dimensions - 6.0 x 4.5Level - Main
Office 
Dimensions - 12.0 x 10.6Level - Main
Save
Ask
Tour
Hide
Share
Exterior Features
Construction Details 
Fiber Cement
Exterior 
Private YardRain Gutters
Fencing 
Back YardFenced
Frontage 
Lakefront
Lot Features 
Waterfront
Patio And Porch 
DeckEnclosedFront PorchPorchRear PorchScreened
Roof 
Shingle
View 
LakeWater
Waterfront 
Yes
Waterfront Features 
LakeWaterfront
Waterview 
LakeWater
Windows/Doors 
BlindsScreens
Community Features
Association Amenities 
Jogging PathLandscapingManagementPicnic AreaPoolTrail(s)
Association Fee 
$230.0
Association Fee Frequency 
Quarterly
Community Features 
ClubhouseFishingLakeParkPlaygroundPoolSidewalks
Financing Terms Available 
CashConventionalFHAVA Loan
Roads 
Asphalt
Schools
School District
Unknown
Elementary School
Wake County Schools
Middle School
Wake County Schools
High School
Wake County Schools
Listing courtesy of Marti Hampton of EXP Realty LLC


Listings that are marked with an icon are provided courtesy of the Triangle MLS, Inc. of North Carolina, Internet Data Exchange Database. Copyright 2026 Triangle MLS, Inc. of North Carolina. All rights reserved.

Last checked: 2026-11-15 01:14 AM UTC

Neighborhood & Commute
Source: Walkscore
Disclosure: Community information and market data powered by Constellation Data Labs. Information is deemed reliable but not guaranteed.
Save
Ask
Tour
Hide
Share