Save
Ask
Tour
Hide
Share
$329,000
46 Days On Site

4176 Northrop Drive
Haw River, NC 27258

For Sale|Single Family Residence|Active
4
Beds
3
Total Baths
2
Full Baths
1
Partial Bath
2,273
SqFt
$145
/SqFt
2015
Built
Subdivision:
Autumn Trace
County:
Alamance
Call Now: 919-404-SHOW
Is this the listing for you? We can help make it yours.
919-404-SHOW
Upcoming Open Houses
Sun, Nov 8, 1:00 PM - 3:00 PM
4176 Northrop Drive4176 Northrop Drive4176 Northrop Drive4176 Northrop Drive
Save
Ask
Tour
Hide
Share

Mortgage Calculator

Monthly Payment (Est.)

Enter an interest rate to see your estimated monthly payment.
Calculator powered by Showcase IDX, a Constellation1 Company. Copyright ©2026 Information is deemed reliable but not guaranteed.

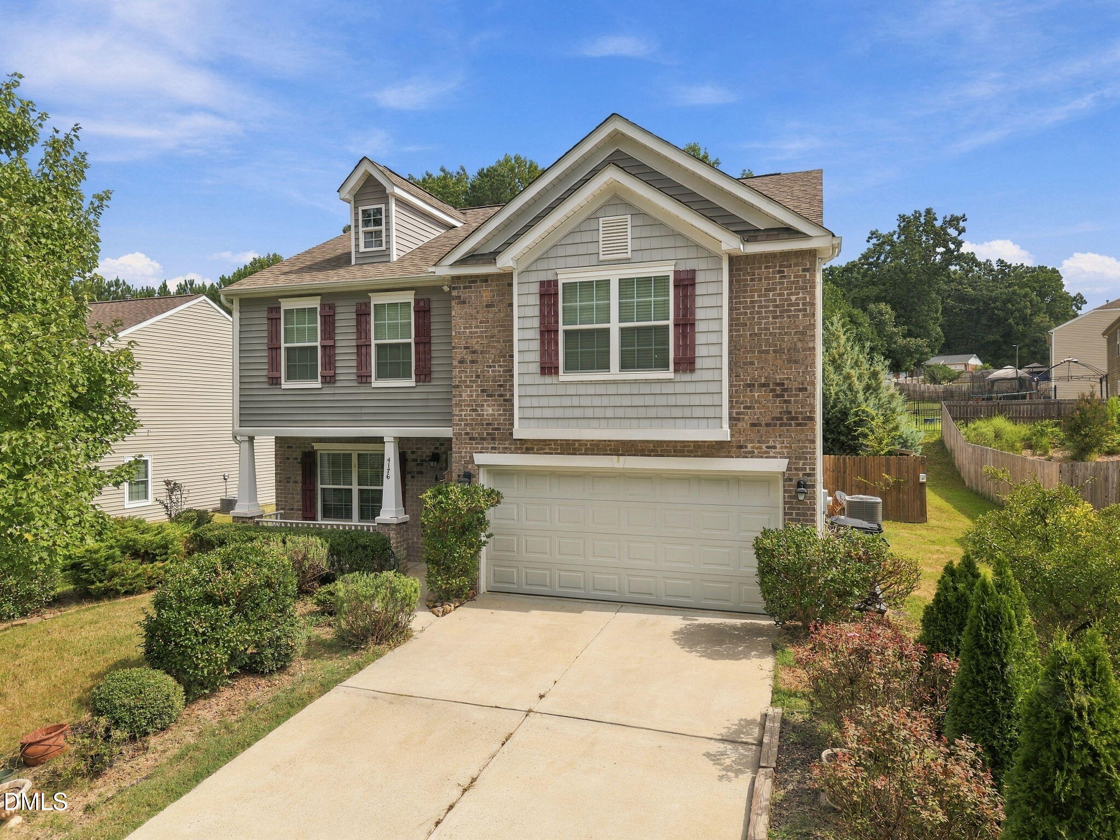
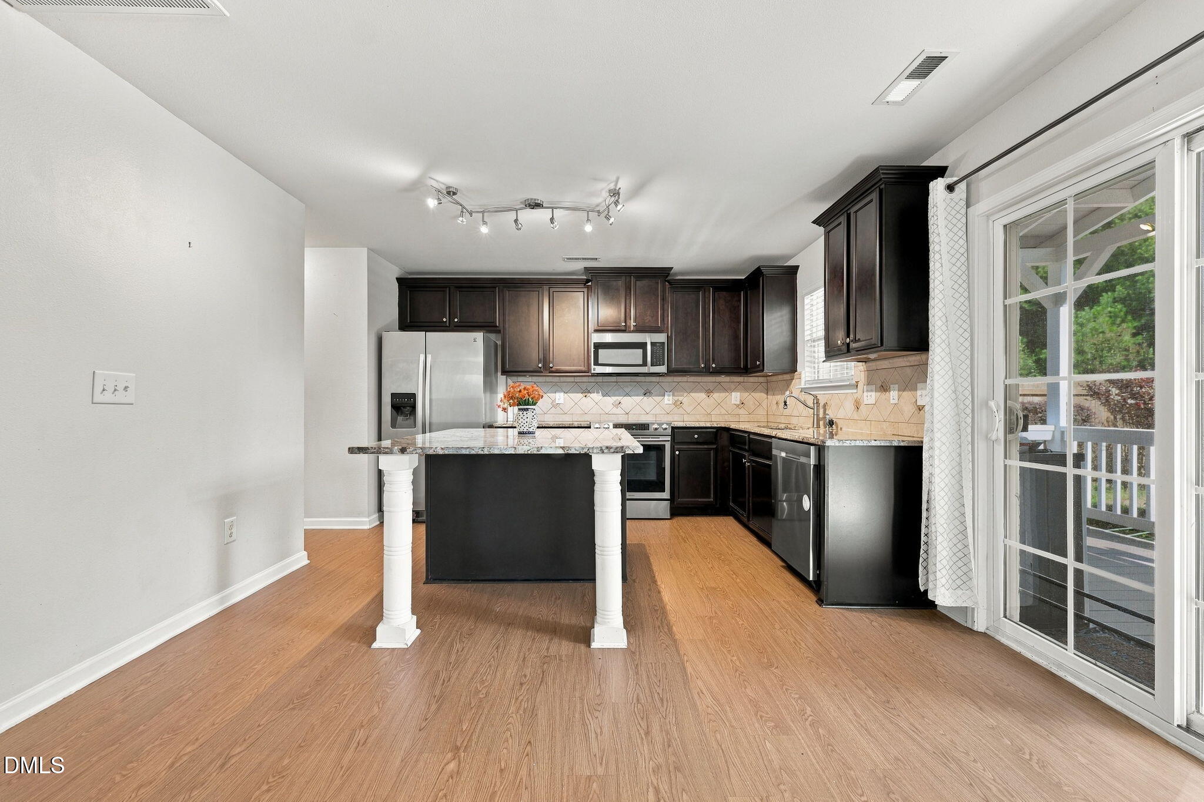
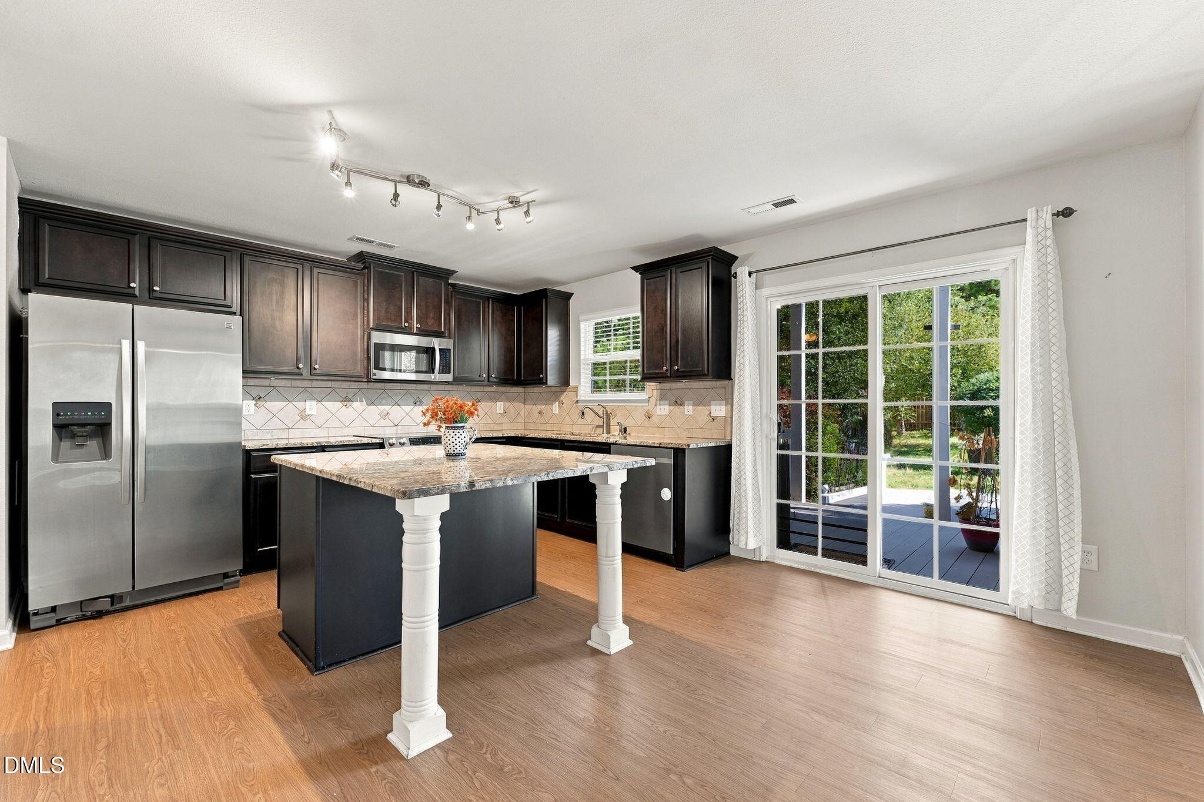
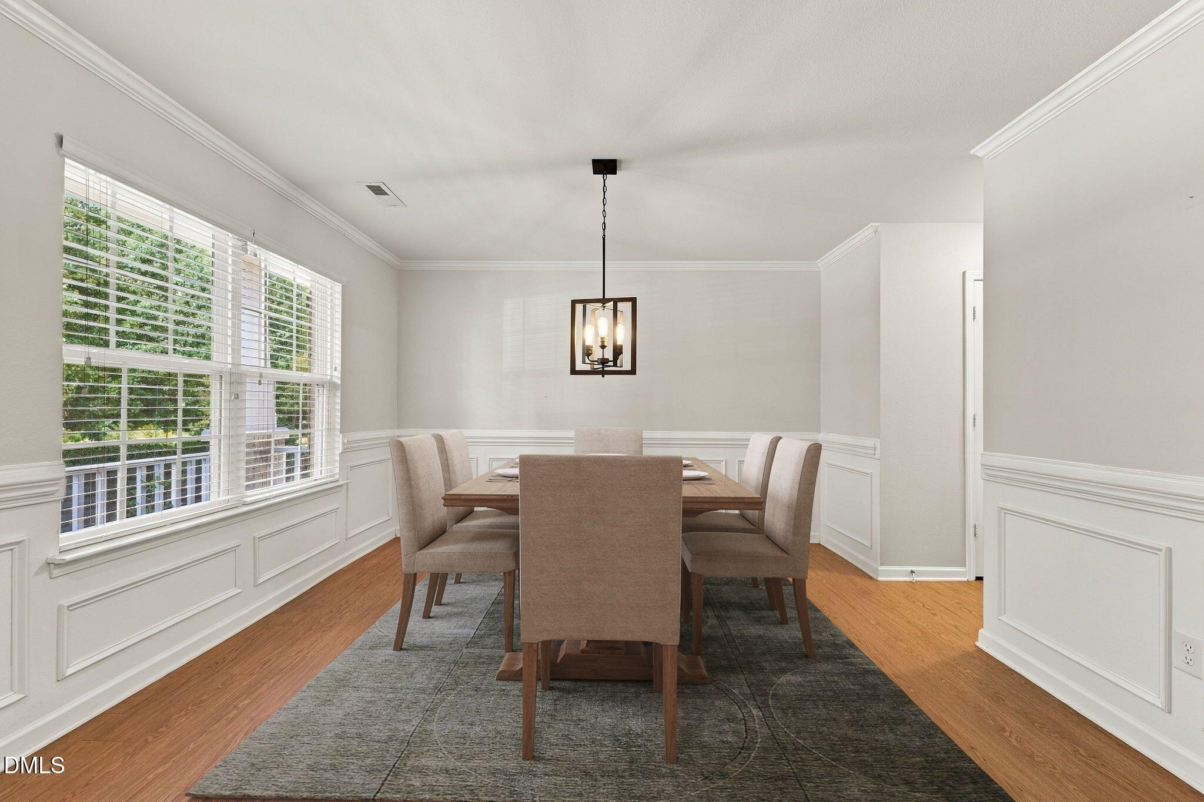
Charming two-story living meets thoughtfully upgraded luxury in this light-filled sanctuary. Rich wood floors, custom molding, and a cozy fireplace welcome you into an inviting interior built for comfort. The oversized chef's kitchen serves as the heart of the home, featuring sleek granite countertops, an intricate tile backsplash, and a unique custom island perfect for entertaining. Upstairs, a spacious primary suite offers a serene retreat, complemented by versatile flex spaces that easily adapt to your lifestyle. Step outside to your own personal outdoor oasis, where mature landscaping and a fully fenced yard with two access gates provide complete privacy. Whether you are relaxing under the shade of the covered back porch or tending to the garden, this wooded setting offers an idyllic escape from the everyday bustle. Complete with an attached two-car garage, this exceptional property delivers unbeatable convenience—located just minutes from downtown Burlington, Mebane Tanger Outlets, and the UNC Hospital at Hillsborough, with a seamless, easy commute to Duke, UNC-Chapel Hill, and the Research Triangle Park.

Save
Ask
Tour
Hide
Share
Listing Snapshot
Price 
$329,000
Days On Site 
46 Days
Bedrooms 
4
Inside Area (SqFt) 
2,273 sqft
Total Baths 
3
Full Baths 
2
Partial Baths 
1
Lot Size 
0.22 Acres
Year Built 
2015
MLS Number 
10192769
Status 
Active
Property Tax 
$1,884.59
HOA/Condo/Coop Fees 
$26.64 monthly
Sq Ft Source 
N/A
Friends & Family
Recent Activity
a week agoPrice changed to $329,000
a week agoListing updated with changes from the MLS
2 months agoListing first seen on site
General Features
Acres 
0.22
Attached Garage 
Yes
Foundation 
Slab
Garage 
Yes
Garage Spaces 
2
Levels 
Two
Parking 
AttachedGarageDriveway
Property Sub Type 
Single Family Residence
Security 
Smoke Detector(s)
Sewer 
Public Sewer
Special Circumstances 
Standard
SqFt Above 
2273
SqFt Total 
2273
Style 
Traditional
Water Source 
Public
Interior Features
Appliances 
DishwasherElectric RangeMicrowaveRangeRefrigeratorStainless Steel Appliance(s)
Cooling 
Central AirCeiling Fan(s)
Fireplace 
Yes
Fireplace Features 
Glass DoorsLiving RoomRaised Hearth
Flooring 
CarpetVinylWood
Heating 
Fireplace(s)Forced AirNatural Gas
Interior 
Breakfast BarCathedral Ceiling(s)Ceiling Fan(s)ChandelierCrown MoldingDouble VanityGranite CountersHigh CeilingsKitchen IslandStone CountersTrack LightingVaulted Ceiling(s)Walk-In Closet(s)High Speed Internet
Laundry Features 
InsideLaundry RoomWasher Hookup
Bedroom 2 
Dimensions - 14.0 x 12.6Level - Second
Bedroom 3 
Dimensions - 14.2 x 12.7Level - Second
Bedroom 4 
Dimensions - 10.7 x 13.0Level - Second
Breakfast Room 
Dimensions - 8.5 x 6.0Level - Main
Dining Room 
Dimensions - 12.5 x 12.0Level - Main
Kitchen 
Dimensions - 12.6 x 10.5Level - Main
Living Room 
Dimensions - 14.2 x 18.0Level - Main
Master Bedroom 
Dimensions - 17.3 x 14.3Level - Second
Save
Ask
Tour
Hide
Share
Exterior Features
Construction Details 
Brick VeneerShake SidingVinyl Siding
Exterior 
Private YardRain Gutters
Fencing 
Back YardFencedGate
Lot Features 
Back Yard
Patio And Porch 
CoveredDeckFront PorchPatioPorch
Roof 
Shingle
Community Features
Association Amenities 
Management
Association Fee 
$79.92
Association Fee Frequency 
Quarterly
Community Features 
Suburban
Financing Terms Available 
CashConventionalFHAVA Loan
Schools
School District
Unknown
Elementary School
Alamance Burlington - Alexander Wilson Elementary
Middle School
Alamance Burlington - Hawfields Middle
High School
Alamance Burlington - Southeast Alamance High Scho
Listing courtesy of Rachel Zamorski of Keller Williams Central


Listings that are marked with an icon are provided courtesy of the Triangle MLS, Inc. of North Carolina, Internet Data Exchange Database. Copyright 2026 Triangle MLS, Inc. of North Carolina. All rights reserved.

Last checked: 2026-11-01 12:55 PM UTC

Neighborhood & Commute
Source: Walkscore
Disclosure: Community information and market data powered by Constellation Data Labs. Information is deemed reliable but not guaranteed.
Save
Ask
Tour
Hide
Share