Save
Ask
Tour
Hide
Share
$415,000
New Listing

25 Brushwood Court
Youngsville, NC 27596

Single Family Residence|Coming Soon
3
Beds
3
Total Baths
2
Full Baths
1
Partial Bath
2,152
SqFt
$193
/SqFt
2010
Built
Subdivision:
Woodfield
County:
Franklin
Call Now: 919-404-SHOW
Is this the listing for you? We can help make it yours.
919-404-SHOW
25 Brushwood Court25 Brushwood Court25 Brushwood Court25 Brushwood Court
Save
Ask
Tour
Hide
Share

Mortgage Calculator

Monthly Payment (Est.)

$1,893
Calculator powered by Showcase IDX, a Constellation1 Company. Copyright ©2026 Information is deemed reliable but not guaranteed.

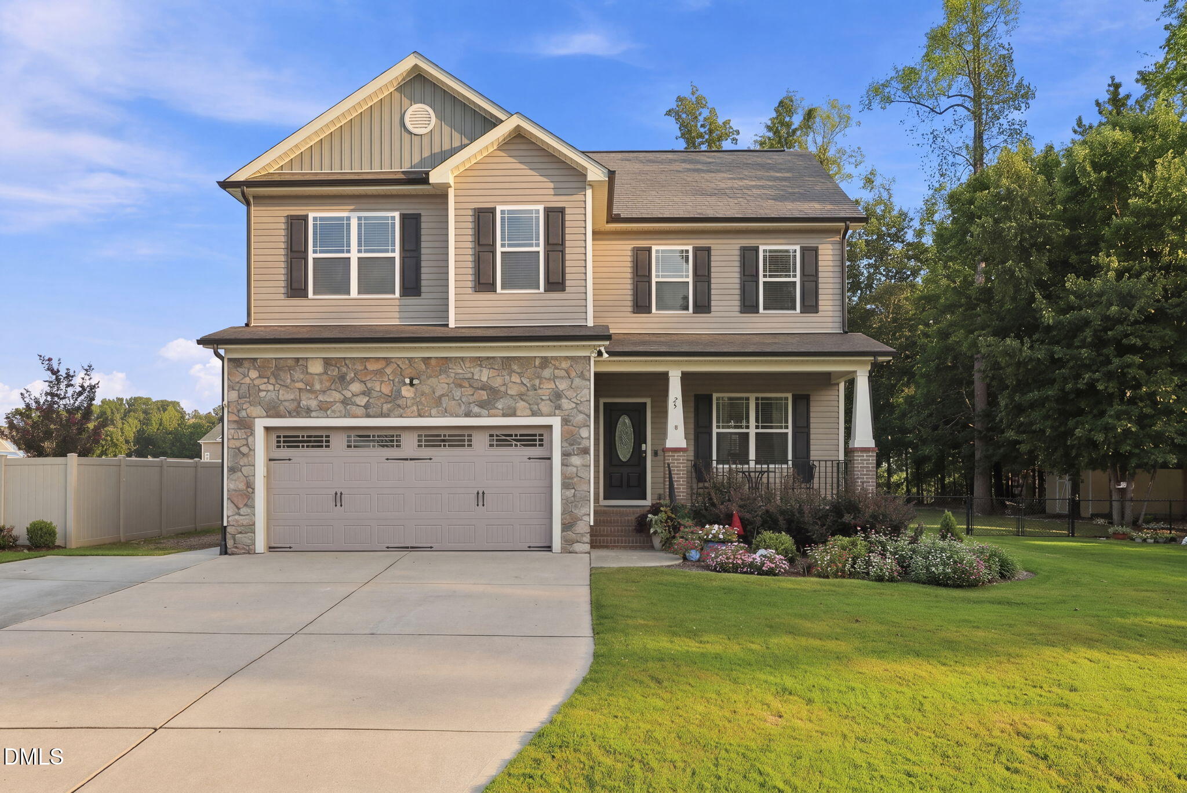
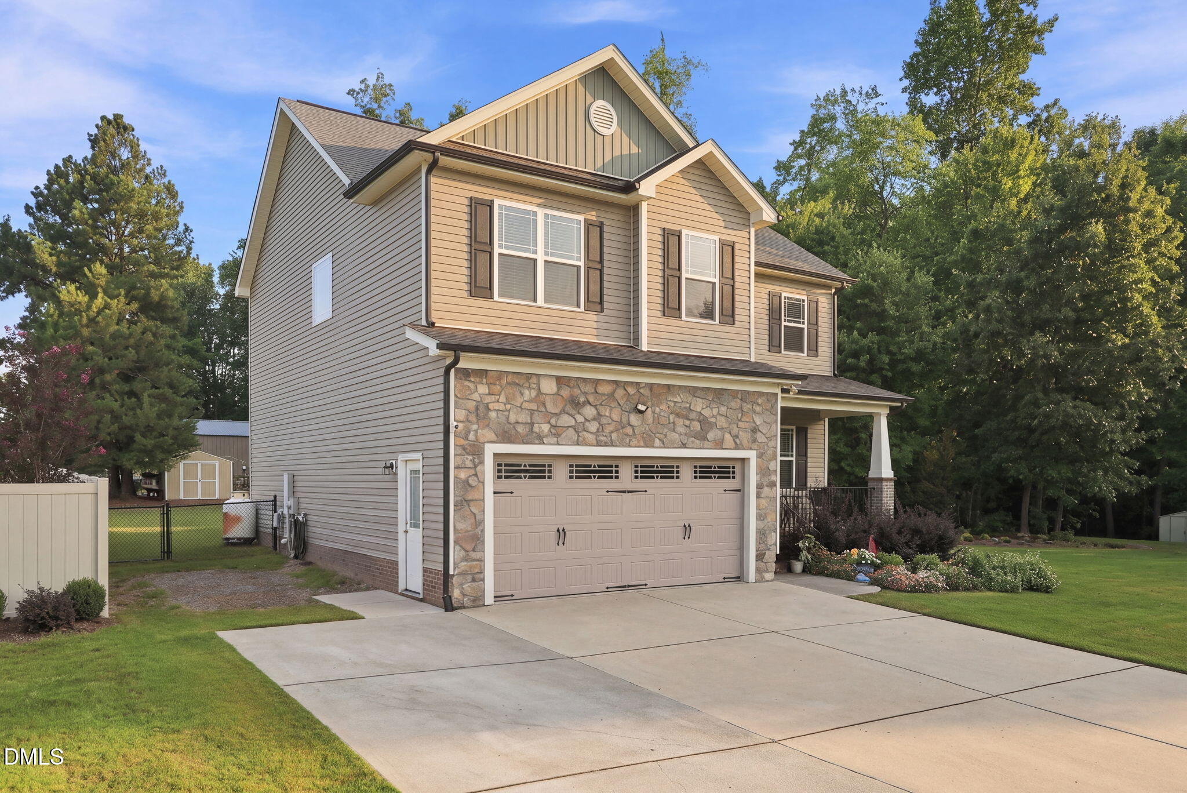
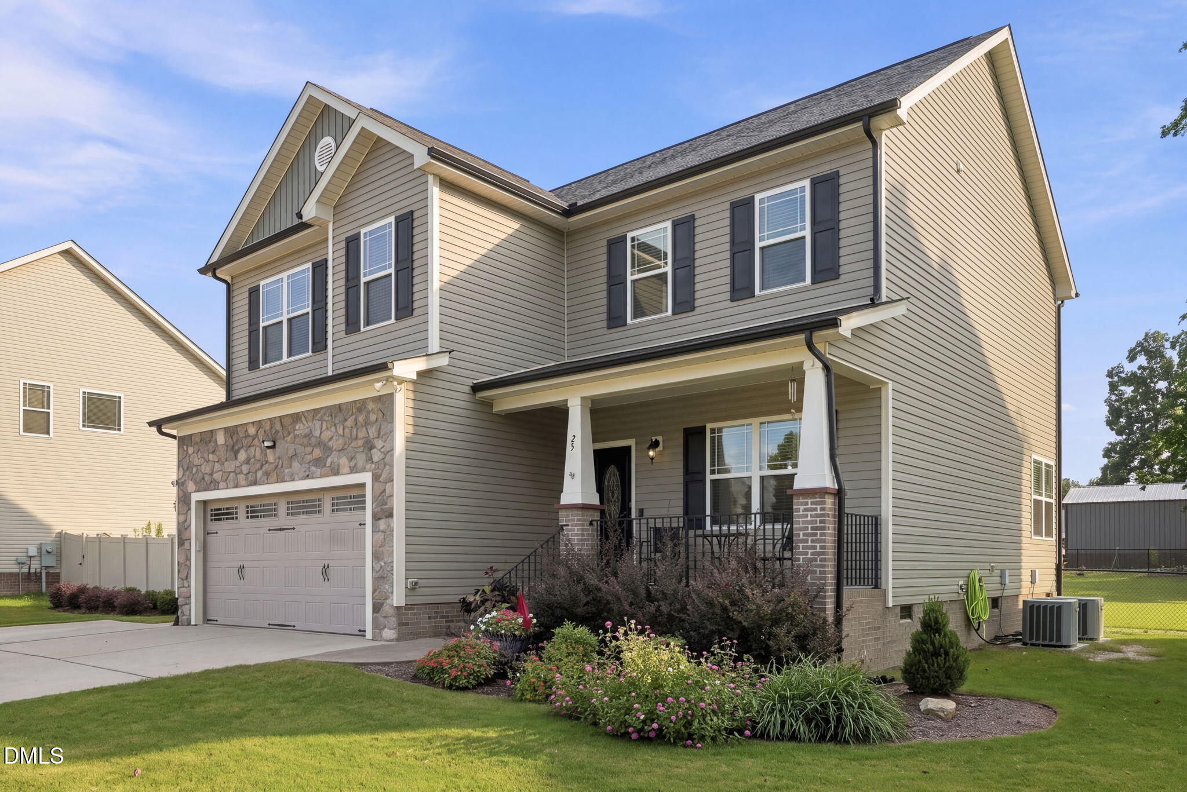
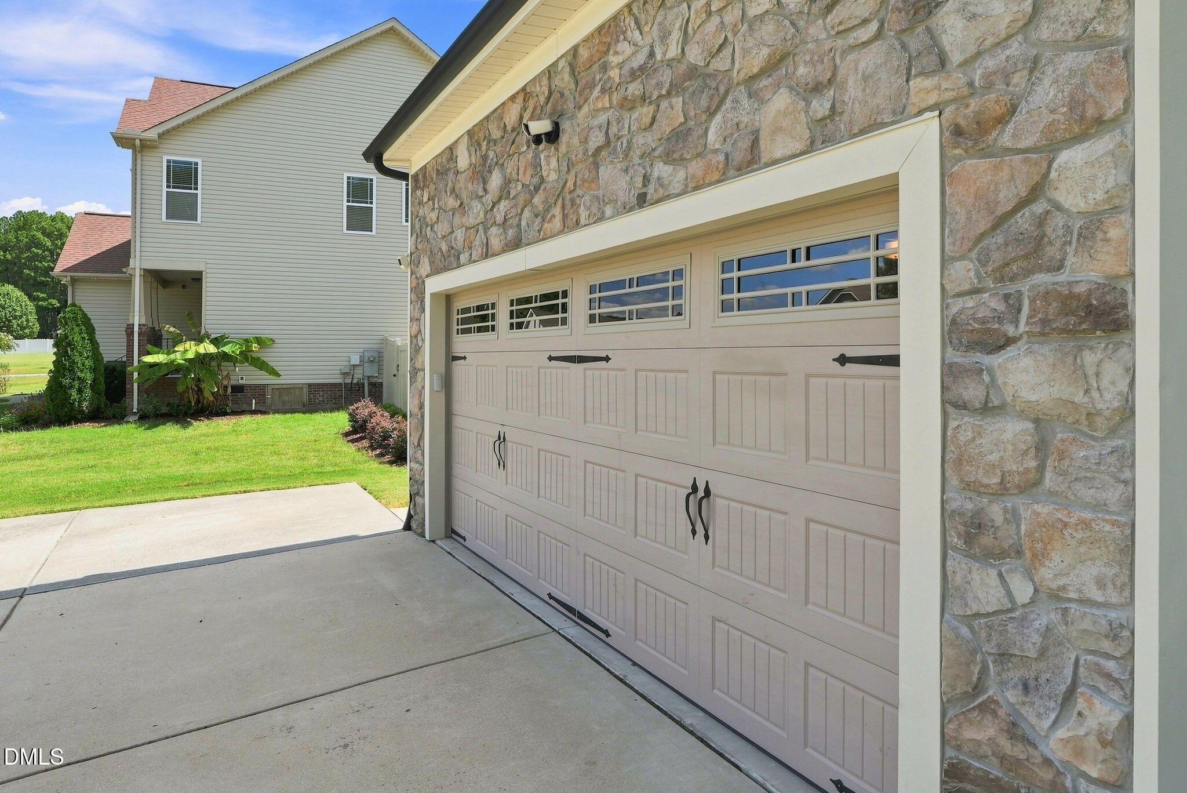
Welcome to 25 Brushwood Court! Tucked away on a quiet cul-de-sac, this home offers the space, privacy and flexibility you've been looking for! An inviting covered front porch welcomes you into a thoughtfully designed home with plenty of room to spread out. The main level features a spacious living room with fireplace, separate dining area and an eat-in kitchen with a bright breakfast nook overlooking the backyard. Upstairs, you'll find three generously sized bedrooms, including a spacious primary suite with a walk-in closet and private bath featuring dual vanities, soaking tub and separate shower. A large bonus room adds incredible flexibility and can easily serve as a home office, media room, playroom, workout space, game room or whatever best fits your lifestyle. Outside, the fenced backyard offers plenty of room to relax, play or entertain. Enjoy grilling or morning coffee from the back deck, plus detached storage for lawn equipment, hobbies or workshop space. An attached two-car garage provides even more storage and convenience. With a versatile floor plan, generous outdoor space and a cul-de-sac setting, this Youngsville home offers room to live, work and play!

Save
Ask
Tour
Hide
Share
Listing Snapshot
Price 
$415,000
Days On Site 
0 Days
Bedrooms 
3
Inside Area (SqFt) 
2,152 sqft
Total Baths 
3
Full Baths 
2
Partial Baths 
1
Lot Size 
0.56 Acres
Year Built 
2010
MLS® Number 
10192764
Status 
Coming Soon
Property Tax 
$2,137.32
HOA/Condo/Coop Fees 
N/A
Sq Ft Source 
N/A
Friends & Family
Recent Activity
7 hours agoStatus changed to Coming Soon
7 hours agoListing updated with changes from the MLS®
18 hours agoListing first seen on site
General Features
Acres 
0.56
Attached Garage 
Yes
Disclosures 
Seller Disclosure
Garage 
Yes
Garage Spaces 
2
Levels 
Two
Parking 
AttachedGarageDrivewayParking Pad
Property Sub Type 
Single Family Residence
Sewer 
Septic Tank
Special Circumstances 
Standard
SqFt Above 
2152
SqFt Total 
2152
Style 
Transitional
Water Source 
Public
Zoning 
FCO R-30
Interior Features
Appliances 
DishwasherFree-Standing Electric OvenMicrowaveWater Heater
Basement 
Crawl Space
Cooling 
Central AirHeat PumpZoned
Fireplace 
Yes
Fireplace Features 
Living Room
Flooring 
CarpetLaminateVinyl
Heating 
ElectricForced AirHeat PumpPropaneZoned
Interior 
Ceiling Fan(s)PantrySoaking TubWalk-In Closet(s)High Speed Internet
Laundry Features 
Laundry ClosetIn Hall
Bedroom 2 
Dimensions - 14.17 x 9.83Level - Second
Bedroom 3 
Dimensions - 15.58 x 9.5Level - Second
Bonus Room 
Dimensions - 22.0 x 13.75Level - Second
Dining Room 
Dimensions - 11.67 x 10.25Level - Main
Kitchen 
Dimensions - 13.08 x 10.83Level - Main
Living Room 
Dimensions - 235.0 x 17.17Level - Main
Master Bathroom 
Dimensions - 9.33 x 11.83Level - Second
Master Bedroom 
Dimensions - 20.58 x 18.9Level - Second
Save
Ask
Tour
Hide
Share
Exterior Features
Construction Details 
Stone VeneerVinyl Siding
Exterior 
Fire PitRain Gutters
Fencing 
Back YardFenced
Lot Features 
Back YardCul-De-SacLandscaped
Other Structures 
Shed(s)
Roof 
Shingle
Community Features
Financing Terms Available 
CashConventionalFHAUSDA LoanVA Loan
Schools
School District
Unknown
Elementary School
Franklin - Royal Elementary
Middle School
Franklin - Bunn Middle
High School
Franklin - Bunn High
Listing courtesy of Tammy Alexander of Choice Residential Real Estate


Listings that are marked with an icon are provided courtesy of the Triangle MLS, Inc. of North Carolina, Internet Data Exchange Database. Copyright 2026 Triangle MLS, Inc. of North Carolina. All rights reserved.

Last checked: 2026-09-15 10:58 PM UTC

Neighborhood & Commute
Source: Walkscore
Disclosure: Community information and market data powered by Constellation Data Labs. Information is deemed reliable but not guaranteed.
Save
Ask
Tour
Hide
Share