Save
Ask
Tour
Hide
Share
$335,000
21 Days On Site

417 Circle Drive
Gibsonville, NC 27249

For Sale|Ranch|Active
2
Beds
2
Total Baths
1
Full Bath
1
Partial Bath
1,052
SqFt
$318
/SqFt
1977
Built
Subdivision:
Not in a Subdivision
County:
Guilford
Call Now: 919-404-SHOW
Is this the listing for you? We can help make it yours.
919-404-SHOW
417 Circle Drive417 Circle Drive417 Circle Drive417 Circle Drive
Save
Ask
Tour
Hide
Share

Mortgage Calculator

Monthly Payment (Est.)

Enter an interest rate to see your estimated monthly payment.
Calculator powered by Showcase IDX, a Constellation1 Company. Copyright ©2026 Information is deemed reliable but not guaranteed.

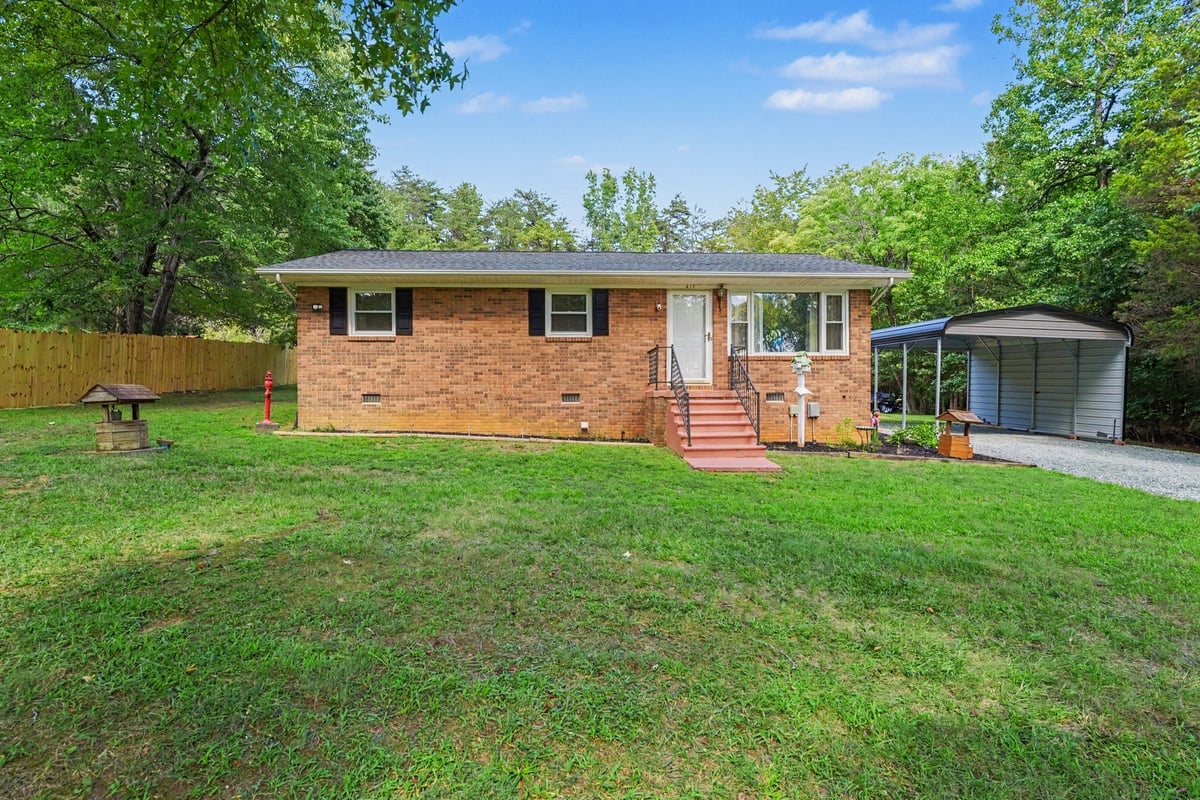
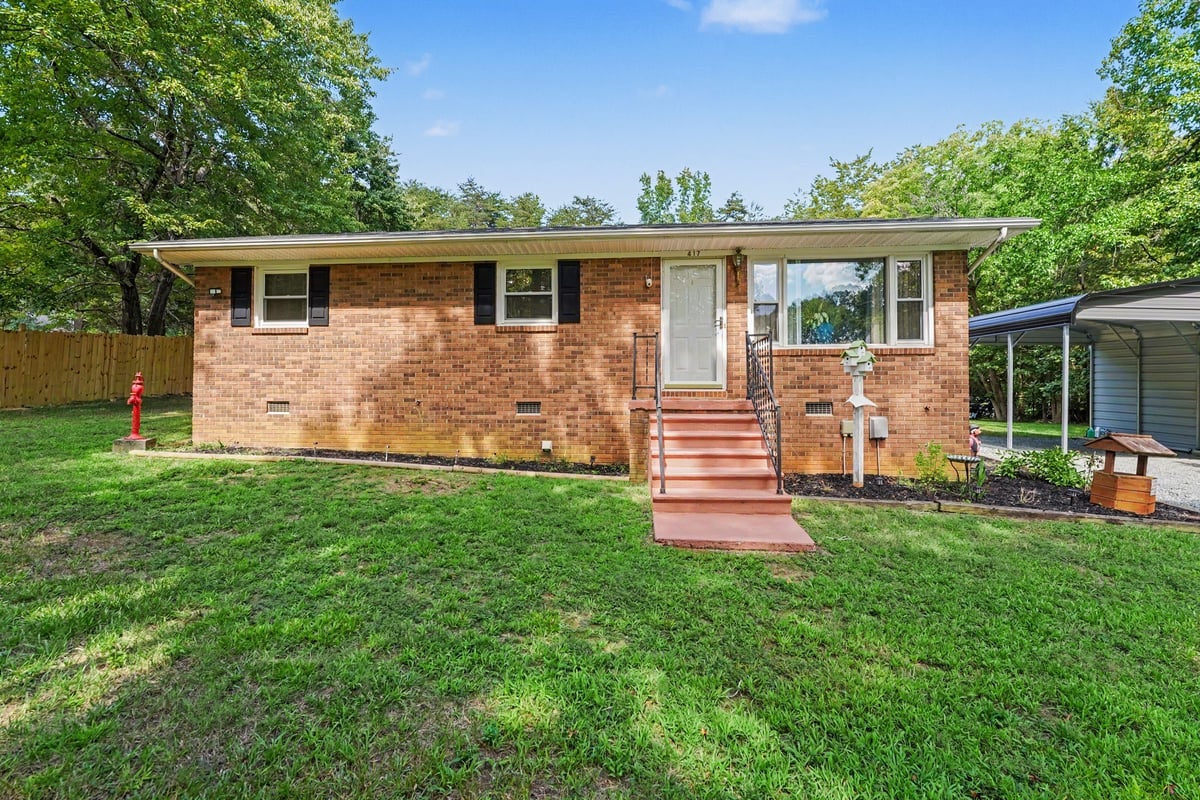
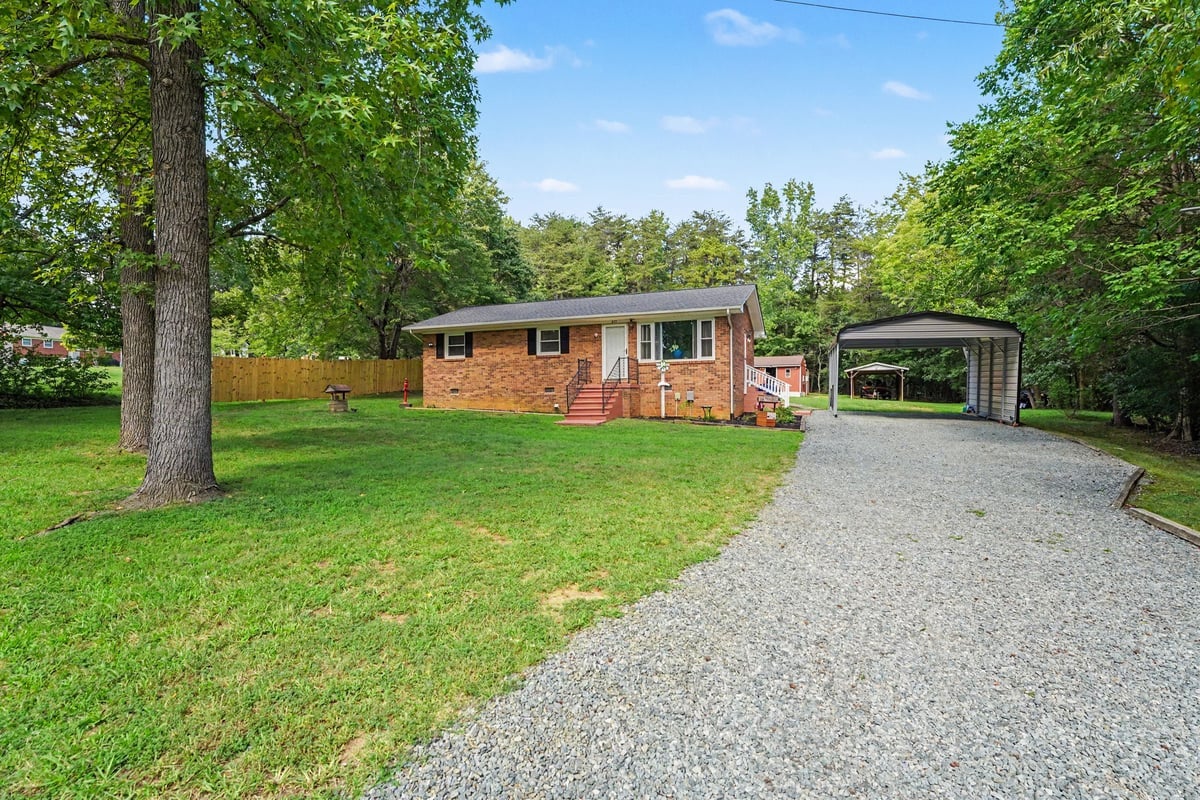
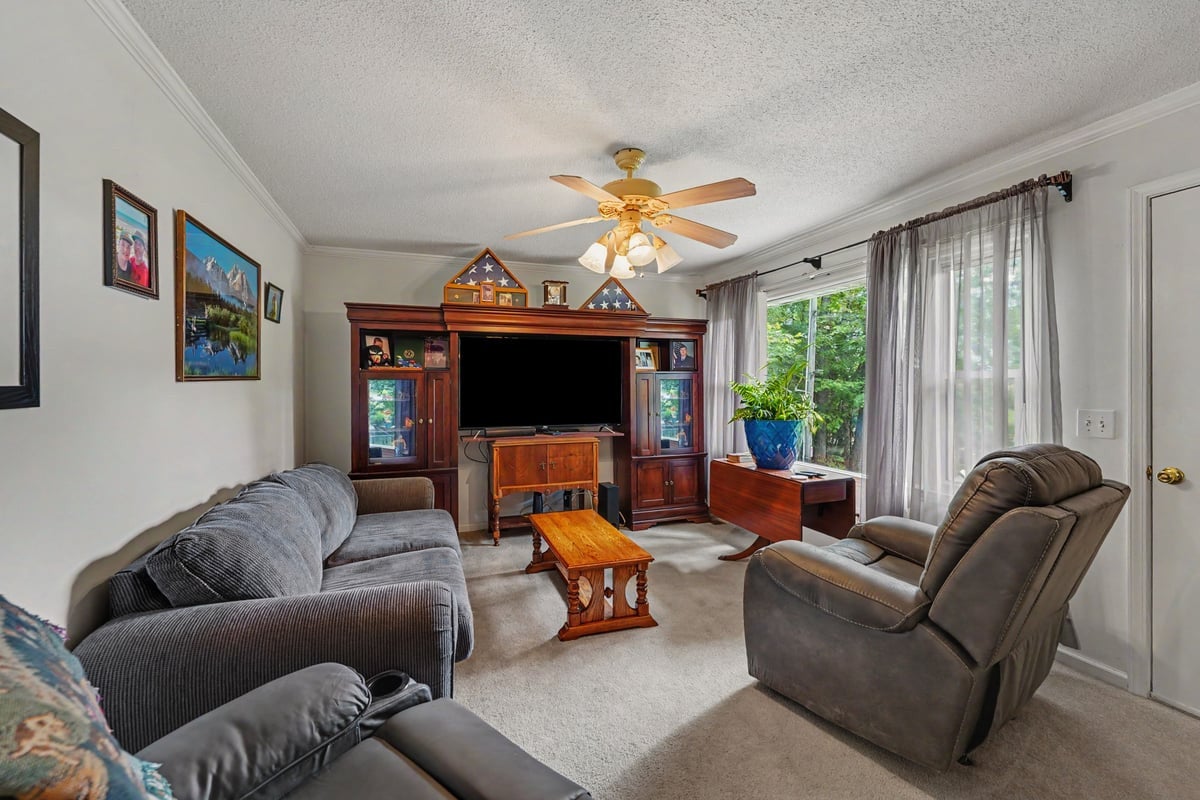
Tucked away in Gibsonville with no HOA and no restrictive covenants, this 2-bedroom, 1.5-bath brick home offers peaceful living combined with unbeatable functionality. A total top-to-bottom gut renovation (2001–2002) left only the classic original brick intact, featuring updated plumbing, electrical, replacement vinyl windows, and an oversized laundry room. Major capital improvements offer peace of mind, including a 7-year-old roof, a 2015 HVAC system, and a vapor barrier already installed in the crawl space. Inside, you’ll find a warm layout with vinyl and plush carpet flooring throughout. The kitchen boasts light wood cabinetry, while a full security system with cameras conveys for move-in ready convenience. Step outside to your ultimate outdoor setup! Relax or entertain on the expansive back deck, or take full advantage of the incredible exterior parking and workspace options. Parking is a breeze with both a 2-car tandem wooden carport and an additional 2-car metal carport. Hobbyists, mechanics, or small business owners will fall in love with the outbuildings: two powered sheds and a powered playhouse. The massive main shed is a dream workshop, fully equipped with power, water, an A/C unit, propane heat, and built-in shelving. Combining total freedom, exceptional outbuildings, and reliable updates, this property is a rare find.

Save
Ask
Tour
Hide
Share
Listing Snapshot
Price 
$335,000
Days On Site 
21 Days
Bedrooms 
2
Inside Area (SqFt) 
1,052 sqft
Total Baths 
2
Full Baths 
1
Partial Baths 
1
Lot Size 
0.58 Acres
Year Built 
1977
MLS® Number 
10192752
Status 
Active
Property Tax 
$313
HOA/Condo/Coop Fees 
N/A
Sq Ft Source 
N/A
Friends & Family
Recent Activity
3 weeks agoListing first seen on site
3 weeks agoListing updated with changes from the MLS®
General Features
Acres 
0.58
Carport 
3
Levels 
One
Parking 
Carport
Property Sub Type 
Ranch
Sewer 
Public Sewer
Special Circumstances 
Standard
SqFt Above 
1052
SqFt Total 
1052
Style 
Ranch
Water Source 
Public
Zoning 
RS-12
Interior Features
Basement 
Crawl Space
Cooling 
Central Air
Fireplace 
Yes
Fireplace Features 
None
Flooring 
Vinyl
Heating 
Heat Pump
Main Level Bedrooms 
2
Bathroom 2 
Dimensions - 8.6x8.8Level - Main
Bedroom 2 
Dimensions - 12.3x12.0Level - Main
Kitchen 
Dimensions - 8.1x12.3Level - Main
Laundry 
Dimensions - 10.19x12.0Level - Main
Living Room 
Dimensions - 16.5x12.0Level - Main
Master Bathroom 
Dimensions - 5.3x4.8Level - Main
Master Bedroom 
Dimensions - 9.1x12.3Level - Main
Save
Ask
Tour
Hide
Share
Exterior Features
Construction Details 
Brick
Roof 
Asphalt
Community Features
Financing Terms Available 
CashConventionalFHAUSDA LoanVA Loan
Schools
School District
Unknown
Elementary School
Guilford - Gibsonville Elementary School
Middle School
Guilford - Eastern Guilford Middle School
High School
Guilford - Eastern Guilford High School
Listing courtesy of Rob Sutter of Howard Hanna Allen Tate Durham


Listings that are marked with an icon are provided courtesy of the Triangle MLS, Inc. of North Carolina, Internet Data Exchange Database. Copyright 2026 Triangle MLS, Inc. of North Carolina. All rights reserved.

Last checked: 2026-10-07 02:05 AM UTC

Neighborhood & Commute
Source: Walkscore
Disclosure: Community information and market data powered by Constellation Data Labs. Information is deemed reliable but not guaranteed.
Save
Ask
Tour
Hide
Share