Save
Ask
Tour
Hide
Share
$195,000
6 Days On Site

424 Anna Street
Lillington, NC 27546

For Sale|Townhouse|Active
3
Beds
4
Total Baths
3
Full Baths
1
Partial Bath
1,423
SqFt
$137
/SqFt
2006
Built
Subdivision:
Meadows at Buies Creek
County:
Harnett
Call Now: 919-404-SHOW
Is this the listing for you? We can help make it yours.
919-404-SHOW
424 Anna Street424 Anna Street424 Anna Street424 Anna Street
Save
Ask
Tour
Hide
Share

Mortgage Calculator

Monthly Payment (Est.)

Enter an interest rate to see your estimated monthly payment.
Calculator powered by Showcase IDX, a Constellation1 Company. Copyright ©2026 Information is deemed reliable but not guaranteed.

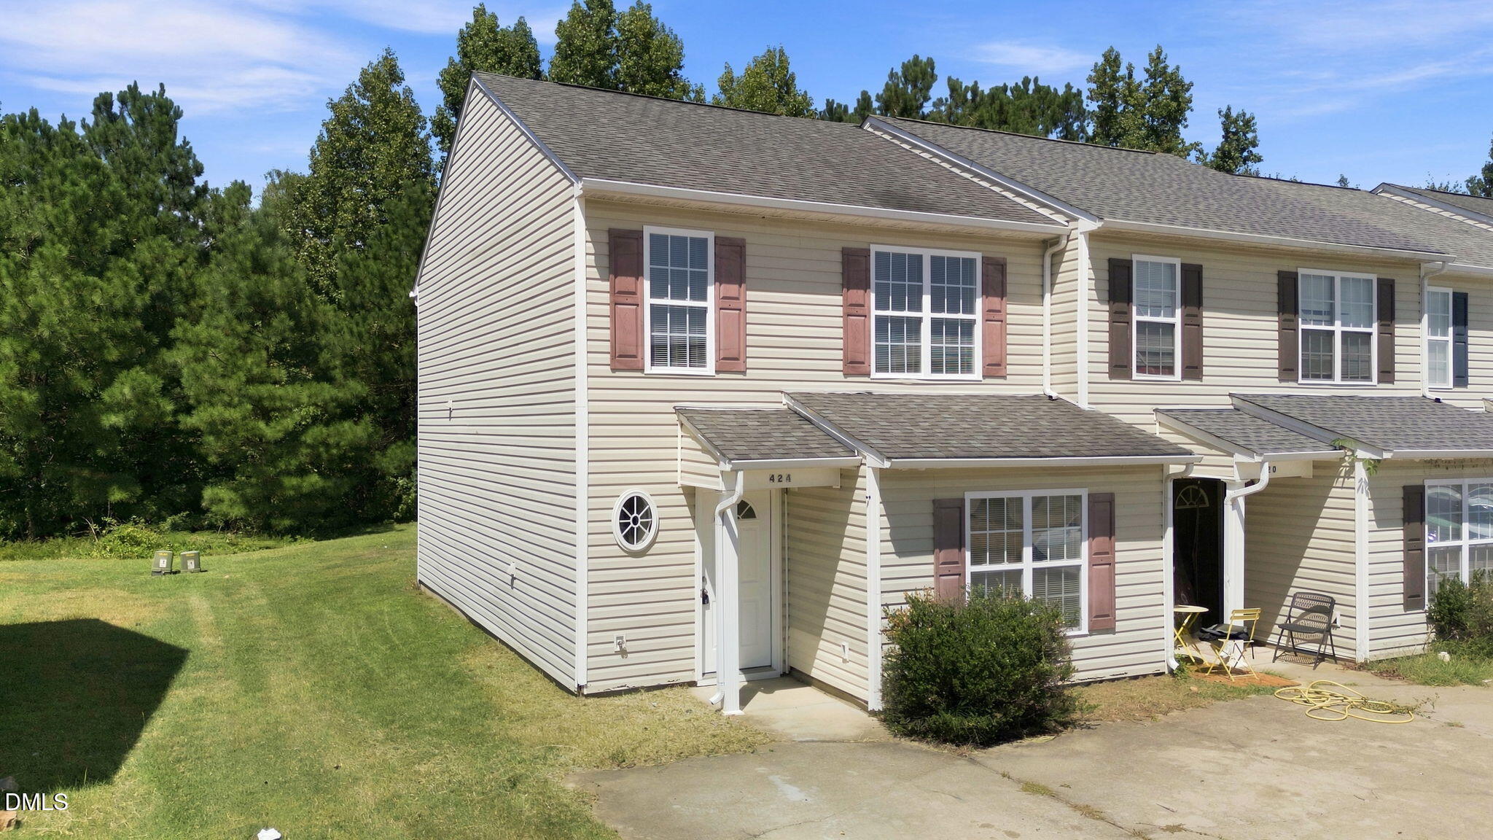
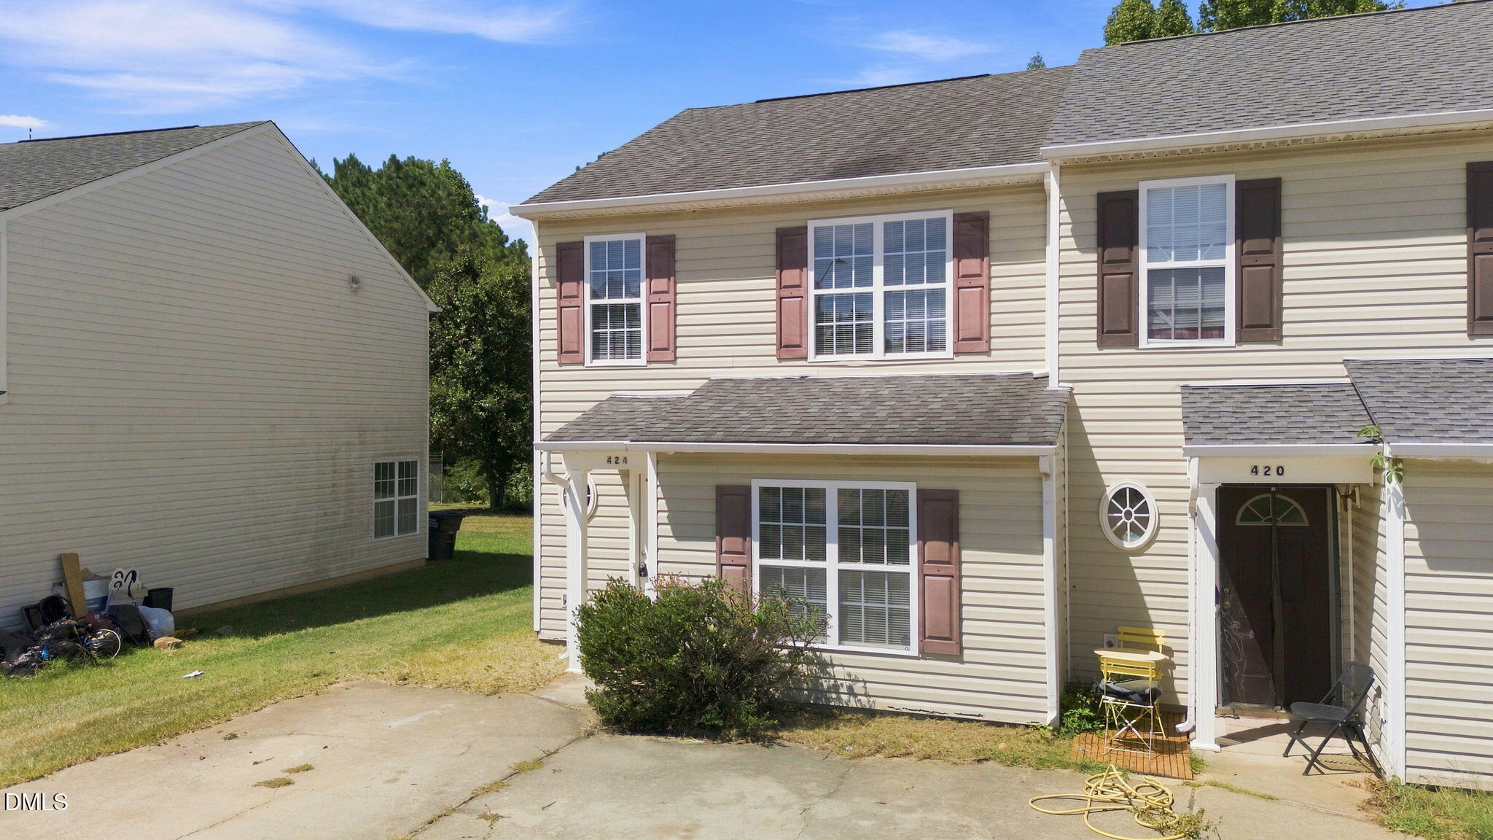
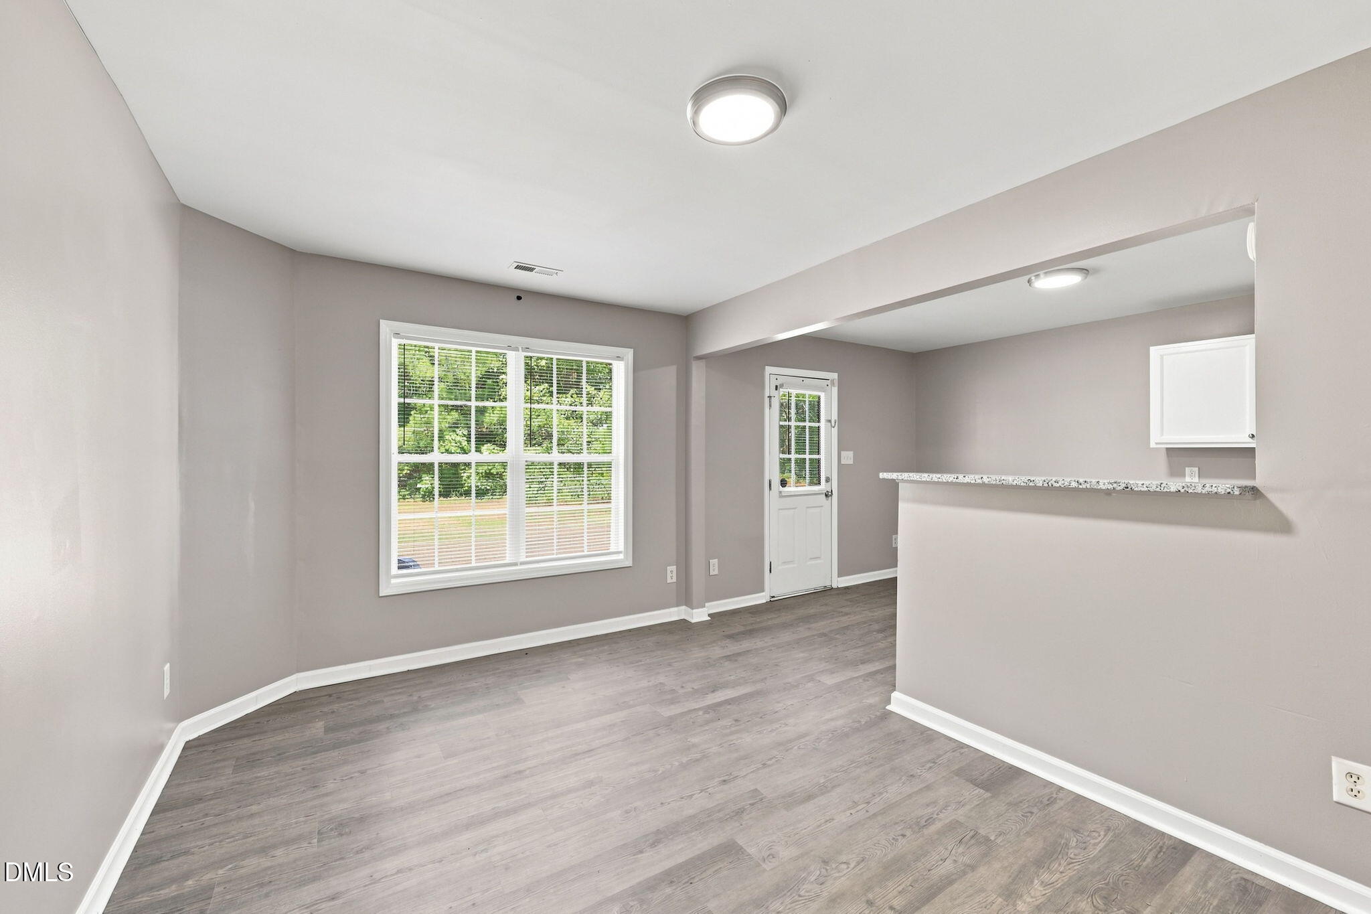
1-0 buydown OR 1% of loan amount in closing costs (up to $5k) w/ use of preferred lender! Discover the perfect blend of comfort, convenience, and location in this inviting home nestled in the desirable Meadows at Buies Creek community! Just minutes from Campbell University, this property offers a fantastic opportunity to enjoy the charm of the Buies Creek/Lillington area while keeping everyday essentials close at hand. Step inside to a bright, welcoming floor plan filled with natural light and thoughtfully designed for both effortless entertaining and comfortable everyday living. The spacious kitchen serves as the heart of the home with abundant cabinetry, generous counter space, and seamless flow into the dining and living areas, creating the perfect setting for gathering with family and friends. Generously sized bedrooms offer flexibility for family, overnight guests, or a dedicated home office, while the private primary suite provides a peaceful retreat to relax and recharge. Outside, enjoy your own space for grilling, entertaining, or unwinding after a long day. Ideally positioned near US-421 with convenient access to Campbell University, downtown Lillington, Fuquay-Varina, Sanford, shopping, dining, parks, and everyday amenities, this move-in-ready home delivers the location, functionality, and lifestyle today's buyers are searching for—an opportunity you won't want to miss!

Save
Ask
Tour
Hide
Share
Listing Snapshot
Price 
$195,000
Days On Site 
6 Days
Bedrooms 
3
Inside Area (SqFt) 
1,423 sqft
Total Baths 
4
Full Baths 
3
Partial Baths 
1
Lot Size 
0.09 Acres
Year Built 
2006
MLS® Number 
10192749
Status 
Active
Property Tax 
$1,469.29
HOA/Condo/Coop Fees 
$20.83 monthly
Sq Ft Source 
N/A
Friends & Family
Recent Activity
6 days agoListing first seen on site
6 days agoListing updated with changes from the MLS®
General Features
Acres 
0.09
Foundation 
Slab
Levels 
Two
Parking 
DrivewayOpenPaved
Parking Spaces 
2
Property Sub Type 
Townhouse
Sewer 
Public Sewer
Special Circumstances 
Standard
SqFt Above 
1423
SqFt Total 
1423
Style 
Transitional
Water Source 
Public
Zoning 
RA-30
Interior Features
Appliances 
DishwasherElectric RangeElectric Water HeaterRangeRefrigeratorRange Hood
Cooling 
Central AirElectric
Flooring 
CarpetLaminate
Heating 
ElectricForced Air
Interior 
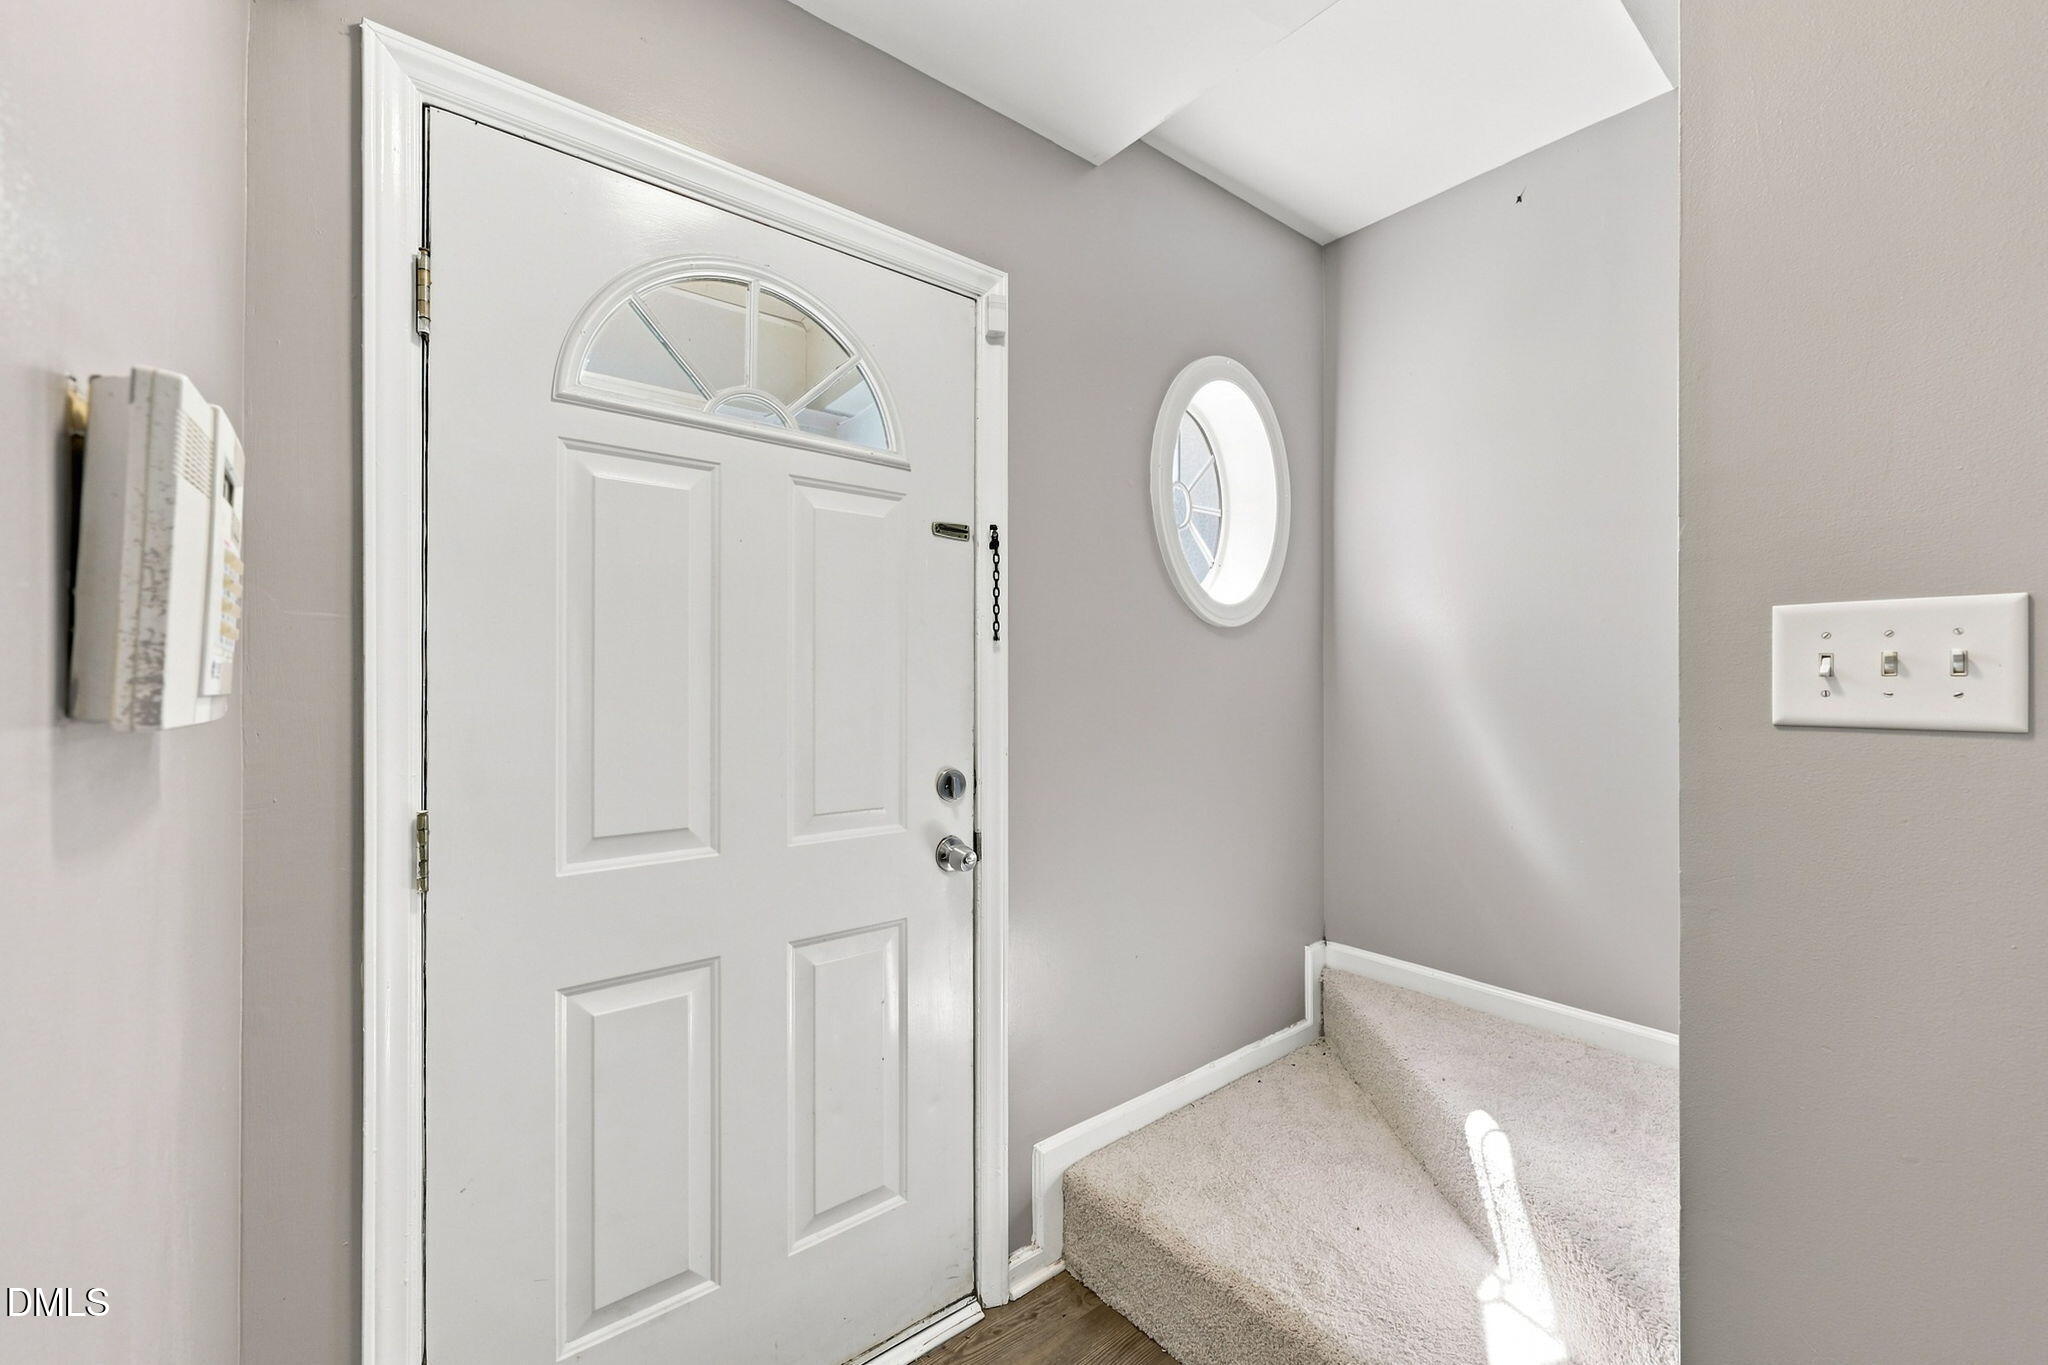
Ceiling Fan(s)Entrance FoyerEat-in KitchenOpen FloorplanMaster Downstairs
Laundry Features 
Laundry ClosetIn Hall
Main Level Bedrooms 
1
Bedroom 2 
Dimensions - 13.0 x 11.0Level - Second
Bedroom 3 
Dimensions - 12.0 x 12.0Level - First
Dining Room 
Dimensions - 14.0 x 10.0Level - First
Kitchen 
Dimensions - 10.0 x 10.0Level - First
Living Room 
Dimensions - 14.0 x 10.0Level - First
Master Bedroom 
Dimensions - 13.0 x 12.0Level - Second
Other 
Dimensions - 17.0 x 4.0Level - FirstDescription - Foyer
Save
Ask
Tour
Hide
Share
Exterior Features
Construction Details 
Vinyl Siding
Exterior 
None
Fencing 
None
Other Structures 
None
Patio And Porch 
Patio
Roof 
Shingle
Community Features
Association Amenities 
None
Association Fee 
$250.0
Association Fee Frequency 
Annually
Community Features 
None
Financing Terms Available 
CashConventionalFHAUSDA LoanVA Loan
Schools
School District
Unknown
Elementary School
Harnett - Buies Creek Elementary
Middle School
Harnett - Harnett Central Middle
High School
Harnett - Harnett Central High
Listing courtesy of Angie Cole of LPT Realty LLC


Listings that are marked with an icon are provided courtesy of the Triangle MLS, Inc. of North Carolina, Internet Data Exchange Database. Copyright 2026 Triangle MLS, Inc. of North Carolina. All rights reserved.

Last checked: 2026-09-22 02:18 AM UTC

Neighborhood & Commute
Source: Walkscore
Disclosure: Community information and market data powered by Constellation Data Labs. Information is deemed reliable but not guaranteed.
Save
Ask
Tour
Hide
Share