Save
Ask
Tour
Hide
Share
$600,000
43 Days On Site

35 River Rock Way
Franklinton, NC 27525

For Sale|Single Family Residence|Active
4
Beds
3
Total Baths
3
Full Baths
3,140
SqFt
$191
/SqFt
2013
Built
Subdivision:
Stoneridge
County:
Franklin
Call Now: 919-404-SHOW
Is this the listing for you? We can help make it yours.
919-404-SHOW
35 River Rock Way35 River Rock Way35 River Rock Way35 River Rock Way
Save
Ask
Tour
Hide
Share

Mortgage Calculator

Monthly Payment (Est.)

Enter an interest rate to see your estimated monthly payment.
Calculator powered by Showcase IDX, a Constellation1 Company. Copyright ©2026 Information is deemed reliable but not guaranteed.

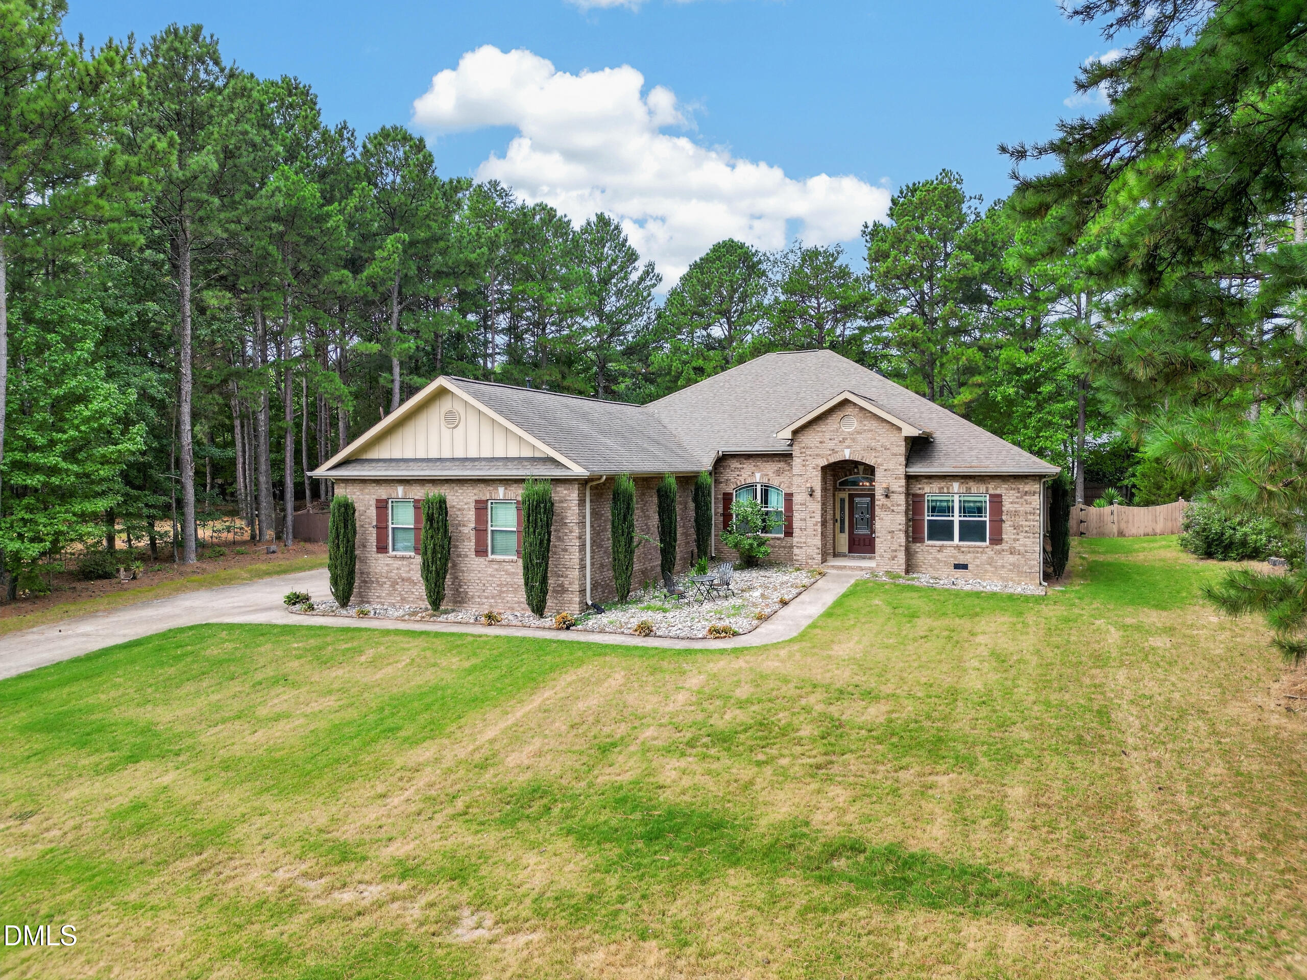
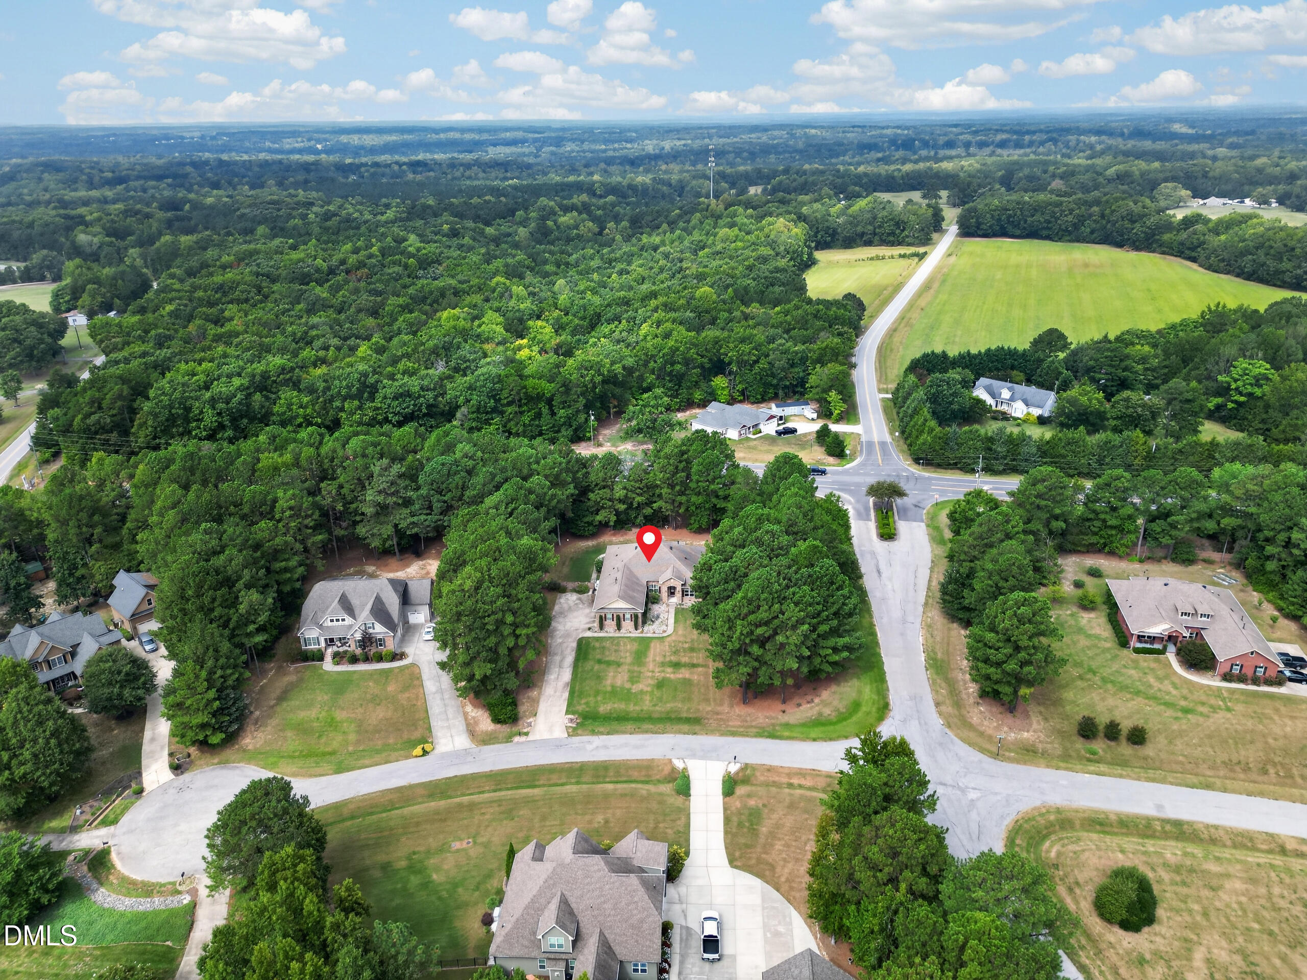
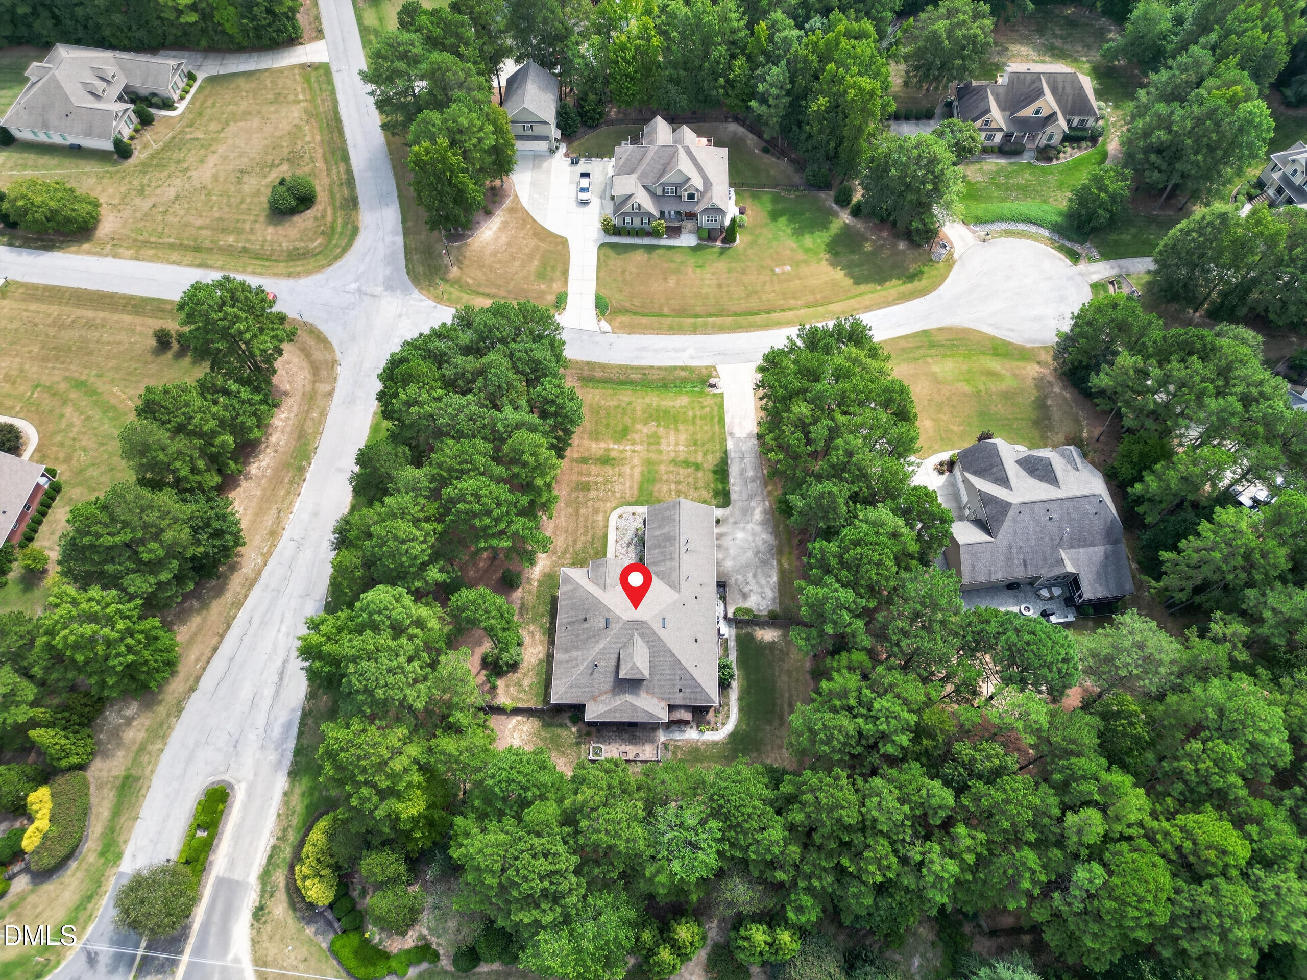
Single-story living, no city taxes, a 3-car garage and a whole-house Generac generator, all on 1.15 acres in Stoneridge. This Franklinton home has 3,140 square feet, with all four bedrooms and three baths on the main level and a huge bonus room upstairs. The updated kitchen has granite counters, stainless steel appliances, a 5-burner gas stove and extra counter space for a second cook. The bar top doubles as a buffet line when you entertain. The large Samsung Bespoke refrigerator conveys. New LVP flooring (2025) runs through the open main living areas, and a corner gas log fireplace keeps traffic moving between the formal dining room and the den. The owners' suite has a tray ceiling, two walk-in closets and a private bath with separate raised vanities, a garden tub, a walk-in shower and a water closet. The second bath has a full-size walk-in shower and its own door to the covered patio, a good setup for guests who want privacy. Upstairs, the bonus room is ready for a game room, home theater, large office or even a conference table. Storage at both ends gives you easy access to more space. Outside, the covered patio has an epoxy floor and opens to a terrace shaded by a SunSetter retractable awning. The fenced back yard has gates on both sides, including a double gate wide enough for a riding mower. Uplighting runs dusk to dawn in front and motion lights cover the back. The 3-car garage and a detached storage building handle the vehicles, tools and lawn equipment. The 10KW natural gas Generac stands by if the power goes out. It and both HVAC systems have been serviced twice a year. The community pool and cabana are less than a quarter mile away. Downtown Franklinton is 10 minutes out, with Franko's, Curtsey's Cafe and Burger Bar, Owl's Roost Pizza and Brewery, Toros Tacos and Tequila, and local shops. Joyner Park, Falls Lake and area greenways are within 20 minutes. The Lenovo Center, DPAC and Meymandi Concert Hall in Raleigh are about 45 minutes away.

Save
Ask
Tour
Hide
Share
Listing Snapshot
Price 
$600,000
Days On Site 
43 Days
Bedrooms 
4
Inside Area (SqFt) 
3,140 sqft
Total Baths 
3
Full Baths 
3
Partial Baths 
N/A
Lot Size 
1.15 Acres
Year Built 
2013
MLS Number 
10192745
Status 
Active
Property Tax 
$3,423.58
HOA/Condo/Coop Fees 
$438.35 Semi-Annually
Sq Ft Source 
N/A
Friends & Family
Recent Activity
3 weeks agoPrice changed to $600,000
3 weeks agoListing updated with changes from the MLS
a month agoListing first seen on site
General Features
Acres 
1.15
Attached Garage 
Yes
Disclosures 
Seller Disclosure
Foundation 
Slab
Garage 
Yes
Garage Spaces 
3
Levels 
One
Parking 
AttachedGarageDrivewayEnclosedGarage Faces SideGarage Door OpenerInside EntranceOversized
Parking Spaces 
5
Property Condition 
Updated/Remodeled
Property Sub Type 
Single Family Residence
Sewer 
Septic Tank
Special Circumstances 
Standard
SqFt Above 
3140
SqFt Total 
3140
Style 
RanchTraditionalTransitional
Utilities 
Cable ConnectedElectricity ConnectedSewer Connected
Water Source 
Public
Zoning 
FCO R-30
Interior Features
Appliances 
Built-In Electric OvenDryerDishwasherMicrowaveRefrigeratorWasher
Cooling 
Central AirCeiling Fan(s)ElectricHeat Pump
Flooring 
CarpetCeramic Tile
Heating 
CentralForced Air
Interior 
Ceiling Fan(s)ChandelierEat-in KitchenGranite CountersHigh CeilingsHigh Speed InternetOpen FloorplanSmart ThermostatSoaking Tub
Laundry Features 
Electric Dryer HookupLaundry RoomMain Level
Main Level Bedrooms 
4
Window Features 
Insulated Windows
Bathroom 2 
Level - Main
Bathroom 3 
Level - Main
Bedroom 2 
Level - Main
Bedroom 3 
Level - Main
Bedroom 4 
Level - Main
Dining Room 
Kitchen 
Level - Main
Living Room 
Level - Main
Master Bathroom 
Level - Main
Master Bedroom 
Level - Main
Save
Ask
Tour
Hide
Share
Exterior Features
Construction Details 
Brick
Exterior 
Awning(s)CourtyardLightingPrivate YardRain Barrel/Cistern(s)Rain Gutters
Fencing 
Back YardWoodFenced
Lot Features 
Back YardCul-De-SacCorner LotFront YardLevelNative PlantsPrivateFew Trees
Other Structures 
Shed(s)
Patio And Porch 
Awning(s)CoveredPatioPorchRear PorchTerrace
Road Frontage 
State Road
Roof 
AsphaltShingle
Windows/Doors 
Insulated Windows
Community Features
Accessibility Features 
Accessible BedroomAccessible ClosetsAccessible Central Living AreaCentral Living AreaStandby Generator
Association Amenities 
ClubhousePool
Association Fee 
$438.35
Association Fee Frequency 
Semi-Annually
Community Features 
PoolStreet Lights
Financing Terms Available 
CashConventionalFHAUSDA LoanVA Loan
Building Access 
front door
Roads 
Asphalt
Schools
School District
Unknown
Elementary School
Franklin - Long Mill Elementary
Middle School
Franklin - Franklinton Middle School
High School
Franklin - Franklinton High
Listing courtesy of Brian Pate of Pate Realty Group


Listings that are marked with an icon are provided courtesy of the Triangle MLS, Inc. of North Carolina, Internet Data Exchange Database. Copyright 2026 Triangle MLS, Inc. of North Carolina. All rights reserved.

Last checked: 2026-10-29 04:05 AM UTC

Neighborhood & Commute
Source: Walkscore
Disclosure: Community information and market data powered by Constellation Data Labs. Information is deemed reliable but not guaranteed.
Save
Ask
Tour
Hide
Share