
409 Westbrook DriveRaleigh, NC 27615
Mortgage Calculator
Monthly Payment (Est.)
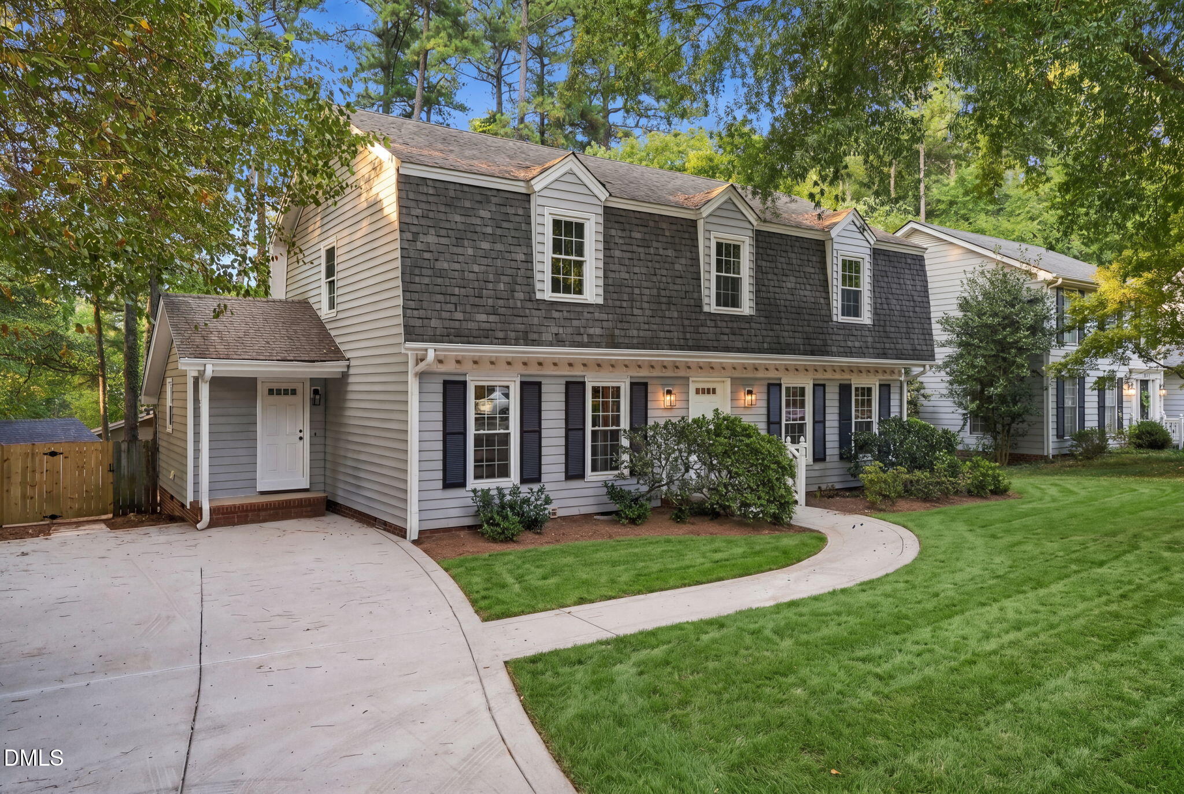
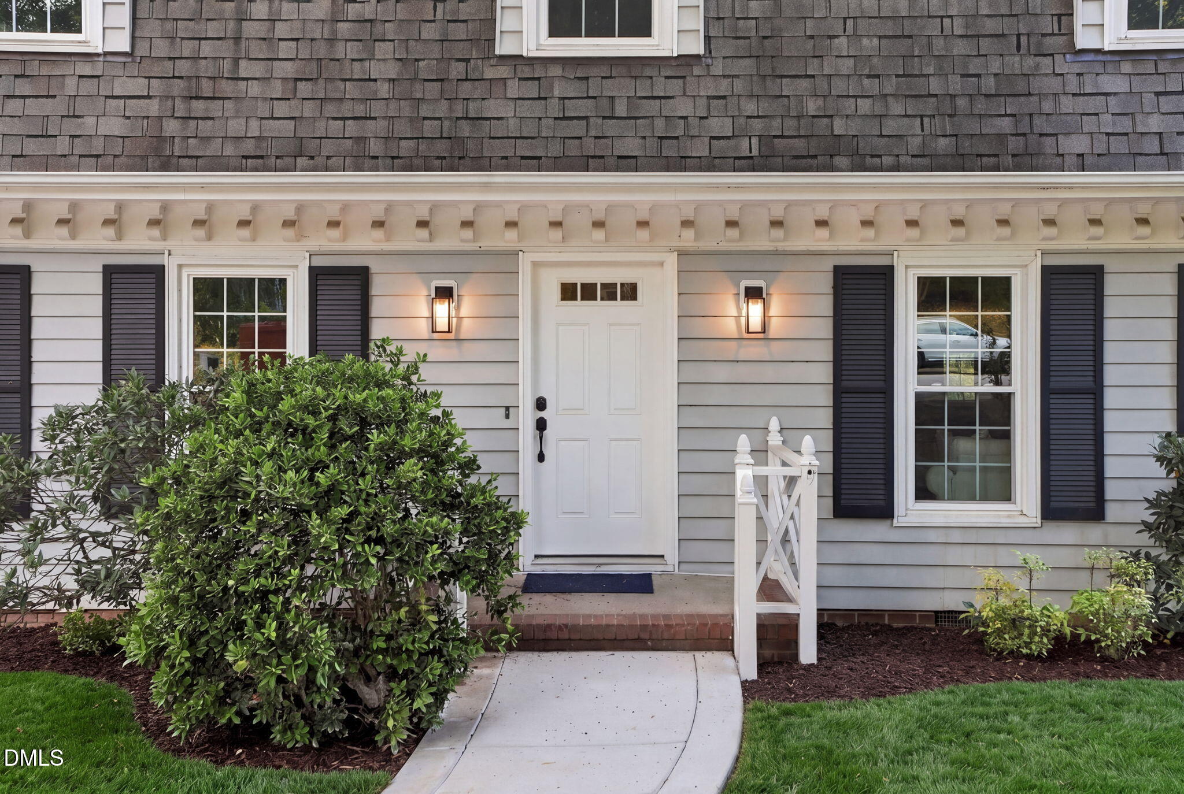
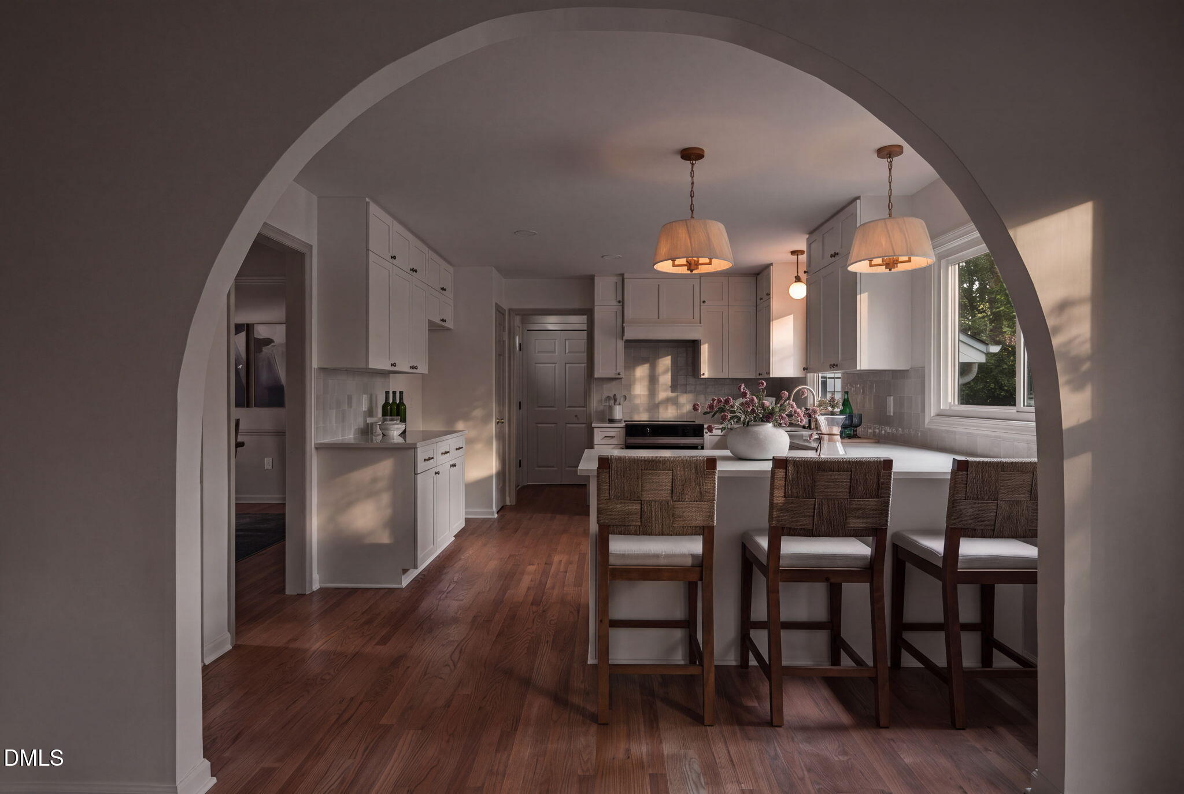
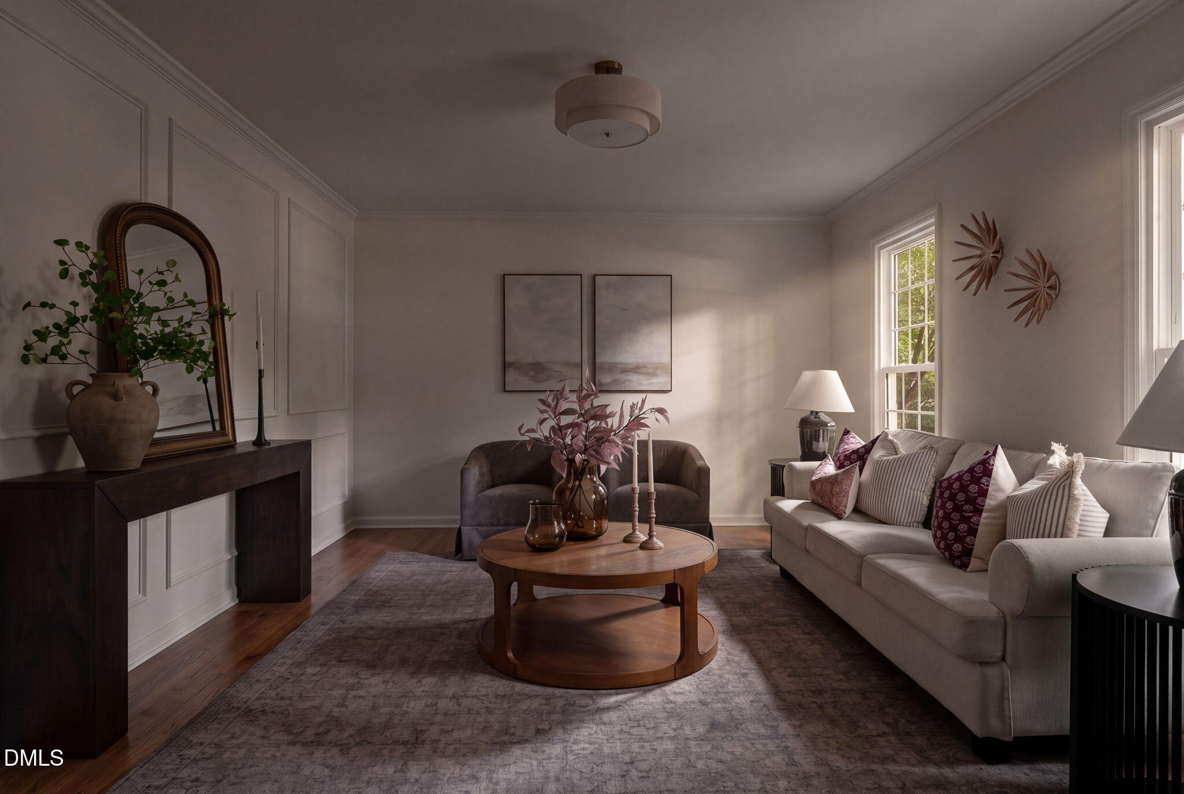
$2,733Fresh, stylish, and move-in ready in one of North Raleigh's most desirable locations! This beautifully refreshed home blends modern finishes with timeless character, offering an inviting interior, flexible living spaces, and a private backyard designed for everyday enjoyment. Inside, rich refinished hardwood floors create a warm, polished feel, complemented by crisp white shaker cabinetry, quartz countertops, stainless steel appliances, and brand-new lighting throughout. The versatile floor plan offers two distinct living areas, providing plenty of room to relax, entertain, or create a dedicated home office. Charming architectural touches including a graceful interior arch and wainscoting add character, while the fully updated bathrooms bring a clean, contemporary finish. Step outside to enjoy a brand-new two-car driveway and front sidewalk, along with a fenced backyard offering privacy and room to unwind. The back deck, raised planter boxes, and storage shed add functionality and make the outdoor space equally suited for entertaining, gardening, or quiet evenings at home. Ideally located near **Midtown Raleigh and North Hills**, you'll be close to an exceptional mix of shopping, dining, entertainment, parks, and everyday conveniences. Enjoy easy access to outdoor destinations including Millbrook Exchange Park, Shelley Lake Park, and the Crabtree Creek Greenway, as well as nearby healthcare at Duke Raleigh Hospital. With its beautifully updated interior, private outdoor space, and highly sought-after North Raleigh setting, this home delivers the perfect combination of style, comfort, and convenience with the kind of fresh, inviting feel that makes you want to move right in!
| yesterday | Listing first seen on site | |
| yesterday | Listing updated with changes from the MLS® |

Listings that are marked with an icon are provided courtesy of the Triangle MLS, Inc. of North Carolina, Internet Data Exchange Database. Copyright 2026 Triangle MLS, Inc. of North Carolina. All rights reserved.
Last checked: 2026-09-16 11:08 PM UTC
Did you know? You can invite friends and family to your search. They can join your search, rate and discuss listings with you.