Save
Ask
Tour
Hide
Share
$1,636,000
1 Day On Site

5033 Theys Road
Raleigh, NC 27606

For Sale|Single Family Residence|Active
5
Beds
7
Total Baths
5
Full Baths
2
Partial Baths
4,500
SqFt
$364
/SqFt
1920
Built
Subdivision:
Meadowmont
County:
Wake
Call Now: 919-404-SHOW
Is this the listing for you? We can help make it yours.
919-404-SHOW
5033 Theys Road5033 Theys Road5033 Theys Road5033 Theys Road
Save
Ask
Tour
Hide
Share

Mortgage Calculator

Monthly Payment (Est.)

$7,464
Calculator powered by Showcase IDX, a Constellation1 Company. Copyright ©2026 Information is deemed reliable but not guaranteed.

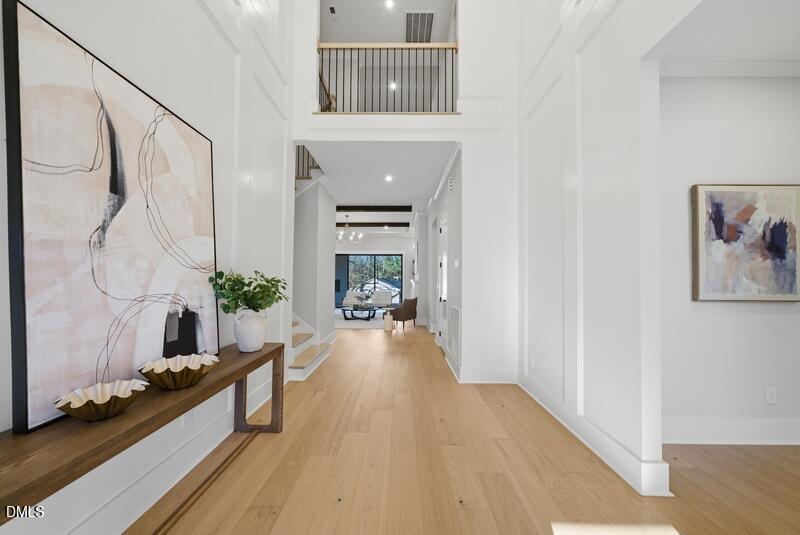
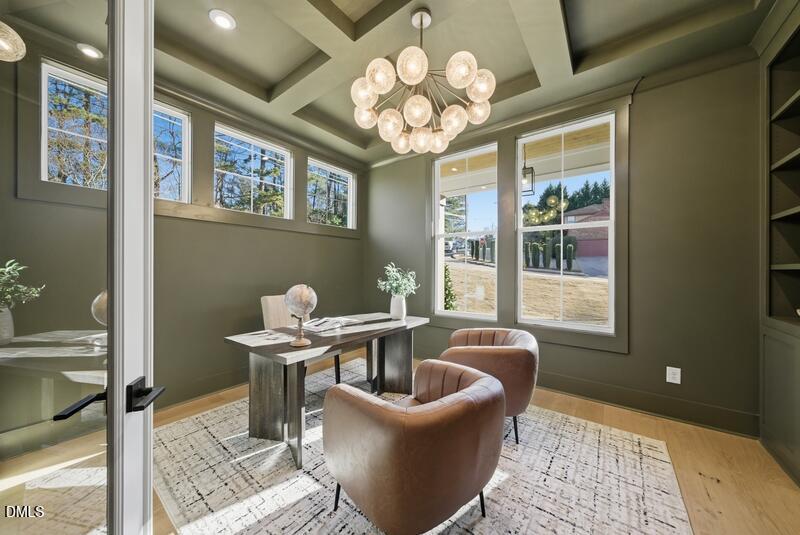
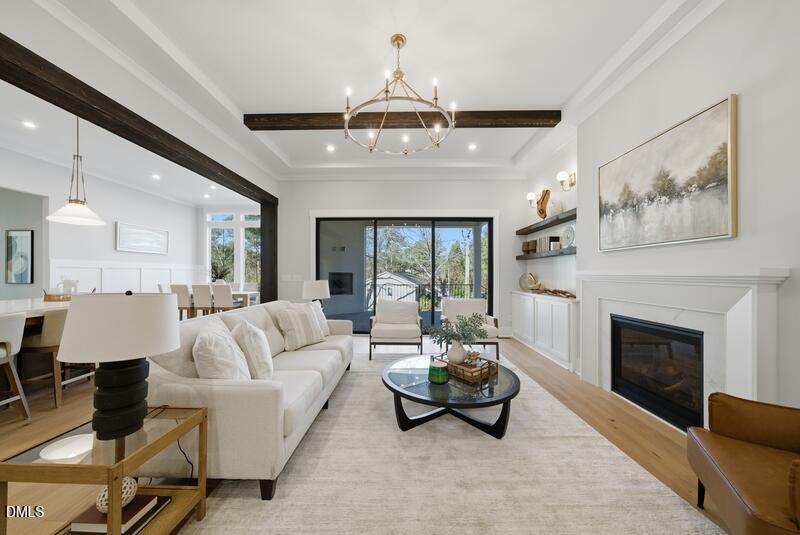
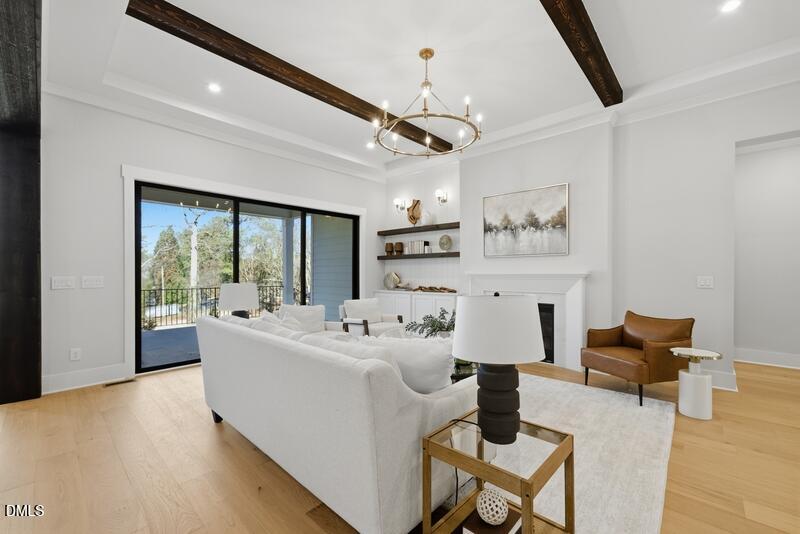
To be built on a rare, flat two acre homesite in Raleigh, this proposed luxury home offers approximately 4,534 square feet with 5 bedrooms, 6 baths, a 3 car garage and exceptional indoor and outdoor living. The main level features soaring ceilings, a dedicated home office, open living and dining spaces and a gourmet kitchen with an oversized island, generous cabinetry, walk in pantry and butler's pantry. Expansive doors open to an extended screened porch with an outdoor fireplace. The first floor owner's suite includes a luxurious bath with soaking tub, walk in shower, dual vanities and generous walk in closet, while a separate main floor guest suite provides added privacy and flexibility. Upstairs, three additional bedrooms are joined by a spacious game room with wet bar, dedicated media room and second floor covered porch. The flat two acre setting offers incredible possibilities for a pool, gardens, outdoor entertaining and plenty of open space. Enjoy the privacy and flexibility of acreage while remaining close to Downtown Raleigh and Downtown Cary, Fenton, Waverly Place, shopping, dining, RDU, RTP and major roadways connecting you throughout the Triangle. To be built by Drees Custom Homes. Photos are of a previously completed home featuring the same approximately 4,534 square foot floor plan and are intended to illustrate the proposed design, layout and potential finishes. Final plans, features, selections, specifications, pricing and square footage are subject to change.

Save
Ask
Tour
Hide
Share
Listing Snapshot
Price 
$1,636,000
Days On Site 
1 Day
Bedrooms 
5
Inside Area (SqFt) 
4,500 sqft
Total Baths 
7
Full Baths 
5
Partial Baths 
2
Lot Size 
2 Acres
Year Built 
1920
MLS® Number 
10192727
Status 
Active
Property Tax 
$2,417.43
HOA/Condo/Coop Fees 
N/A
Sq Ft Source 
N/A
Friends & Family
Recent Activity
yesterdayListing first seen on site
yesterdayListing updated with changes from the MLS®
General Features
Acres 
2
Attached Garage 
Yes
Garage 
Yes
Garage Spaces 
3
Levels 
Two
Parking 
AttachedGarageConcreteDriveway
Parking Spaces 
2
Property Condition 
New Construction
Property Sub Type 
Single Family Residence
Sewer 
Public Sewer
Special Circumstances 
Standard
SqFt Above 
4500
SqFt Total 
4500
Style 
ContemporaryCraftsmanTraditional
Water Source 
Public
Zoning 
R-40W
Interior Features
Appliances 
Built-In Gas RangeBuilt-In RangeBuilt-In RefrigeratorDishwasherFree-Standing RefrigeratorGas RangeMicrowaveRangeRefrigeratorRange HoodTankless Water HeaterWine CoolerOven
Basement 
Crawl Space
Cooling 
Central Air
Fireplace 
Yes
Fireplace Features 
Glass DoorsLiving Room
Fireplaces 
1
Flooring 
CarpetHardwoodTileWood
Heating 
CentralFireplace(s)Natural Gas
Interior 
BarBreakfast BarBeamed CeilingsBuilt-in FeaturesCeiling Fan(s)ChandelierCrown MoldingCoffered Ceiling(s)Entrance FoyerEat-in KitchenGranite CountersHigh CeilingsKitchen IslandOpen FloorplanPantryRecessed LightingSoaking TubStone CountersTray Ceiling(s)Wet BarWalk-In Closet(s)Master DownstairsHigh Speed Internet
Main Level Bedrooms 
2
Master Bedroom 
Level - Main
Save
Ask
Tour
Hide
Share
Exterior Features
Construction Details 
Board & Batten SidingFiber CementVertical Siding
Exterior 
Awning(s)BalconyRain Gutters
Lot Features 
Sloped
Patio And Porch 
CoveredEnclosedFront PorchPatioPorchRear PorchScreened
Roof 
MetalShingle
Community Features
Community Features 
SuburbanSidewalks
Financing Terms Available 
CashConventionalVA Loan
Schools
School District
Unknown
Elementary School
Wake - Cary Elementary
Middle School
Wake - East Cary Middle
High School
Wake - Cary High
Listing courtesy of Cynthia Quarantello of Real Broker LLC


Listings that are marked with an icon are provided courtesy of the Triangle MLS, Inc. of North Carolina, Internet Data Exchange Database. Copyright 2026 Triangle MLS, Inc. of North Carolina. All rights reserved.

Last checked: 2026-09-16 11:08 PM UTC

Neighborhood & Commute
Source: Walkscore
Disclosure: Community information and market data powered by Constellation Data Labs. Information is deemed reliable but not guaranteed.
Save
Ask
Tour
Hide
Share