Save
Ask
Tour
Hide
Share
$315,000
1 Day On Site

444 S Blount Street 108
Raleigh, NC 27601

For Sale|Condominium|Active
1
Bed
2
Total Baths
1
Full Bath
1
Partial Bath
924
SqFt
$341
/SqFt
2007
Built
Subdivision:
Palladium Plaza
County:
Wake
Call Now: 919-404-SHOW
Is this the listing for you? We can help make it yours.
919-404-SHOW
444 S Blount Street 108444 S Blount Street 108444 S Blount Street 108444 S Blount Street 108
Save
Ask
Tour
Hide
Share

Mortgage Calculator

Monthly Payment (Est.)

$1,437
Calculator powered by Showcase IDX, a Constellation1 Company. Copyright ©2026 Information is deemed reliable but not guaranteed.

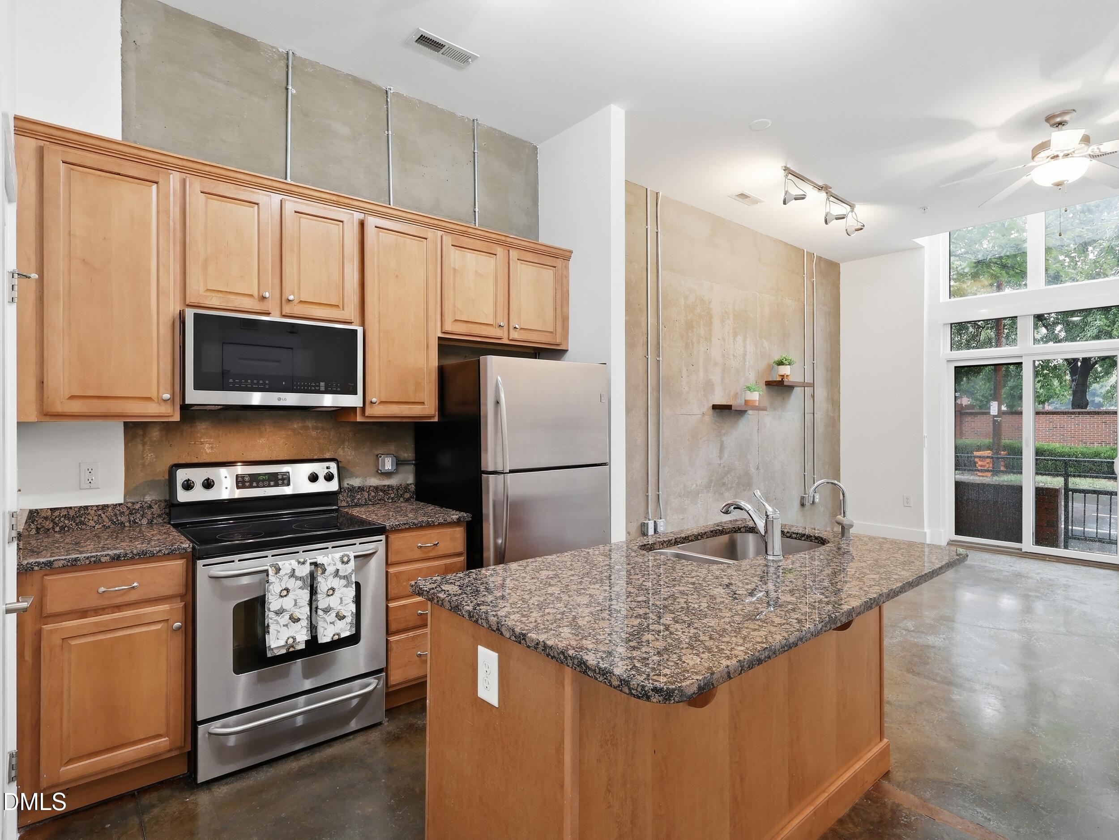
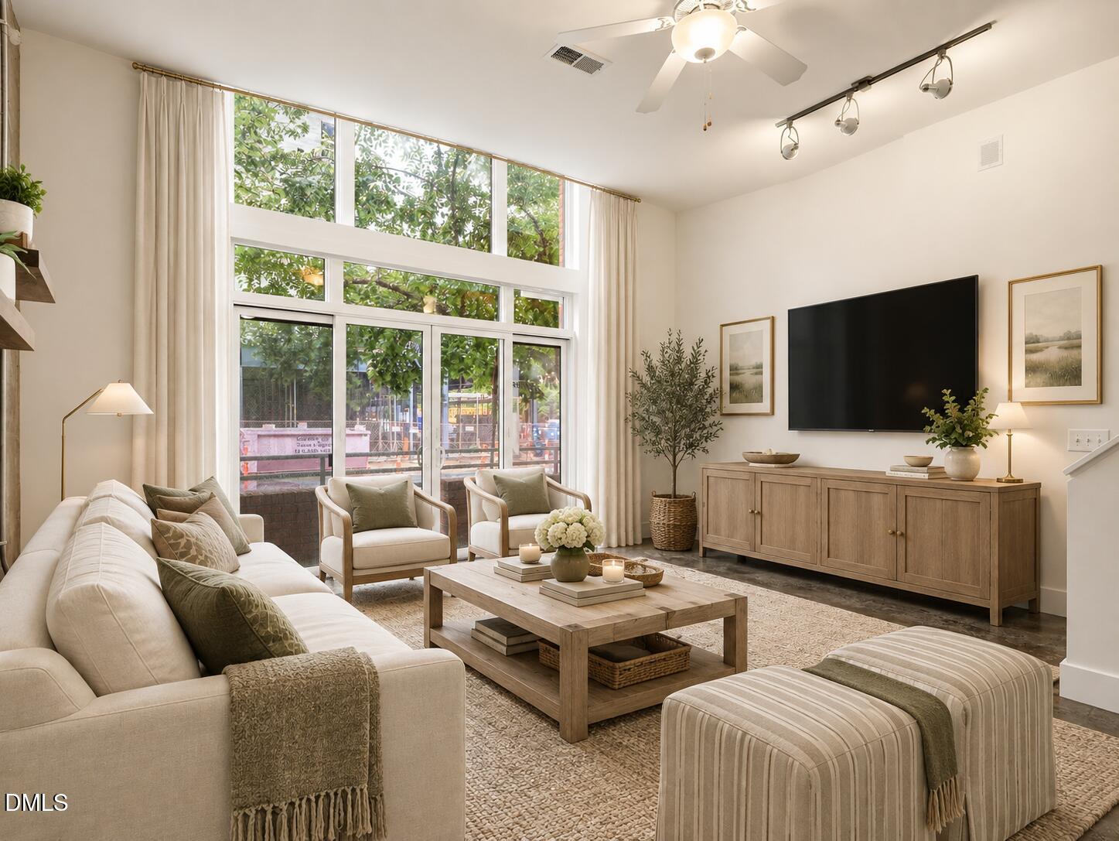
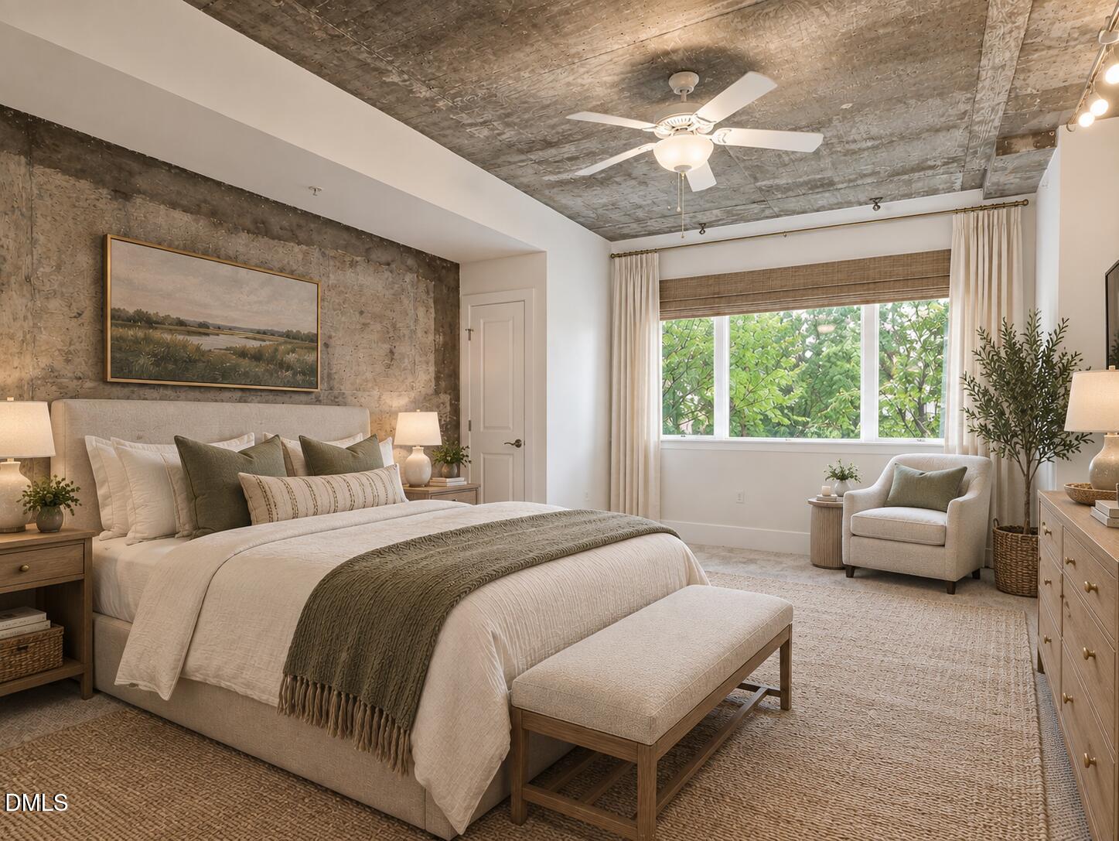
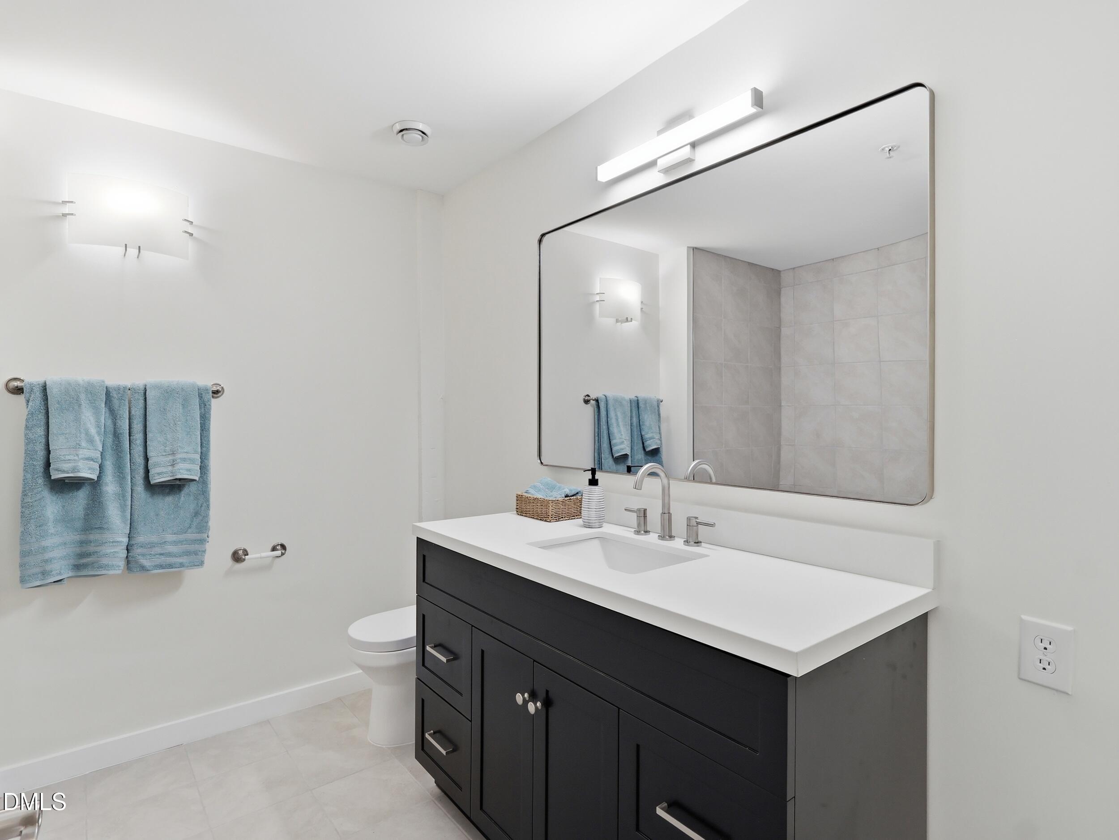
This one-bedroom, one-and-a-half-bath loft-style condominium at Palladium Plaza offers a stylish, efficient layout in the heart of downtown Raleigh. The open floorplan features a modern kitchen with granite countertops, stainless steel appliances, and ample cabinetry. The bedroom level has new carpet, along with a spacious bathroom and multiple walk-in closets for excellent storage. A washer and dryer are also included for added convenience. Large windows fill the loft with natural light throughout the day, while automatic shades provide privacy in the evenings. Two assigned garage parking spaces offer exceptional convenience in the city. Located in the heart of downtown Raleigh, this condo puts you within easy walking distance of an incredible selection of restaurants, bars, coffee shops, entertainment, and everything downtown has to offer. Enjoy the best of Raleigh right outside your door while having a comfortable, low-maintenance home to come back to.

Save
Ask
Tour
Hide
Share
Listing Snapshot
Price 
$315,000
Days On Site 
1 Day
Bedrooms 
1
Inside Area (SqFt) 
924 sqft
Total Baths 
2
Full Baths 
1
Partial Baths 
1
Lot Size 
N/A
Year Built 
2007
MLS® Number 
10192711
Status 
Active
Property Tax 
$3,003.96
HOA/Condo/Coop Fees 
$318.75 monthly
Sq Ft Source 
N/A
Friends & Family
Recent Activity
yesterdayListing first seen on site
yesterdayListing updated with changes from the MLS®
General Features
Foundation 
Slab
Garage 
Yes
Garage Spaces 
2
Levels 
Two
Parking 
GarageOpenOff Street
Parking Spaces 
2
Property Sub Type 
Condominium
Security 
Fire AlarmSecured Garage/ParkingKey Card EntrySmoke Detector(s)
Sewer 
Public Sewer
Special Circumstances 
Standard
SqFt Above 
924
SqFt Total 
924
Style 
Modern
Water Source 
Public
Zoning 
DX-20
Interior Features
Appliances 
DryerDisposalDishwasherElectric RangeFree-Standing RefrigeratorMicrowaveOvenRangeRefrigeratorStainless Steel Appliance(s)WasherWasher/Dryer Stacked
Cooling 
Central AirCeiling Fan(s)
Flooring 
CarpetConcreteTile
Heating 
Heat Pump
Interior 
Ceiling Fan(s)Granite CountersHigh CeilingsKitchen IslandOpen FloorplanPantryTrack LightingWalk-In Closet(s)High Speed Internet
Laundry Features 
Laundry ClosetInsideUpper Level
Window Features 
Blinds
Bathroom 2 
Dimensions - 3.1 x 6.5Level - Main
Kitchen 
Dimensions - 12.8 x 12.0Level - Main
Living Room 
Dimensions - 15.11 x 20.4Level - Main
Master Bathroom 
Dimensions - 8.7 x 9.1Level - Second
Master Bedroom 
Dimensions - 15.11 x 15.5Level - Second
Save
Ask
Tour
Hide
Share
Exterior Features
Construction Details 
BrickBrick Veneer
Exterior 
Balcony
Roof 
Concrete
Windows/Doors 
Blinds
Community Features
Association Fee 
$318.75
Association Fee Frequency 
Monthly
Financing Terms Available 
CashConventionalFHAVA Loan
Schools
School District
Unknown
Elementary School
Wake - Joyner Elementary
Middle School
Wake - Moore Square Middle
High School
Wake - Needham Broughton High
Listing courtesy of Jenny Sloan of Rich Realty Group


Listings that are marked with an icon are provided courtesy of the Triangle MLS, Inc. of North Carolina, Internet Data Exchange Database. Copyright 2026 Triangle MLS, Inc. of North Carolina. All rights reserved.

Last checked: 2026-09-16 11:14 PM UTC

Neighborhood & Commute
Source: Walkscore
Disclosure: Community information and market data powered by Constellation Data Labs. Information is deemed reliable but not guaranteed.
Save
Ask
Tour
Hide
Share