Save
Ask
Tour
Hide
Share
$799,999
21 Days On Site

1050 The Parks Drive
Pittsboro, NC 27312

For Sale|Single Family Residence|Active
5
Beds
4
Total Baths
4
Full Baths
3,670.22
SqFt
$218
/SqFt
2022
Built
Subdivision:
The Parks at Meadowview
County:
Chatham
Call Now: 919-404-SHOW
Is this the listing for you? We can help make it yours.
919-404-SHOW
1050 The Parks Drive1050 The Parks Drive1050 The Parks Drive1050 The Parks Drive
Save
Ask
Tour
Hide
Share

Mortgage Calculator

Monthly Payment (Est.)

Enter an interest rate to see your estimated monthly payment.
Calculator powered by Showcase IDX, a Constellation1 Company. Copyright ©2026 Information is deemed reliable but not guaranteed.

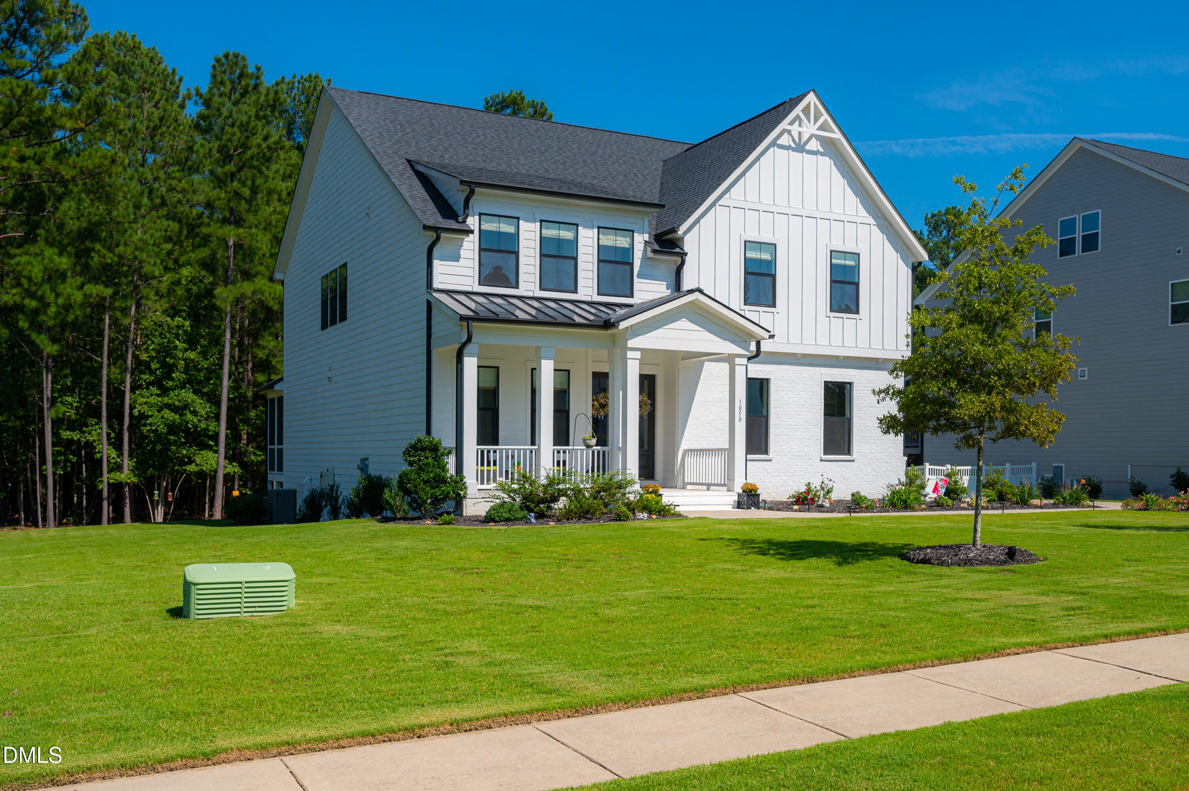
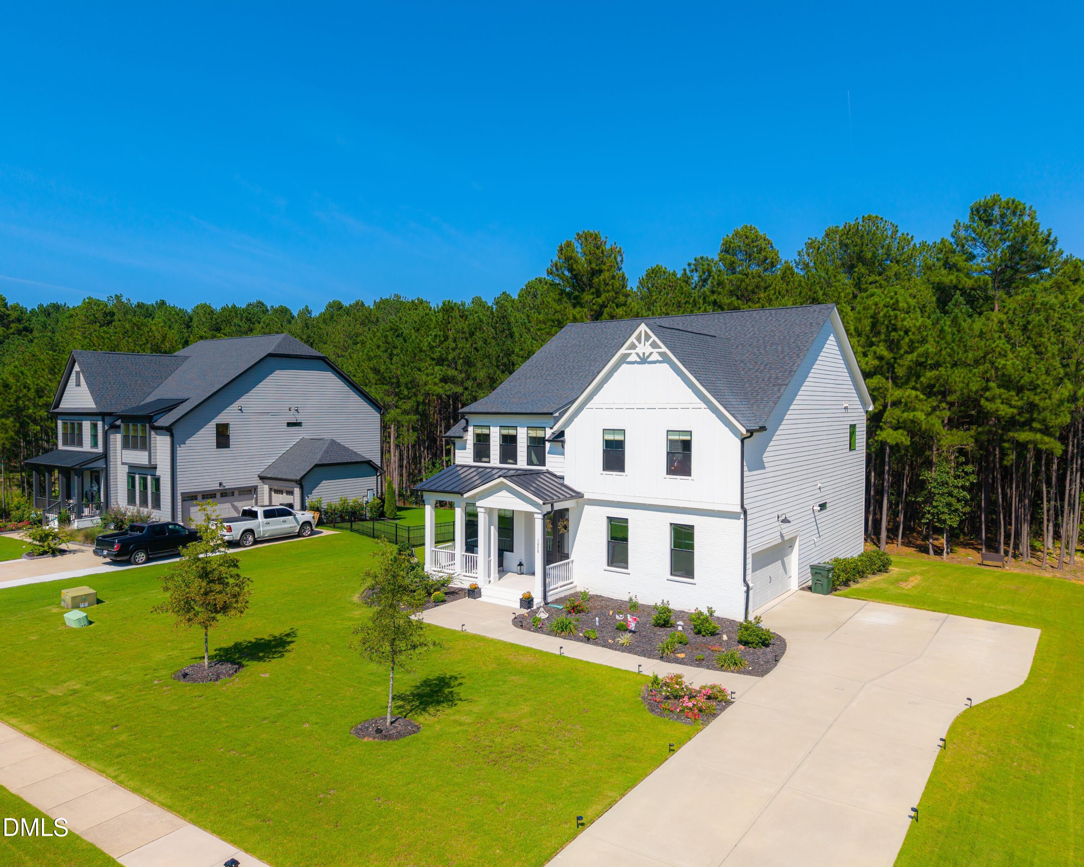
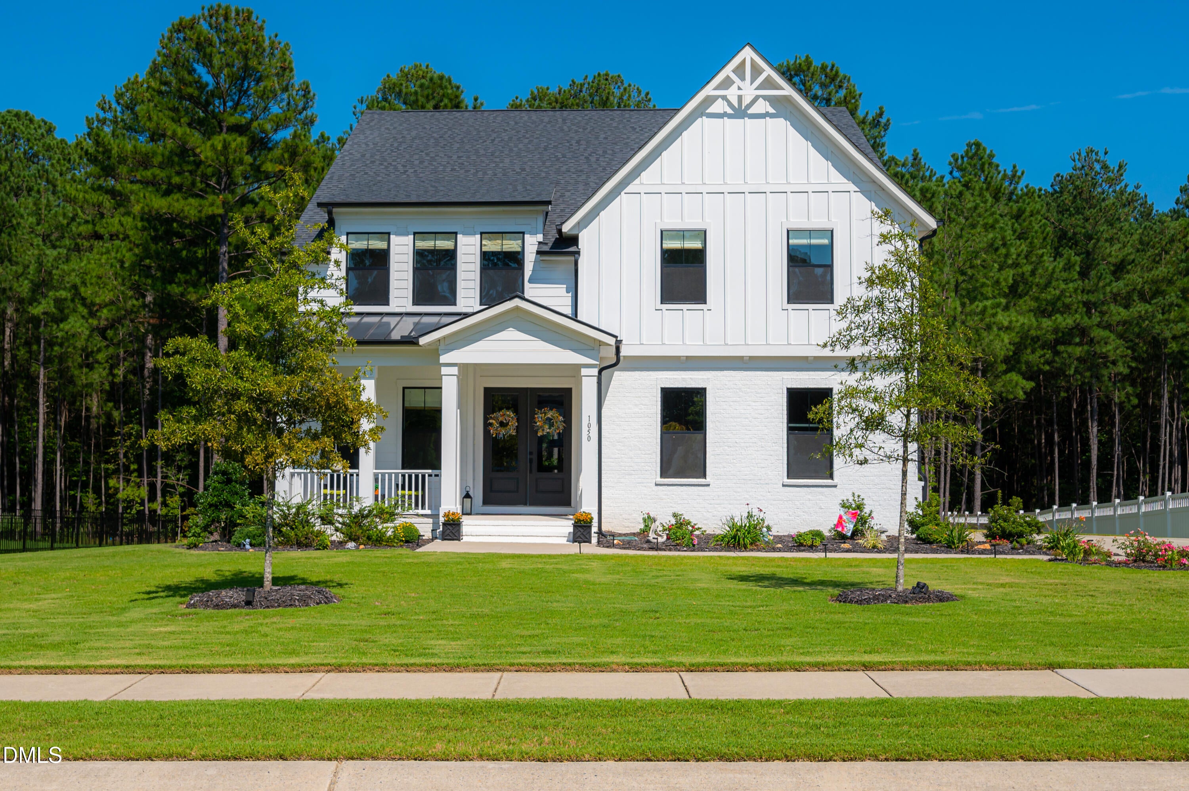
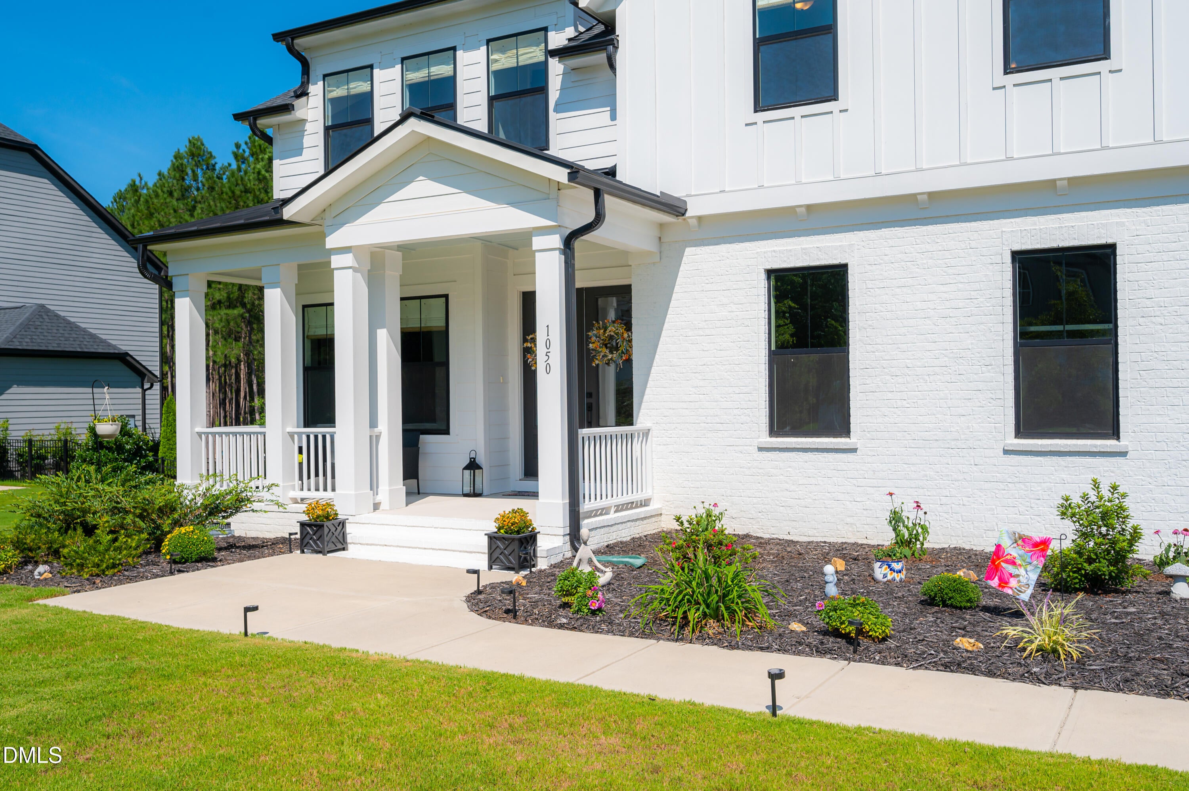
There is something special about a home that feels elevated from the moment you walk through the door. Where modern design, beautiful finishes, and effortless comfort come together seamlessly. Thoughtfully designed for the way you live, 1050 The Parks Drive offers a refined blend of luxury, comfort, and effortless everyday living. From the moment you enter, custom details and elevated finishes set this home apart, including striking black windows, custom blinds, and an extended 36-inch fireplace with natural gas that creates a beautiful focal point in the living space. The gourmet kitchen is designed to impress with generous cabinetry, quality finishes, and an inviting layout perfect for both everyday living and entertaining. The spacious primary suite offers a true retreat, with thoughtfully upgraded finishes in the primary bath and a beautifully enhanced shower. Step outside and enjoy an extended deck with a screened-in porch, creating the perfect setting for morning coffee, al fresco dining, or relaxing with friends and family while enjoying natural setting of the backyard. Ideally located 0.9 miles from the Chapel Ridge Golf Course, this home offers the perfect combination of sophisticated living, outdoor enjoyment, and convenient access to everything the surrounding area has to offer. 12 minutes to downtown Pittsboro, 30 minutes to UNC Schools, and 40 minutes to RDU Airport. Beautifully finished, meticulously maintained, and move-in ready, this is a home designed to be enjoyed from day one. Showings to begin 9/23/26. Virtual tour found here: https://youriguide.com/1050_the_parks_dr_pittsboro_nc

Save
Ask
Tour
Hide
Share
Listing Snapshot
Price 
$799,999
Days On Site 
21 Days
Bedrooms 
5
Inside Area (SqFt) 
3,670.22 sqft
Total Baths 
4
Full Baths 
4
Partial Baths 
N/A
Lot Size 
0.375 Acres
Year Built 
2022
MLS® Number 
10192707
Status 
Active
Property Tax 
$5,013.16
HOA/Condo/Coop Fees 
$130 monthly
Sq Ft Source 
N/A
Friends & Family
Recent Activity
2 weeks agoStatus changed to Active
2 weeks agoListing updated with changes from the MLS®
3 weeks agoListing first seen on site
General Features
Acres 
0.375
Attached Garage 
Yes
Direction Faces 
West
Disclosures 
Seller Disclosure
Garage 
Yes
Garage Spaces 
2
Levels 
Two
Parking 
AttachedGarageConcreteDrivewayGarage Door Opener
Parking Spaces 
7
Property Sub Type 
Single Family Residence
Security 
Gated Community
Sewer 
Public Sewer
Special Circumstances 
Standard
SqFt Above 
3670.22
SqFt Total 
3670.22
Style 
Craftsman
Utilities 
Electricity ConnectedNatural Gas ConnectedSewer ConnectedWater Connected
Water Source 
Public
Zoning 
R-1
Interior Features
Appliances 
Convection OvenDryerDishwasherGas RangeGas Water HeaterMicrowaveWasher
Basement 
Crawl Space
Cooling 
Central AirElectricGas
Fireplace 
Yes
Fireplace Features 
Gas LogLiving Room
Fireplaces 
1
Flooring 
TileVinyl
Heating 
Heat Pump
Interior 
Double VanityEat-in KitchenGranite CountersKitchen IslandOpen FloorplanPantryRecessed LightingSoaking TubWalk-In Closet(s)
Laundry Features 
Laundry RoomUpper Level
Main Level Bedrooms 
1
Window Features 
Window Treatments
Bathroom 2 
Dimensions - 8.0 x 52.0Level - Second
Bathroom 3 
Dimensions - 168.0 x 53.0Level - Second
Bathroom 4 
Dimensions - 72.0 x 94.0Level - First
Bedroom 2 
Dimensions - 216.0 x 114.0Level - Second
Bedroom 3 
Dimensions - 179.0 x 109.0Level - Second
Bedroom 4 
Dimensions - 206.0 x 1011.0Level - Second
Bedroom 5 
Dimensions - 138.0 x 108.0Level - First
Dining Room 
Dimensions - 15.0 x 113.0Level - First
Kitchen 
Dimensions - 155.0 x 113.0Level - First
Laundry 
Dimensions - 62.0 x 103.0Level - Second
Living Room 
Dimensions - 177.0 x 174.0Level - First
Loft 
Dimensions - 147.0 x 212.0Level - Second
Master Bathroom 
Dimensions - 1011.0 x 1911.0Level - Second
Master Bedroom 
Dimensions - 1411.0 x 191.0Level - Second
Office 
Dimensions - 148.0 x 1011.0Level - First
Save
Ask
Tour
Hide
Share
Exterior Features
Construction Details 
Board & Batten SidingBrick VeneerHardiPlank Type
Patio And Porch 
CoveredDeckFront PorchRear PorchScreened
Road Frontage 
Private Road
Roof 
Asphalt
View 
Neighborhood
Waterview 
Neighborhood
Windows/Doors 
Window Treatments
Community Features
Association Amenities 
GatedMaintenanceManagementRecreation FacilitiesTaxes
Association Fee 
$390.0
Association Fee Frequency 
Quarterly
Community Features 
GatedPlaygroundSidewalks
Financing Terms Available 
CashConventionalFHAVA Loan
Roads 
Paved
Schools
School District
Unknown
Elementary School
Chatham - Pittsboro Elementary
Middle School
Chatham - George Moses Horton Middle
High School
Chatham - Northwood High
Listing courtesy of Lexy Dunning of Choice Residential Real Estate


Listings that are marked with an icon are provided courtesy of the Triangle MLS, Inc. of North Carolina, Internet Data Exchange Database. Copyright 2026 Triangle MLS, Inc. of North Carolina. All rights reserved.

Last checked: 2026-10-06 04:59 AM UTC

Neighborhood & Commute
Source: Walkscore
Disclosure: Community information and market data powered by Constellation Data Labs. Information is deemed reliable but not guaranteed.
Save
Ask
Tour
Hide
Share