Save
Ask
Tour
Hide
Share
$950,000
New Listing

8501 Southfield Place
Raleigh, NC 27615

For Sale|Single Family Residence|Active
4
Beds
4
Total Baths
3
Full Baths
1
Partial Bath
3,615
SqFt
$263
/SqFt
1978
Built
Subdivision:
Heritage Point
County:
Wake
Call Now: 919-404-SHOW
Is this the listing for you? We can help make it yours.
919-404-SHOW
8501 Southfield Place8501 Southfield Place8501 Southfield Place8501 Southfield Place
Save
Ask
Tour
Hide
Share

Mortgage Calculator

Monthly Payment (Est.)

$4,334
Calculator powered by Showcase IDX, a Constellation1 Company. Copyright ©2026 Information is deemed reliable but not guaranteed.

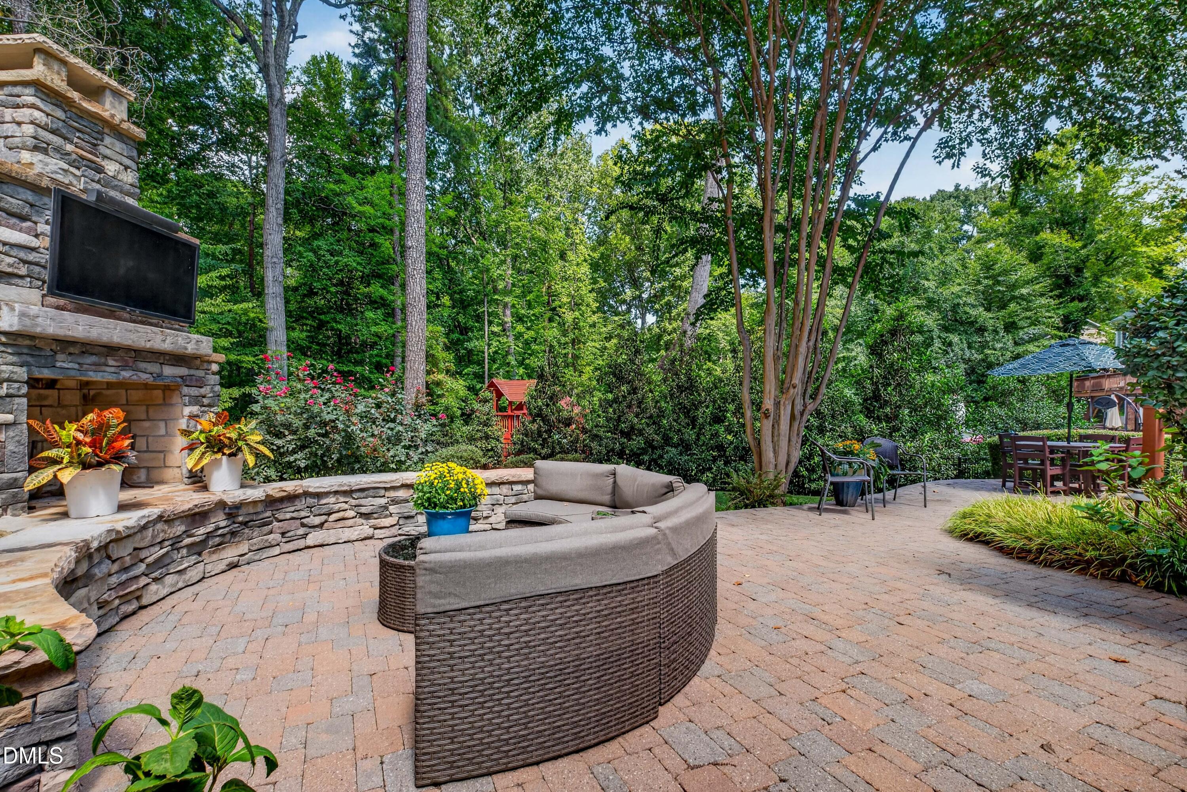
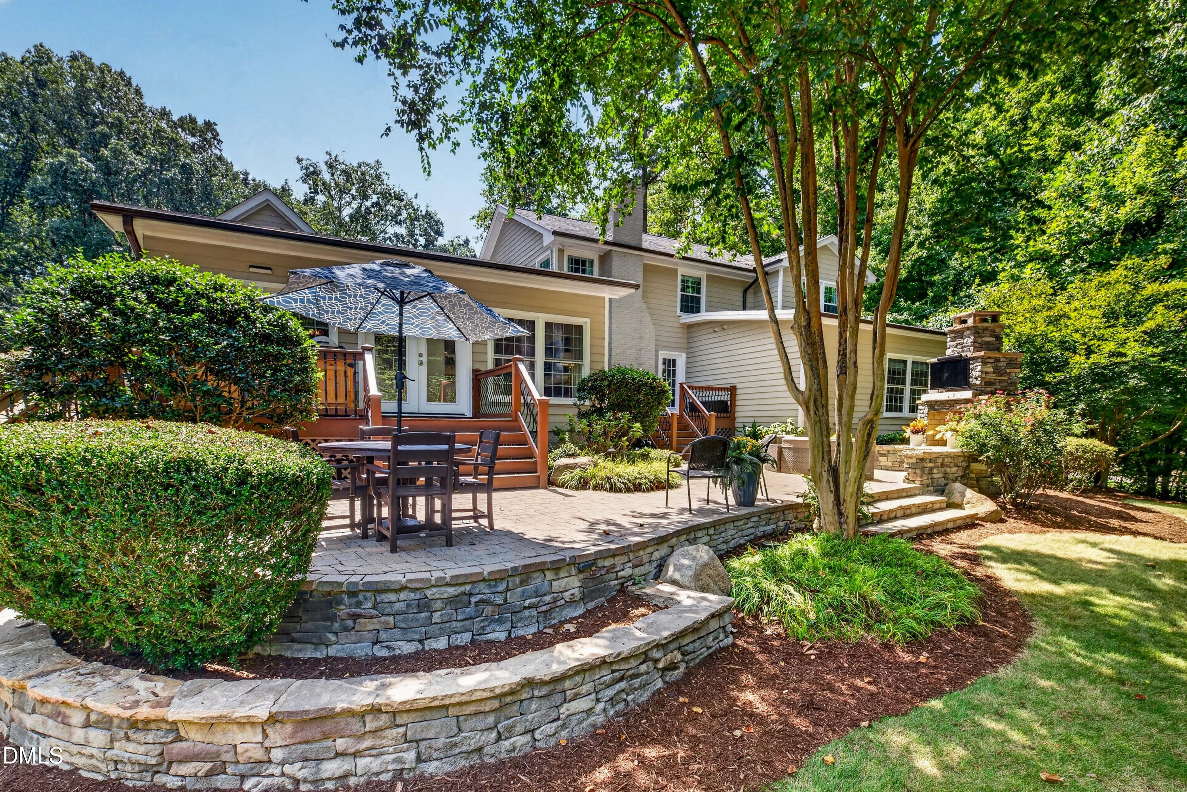
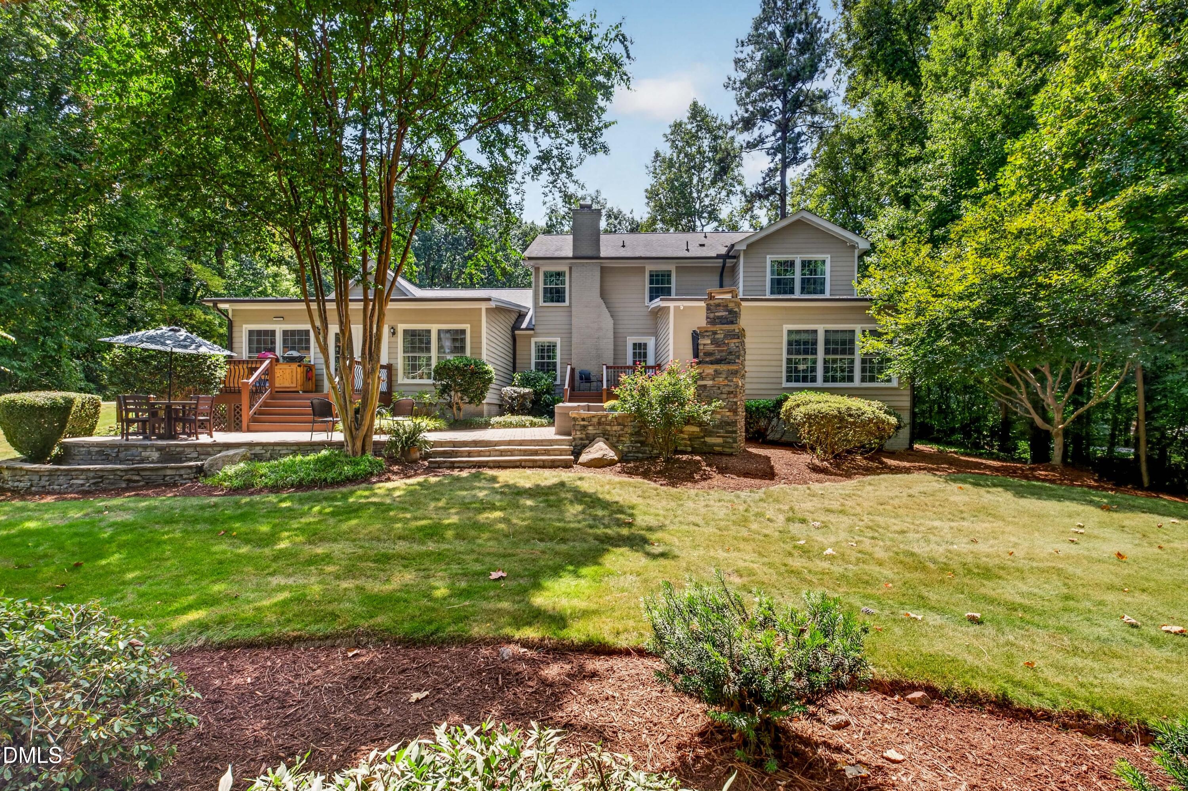
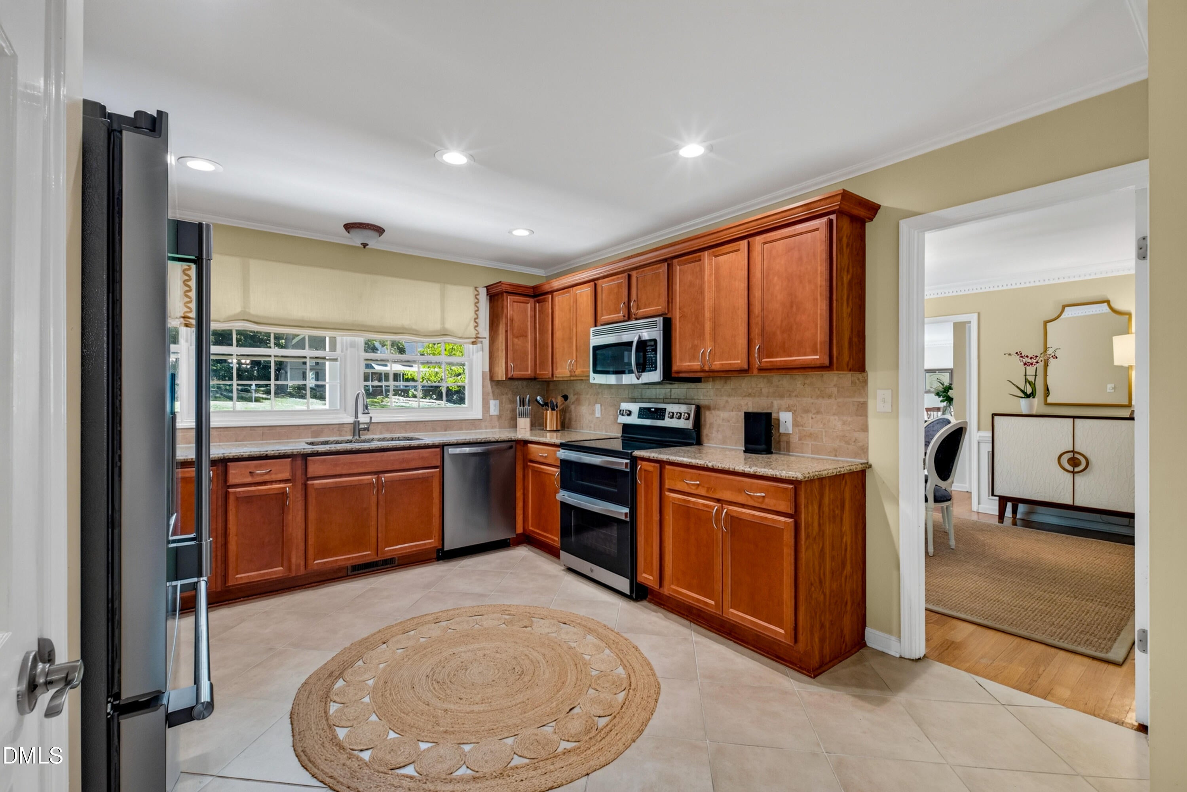
Country living, close to the city! Tucked away on 1.18 private, wooded acres, this beautifully maintained home offers the space, privacy and outdoor lifestyle you dream about, without giving up the convenience of being close to everything. A welcoming front porch sets the tone, while the backyard feels like your own private retreat. Spend fall afternoons watching football by the outdoor stone fireplace and TV, entertain on the expansive Trex deck and stone patio, or simply enjoy the peaceful wooded setting. Inside, there's room for everyone to spread out. The main-level primary suite features a spacious sitting room overlooking the wooded backyard, creating a peaceful retreat of its own. The large kitchen and breakfast room open to an oversized den, while separate living and dining rooms offer even more space for entertaining. A wonderful main-level home office with beautiful built-ins provides a dedicated place to work, read or create. Upstairs are three generously sized bedrooms, two fully renovated baths and a fabulous bonus/loft area. A large walk-in closet provide excellent storage, and the incredible storage space over the garage is an unexpected bonus. (Neither of which are included in the living square footage.) Best of all, this home has been meticulously maintained and thoughtfully updated. Major improvements include replacement windows throughout, newer garage and exterior doors, renovated upstairs baths, newer roof, exterior paint and composite shutters, newer driveway, HVAC systems replaced in 2020 and 2025, encapsulated crawl space and attic, and a Trex deck, stone patio and outdoor fireplace added in 2019. An irrigation system and invisible dog fence complete the package. Privacy, space and a true country lifestyle, all within easy reach of the city. Come home, slow down and stay awhile.

Save
Ask
Tour
Hide
Share
Listing Snapshot
Price 
$950,000
Days On Site 
0 Days
Bedrooms 
4
Inside Area (SqFt) 
3,615 sqft
Total Baths 
4
Full Baths 
3
Partial Baths 
1
Lot Size 
1.18 Acres
Year Built 
1978
MLS® Number 
10192703
Status 
Active
Property Tax 
$4,647.64
HOA/Condo/Coop Fees 
$592.26 Semi-Annually
Sq Ft Source 
N/A
Friends & Family
Recent Activity
9 hours agoListing first seen on site
9 hours agoListing updated with changes from the MLS®
General Features
Acres 
1.18
Attached Garage 
Yes
Disclosures 
Seller Disclosure
Garage 
Yes
Garage Spaces 
2
Levels 
Two
Parking 
AttachedGarageConcreteDrivewayGarage Faces Side
Property Sub Type 
Single Family Residence
Sewer 
Septic Tank
Special Circumstances 
Standard
SqFt Above 
3615
SqFt Total 
3615
Style 
TraditionalTransitional
Zoning 
R-40W
Interior Features
Appliances 
DishwasherElectric RangeElectric Water HeaterMicrowavePlumbed For Ice MakerRefrigerator
Basement 
Crawl Space
Cooling 
Central AirZoned
Fireplace 
Yes
Fireplace Features 
Living RoomMasonry
Fireplaces 
1
Flooring 
CarpetHardwoodTile
Heating 
ElectricForced Air
Interior 
Granite CountersHigh Speed Internet
Laundry Features 
Main Level
Main Level Bedrooms 
1
Bedroom 2 
Dimensions - 15.1 x 12.3Level - Second
Bedroom 3 
Dimensions - 13.3 x 12.3Level - Second
Bedroom 4 
Dimensions - 13.4 x 11.0Level - Second
Bonus Room 
Dimensions - 21.3 x 11.0Level - Second
Den 
Dimensions - 25.0 x 14.4Level - Main
Dining Room 
Dimensions - 13.4 x 12.4Level - Main
Family Room 
Dimensions - 18.3 x 13.4Level - Main
Kitchen 
Dimensions - 13.4 x 11.6Level - Main
Laundry 
Dimensions - 7.2 x 4.3Level - Main
Master Bedroom 
Dimensions - 17.4 x 12.3Level - Main
Office 
Dimensions - 14.4 x 12.3Level - Main
Other 
Dimensions - 25.3 x 12.0Level - SecondDescription - Finished Storage over garage
Save
Ask
Tour
Hide
Share
Exterior Features
Construction Details 
Cedar
Exterior 
Fire PitGardenLightingPrivate YardRain Gutters
Lot Features 
Corner LotWoodedFew Trees
Patio And Porch 
DeckFront PorchPatioPorchRear Porch
Roof 
Shingle
Community Features
Accessibility Features 
Therapeutic Whirlpool
Association Amenities 
PoolPond Year RoundTennis Court(s)
Association Fee 
$592.26
Association Fee Frequency 
Semi-Annually
Community Features 
ClubhousePoolTennis Court(s)
Financing Terms Available 
CashConventionalFHAVA Loan
Schools
School District
Unknown
Elementary School
Wake - Baileywick Road Elementary
Middle School
Wake - West Millbrook Middle
High School
Wake - Sanderson High
Listing courtesy of Cindy Poole Roberts of Merriment Realty


Listings that are marked with an icon are provided courtesy of the Triangle MLS, Inc. of North Carolina, Internet Data Exchange Database. Copyright 2026 Triangle MLS, Inc. of North Carolina. All rights reserved.

Last checked: 2026-09-15 09:08 PM UTC

Neighborhood & Commute
Source: Walkscore
Disclosure: Community information and market data powered by Constellation Data Labs. Information is deemed reliable but not guaranteed.
Save
Ask
Tour
Hide
Share