
Save
Ask
Tour
Hide
$439,000
6 Days On Site
12309 Harcourt DriveRaleigh, NC 27613
For Sale|Single Family Residence|Active
3
Beds
3
Total Baths
2
Full Baths
1
Partial Bath
1,687
SqFt
$260
/SqFt
1993
Built
Subdivision:
Harrington Grove
County:
Wake
Call Now: 919-404-SHOW
Is this the listing for you? We can help make it yours.
919-404-SHOW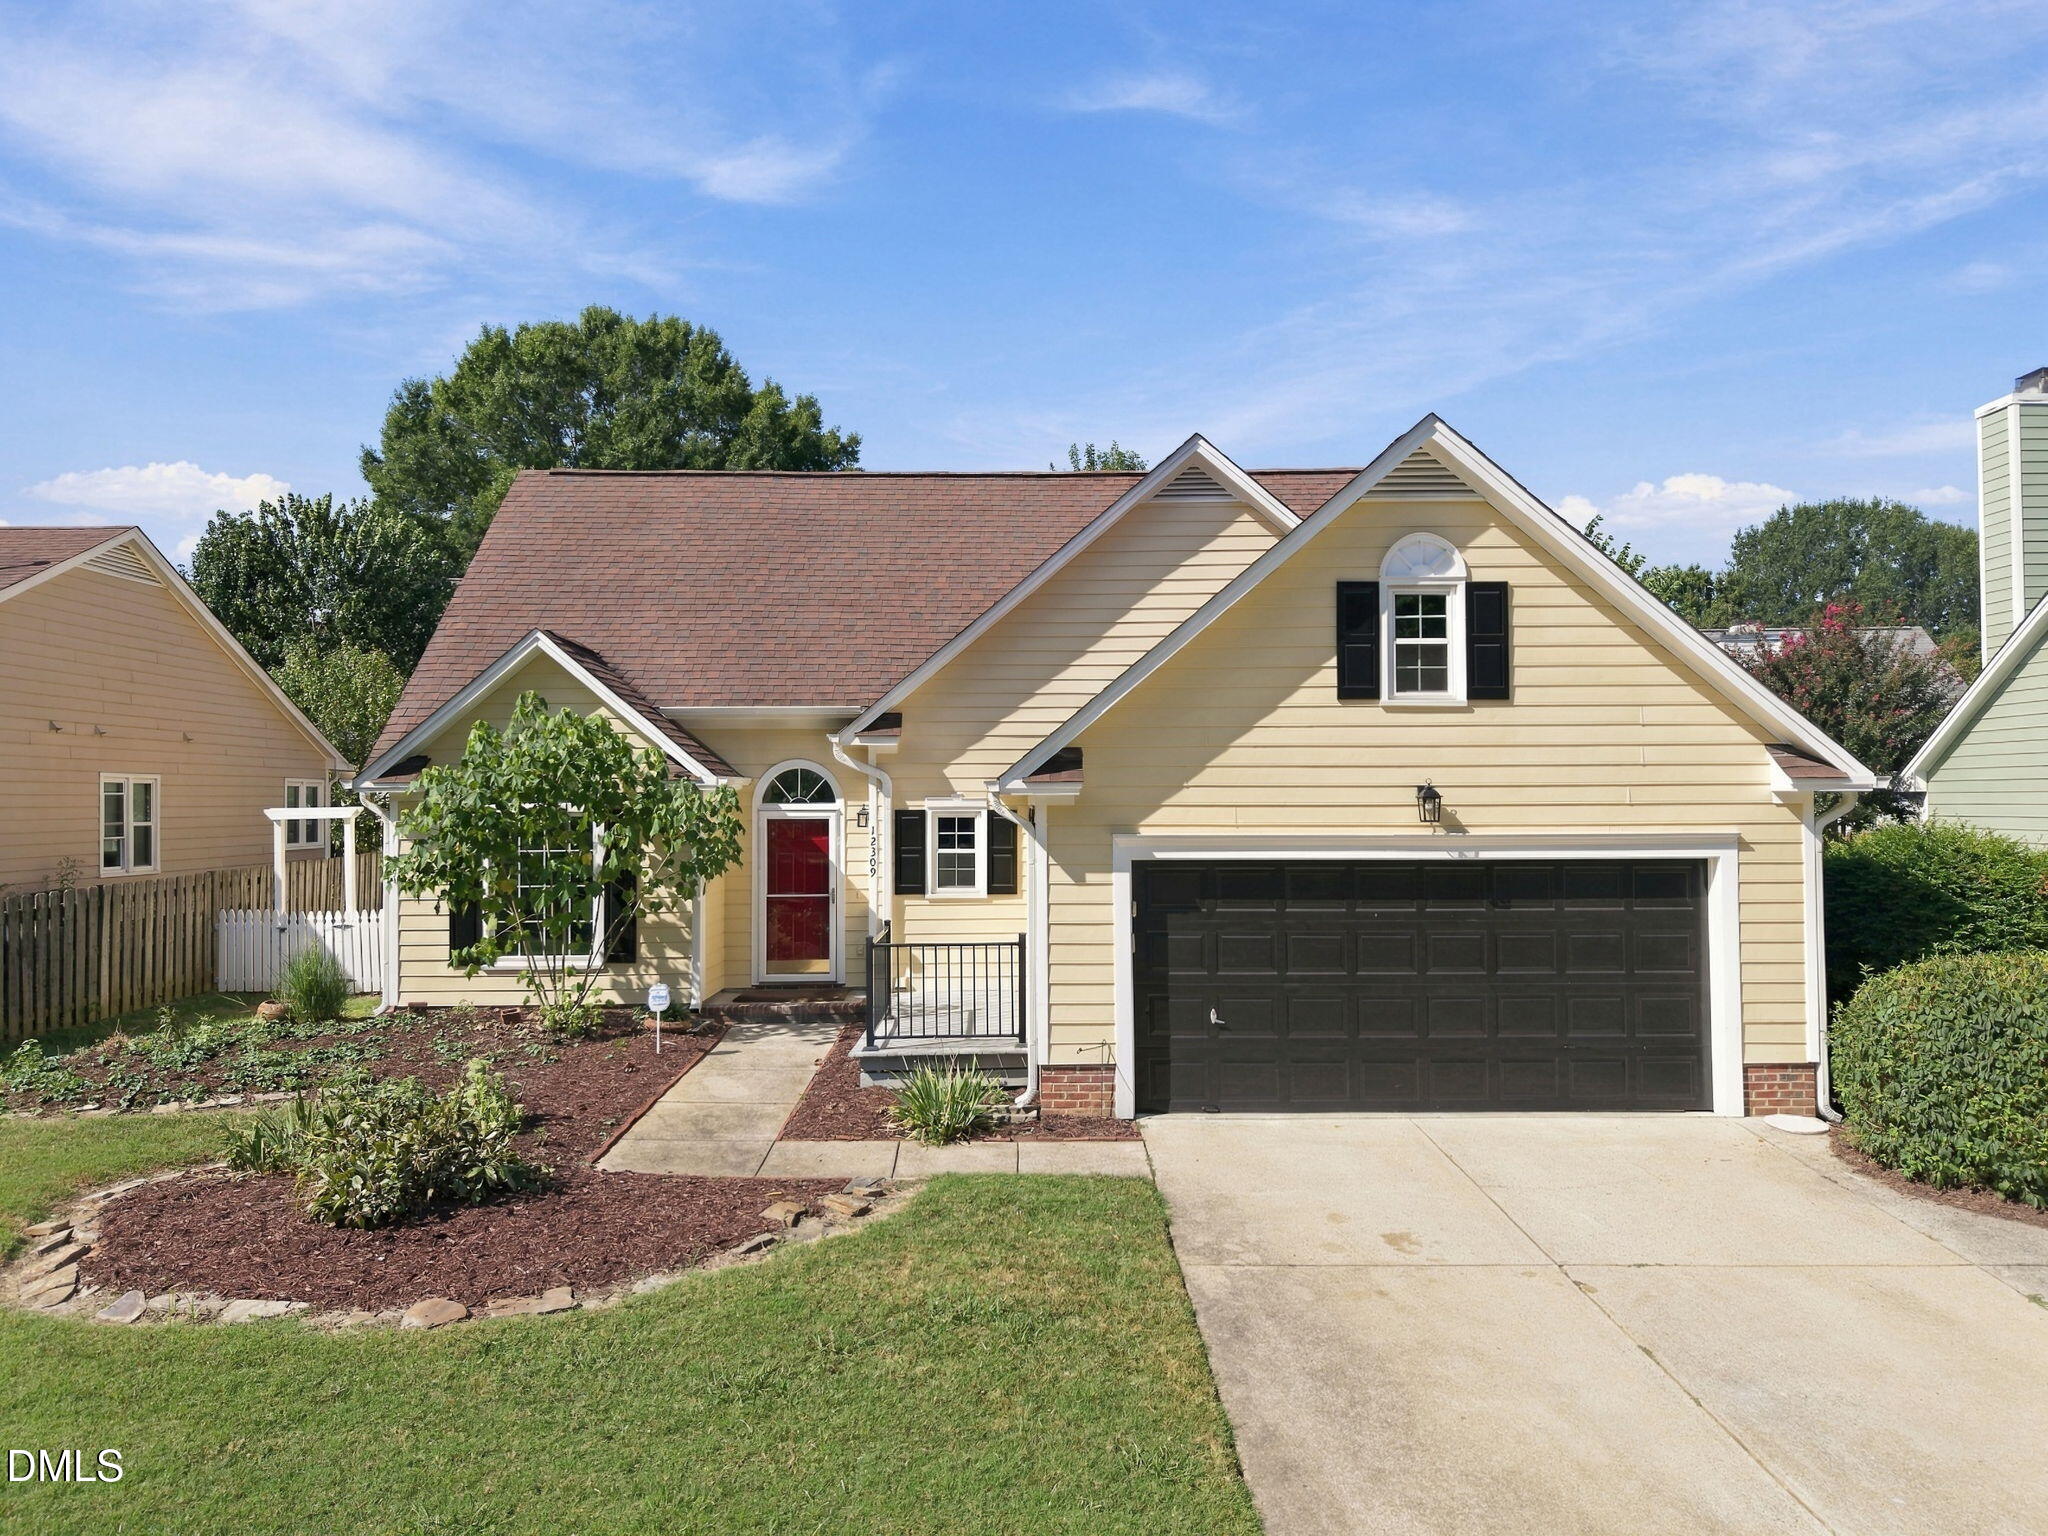
Save
Ask
Tour
Hide
Mortgage Calculator
Monthly Payment (Est.)
Enter an interest rate to see your estimated monthly payment.Calculator powered by Showcase IDX, a Constellation1 Company. Copyright ©2026 Information is deemed reliable but not guaranteed.
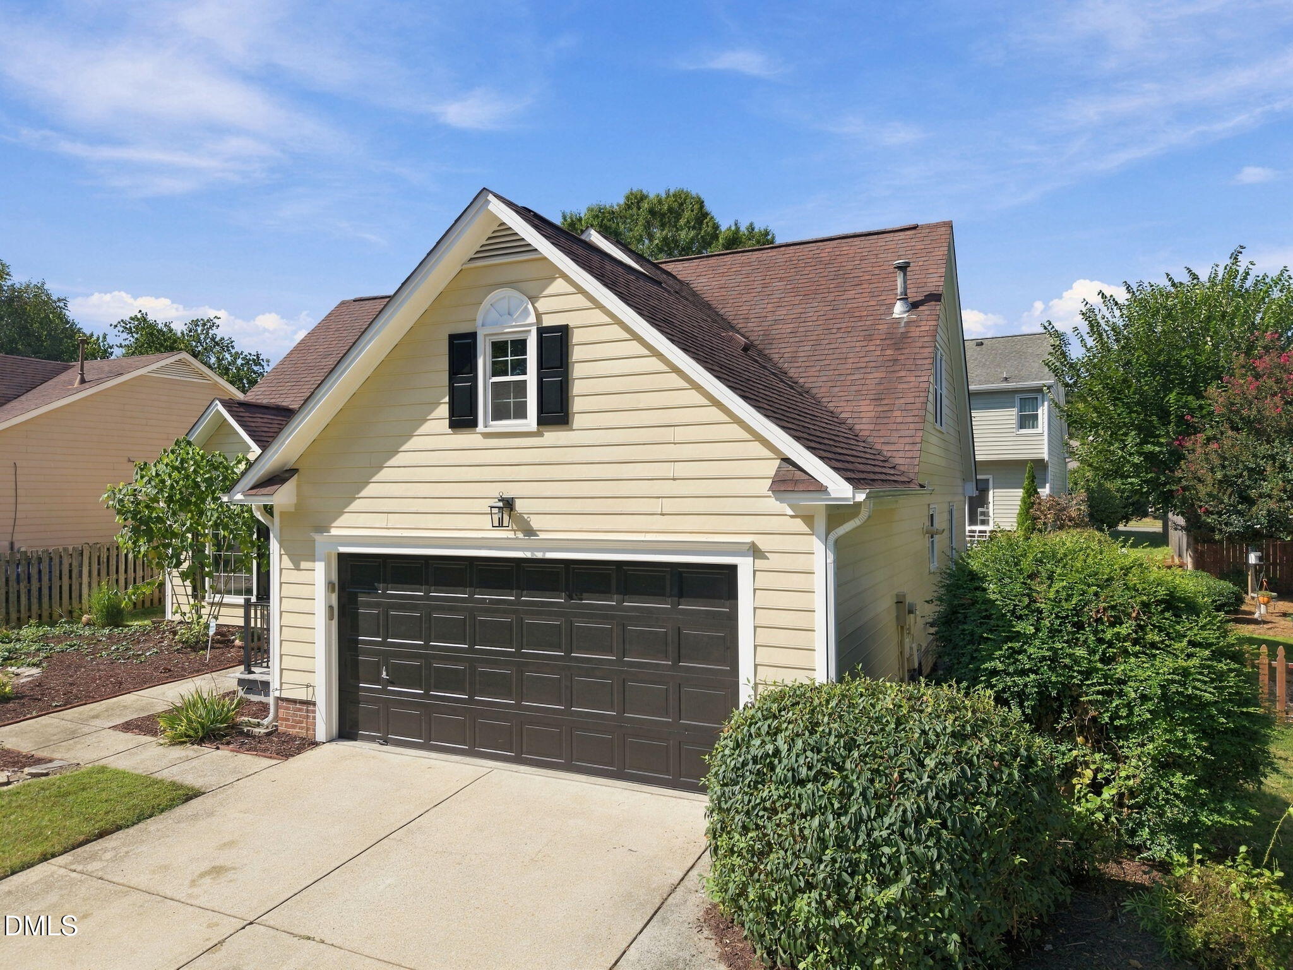
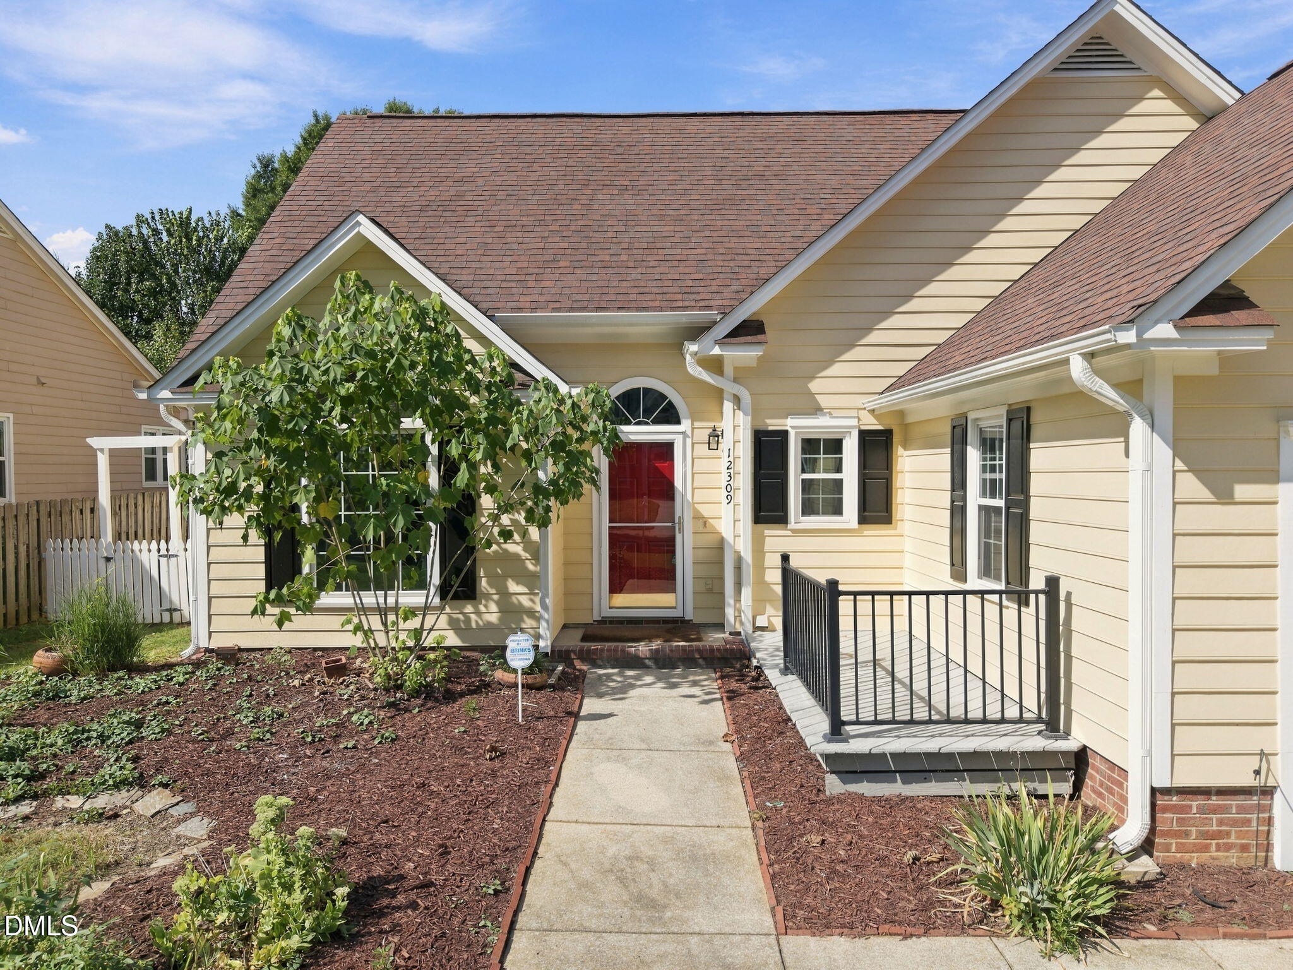
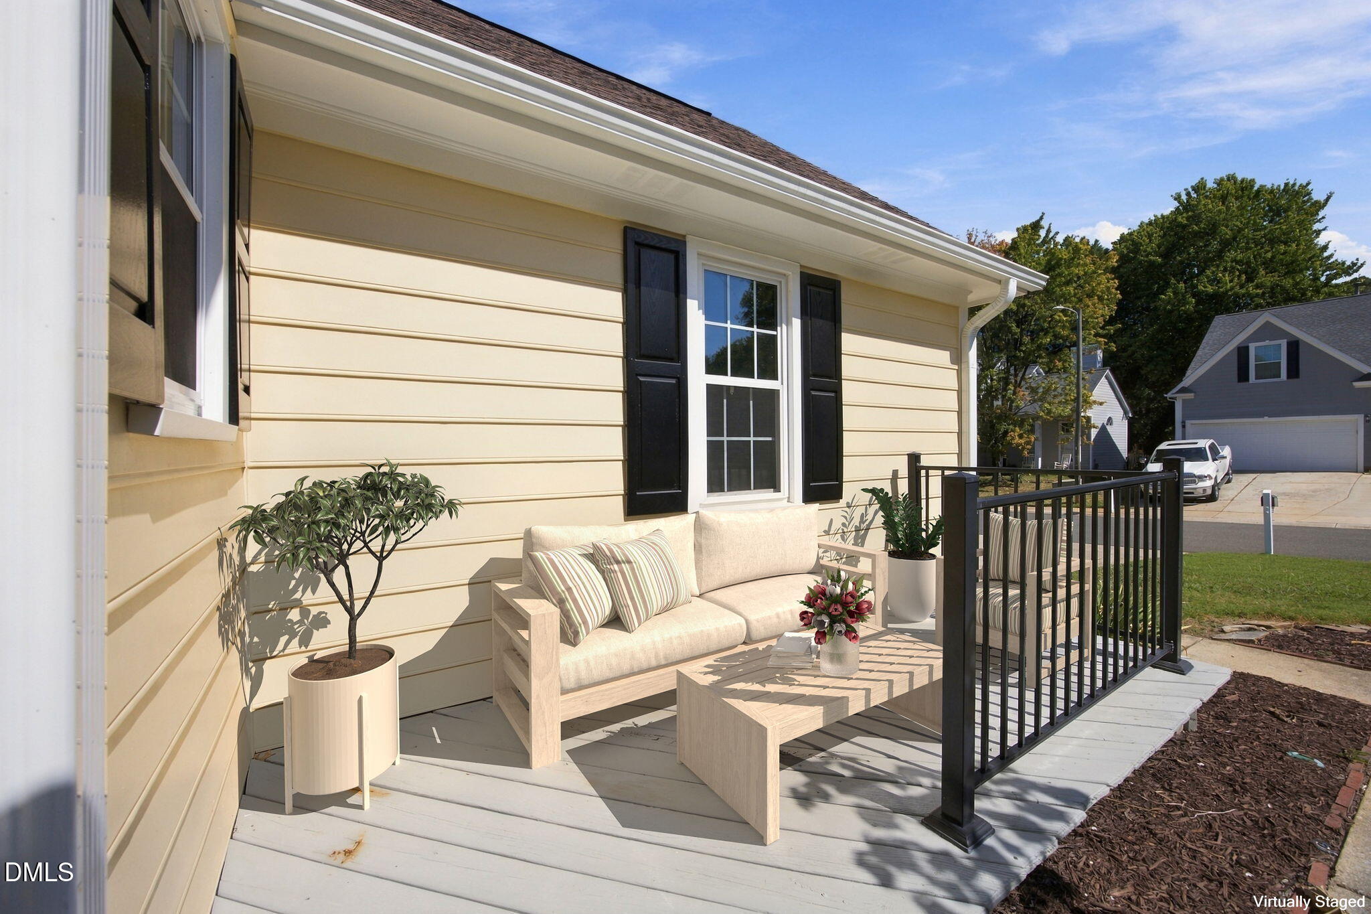
Well maintained and move-in ready, this transitional home with a first floor primary sits on a quiet street in Harrington Woods. The expensive work here is already done. A newer roof, windows, gutters, HVAC, and a tankless water heater deliver comfort, efficiency, and years of worry free ownership. Inside, new carpet, fresh paint and smooth ceilings throughout most of the home (August 2026) give the interior a clean, updated feel with nothing left to do but unpack. The first floor primary allows true main level living, with secondary bedrooms upstairs. Harrington Woods is an established neighborhood convenient to shopping, dining, and major commuting routes.
Save
Ask
Tour
Hide
Listing Snapshot
Price
$439,000
Days On Site
6 Days
Bedrooms
3
Inside Area (SqFt)
1,687 sqft
Total Baths
3
Full Baths
2
Partial Baths
1
Lot Size
0.15 Acres
Year Built
1993
MLS® Number
10192695
Status
Active
Property Tax
$3,574.3
HOA/Condo/Coop Fees
$33.25 monthly
Sq Ft Source
N/A
Friends & Family
Recent Activity
| 4 days ago | Status changed to Active | |
| 4 days ago | Listing updated with changes from the MLS® | |
| 7 days ago | Listing first seen on site |
General Features
Acres
0.15
Attached Garage
Yes
Foundation
Slab
Garage
Yes
Garage Spaces
2
Levels
Two
Parking
AttachedGarageGarage Faces FrontGarage Door Opener
Parking Spaces
2
Property Condition
Updated/Remodeled
Property Sub Type
Single Family Residence
Sewer
Public Sewer
Special Circumstances
Standard
SqFt Above
1687
SqFt Total
1687
Style
Transitional
Utilities
Electricity ConnectedNatural Gas ConnectedSewer ConnectedWater Connected
Water Source
Public
Zoning
R-6
Interior Features
Appliances
DishwasherElectric RangeGas Water HeaterMicrowaveRefrigerator
Cooling
Central Air
Fireplace
Yes
Fireplace Features
Family RoomGas Log
Fireplaces
1
Flooring
CarpetTileWood
Heating
Forced Air
Interior
Cathedral Ceiling(s)Ceiling Fan(s)Double VanityEntrance FoyerEat-in KitchenGranite CountersHigh CeilingsOpen FloorplanPantrySoaking TubStorageVaulted Ceiling(s)Walk-In Closet(s)Master DownstairsHigh Speed Internet
Laundry Features
Laundry RoomMain Level
Main Level Bedrooms
1
Bedroom 2
Dimensions - 10.0 x 12.0Level - Second
Bedroom 3
Dimensions - 10.0 x 14.0Level - Second
Breakfast Room
Dimensions - 10.0 x 10.0Level - Main
Dining Room
Dimensions - 10.0 x 10.0Level - Main
Entrance Hall
Dimensions - 6.0 x 12.0Level - Main
Family Room
Dimensions - 14.0 x 17.0Level - Main
Kitchen
Dimensions - 10.0 x 13.0Level - Main
Master Bedroom
Dimensions - 11.0 x 15.0Level - Main
Save
Ask
Tour
Hide
Exterior Features
Construction Details
Fiber CementMasonite
Exterior
Private YardRain GuttersStorage
Lot Features
LandscapedLevel
Patio And Porch
Front PorchPatio
Road Frontage
Private Road
Roof
Shingle
Community Features
Association Fee
$135.0
Association Fee Frequency
Annually
Additional Association Fee
$66.0
Additional Association Fee Frequency
Quarterly
Financing Terms Available
CashConventionalFHAVA Loan
Roads
Paved
Schools
School District
Unknown
Elementary School
Wake - Sycamore Creek Elementary
Middle School
Wake - Pine Hollow Middle School
High School
Wake - Leesville Road High
Listing courtesy of Lois V Magee of Northside Realty Inc.

Listings that are marked with an icon are provided courtesy of the Triangle MLS, Inc. of North Carolina, Internet Data Exchange Database. Copyright 2026 Triangle MLS, Inc. of North Carolina. All rights reserved.
Last checked: 2026-09-22 01:22 AM UTC
Listings that are marked with an icon are provided courtesy of the Triangle MLS, Inc. of North Carolina, Internet Data Exchange Database. Copyright 2026 Triangle MLS, Inc. of North Carolina. All rights reserved.
Last checked: 2026-09-22 01:22 AM UTC
Neighborhood & Commute
Source: Walkscore
Disclosure: Community information and market data powered by Constellation Data Labs. Information is deemed reliable but not guaranteed.
Save
Ask
Tour
Hide
Did you know? You can invite friends and family to your search. They can join your search, rate and discuss listings with you.