
Save
Ask
Tour
Hide
$429,900
2 Days On Site
4013 Saint Edmunds LaneApex, NC 27539
Single Family Residence|Coming Soon
3
Beds
2
Total Baths
2
Full Baths
1,632
SqFt
$263
/SqFt
1984
Built
Subdivision:
Surry Point
County:
Wake
Call Now: 919-404-SHOW
Is this the listing for you? We can help make it yours.
919-404-SHOW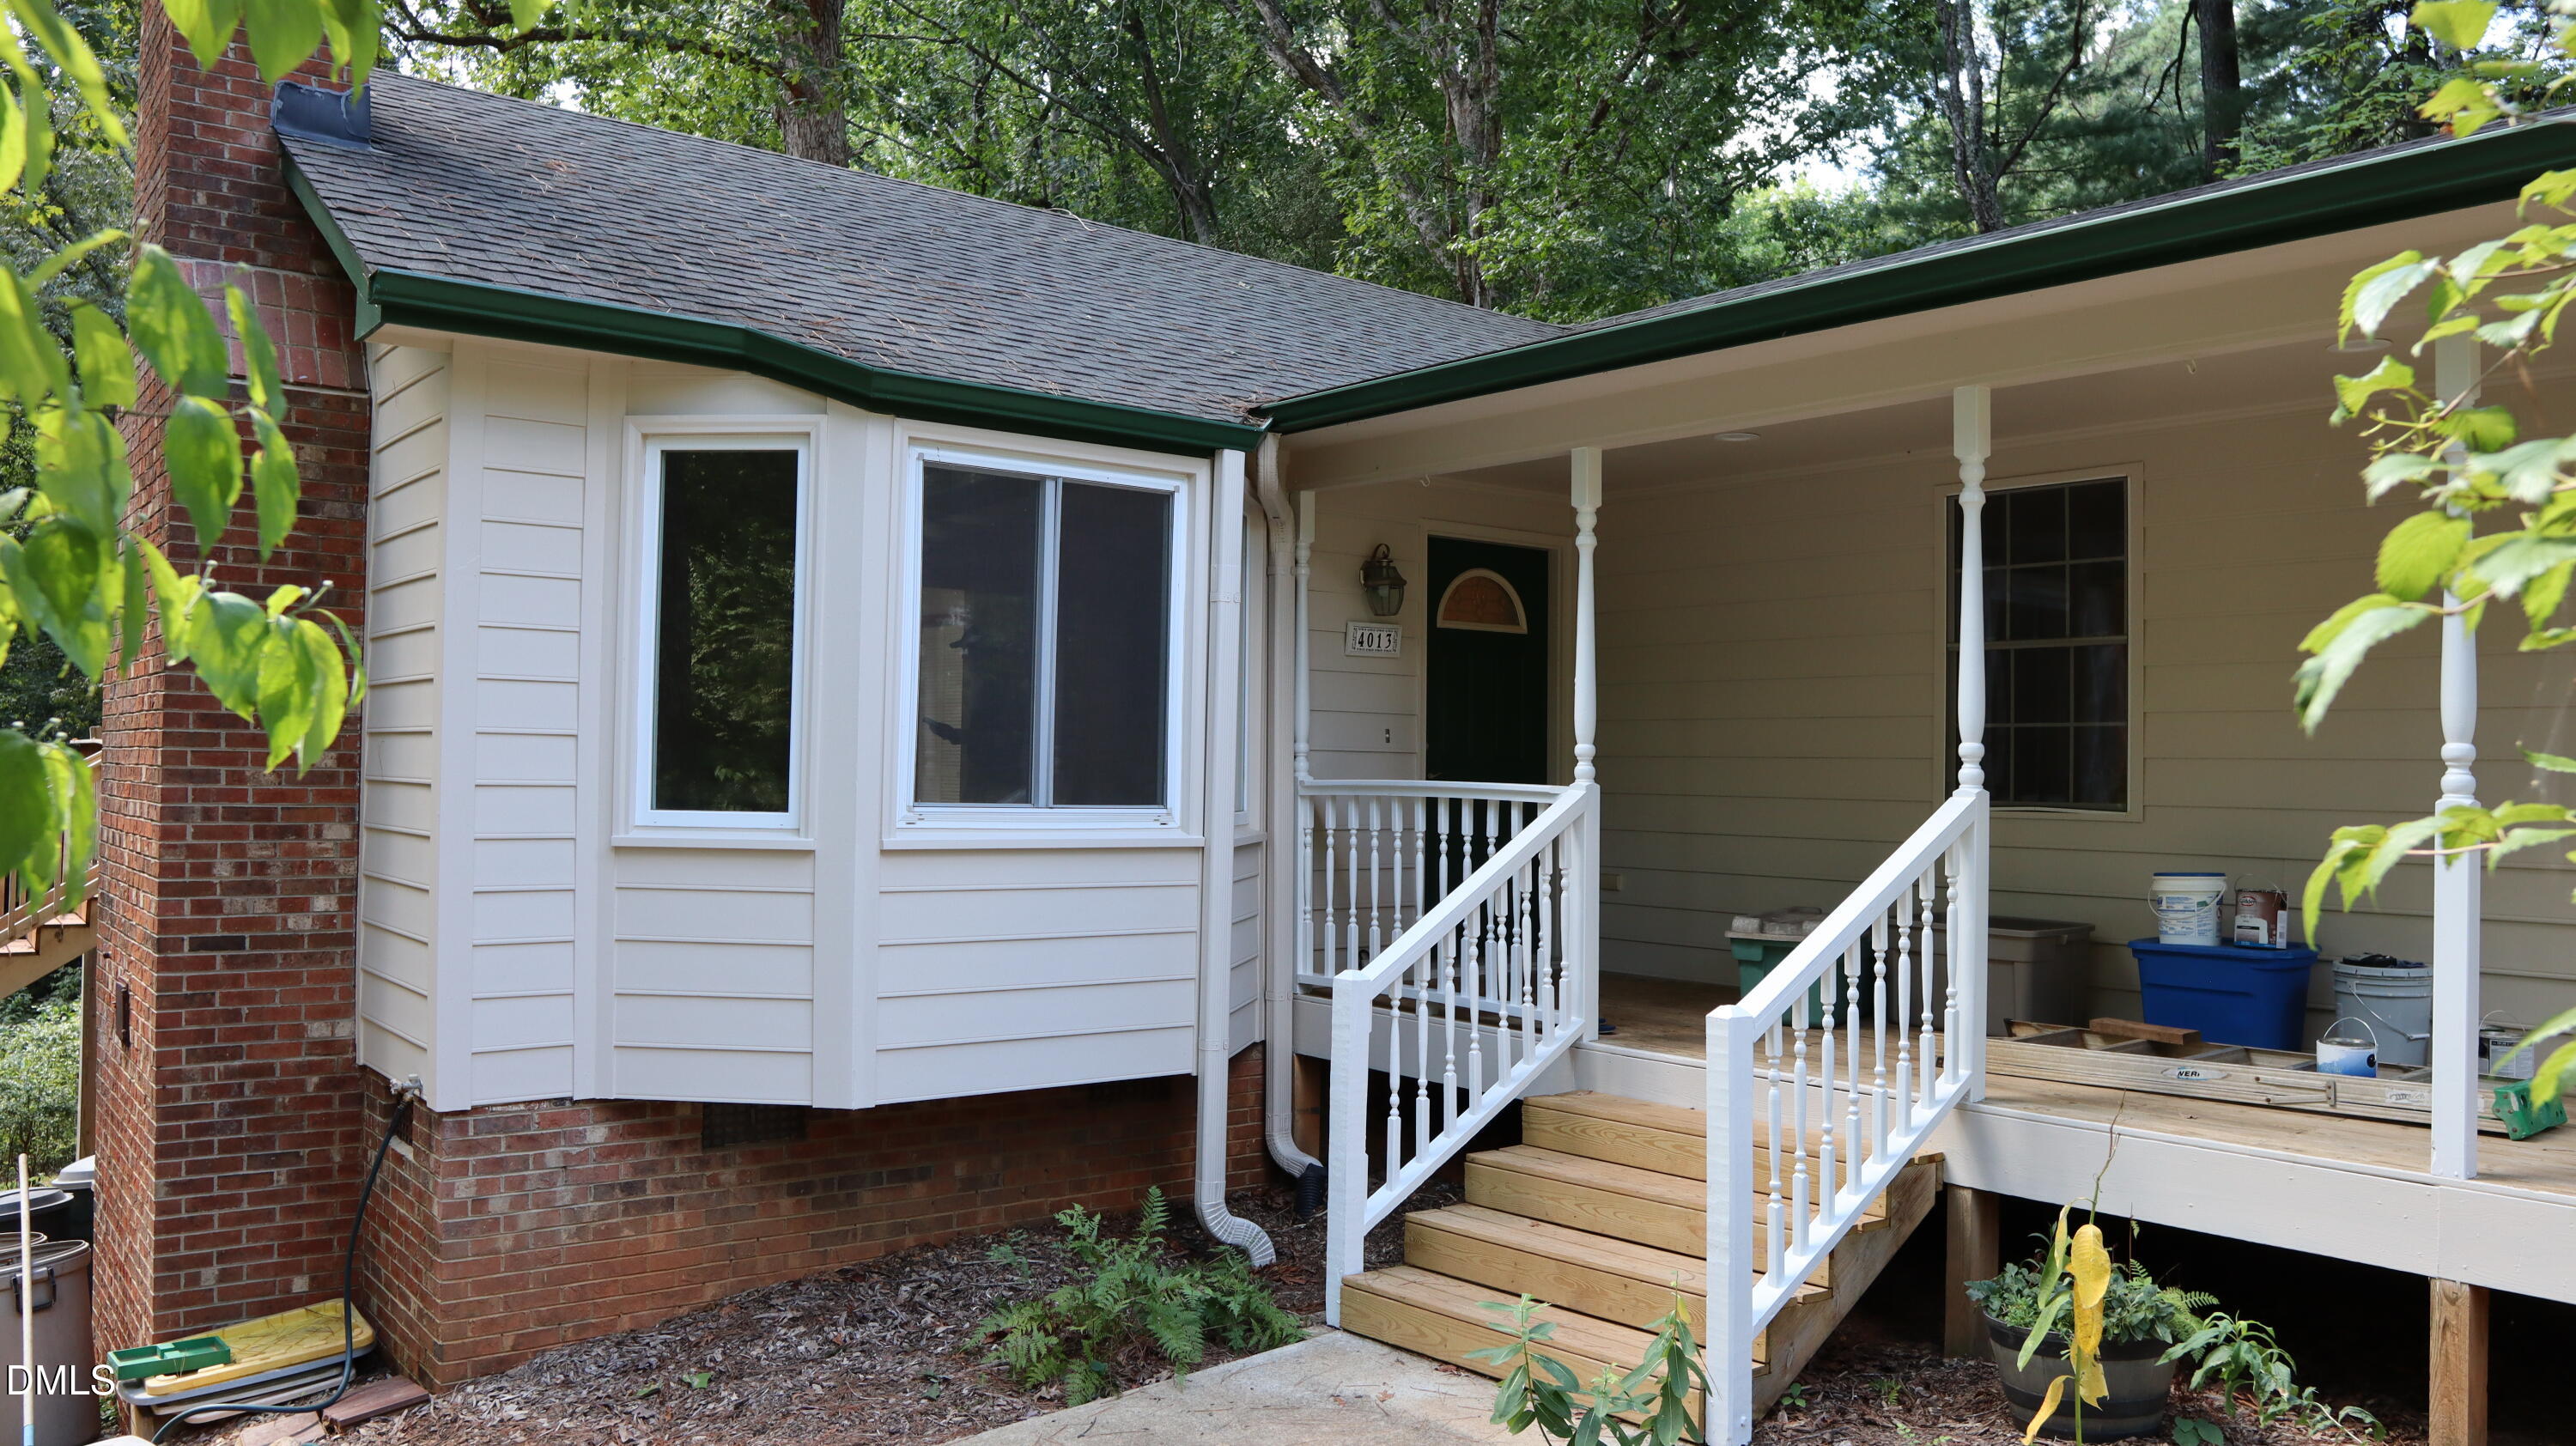
Save
Ask
Tour
Hide
Mortgage Calculator
Monthly Payment (Est.)
$1,961Calculator powered by Showcase IDX, a Constellation1 Company. Copyright ©2026 Information is deemed reliable but not guaranteed.
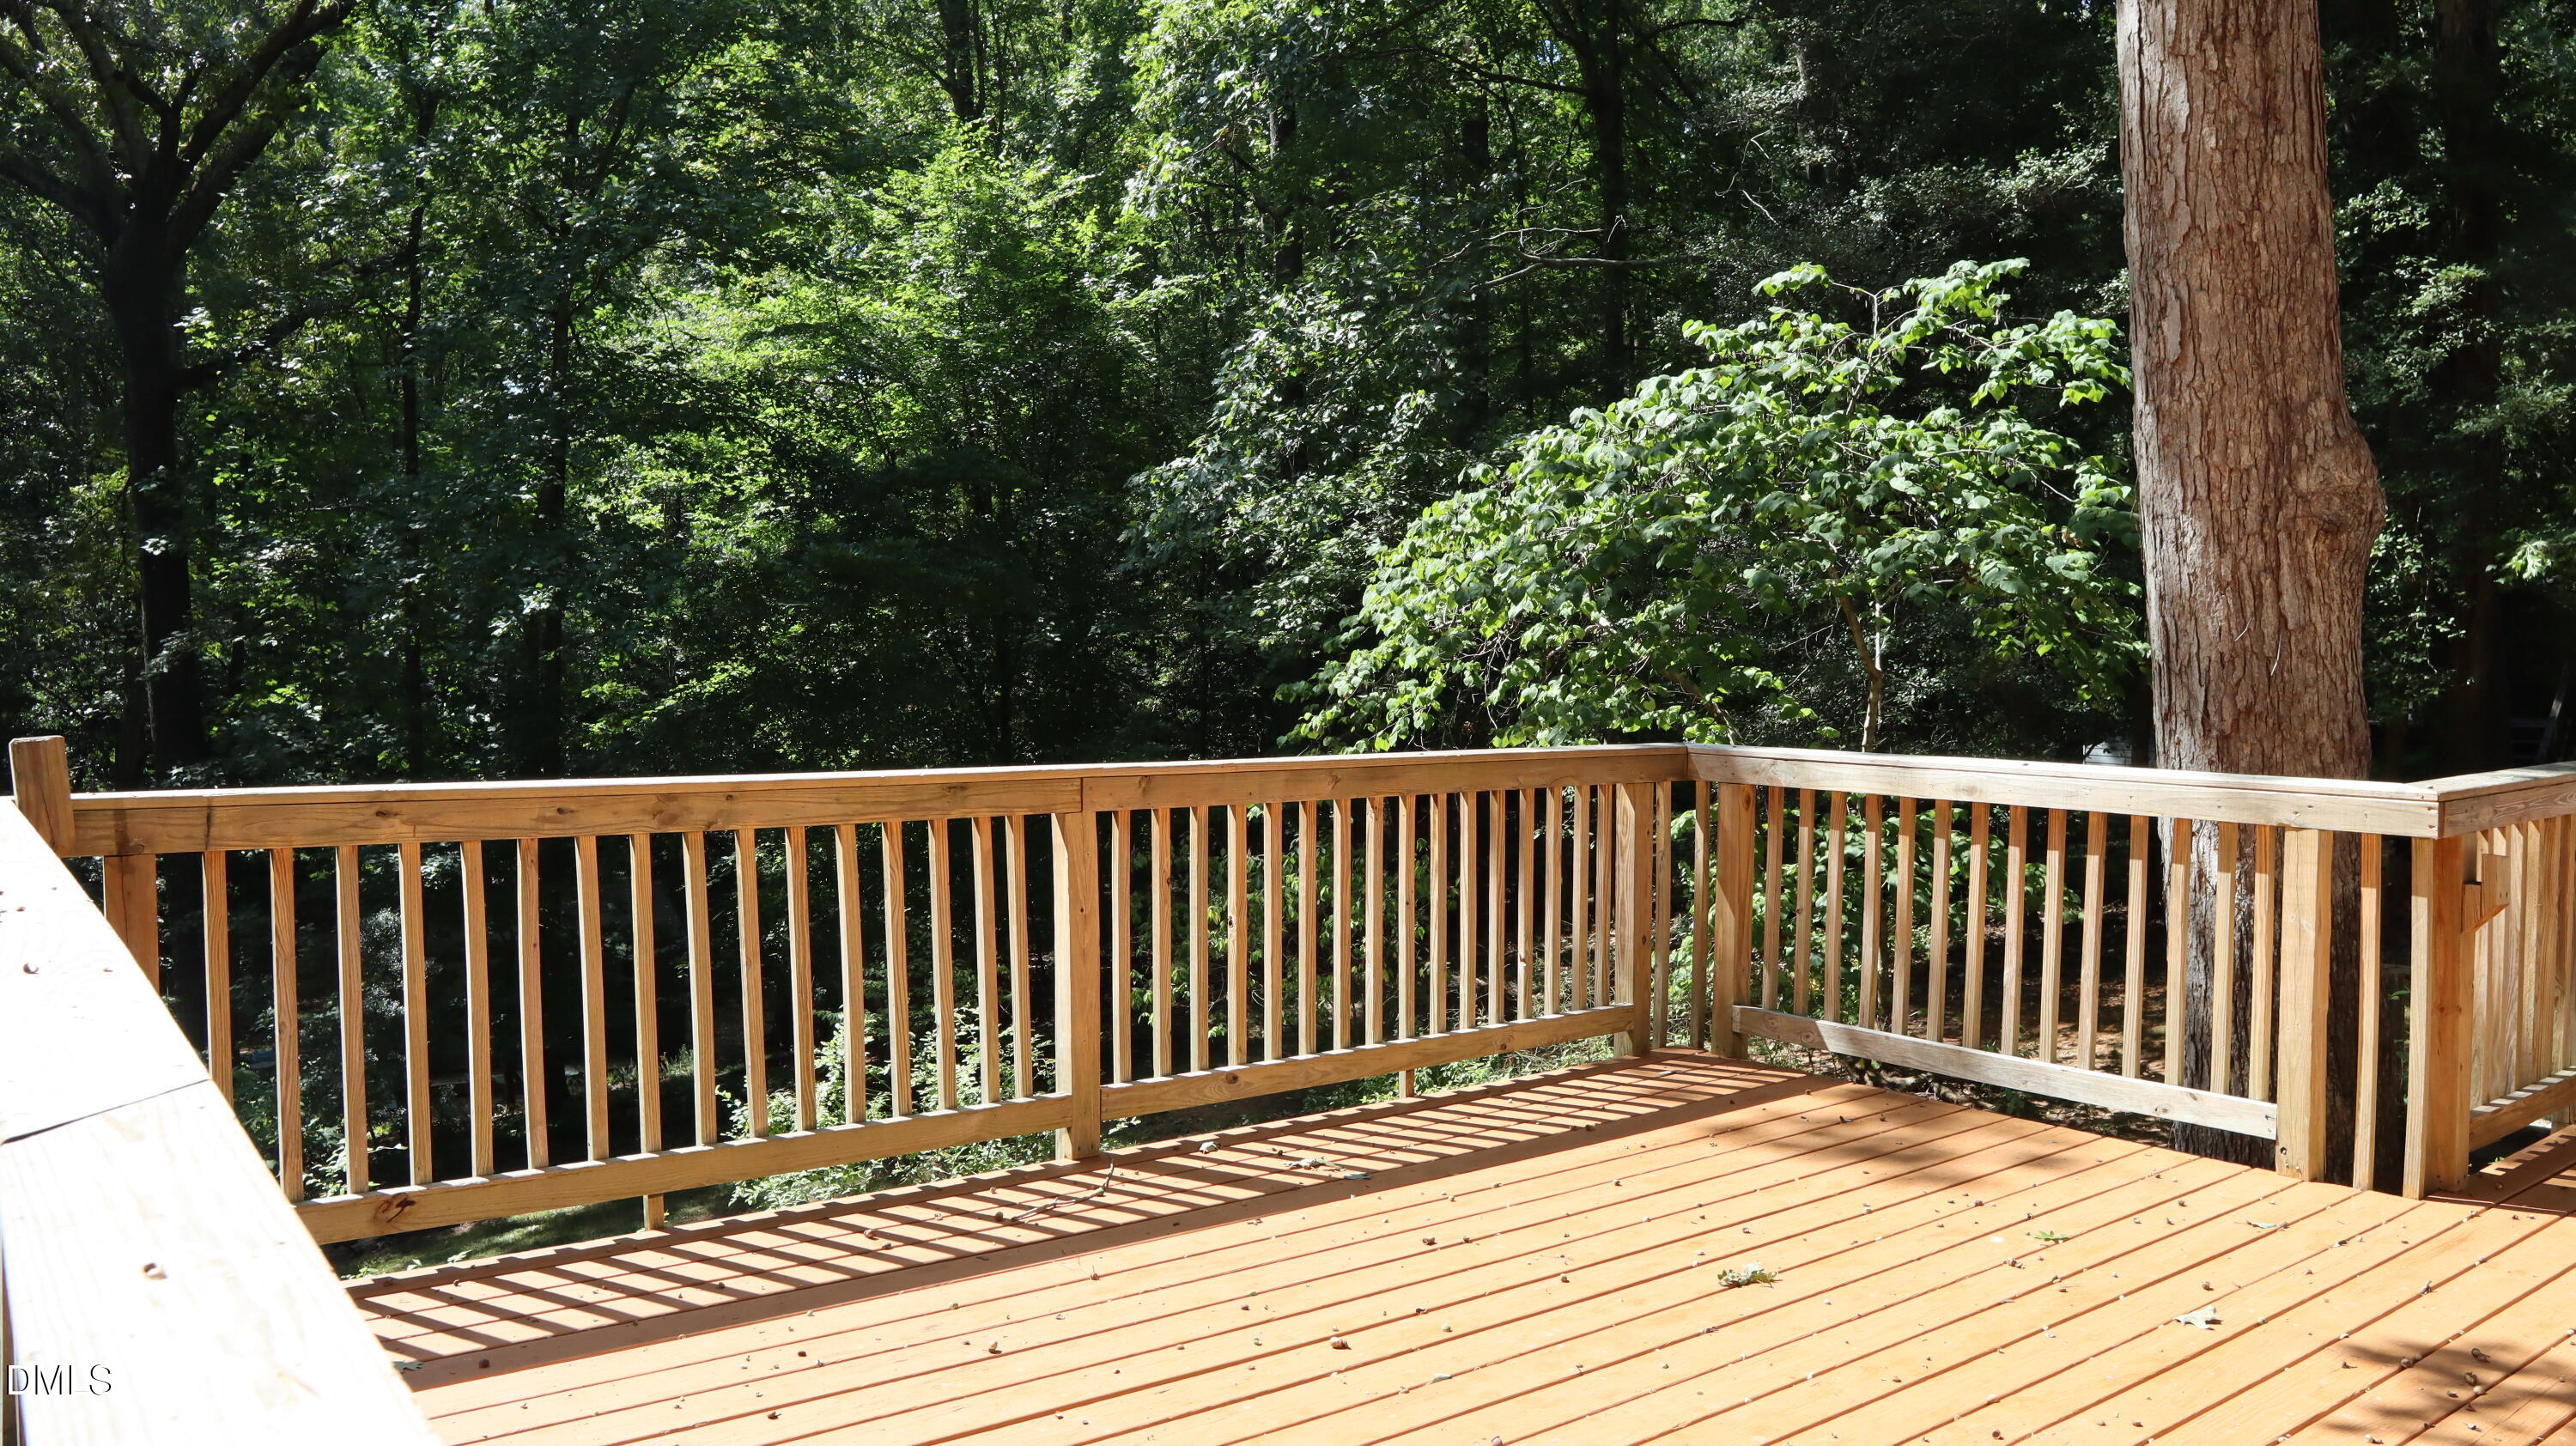
Three Bedroom, Two Bath Ranch style home in a peaceful Cul-de-Sac. Remodeled in 2006.Two large bedrooms added with the remodel. Cozy, yet Roomy floor plan with separate Dining Room and Office. Natural beauty with over 50 plant varieties intentionally designed to attract varieties of birds, butterflies, etc. Large Rear Deck overlooking back yard. 12 x 20 Storage Shed plus smaller lean to shed for storage. Near Fairview Village with Food Lion, restaurants and shops at the intersection of Holly Springs Rd and Ten Ten Rd.
Save
Ask
Tour
Hide
Listing Snapshot
Price
$429,900
Days On Site
2 Days
Bedrooms
3
Inside Area (SqFt)
1,632 sqft
Total Baths
2
Full Baths
2
Partial Baths
N/A
Lot Size
0.9 Acres
Year Built
1984
MLS® Number
10192674
Status
Coming Soon
Property Tax
$2,430.95
HOA/Condo/Coop Fees
N/A
Sq Ft Source
N/A
Friends & Family
Recent Activity
| yesterday | Status changed to Coming Soon | |
| yesterday | Listing updated with changes from the MLS® | |
| 2 days ago | Listing first seen on site |
General Features
Acres
0.9
Disclosures
Seller Disclosure
Levels
One
Parking
DrivewayGravel
Parking Spaces
4
Property Condition
Updated/Remodeled
Property Sub Type
Single Family Residence
Security
Smoke Detector(s)
Sewer
Septic Tank
Special Circumstances
Standard
SqFt Above
1632
SqFt Total
1632
Style
Transitional
Utilities
Cable ConnectedElectricity ConnectedWater ConnectedSewer Connected
Zoning
R-30
Interior Features
Appliances
DishwasherElectric RangePlumbed For Ice MakerRange HoodSelf Cleaning OvenWater Heater
Basement
Crawl Space
Cooling
Central AirCeiling Fan(s)Heat PumpZoned
Fireplace
Yes
Fireplace Features
Family RoomInsertWood Burning
Fireplaces
1
Flooring
CarpetCeramic TileHardwoodLaminate
Heating
Forced AirHeat Pump
Interior
Crown MoldingEat-in KitchenGranite CountersHigh Speed InternetOpen FloorplanSmart Thermostat
Laundry Features
Laundry ClosetElectric Dryer HookupIn KitchenWasher Hookup
Main Level Bedrooms
3
Window Features
Double Pane WindowsInsulated Windows
Bedroom 2
Level - Main
Bedroom 3
Level - Main
Breakfast Room
Level - Main
Dining Room
Level - Main
Kitchen
Level - Main
Master Bedroom
Level - Main
Office
Level - Main
Save
Ask
Tour
Hide
Exterior Features
Construction Details
HardiPlank Type
Exterior
Rain Gutters
Fencing
None
Frontage
Other
Lot Features
Back YardCul-De-SacFront YardLandscapedMany TreesNative PlantsSloped DownFew Trees
Other Structures
Shed(s)
Patio And Porch
CoveredDeckFront PorchPatio
Road Frontage
County Road
Roof
AsphaltShingle
View
Neighborhood
Waterview
Neighborhood
Windows/Doors
Double Pane WindowsInsulated Windows
Community Features
Financing Terms Available
CashConventionalFHA
Building Access
Front
Roads
AsphaltPaved
Schools
School District
Unknown
Elementary School
Wake - Middle Creek Elementary
Middle School
Wake - Holly Ridge Middle
High School
Wake - Middle Creek High
Listing courtesy of Jed Gronewald of Relevate Real Estate Inc.

Listings that are marked with an icon are provided courtesy of the Triangle MLS, Inc. of North Carolina, Internet Data Exchange Database. Copyright 2026 Triangle MLS, Inc. of North Carolina. All rights reserved.
Last checked: 2026-09-16 11:02 AM UTC
Listings that are marked with an icon are provided courtesy of the Triangle MLS, Inc. of North Carolina, Internet Data Exchange Database. Copyright 2026 Triangle MLS, Inc. of North Carolina. All rights reserved.
Last checked: 2026-09-16 11:02 AM UTC
Neighborhood & Commute
Source: Walkscore
Disclosure: Community information and market data powered by Constellation Data Labs. Information is deemed reliable but not guaranteed.
Save
Ask
Tour
Hide