Save
Ask
Tour
Hide
Share
$380,000
New Listing

Tessa
1305 Granholm Road 113
Cary, NC 27519

For Sale|Condominium|Active
3
Beds
3
Total Baths
2
Full Baths
1
Partial Bath
1,576
SqFt
$241
/SqFt
2026
Built
Subdivision:
Twyla Walk
County:
Wake
Call Now: 919-404-SHOW
Is this the listing for you? We can help make it yours.
919-404-SHOW
1305 Granholm Road 1131305 Granholm Road 1131305 Granholm Road 1131305 Granholm Road 113
Save
Ask
Tour
Hide
Share

Mortgage Calculator

Monthly Payment (Est.)

$1,734
Calculator powered by Showcase IDX, a Constellation1 Company. Copyright ©2026 Information is deemed reliable but not guaranteed.

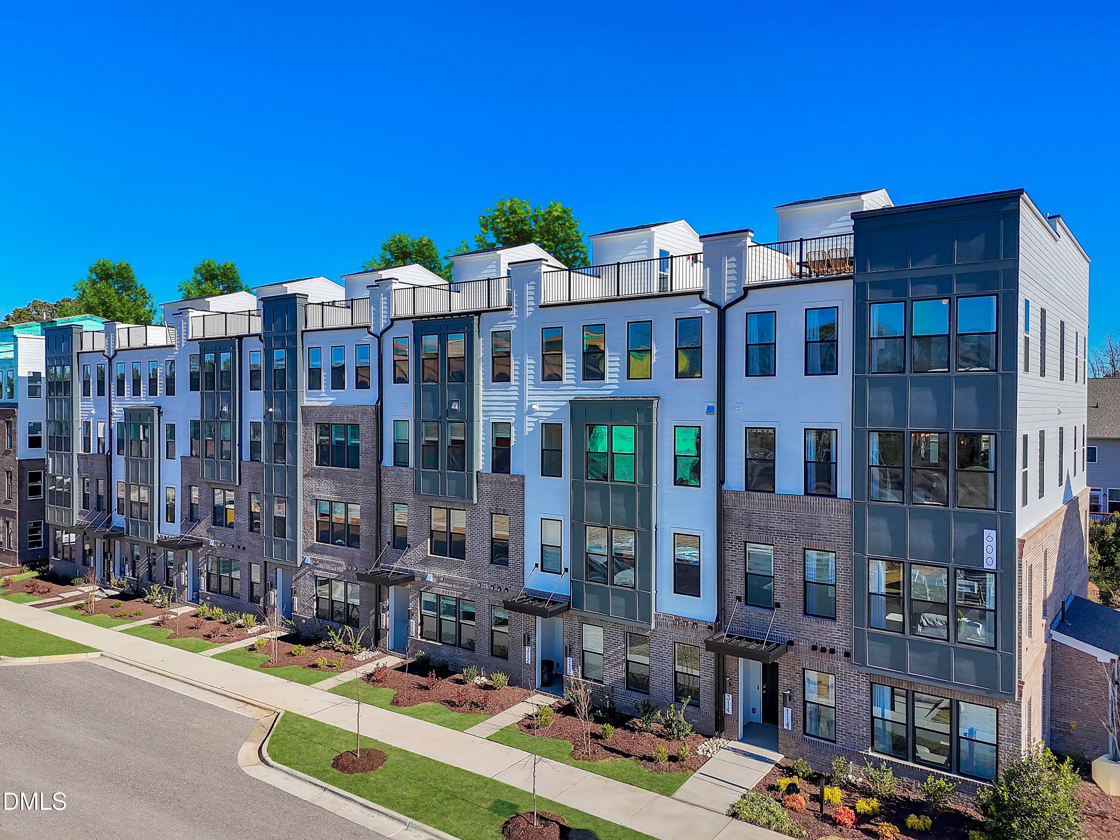
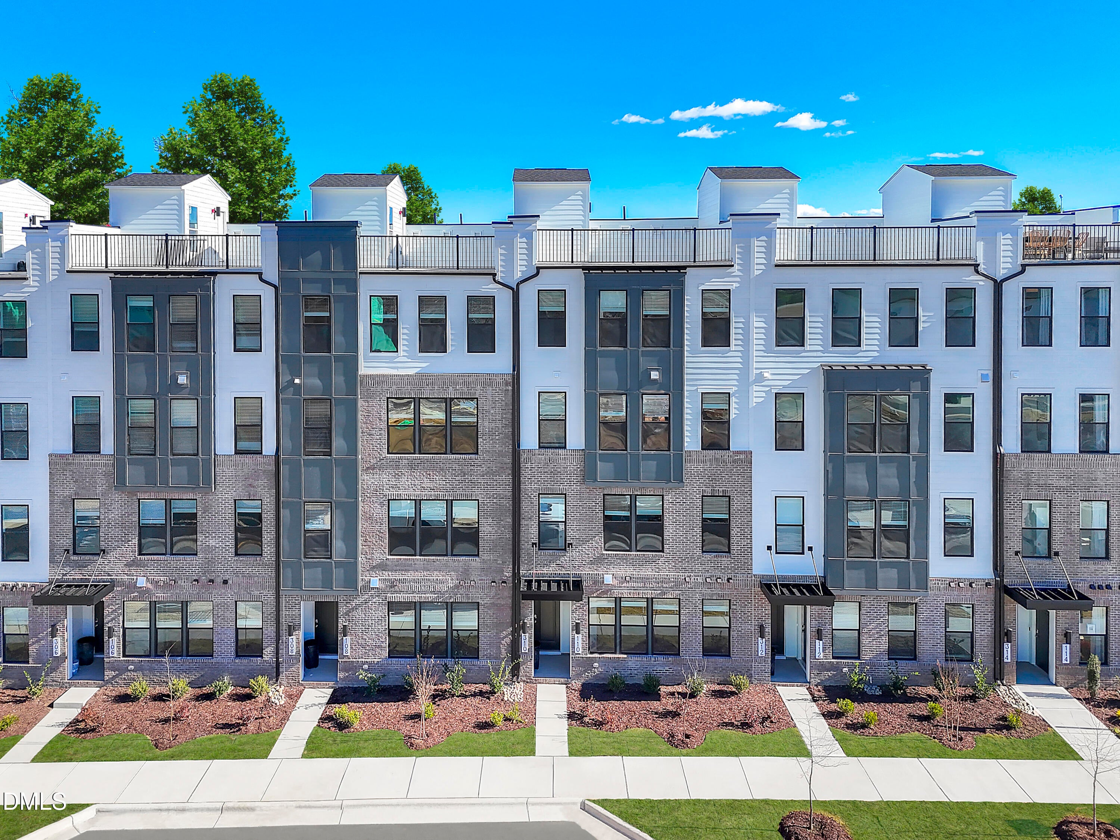
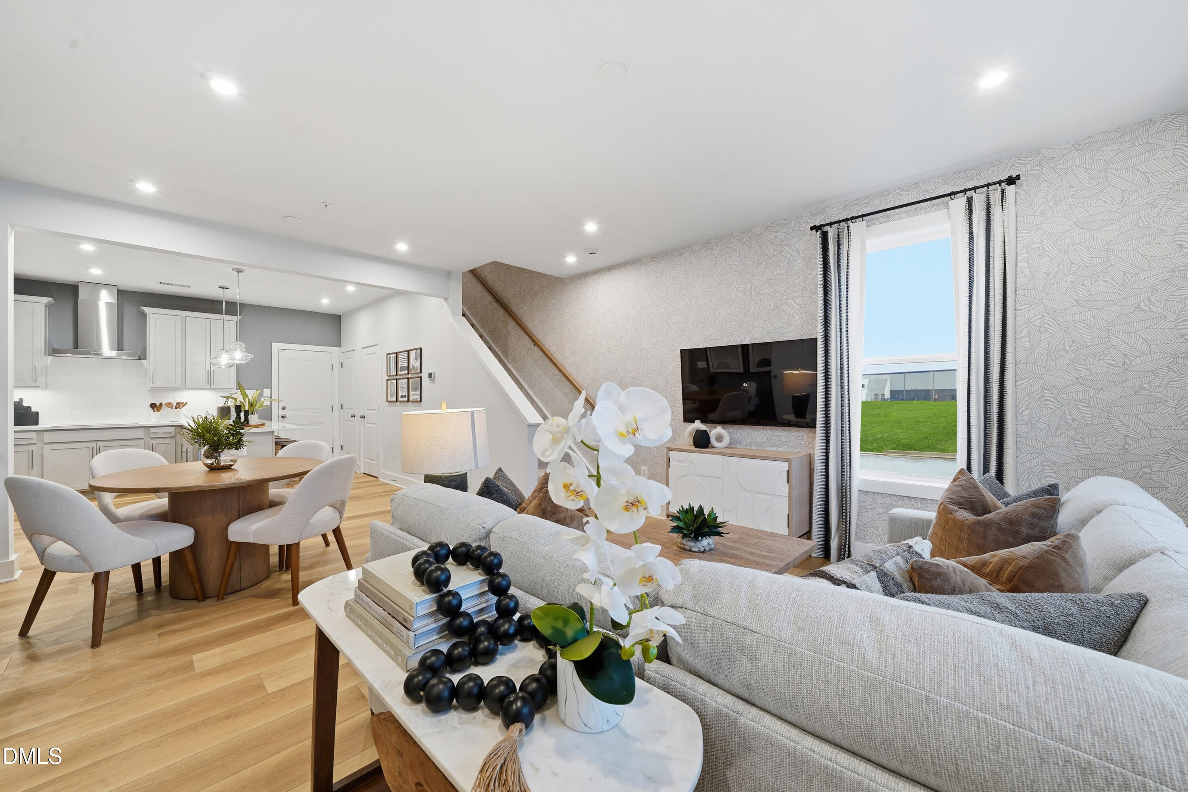
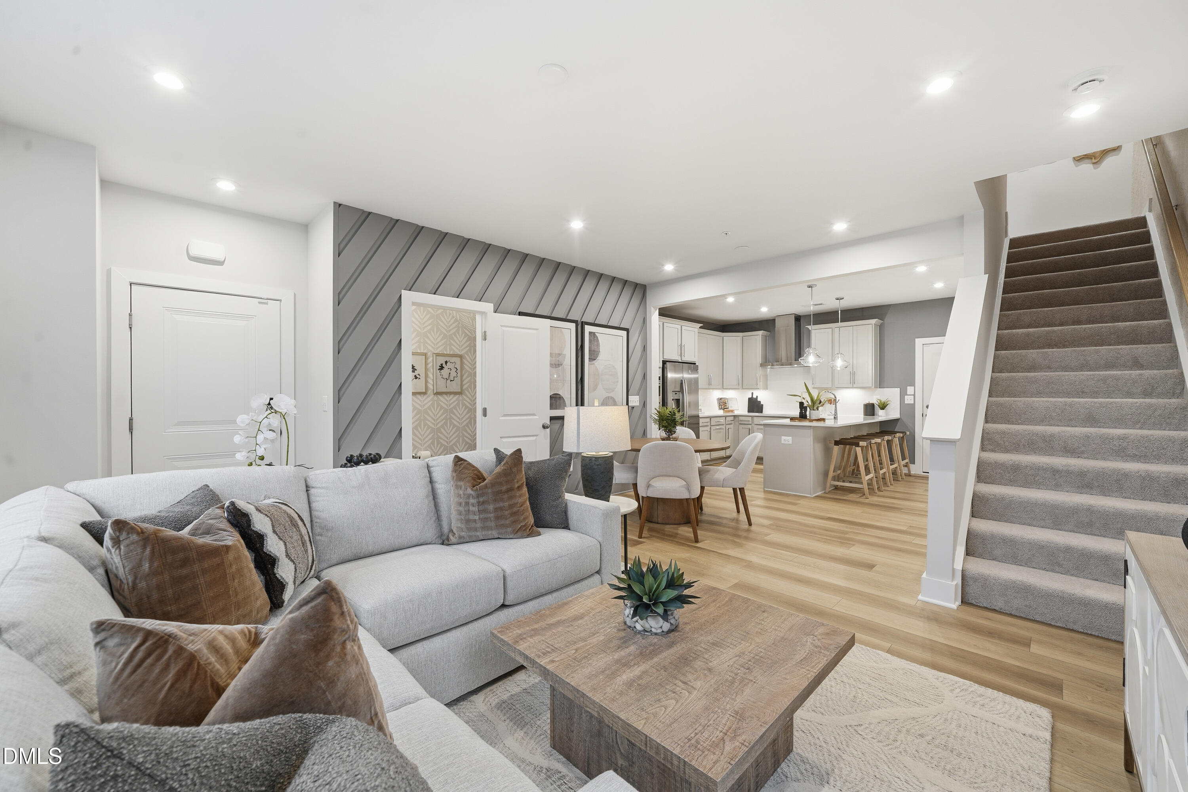
Currently Cary's ONLY new-construction community offering homes under $400K and this 3-bedroom Tessa adds pond and tree views, no building directly behind, upgraded designer finishes, and anticipated December completion. At approximately 1,576 square feet, the home combines modern architecture, oversized windows, and an open setting that brings abundant natural light throughout. The main living level centers around a gourmet kitchen with quartz countertops, pendant lighting, and an upgraded design package featuring soft-close drawers in both the kitchen and bathrooms. The kitchen flows naturally into the living and dining areas, creating a bright, contemporary space for everyday living and entertaining. The 3-bedroom layout provides valuable flexibility for guests, a dedicated home office, hobbies, or additional living space. The oversized primary suite features two walk-in closets and a beautifully finished primary bath with tile details and upgraded soft-close cabinetry. A private balcony provides another place to enjoy the surrounding pond and tree-lined setting. The homesite itself is a standout. With no building directly behind, the rear of the home overlooks the community pond and surrounding trees, creating a more open backdrop and added separation from neighboring buildings. Enjoy low-maintenance living with HOA services that include water, sewer, trash, exterior maintenance, lawn care, and the community master insurance policy. An attached 1-car garage, private driveway, additional street parking, community dog park, and planned future retail, shopping, and dining add even more everyday convenience. All of this comes with a Cary address and easy access to RTP, RDU International Airport, shopping, dining, and the surrounding Triangle. Home is currently under construction with anticipated December completion. Construction timelines are estimates and subject to change. Contact: Daniel Walden 919-434-9266 [email protected]. Home Hours: Monday-Thursday & Saturday: 11 AM-6 PM Friday & Sunday: 1 PM-6 PM

Save
Ask
Tour
Hide
Share
Listing Snapshot
Price 
$380,000
Days On Site 
0 Days
Bedrooms 
3
Inside Area (SqFt) 
1,576 sqft
Total Baths 
3
Full Baths 
2
Partial Baths 
1
Lot Size 
N/A
Year Built 
2026
MLS® Number 
10192663
Status 
Active
Property Tax 
$3,437
HOA/Condo/Coop Fees 
$265 monthly
Sq Ft Source 
N/A
Friends & Family
Recent Activity
3 hours agoListing first seen on site
3 hours agoListing updated with changes from the MLS®
General Features
Attached Garage 
Yes
Direction Faces 
East
Foundation 
Slab
Garage 
Yes
Garage Spaces 
1
Home Warranty 
Yes
Levels 
Two
Parking 
AttachedGarageDrivewayGarage Faces RearOn Site
Parking Spaces 
2
Property Condition 
New ConstructionUnder Construction
Property Sub Type 
Condominium
Security 
Firewall(s)Fire Sprinkler SystemPrewiredSmoke Detector(s)
Special Circumstances 
Standard
SqFt Above 
1576
SqFt Total 
1576
Style 
ModernTransitional
Zoning 
PDDMI
Interior Features
Appliances 
Built-In Electric OvenCooktopConvection OvenDisposalDishwasherElectric CooktopExhaust FanElectric OvenElectric Water HeaterMicrowaveOvenStainless Steel Appliance(s)Vented Exhaust Fan
Cooling 
Central AirElectric
Flooring 
CarpetCeramic TileTileVinyl
Heating 
CentralElectric
Interior 
Double VanityHigh CeilingsHis and Hers ClosetsOpen FloorplanPantryRecessed LightingWalk-In Closet(s)Wired for SoundHigh Speed Internet
Laundry Features 
Laundry ClosetInsideUpper Level
Window Features 
Screens
Bedroom 2 
Dimensions - 11.42 x 12.67Level - Second
Bedroom 3 
Dimensions - 11.33 x 12.67Level - Second
Dining Room 
Dimensions - 11.25 x 5.67Level - Main
Living Room 
Dimensions - 15.17 x 10.9Level - Main
Master Bedroom 
Dimensions - 16.42 x 14.08Level - Second
Save
Ask
Tour
Hide
Share
Exterior Features
Construction Details 
BrickBrick VeneerConcreteFiber Cement
Exterior 
Balcony
Lot Features 
LandscapedPrivateViews
Patio And Porch 
Deck
Roof 
Shingle
View 
PondTrees/WoodsWater
Waterview 
PondTrees/WoodsWater
Windows/Doors 
Screens
Community Features
Association Amenities 
Dog ParkInsuranceLandscapingMaintenance GroundsMaintenance StructureTrashWater
Association Fee 
$265.0
Association Fee Frequency 
Monthly
Community Features 
CurbsRestaurantStreet LightsSidewalks
Financing Terms Available 
CashConventionalFHAVA Loan
Roads 
Asphalt
Schools
School District
Unknown
Elementary School
Wake - Carpenter Elementary
Middle School
Wake - Alston Ridge Middle
High School
Wake - Green Level High School
Listing courtesy of Aimee Vasilik of SM North Carolina Brokerage


Listings that are marked with an icon are provided courtesy of the Triangle MLS, Inc. of North Carolina, Internet Data Exchange Database. Copyright 2026 Triangle MLS, Inc. of North Carolina. All rights reserved.

Last checked: 2026-09-15 12:30 AM UTC

Neighborhood & Commute
Source: Walkscore
Disclosure: Community information and market data powered by Constellation Data Labs. Information is deemed reliable but not guaranteed.
Save
Ask
Tour
Hide
Share