Save
Ask
Tour
Hide
Share
$355,000
48 Days On Site

70 Somerset Drive
Franklinton, NC 27525

For Sale|Single Family Residence|Active
3
Beds
3
Total Baths
2
Full Baths
1
Partial Bath
2,079
SqFt
$171
/SqFt
2017
Built
Subdivision:
Kendal Forest
County:
Franklin
Call Now: 919-404-SHOW
Is this the listing for you? We can help make it yours.
919-404-SHOW
70 Somerset Drive70 Somerset Drive70 Somerset Drive70 Somerset Drive
Save
Ask
Tour
Hide
Share

Mortgage Calculator

Monthly Payment (Est.)

Enter an interest rate to see your estimated monthly payment.
Calculator powered by Showcase IDX, a Constellation1 Company. Copyright ©2026 Information is deemed reliable but not guaranteed.

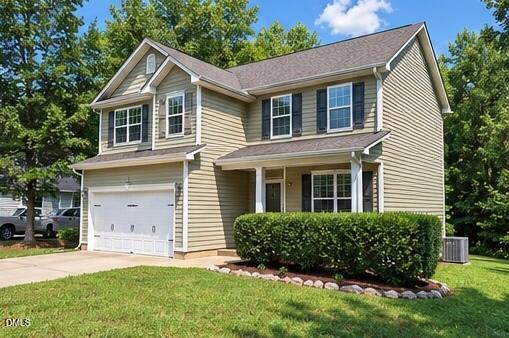
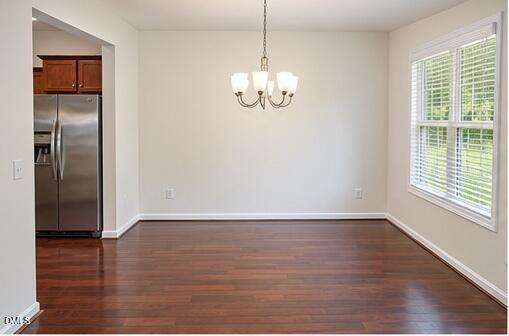
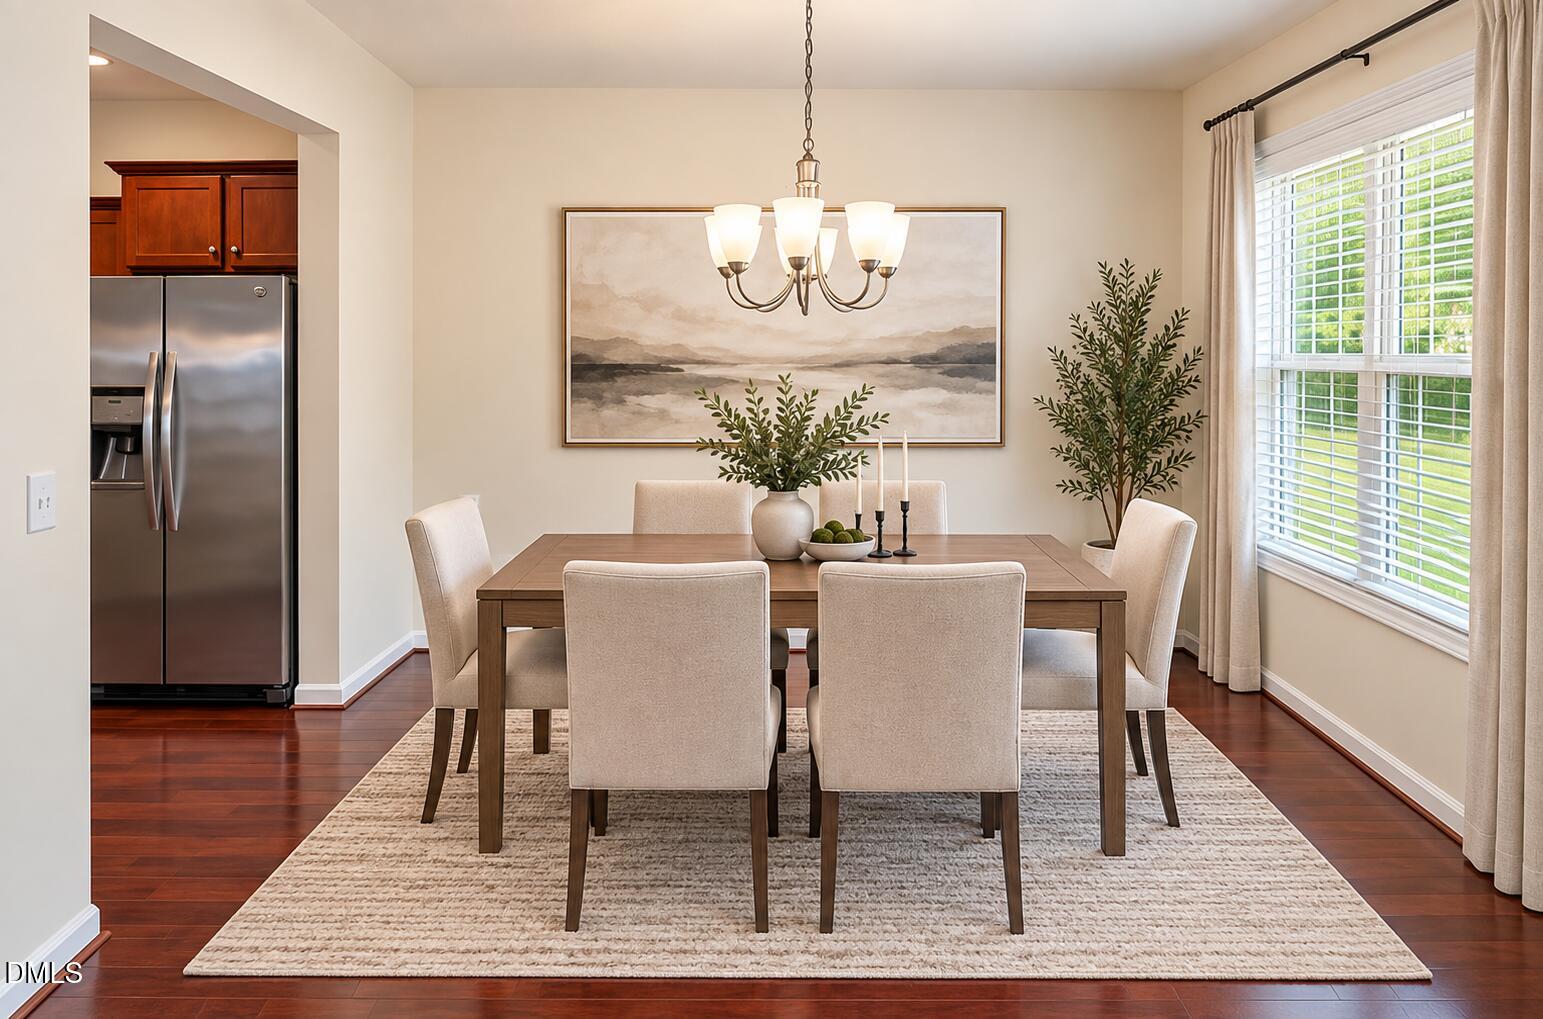
Come see this spacious move-in ready 3-bedroom, 2.5-bath sitting on over half an acre in growing Franklinton! This home offers plenty of space and flexibility, including a bonus room perfect for a home office, playroom, media room, or additional living space. The primary bedroom features beautiful tray ceilings, adding a touch of character and an elevated feel to the space. Recent updates include fresh interior paint and new carpet, while the kitchen features stainless steel appliances for a clean, modern look. Outside, enjoy more than half an acre of land, offering plenty of room to relax, entertain, or simply enjoy a little extra space and privacy. With low HOA fees and a location in the growing Franklinton area, this home offers a great combination of space and value.

Save
Ask
Tour
Hide
Share
Listing Snapshot
Price 
$355,000
Days On Site 
48 Days
Bedrooms 
3
Inside Area (SqFt) 
2,079 sqft
Total Baths 
3
Full Baths 
2
Partial Baths 
1
Lot Size 
0.69 Acres
Year Built 
2017
MLS Number 
10192661
Status 
Active
Property Tax 
$2,359.85
HOA/Condo/Coop Fees 
$12.08 monthly
Sq Ft Source 
N/A
Friends & Family
Recent Activity
2 weeks agoListing updated with changes from the MLS
2 weeks agoStatus changed to Active
2 months agoListing first seen on site
General Features
Acres 
0.69
Attached Garage 
Yes
Disclosures 
Seller Disclosure
Foundation 
Slab
Garage 
Yes
Garage Spaces 
2
Levels 
Two
Parking 
AttachedGarageDrivewayGarage Door Opener
Property Sub Type 
Single Family Residence
Security 
Carbon Monoxide Detector(s)Smoke Detector(s)
Sewer 
Septic Tank
SqFt Above 
2079
SqFt Total 
2079
Style 
Traditional
Utilities 
Cable AvailableElectricity ConnectedWater ConnectedSewer Connected
Water Source 
Public
Zoning 
FCO AR
Interior Features
Appliances 
DishwasherElectric OvenElectric RangeIce MakerMicrowaveRefrigeratorWasher/Dryer
Cooling 
Central AirCeiling Fan(s)Heat Pump
Fireplace 
Yes
Fireplace Features 
GasLiving Room
Fireplaces 
1
Flooring 
CarpetLinoleumVinyl
Heating 
CentralElectricFireplace(s)Forced AirHeat Pump
Interior 
Breakfast BarCeiling Fan(s)ChandelierDouble VanityEntrance FoyerHigh CeilingsLaminate CountersPantryRecessed LightingTray Ceiling(s)High Speed Internet
Laundry Features 
Laundry ClosetElectric Dryer HookupWasher Hookup
Window Features 
Insulated Windows
Bedroom 2 
Level - Second
Bedroom 3 
Level - Second
Bonus Room 
Level - Second
Master Bedroom 
Level - Second
Save
Ask
Tour
Hide
Share
Exterior Features
Construction Details 
Vinyl Siding
Exterior 
Rain GuttersStorage
Lot Features 
Gentle Sloping
Other Structures 
Shed(s)Storage
Patio And Porch 
CoveredDeckFront PorchPorch
Roof 
Shingle
View 
Trees/Woods
Waterview 
Trees/Woods
Windows/Doors 
Insulated Windows
Community Features
Association Amenities 
None
Association Fee 
$145.0
Association Fee Frequency 
Annually
Community Features 
None
Financing Terms Available 
CashConventionalFHAUSDA LoanVA Loan
Schools
School District
Unknown
Elementary School
Franklin - Franklinton Elementary
Middle School
Franklin - Franklinton Middle School
High School
Franklin - Franklinton High
Listing courtesy of A'Jah Watts of Keystone Brokerage & Associate


Listings that are marked with an icon are provided courtesy of the Triangle MLS, Inc. of North Carolina, Internet Data Exchange Database. Copyright 2026 Triangle MLS, Inc. of North Carolina. All rights reserved.

Last checked: 2026-11-02 12:22 PM UTC

Neighborhood & Commute
Source: Walkscore
Disclosure: Community information and market data powered by Constellation Data Labs. Information is deemed reliable but not guaranteed.

Save
Ask
Tour
Hide
Share