Save
Ask
Tour
Hide
Share
$362,900
7 Days On Site

106 W Lizard Bay Drive
Henrico, NC 27842

For Sale|Single Family Residence|Active
4
Beds
3
Total Baths
2
Full Baths
1
Partial Bath
1,640
SqFt
$221
/SqFt
1996
Built
Subdivision:
Creekside
County:
Warren
Call Now: 919-404-SHOW
Is this the listing for you? We can help make it yours.
919-404-SHOW
106 W Lizard Bay Drive106 W Lizard Bay Drive106 W Lizard Bay Drive106 W Lizard Bay Drive
Save
Ask
Tour
Hide
Share

Mortgage Calculator

Monthly Payment (Est.)

Enter an interest rate to see your estimated monthly payment.
Calculator powered by Showcase IDX, a Constellation1 Company. Copyright ©2026 Information is deemed reliable but not guaranteed.

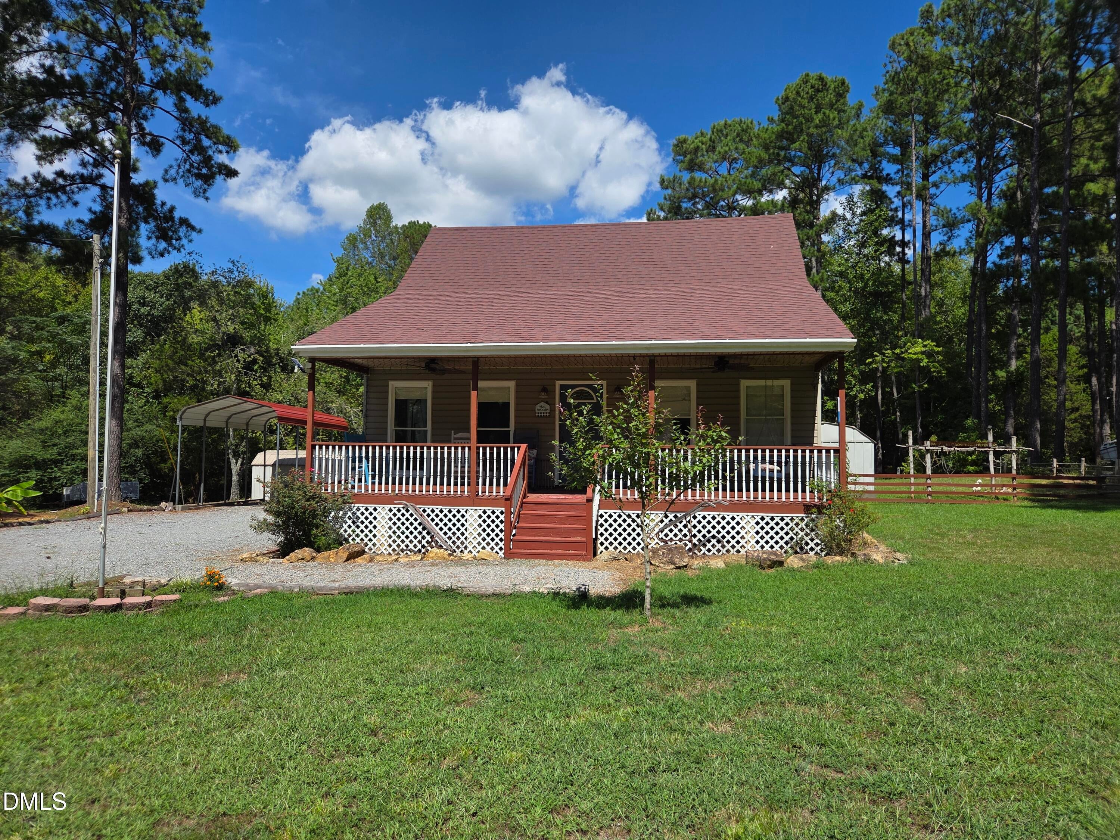
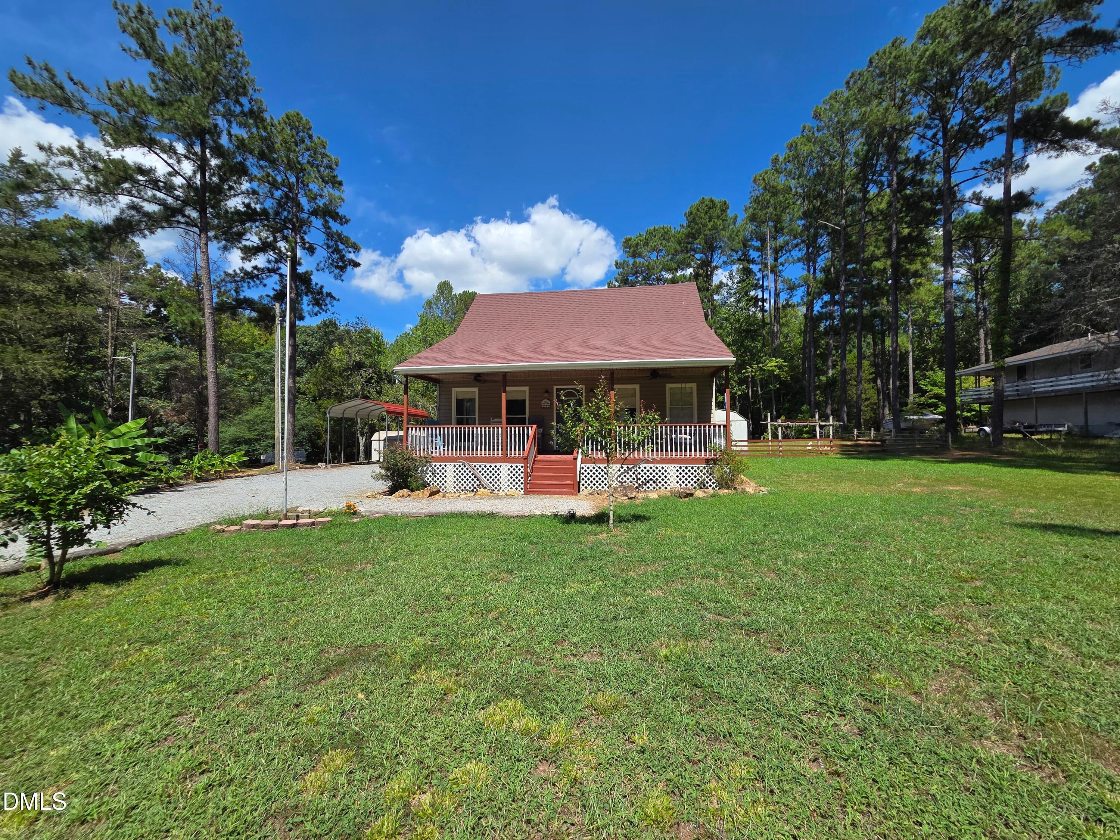
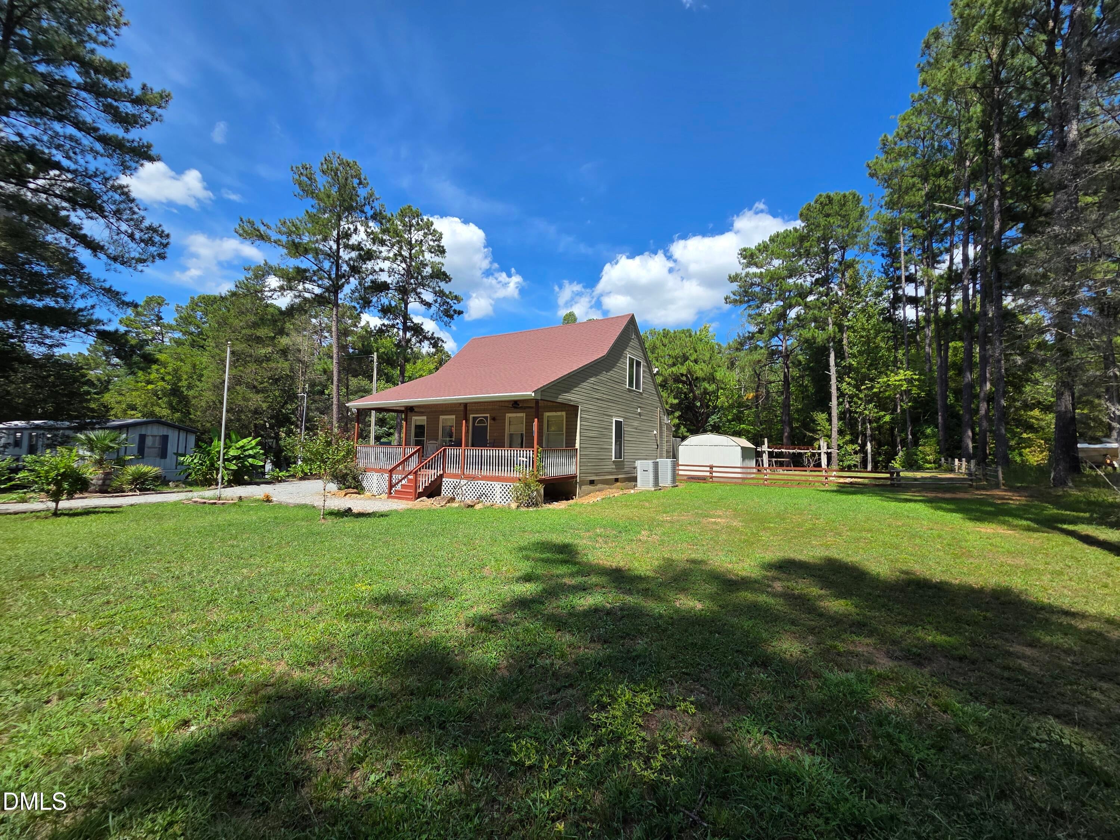
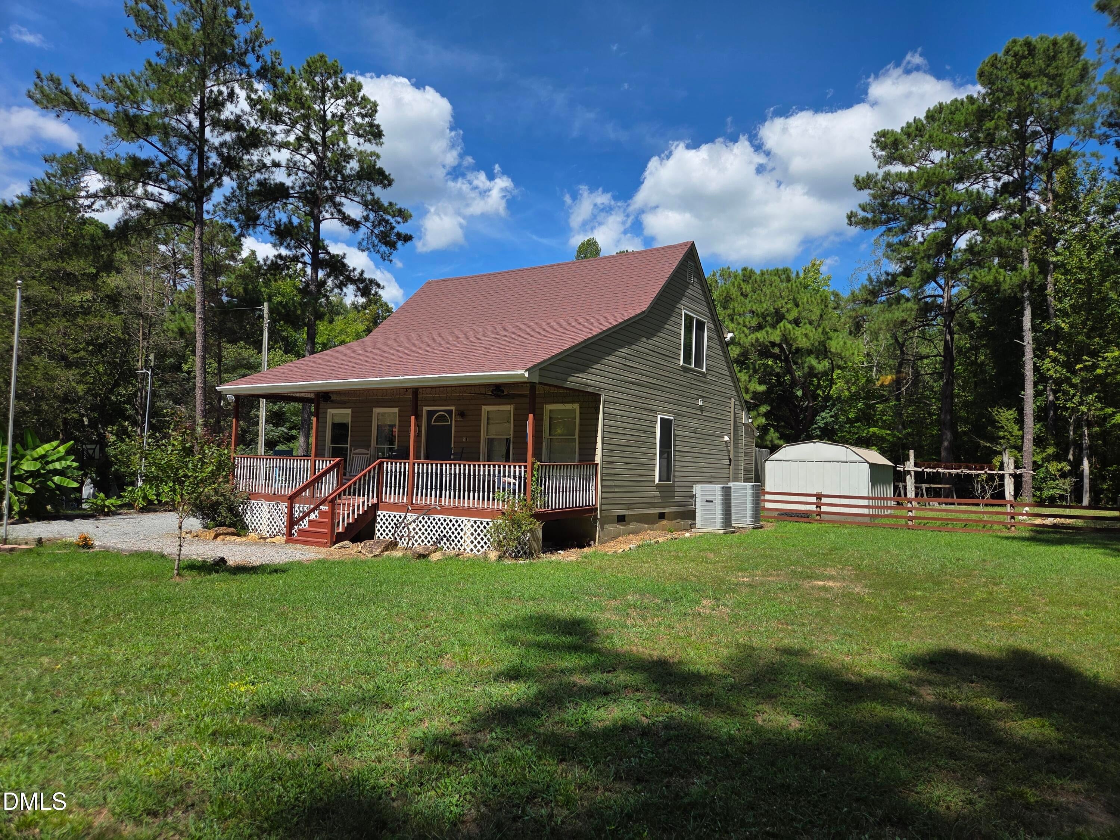
This Lake Gaston home is perfect for a lake getaway or full-time residence! Located in a quaint, quiet neighborhood, this home sits on a large lot with plenty of space to relax, entertain, and enjoy lake life to the fullest. This four-bedroom, 2.5-bath single-family residence in Creekside Shores offers solid foundations for long-term ownership. Situated on a generous 1-acre lot, the home provides substantial grounds and privacy. The layout accommodates multiple living spaces across its finished square footage, making it adaptable to various household needs. An established community setting provides stability and proven value retention. Spend your days on the lake and evenings unwinding by the fire pit, soaking in the hot tub, or grilling the days catch. A large 11x40 workshop provides space for hobby's, or to store toys and gear. The property features oversized, tall detached carports ideal for boats, cars, ATVs, and more. One (11x19) and one (22x29) There is also two additional 10x13 storage sheds for all your gear. Just a short walk or drive away, the neighborhood boat ramp offers a pier with spaces to tie up your boat for up to 12 hours, plus convenient on-site boat trailer parking while you're out on the water. Enjoy easy access from Lizard Creek to the main lake. Convenience is right around the corner with access to Food Lion, a pharmacy, gas station, restaurants, coffee shop, bakery, and more just minutes away. The home was completely remodeled in 2021, featuring all new Pella windows throughout, new appliances, HVAC system, and more. This would be a great full time home or rental.

Save
Ask
Tour
Hide
Share
Listing Snapshot
Price 
$362,900
Days On Site 
7 Days
Bedrooms 
4
Inside Area (SqFt) 
1,640 sqft
Total Baths 
3
Full Baths 
2
Partial Baths 
1
Lot Size 
1 Acre
Year Built 
1996
MLS® Number 
10192652
Status 
Active
Property Tax 
$1,706.61
HOA/Condo/Coop Fees 
$16.67 monthly
Sq Ft Source 
N/A
Friends & Family
Recent Activity
a week agoListing first seen on site
a week agoListing updated with changes from the MLS®
General Features
Acres 
1
Carport 
3
Foundation 
BlockConcrete PerimeterRaised
Levels 
Two
Parking 
CarportDetachedDetached CarportDrivewayParking Pad
Parking Spaces 
4
Property Sub Type 
Single Family Residence
Sewer 
Septic Tank
Special Circumstances 
Standard
SqFt Above 
1640
SqFt Total 
1640
Style 
Ranch
Water Source 
Well
Interior Features
Appliances 
CooktopDryerDishwasherMicrowaveOvenRefrigeratorWasher/DryerWater Heater
Cooling 
Central AirHeat Pump
Flooring 
OtherVinyl
Heating 
Heat Pump
Interior 
High Speed Internet
Main Level Bedrooms 
2
Spa 
Yes
Master Bedroom 
Level - Main
Save
Ask
Tour
Hide
Share
Exterior Features
Construction Details 
Other
Exterior 
DockFire PitLightingPrivate EntranceStorage
Lot Features 
Gentle SlopingSloped
Other Structures 
OutbuildingRV/Boat StorageShed(s)StorageWorkshop
Patio And Porch 
CoveredDeckFront PorchPorch
Roof 
Shingle
Spa 
Yes
Spa Features 
Above GroundHeatedPrivate
View 
Trees/Woods
Waterview 
Trees/Woods
Community Features
Association Fee 
$200.0
Association Fee Frequency 
Annually
Community Features 
FishingLake
Financing Terms Available 
CashConventionalFHAVA Loan
Roads 
DirtGravel
Schools
School District
Unknown
Elementary School
Warren - Vaughan Elementary School
Middle School
Warren - Warren County Middle School
High School
Warren - Warren County High School
Listing courtesy of Dale Edwards of Wills Hancock Properties, Inc


Listings that are marked with an icon are provided courtesy of the Triangle MLS, Inc. of North Carolina, Internet Data Exchange Database. Copyright 2026 Triangle MLS, Inc. of North Carolina. All rights reserved.

Last checked: 2026-09-21 09:40 PM UTC

Neighborhood & Commute
Source: Walkscore
Disclosure: Community information and market data powered by Constellation Data Labs. Information is deemed reliable but not guaranteed.
Save
Ask
Tour
Hide
Share