Save
Ask
Tour
Hide
Share
$375,000
1 Day On Site

48 Danbury Court
Pittsboro, NC 27312

Single Family Residence|Coming Soon
3
Beds
3
Total Baths
2
Full Baths
1
Partial Bath
1,510
SqFt
$248
/SqFt
2009
Built
Subdivision:
Powell Place
County:
Chatham
Call Now: 919-404-SHOW
Is this the listing for you? We can help make it yours.
919-404-SHOW
Upcoming Open Houses
Sun, Sep 20, 2:00 PM - 4:00 PM
48 Danbury Court48 Danbury Court
Save
Ask
Tour
Hide
Share

Mortgage Calculator

Monthly Payment (Est.)

$1,711
Calculator powered by Showcase IDX, a Constellation1 Company. Copyright ©2026 Information is deemed reliable but not guaranteed.

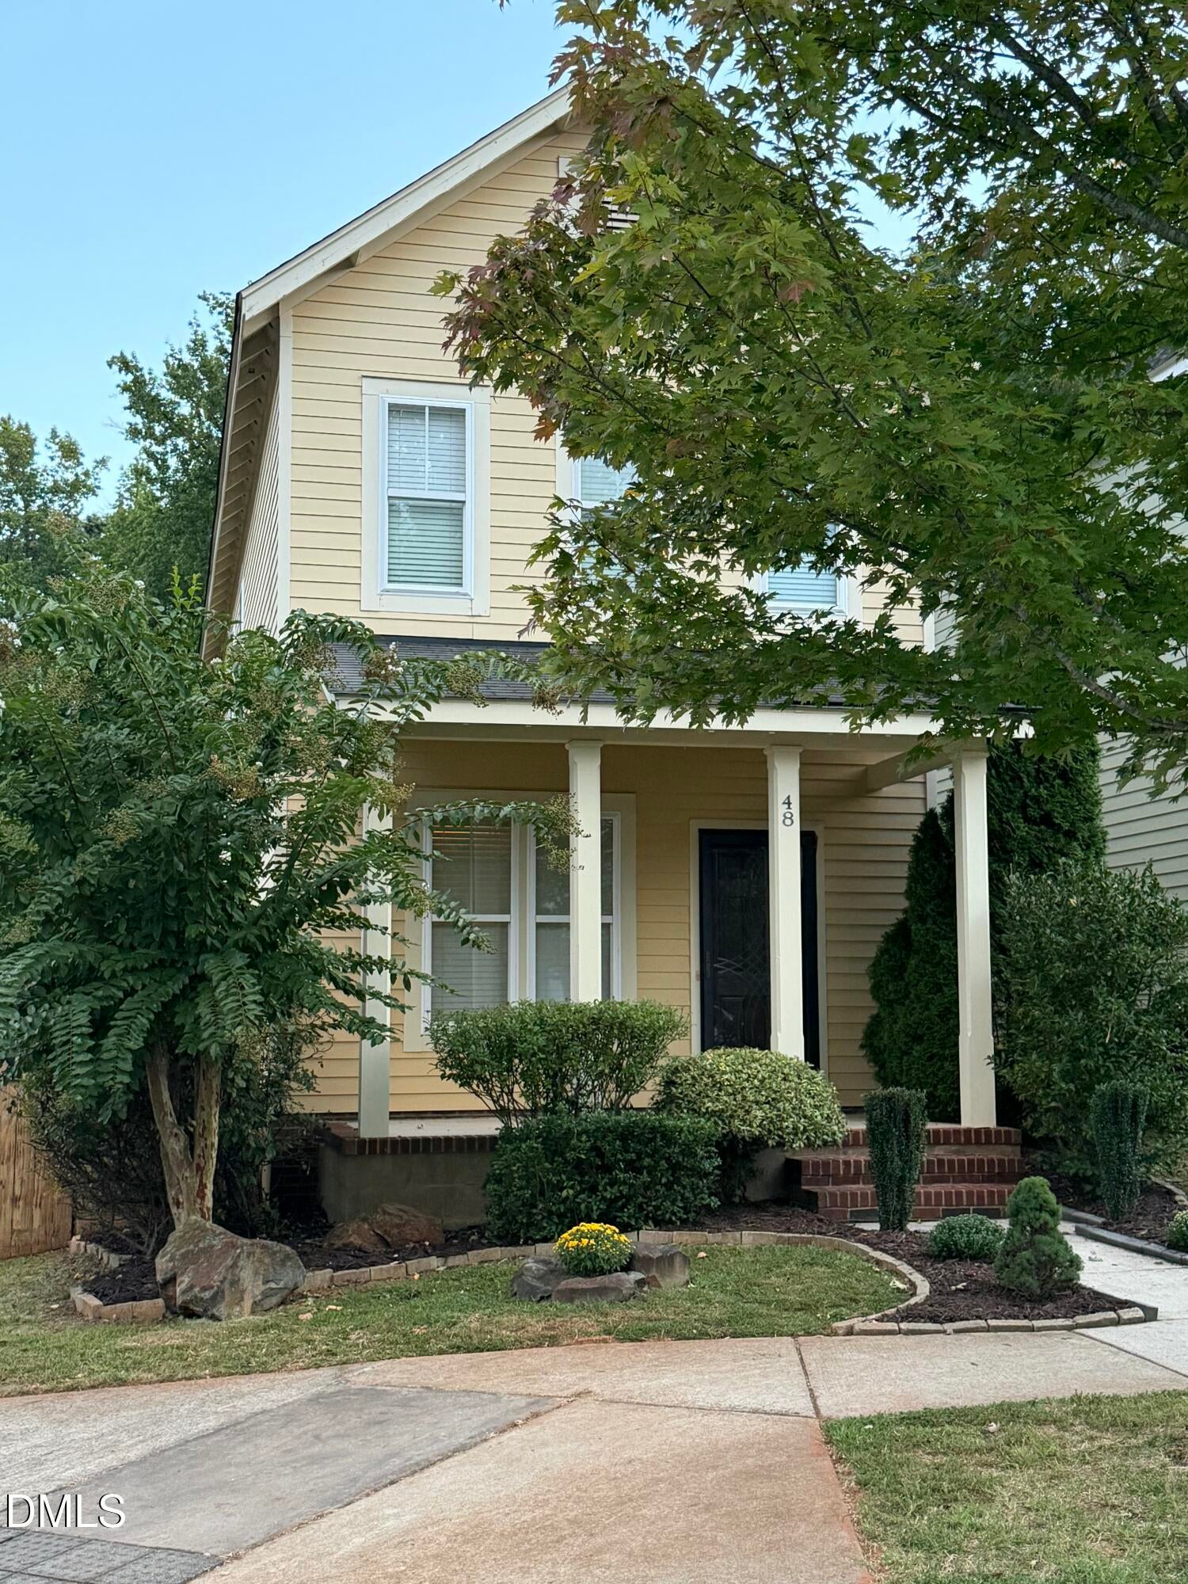
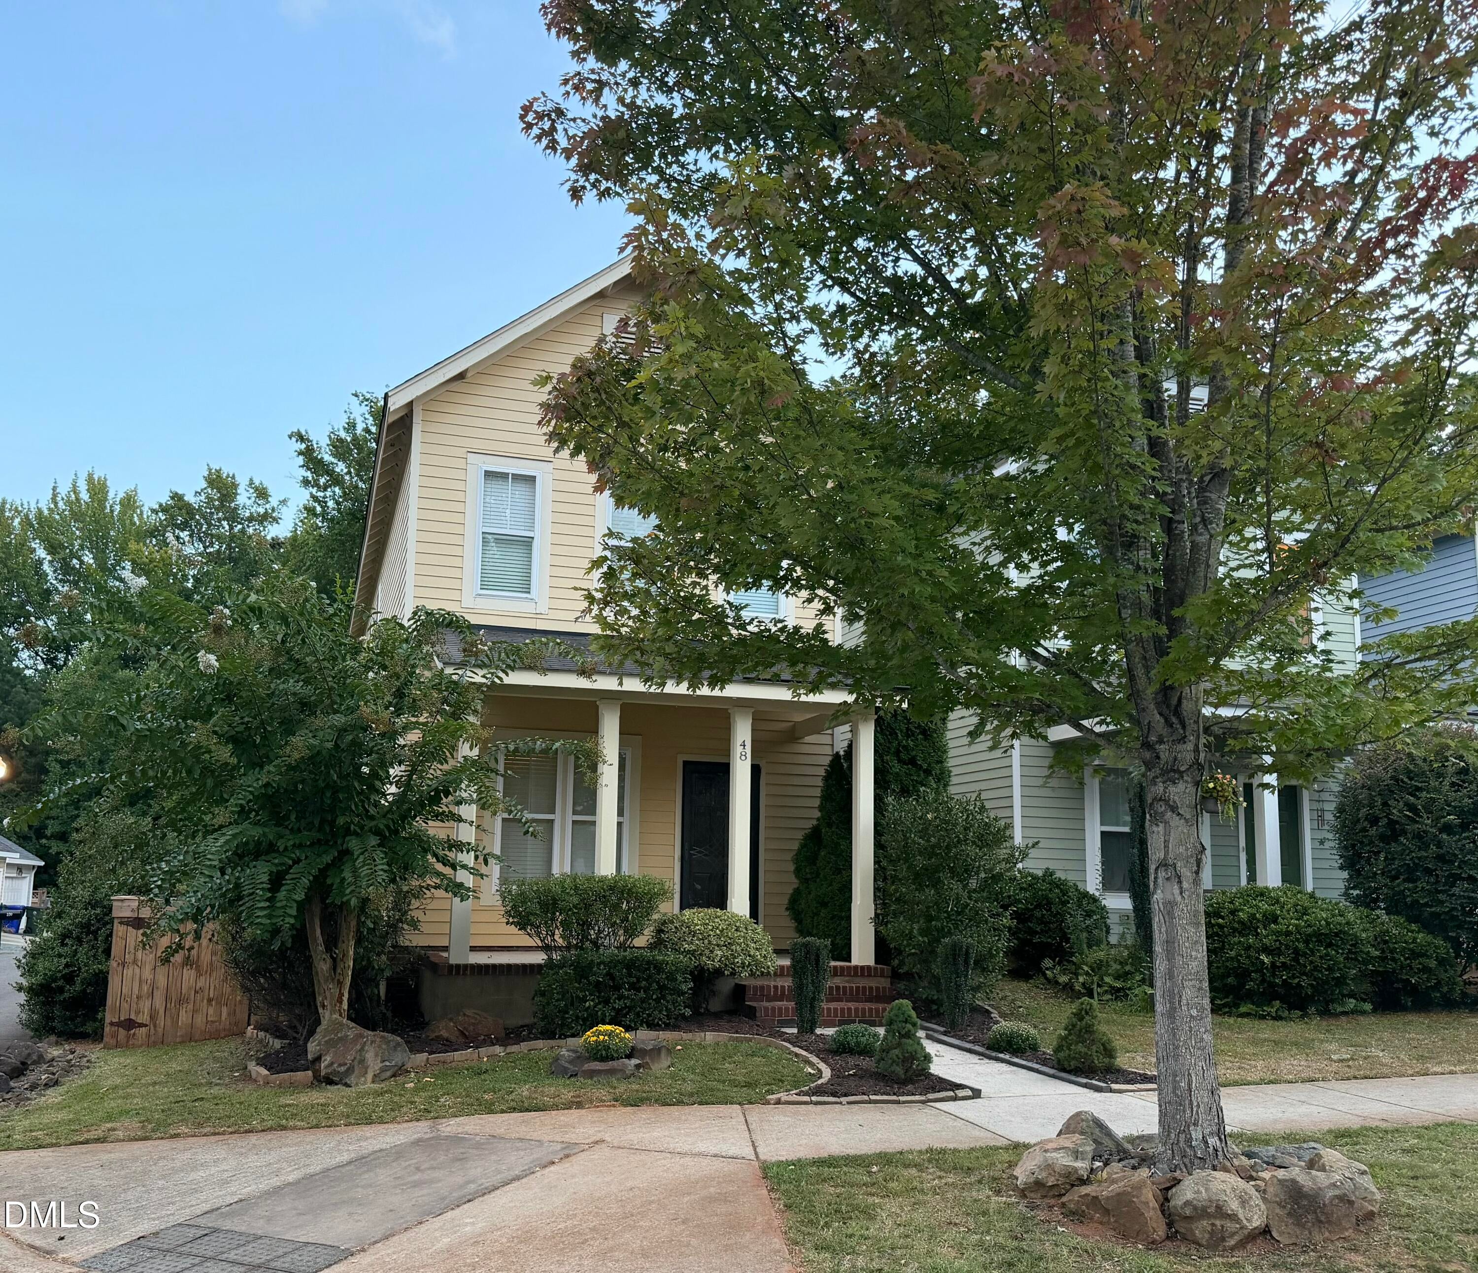
If you're looking for a home in Powell Place that feels comfortable, practical, and easy to live in, 48 Danbury Ct is one I'd love for you to see. This 3-bedroom, 2.5-bath home sits on a corner lot and offers 1,510 square feet with an open floorplan that makes everyday living and entertaining feel simple. The living room features an electric fireplace with stone detail, upgraded light fixtures, while the kitchen offers a breakfast bar and a brand-new gas range. Step outside to the back deck and fenced backyard, where mature peach and apple trees add a little something special to the outdoor space. There is room to relax or simply enjoy your morning coffee. Multiple big- ticket items are already taken care of, including a new gas furnace in 2024 and a water heater replaced around 2022. Powell Place is one of those neighborhoods I enjoy recommending because it offers sidewalks, multiple community ponds, a playground, and access to Town of Pittsboro Park, all while being just minutes from downtown Pittsboro and Chatham Park. Shopping, restaurants, schools, and convenient access to Highways 64 and 15/501 are all close by. This is a great opportunity to own in a desirable Pittsboro neighborhood. 48 Danbury Ct is worth putting on your list. Professional Photos coming this week!

Save
Ask
Tour
Hide
Share
Listing Snapshot
Price 
$375,000
Days On Site 
1 Day
Bedrooms 
3
Inside Area (SqFt) 
1,510 sqft
Total Baths 
3
Full Baths 
2
Partial Baths 
1
Lot Size 
0.08 Acres
Year Built 
2009
MLS® Number 
10192649
Status 
Coming Soon
Property Tax 
$3,276.36
HOA/Condo/Coop Fees 
$42.77 monthly
Sq Ft Source 
N/A
Friends & Family
Recent Activity
11 hours agoStatus changed to Coming Soon
11 hours agoListing updated with changes from the MLS®
yesterdayListing first seen on site
General Features
Acres 
0.08
Disclosures 
Seller Disclosure
Foundation 
Slab
Levels 
Two
Parking 
ConcreteParking Pad
Property Sub Type 
Single Family Residence
Sewer 
Public Sewer
Special Circumstances 
Standard
SqFt Above 
1510
SqFt Total 
1510
Style 
CraftsmanTraditional
Water Source 
Public
Zoning 
MUPD
Interior Features
Appliances 
DishwasherElectric Water HeaterGas RangeMicrowaveRefrigeratorWasher/Dryer
Cooling 
Central AirZoned
Fireplace 
Yes
Fireplace Features 
ElectricLiving Room
Fireplaces 
1
Flooring 
CarpetHardwood
Heating 
Forced AirNatural GasZoned
Interior 
Breakfast BarCeiling Fan(s)Eat-in KitchenOpen FloorplanSoaking TubWalk-In Closet(s)
Laundry Features 
Laundry ClosetMain Level
Bathroom 2 
Dimensions - 5.3 x 8.3Level - Second
Bedroom 2 
Dimensions - 10.4 x 11.3Level - Second
Bedroom 3 
Dimensions - 8.9 x 11.1Level - Second
Dining Room 
Dimensions - 12.4 x 9.4Level - Main
Kitchen 
Dimensions - 12.4 x 11.2Level - Main
Living Room 
Dimensions - 16.0 x 20.0Level - Main
Master Bathroom 
Dimensions - 5.3 x 11.8Level - Second
Master Bedroom 
Dimensions - 12.4 x 15.1Level - Second
Save
Ask
Tour
Hide
Share
Exterior Features
Construction Details 
Fiber Cement
Exterior 
Private Yard
Fencing 
Back YardWoodFenced
Lot Features 
Back YardLandscaped
Patio And Porch 
CoveredDeckFront Porch
Roof 
Shingle
View 
Neighborhood
Waterview 
Neighborhood
Community Features
Association Amenities 
PlaygroundPond Year Round
Association Fee 
$42.77
Association Fee Frequency 
Monthly
Community Features 
PlaygroundStreet LightsSidewalks
Financing Terms Available 
CashConventionalFHAUSDA LoanVA Loan
Roads 
Alley Paved
Schools
School District
Unknown
Elementary School
Chatham - Pittsboro Elementary
Middle School
Chatham - George Moses Horton Middle
High School
Chatham - Northwood High
Listing courtesy of Tanya Papandrea of Absolute Realty Company, LLC


Listings that are marked with an icon are provided courtesy of the Triangle MLS, Inc. of North Carolina, Internet Data Exchange Database. Copyright 2026 Triangle MLS, Inc. of North Carolina. All rights reserved.

Last checked: 2026-09-15 07:22 AM UTC

Neighborhood & Commute
Source: Walkscore
Disclosure: Community information and market data powered by Constellation Data Labs. Information is deemed reliable but not guaranteed.
Save
Ask
Tour
Hide
Share