Save
Ask
Tour
Hide
Share
$699,000
New Listing

4193 Jubilee Hills Road
Cary, NC 27519

For Sale|Townhouse|Active
4
Beds
4
Total Baths
3
Full Baths
1
Partial Bath
2,820
SqFt
$248
/SqFt
2027
Built
Subdivision:
To Be Added
County:
Wake
Call Now: 919-404-SHOW
Is this the listing for you? We can help make it yours.
919-404-SHOW
4193 Jubilee Hills Road4193 Jubilee Hills Road4193 Jubilee Hills Road4193 Jubilee Hills Road
Save
Ask
Tour
Hide
Share

Mortgage Calculator

Monthly Payment (Est.)

$3,189
Calculator powered by Showcase IDX, a Constellation1 Company. Copyright ©2026 Information is deemed reliable but not guaranteed.

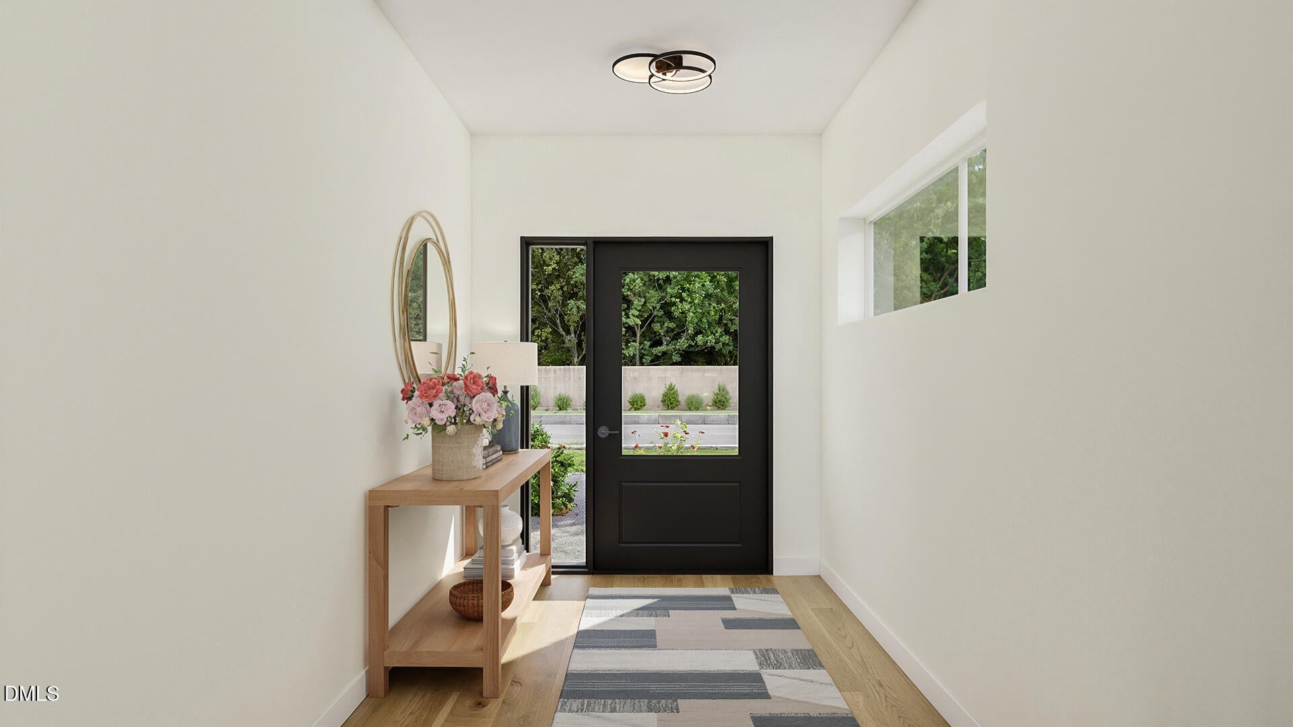
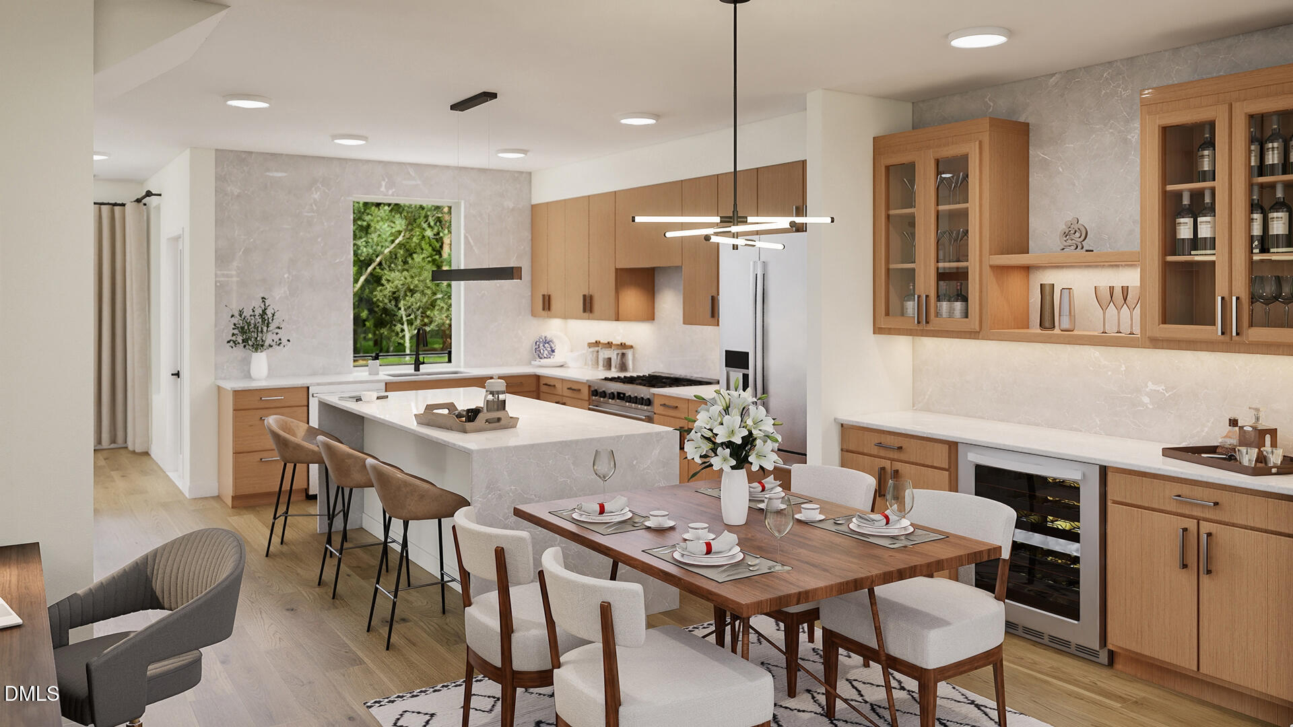
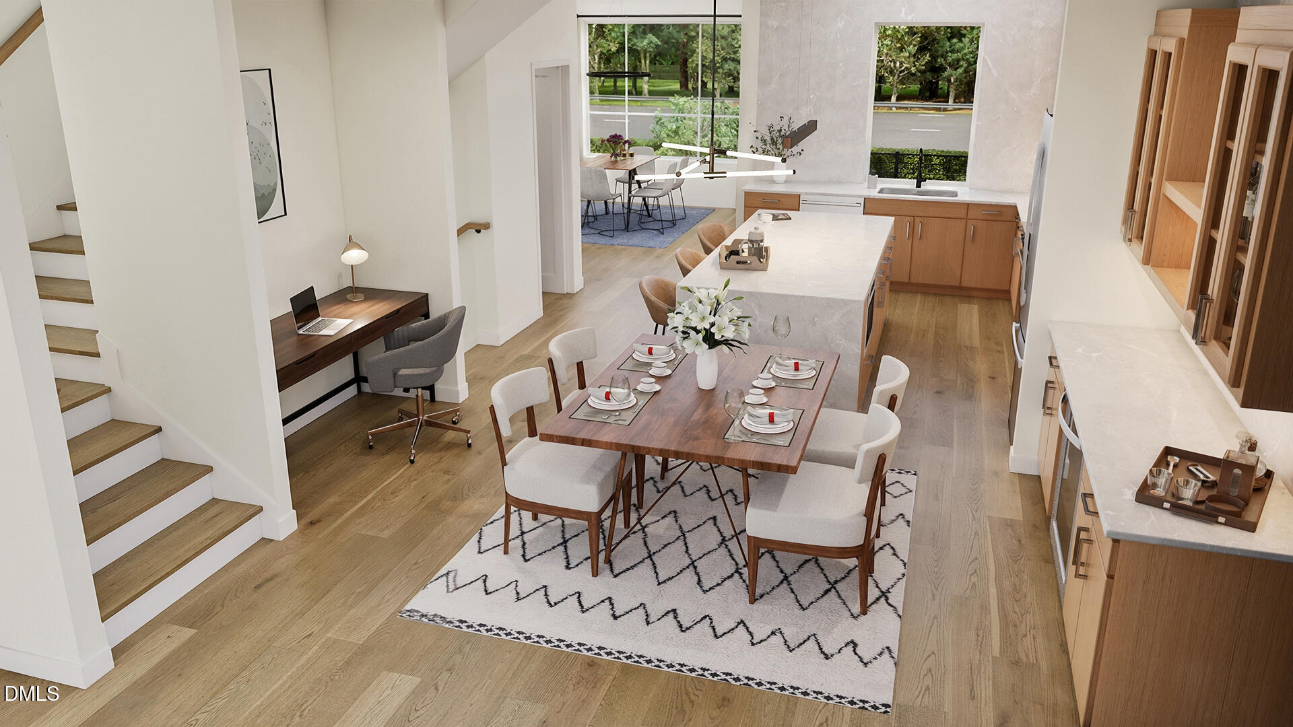
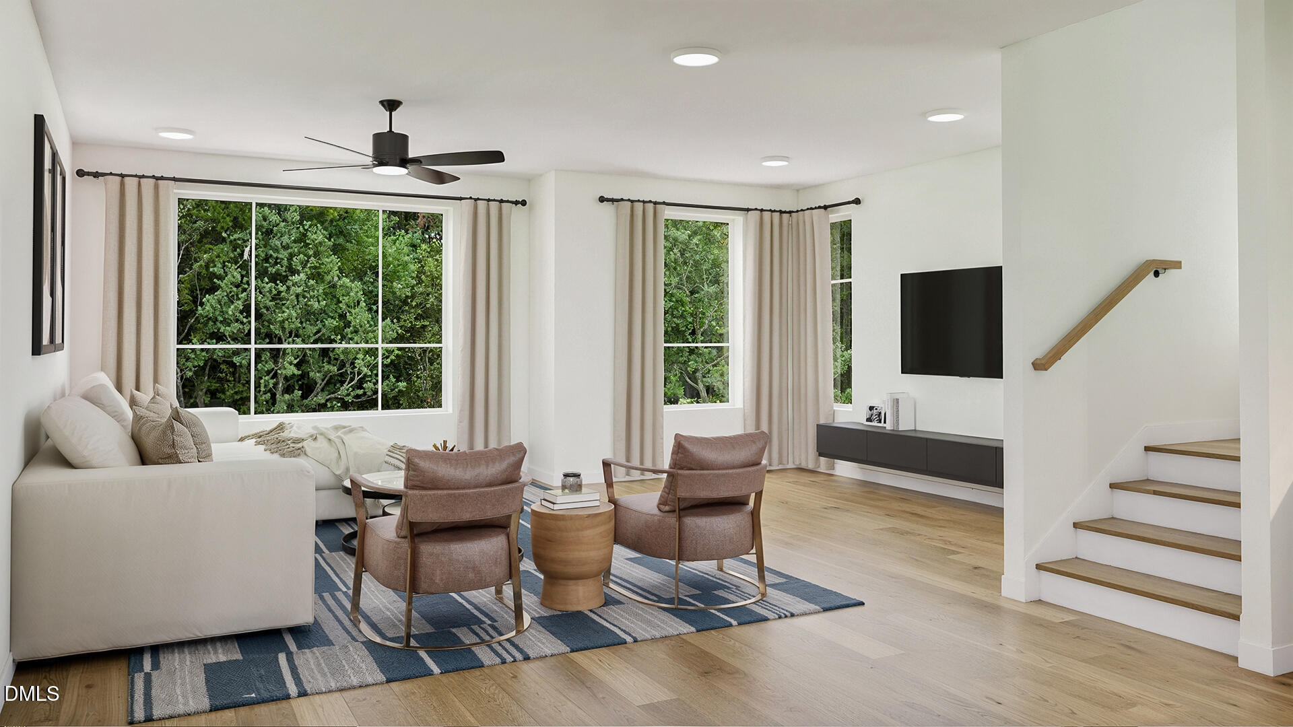
SHOWCASE TOWNHOME | TERRACES AT WEST CARY Experience refined living at Terraces at West Cary in this beautifully designed tri-level + terrace, 4-bedroom, 3.5-bath showcase home, thoughtfully blending luxury, functionality, and modern convenience. The first floor features a private en-suite bedroom, ideal for guests, a home office, or multi-generational living, along with a convenient mudroom/drop zone, coat closet, generous storage, and 2-car garage. The main gathering level is designed for entertaining, featuring a chef-inspired kitchen with a large island , dry bar with wine fridge, and walk-in pantry, spacious dining and living areas, and bright, open spaces with high-end finishes throughout. Upstairs, enjoy a spacious primary suite with a well-appointed bath, two additional bedrooms, a full bath, and a convenient walk-in laundry room. One of the home's standout features is the HUGE outdoor terrace, creating an exceptional space to relax, entertain, and enjoy outdoor living. Additional modern conveniences include an pre-wired 60 AMPS EV charging in garage and tankless water heater. HOA INCLUDES 1GB of GOOGLE FIBEr! Located in desirable West Cary, you're just minutes from top schools, shopping, dining, RTP, I-540, and Hwy 55. PHASE 1 NOW SELLING -- LOTS 35-49! Schedule your private appointment TODAY!

Save
Ask
Tour
Hide
Share
Listing Snapshot
Price 
$699,000
Days On Site 
0 Days
Bedrooms 
4
Inside Area (SqFt) 
2,820 sqft
Total Baths 
4
Full Baths 
3
Partial Baths 
1
Lot Size 
0.005 Acres
Year Built 
2027
MLS® Number 
10192646
Status 
Active
Property Tax 
$100,000
HOA/Condo/Coop Fees 
$195 monthly
Sq Ft Source 
N/A
Friends & Family
Recent Activity
4 hours agoListing first seen on site
4 hours agoListing updated with changes from the MLS®
General Features
Acres 
0.005
Attached Garage 
Yes
Direction Faces 
North
Foundation 
Slab
Garage 
Yes
Garage Spaces 
2
Home Warranty 
Yes
Levels 
Three Or More
Parking 
AttachedGarageAdditional ParkingDrivewayGuestTandem
Parking Spaces 
4
Property Condition 
New Construction
Property Sub Type 
Townhouse
Sewer 
Public Sewer
Special Circumstances 
Standard
SqFt Above 
2820
SqFt Total 
2820
Style 
Modern
Utilities 
Natural Gas ConnectedSewer ConnectedWater Connected
Water Source 
Public
Interior Features
Appliances 
Bar FridgeDryerDisposalDishwasherFree-Standing Gas RangeFree-Standing RefrigeratorGas RangeIce MakerMicrowaveRangeRefrigeratorRange HoodStainless Steel Appliance(s)Tankless Water HeaterWasherWine CoolerWasher/DryerWine Refrigerator
Cooling 
Central AirCeiling Fan(s)
Flooring 
CarpetLaminateTileWood
Heating 
Central
Interior 
BarBuilt-in FeaturesCeiling Fan(s)ChandelierDry BarDouble VanityEat-in KitchenHigh Speed InternetIn-Law FloorplanKitchen IslandOpen FloorplanPantryRecessed LightingStorageWalk-In Closet(s)
Laundry Features 
InsideLaundry Room
Main Level Bedrooms 
1
Bedroom 2 
Level - Third
Bedroom 3 
Level - Third
Bedroom 4 
Level - MainDescription - Bu
Dining Room 
Level - Second
Great Room 
Level - Second
Laundry 
Level - Third
Master Bedroom 
Level - Third
Other 
Level - SecondDescription - Morning room/office
Save
Ask
Tour
Hide
Share
Exterior Features
Construction Details 
HardiPlank Type
Exterior 
BalconyPrivate Entrance
Other Structures 
Garage(s)
Patio And Porch 
CoveredDeckTerrace
Roof 
ShingleSee Remarks
View 
Trees/Woods
Waterview 
Trees/Woods
Community Features
Association Amenities 
Maintenance Grounds
Association Fee 
$195.0
Association Fee Frequency 
Monthly
Financing Terms Available 
1031 ExchangeCashConventional
Schools
School District
Unknown
Elementary School
Wake - Carpenter Elementary
Middle School
Wake - Alston Ridge Middle
High School
Wake - Panther Creek High
Listing courtesy of Mona Gala of Compass -- Raleigh


Listings that are marked with an icon are provided courtesy of the Triangle MLS, Inc. of North Carolina, Internet Data Exchange Database. Copyright 2026 Triangle MLS, Inc. of North Carolina. All rights reserved.

Last checked: 2026-09-15 12:30 AM UTC

Neighborhood & Commute
Source: Walkscore
Disclosure: Community information and market data powered by Constellation Data Labs. Information is deemed reliable but not guaranteed.
Save
Ask
Tour
Hide
Share