
Save
Ask
Tour
Hide
$425,000
22 Days On Site
10308 Hamish DriveZebulon, NC 27597
For Sale|Single Family Residence|Active
4
Beds
3
Total Baths
3
Full Baths
2,225
SqFt
$191
/SqFt
2026
Built
Subdivision:
Rosinburg Glen
County:
Wake
Call Now: 919-404-SHOW
Is this the listing for you? We can help make it yours.
919-404-SHOWUpcoming Open Houses
Fri, Oct 9, 12:00 PM - 4:00 PM
Sat, Oct 10, 12:00 PM - 4:00 PM
Save
Ask
Tour
Hide
Mortgage Calculator
Monthly Payment (Est.)
Enter an interest rate to see your estimated monthly payment.Calculator powered by Showcase IDX, a Constellation1 Company. Copyright ©2026 Information is deemed reliable but not guaranteed.
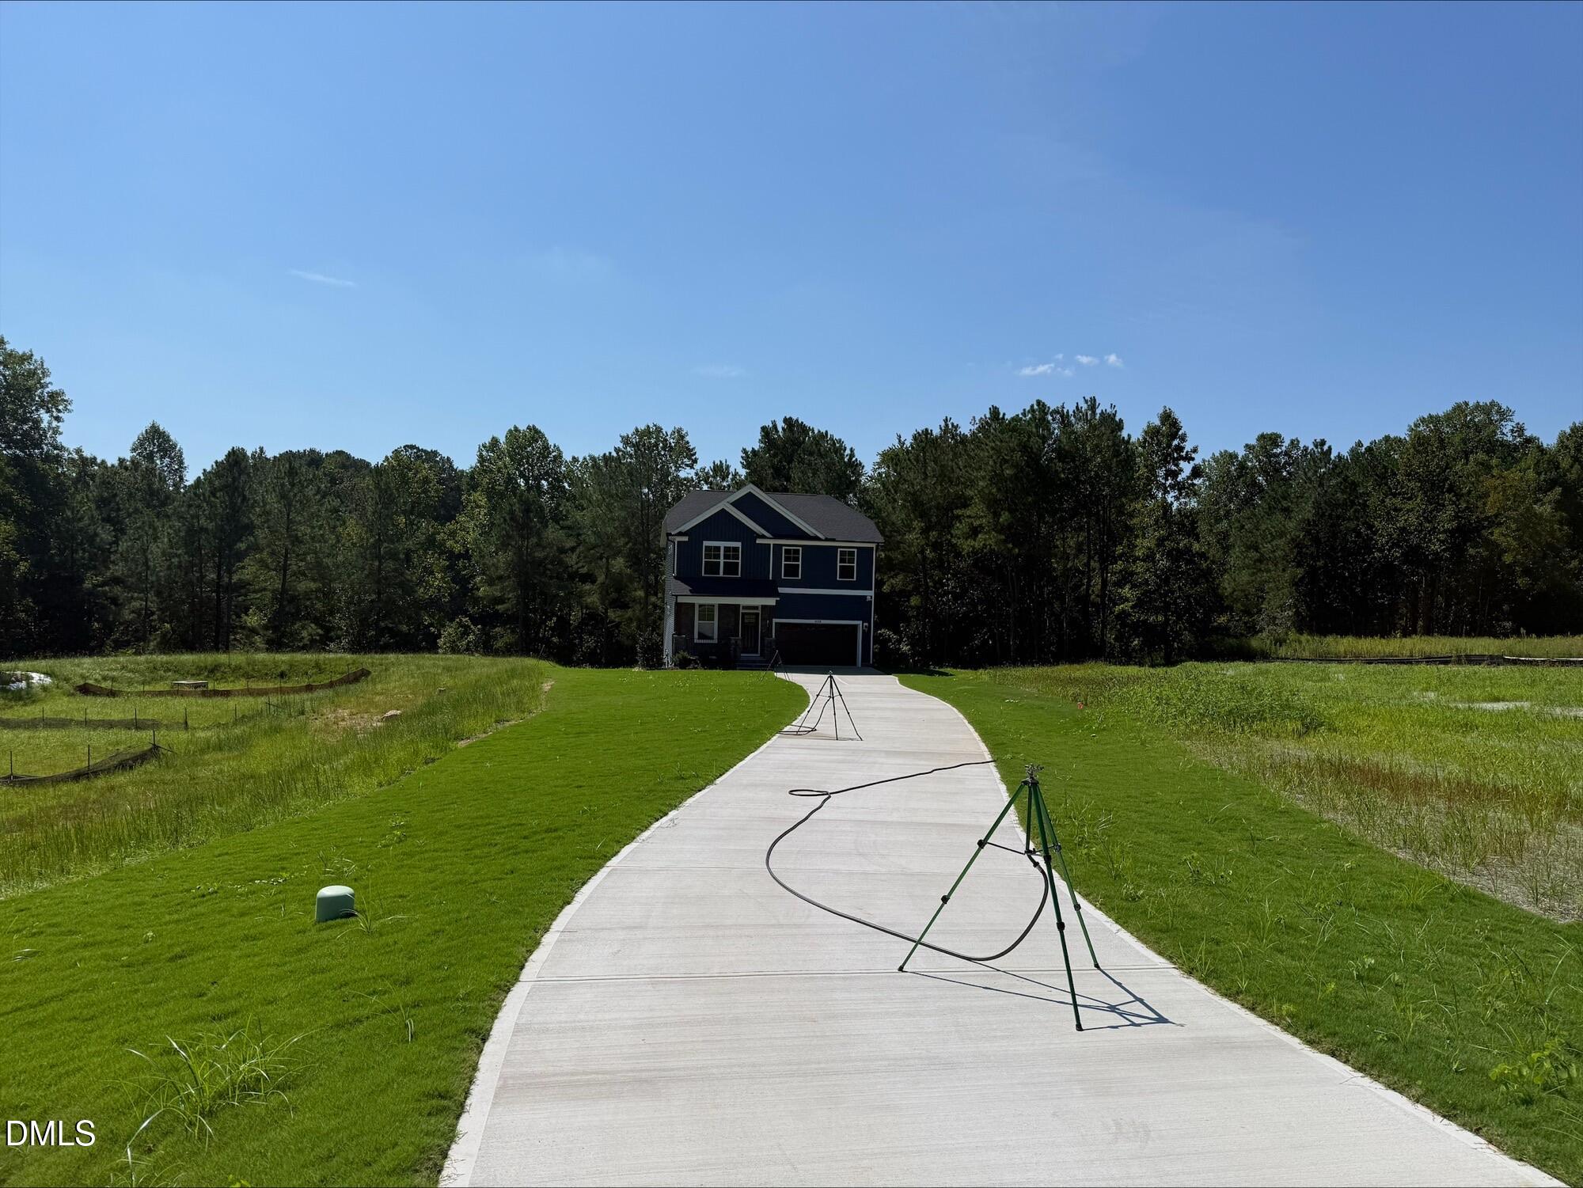
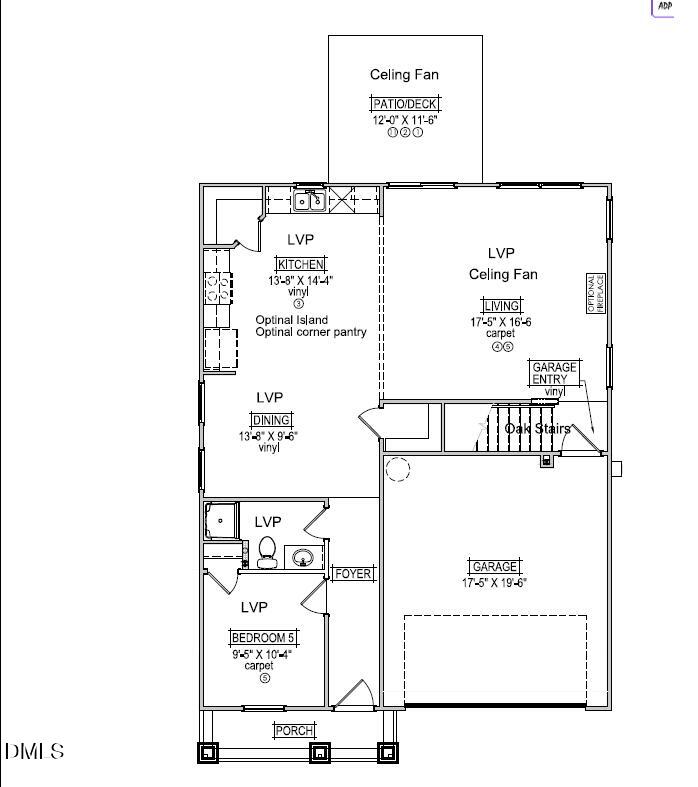
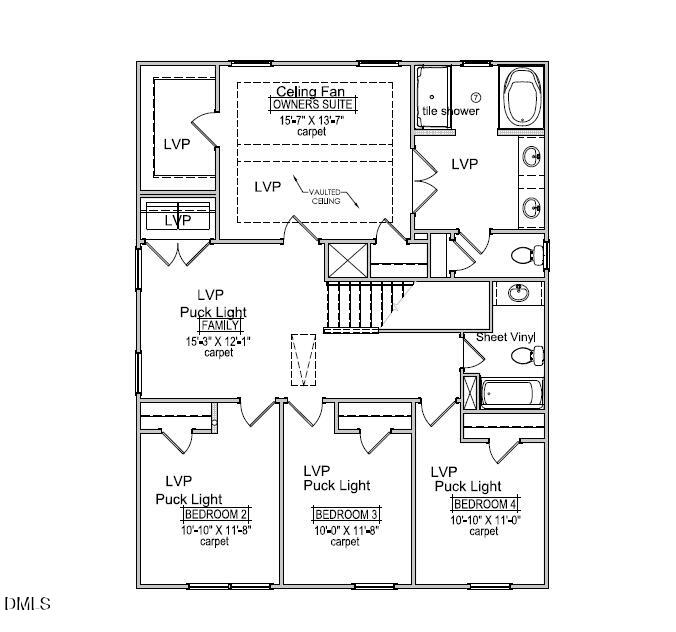
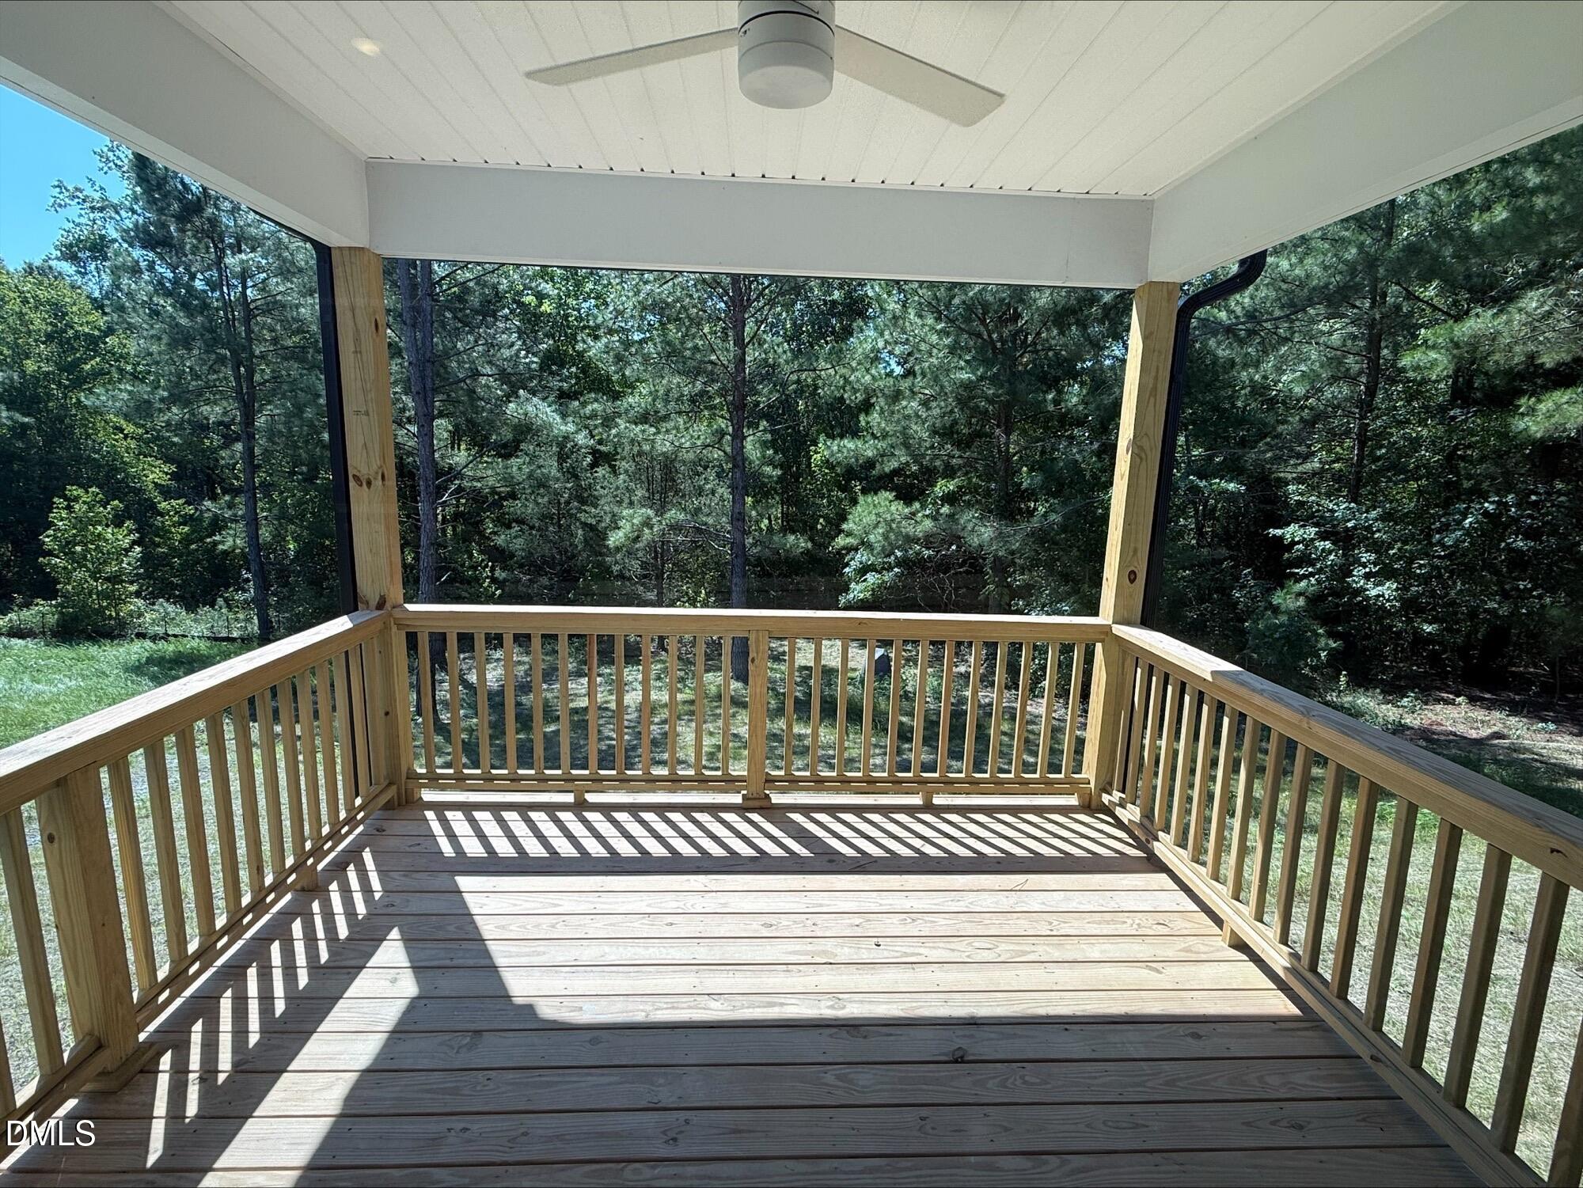
1.68 Acre Homesite! in a small but spacious community of Rosinburg Glen, just 27 homesites most over an acre. (in WAKE Co) Lots of space between neighbors. The Bentcreek 2 is a 4 BR that lives like a 5BR + Loft with 1 BR and full bath on the main level. Covered porch overlooks wooded back yard. LVP throughout! (no carpet at all) Spacious Kitchen and Dining flow into the Living Space. A Covered Patio overlooks the large wooded and very private yard. Large Primary Suite with two closets, a vaulted ceiling and French doors opening into the oversized bath with separate garden tub and tile shower. This home and community is a must see. Just what you've been looking for, just minutes from 264 and 30 minutes to the heart of Raleigh.
Save
Ask
Tour
Hide
Listing Snapshot
Price
$425,000
Days On Site
22 Days
Bedrooms
4
Inside Area (SqFt)
2,225 sqft
Total Baths
3
Full Baths
3
Partial Baths
N/A
Lot Size
1.68 Acres
Year Built
2026
MLS® Number
10192641
Status
Active
Property Tax
$672.79
HOA/Condo/Coop Fees
$65 monthly
Sq Ft Source
N/A
Friends & Family
Recent Activity
| 3 weeks ago | Listing first seen on site | |
| 3 weeks ago | Listing updated with changes from the MLS® |
General Features
Acres
1.68
Attached Garage
Yes
Garage
Yes
Garage Spaces
2
Green Energy Efficient
AppliancesHVACThermostatWater Heater
Home Warranty
Yes
Levels
Two
Parking
AttachedGarageDrivewayGarage Faces FrontGarage Door OpenerSecured
Parking Spaces
4
Property Condition
New Construction
Property Sub Type
Single Family Residence
Sewer
Septic Tank
Special Circumstances
Standard
SqFt Above
2225
SqFt Total
2225
Style
CraftsmanTraditionalTransitional
Utilities
Cable AvailableElectricity ConnectedPhone AvailableWater ConnectedSewer Connected
Water Source
PrivateWell
Zoning
R-30
Interior Features
Appliances
DishwasherElectric OvenElectric RangeMicrowaveRangeStainless Steel Appliance(s)
Basement
Crawl Space
Cooling
Central AirCeiling Fan(s)Heat Pump
Fireplace
Yes
Fireplace Features
ElectricLiving Room
Fireplaces
1
Flooring
WoodVinyl
Heating
CentralElectricFireplace(s)
Interior
Ceiling Fan(s)ChandelierCrown MoldingDouble VanityEntrance FoyerHigh CeilingsHis and Hers ClosetsKitchen IslandOpen FloorplanPantryRecessed LightingSoaking TubStorageStone CountersTray Ceiling(s)Walk-In Closet(s)High Speed Internet
Laundry Features
Electric Dryer HookupInsideLaundry RoomWasher Hookup
Main Level Bedrooms
1
Bathroom 4
Dimensions - 10.1 x 11.8Level - Second
Bedroom 2
Dimensions - 9.5 x 10.4Level - Main
Bedroom 3
Dimensions - 10.1 x 11.8Level - Second
Bonus Room
Dimensions - 10.1 x 11.0Level - Second
Dining Room
Dimensions - 13.8 x 9.6Level - Main
Kitchen
Dimensions - 13.8 x 14.4Level - Main
Living Room
Dimensions - 17.0 x 16.6Level - Main
Loft
Dimensions - 15.3 x 12.1Level - Second
Master Bedroom
Dimensions - 15.7 x 13.7Level - Second
Save
Ask
Tour
Hide
Exterior Features
Construction Details
BrickStoneStone VeneerVertical SidingVinyl Siding
Exterior
Private YardRain Gutters
Fencing
None
Lot Features
Back YardCul-De-SacFew TreesFront YardLandscapedViewsWooded
Patio And Porch
CoveredDeckFront PorchPorch
Roof
Shingle
View
ForestNeighborhoodTrees/Woods
Waterview
ForestNeighborhoodTrees/Woods
Community Features
Association Amenities
None
Association Fee
$65.0
Association Fee Frequency
Monthly
Community Features
Street Lights
Financing Terms Available
CashConventionalFHAUSDA LoanVA Loan
Schools
School District
Unknown
Elementary School
Wake - Wakelon Elementary
Middle School
Wake - Zebulon Middle
High School
Wake - East Wake High School
Listing courtesy of Jolene Johnson of SM North Carolina Brokerage

Listings that are marked with an icon are provided courtesy of the Triangle MLS, Inc. of North Carolina, Internet Data Exchange Database. Copyright 2026 Triangle MLS, Inc. of North Carolina. All rights reserved.
Last checked: 2026-10-07 05:04 PM UTC
Listings that are marked with an icon are provided courtesy of the Triangle MLS, Inc. of North Carolina, Internet Data Exchange Database. Copyright 2026 Triangle MLS, Inc. of North Carolina. All rights reserved.
Last checked: 2026-10-07 05:04 PM UTC
Neighborhood & Commute
Source: Walkscore
Disclosure: Community information and market data powered by Constellation Data Labs. Information is deemed reliable but not guaranteed.
Save
Ask
Tour
Hide
Did you know? You can invite friends and family to your search. They can join your search, rate and discuss listings with you.