
Save
Ask
Tour
Hide
$459,990
New Listing
1007 Yellow Leaf LaneDurham, NC 27703
For Sale|Single Family Residence|Active
5
Beds
3
Total Baths
3
Full Baths
2,375
SqFt
$194
/SqFt
2026
Built
Subdivision:
Wesley Downs
County:
Durham
Call Now: 919-404-SHOW
Is this the listing for you? We can help make it yours.
919-404-SHOW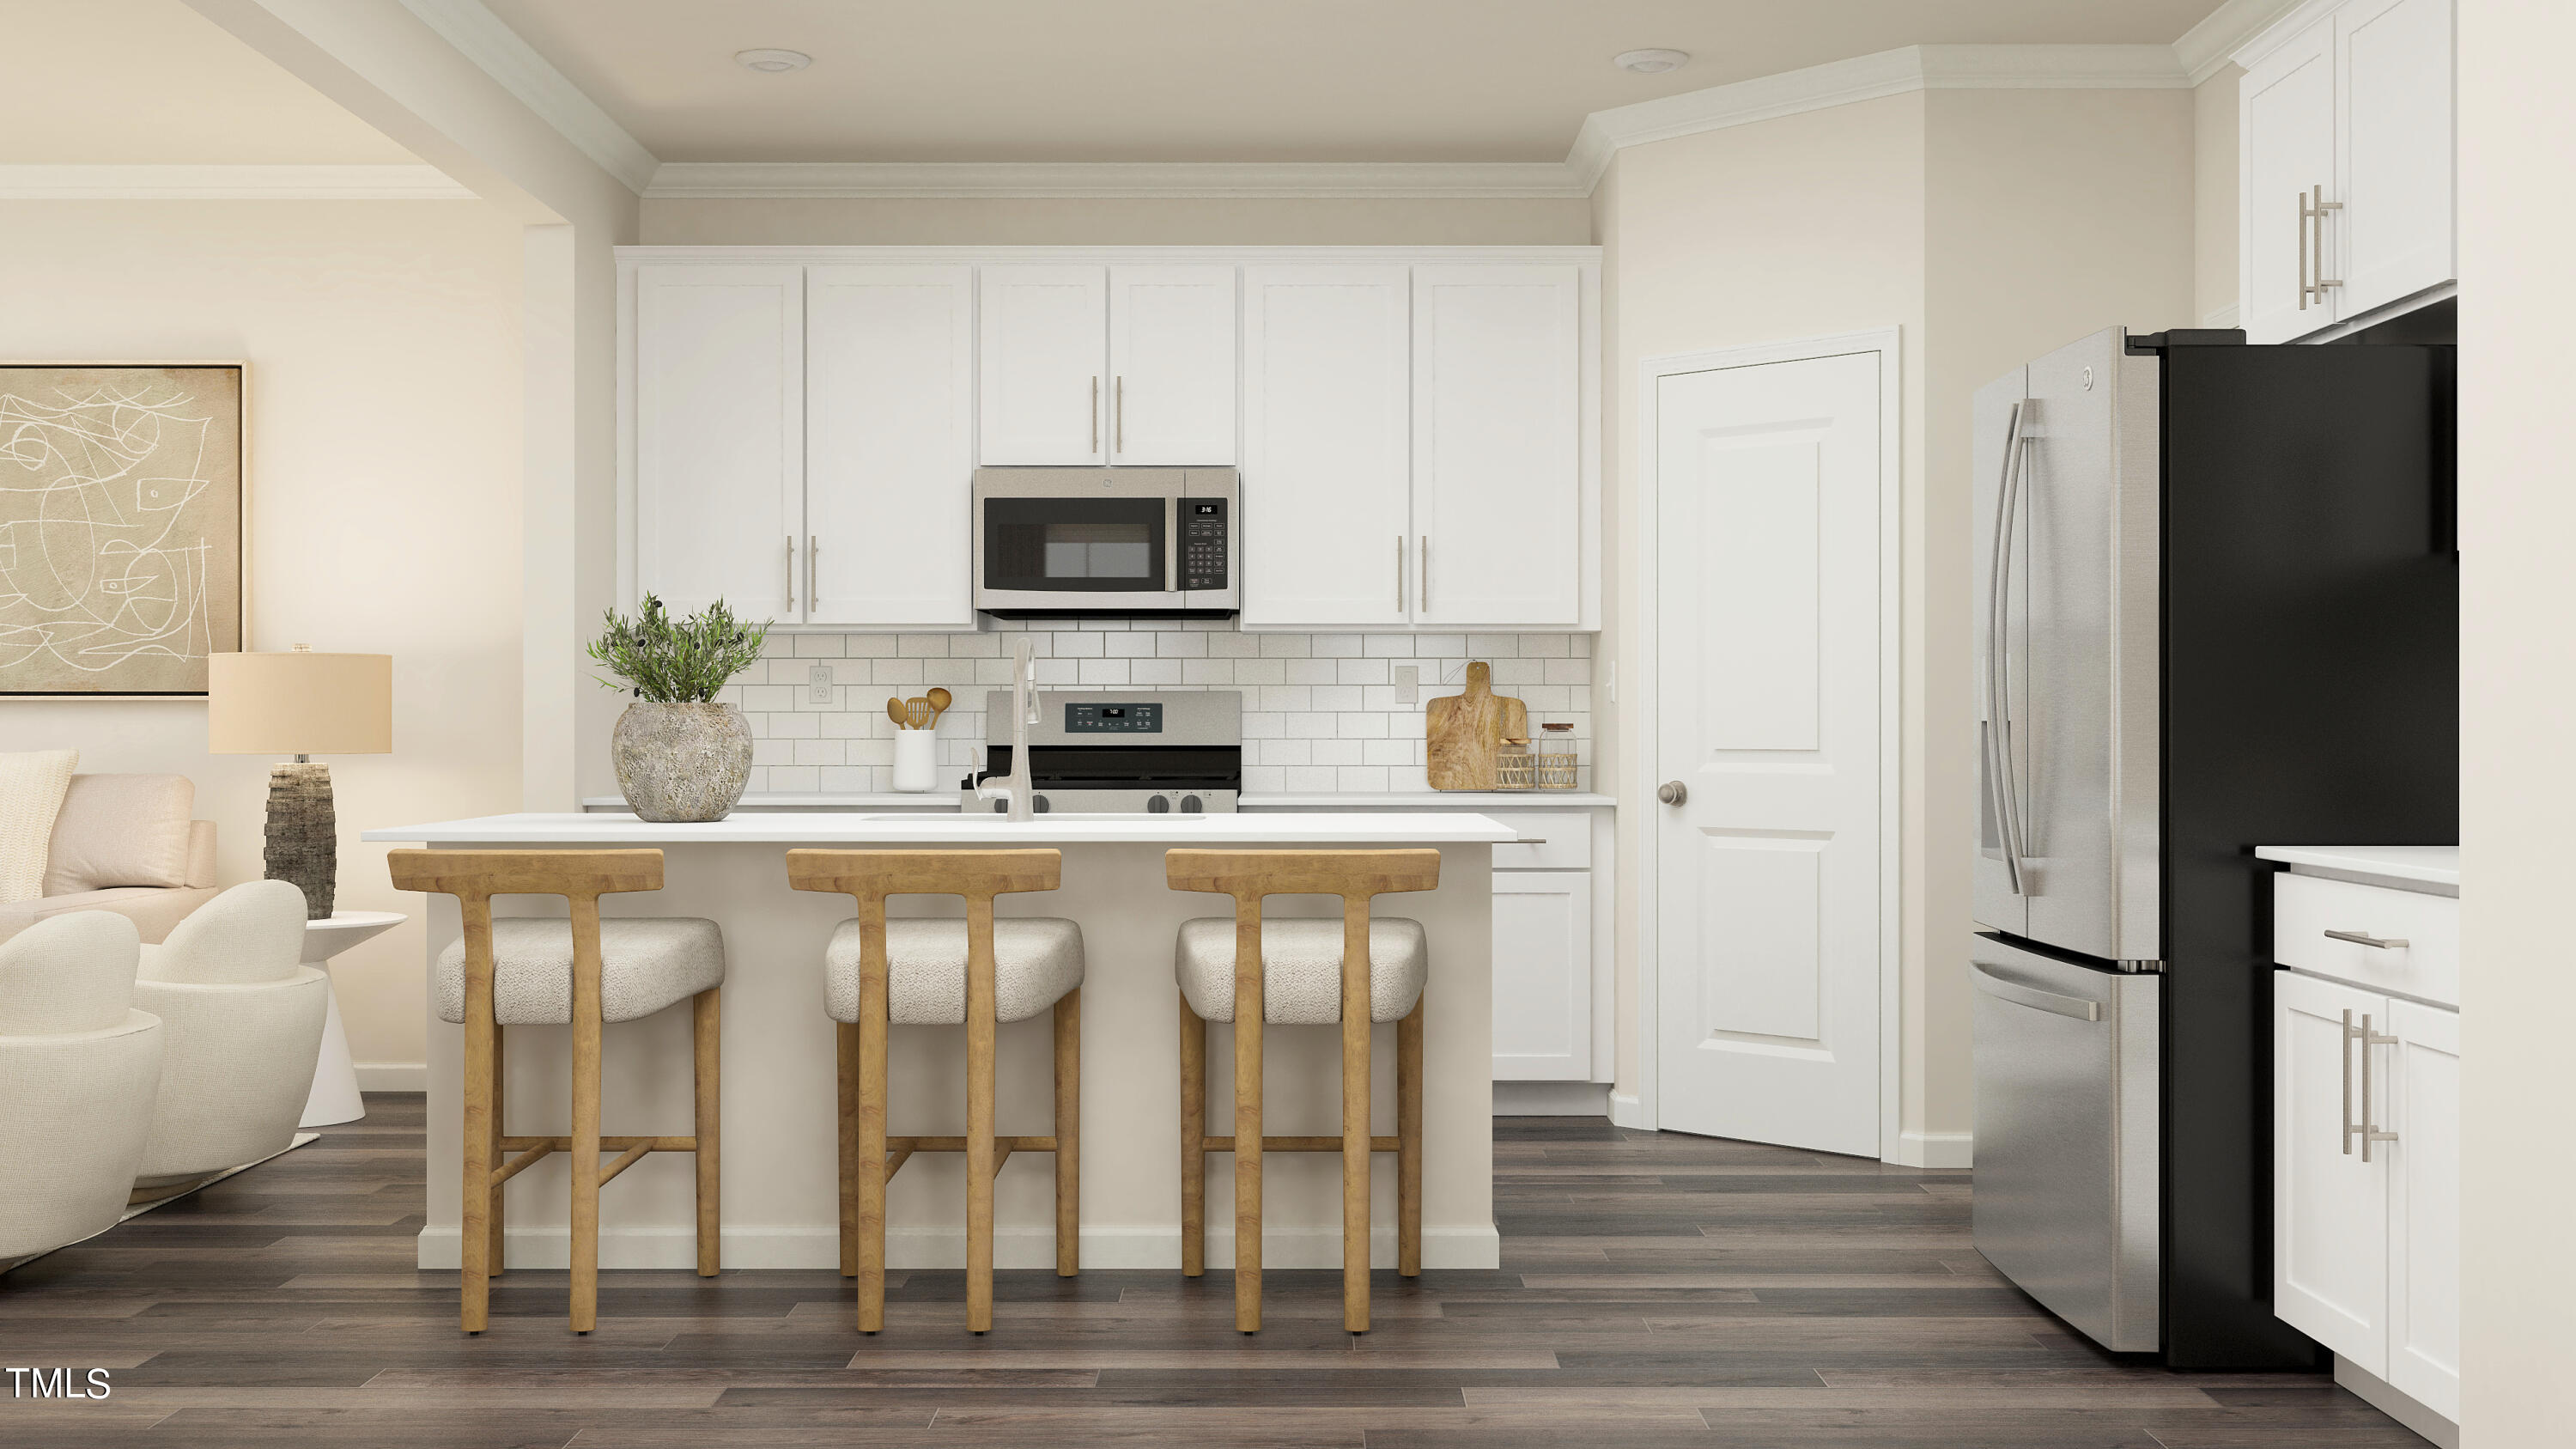
Save
Ask
Tour
Hide
Mortgage Calculator
Monthly Payment (Est.)
$2,099Calculator powered by Showcase IDX, a Constellation1 Company. Copyright ©2026 Information is deemed reliable but not guaranteed.
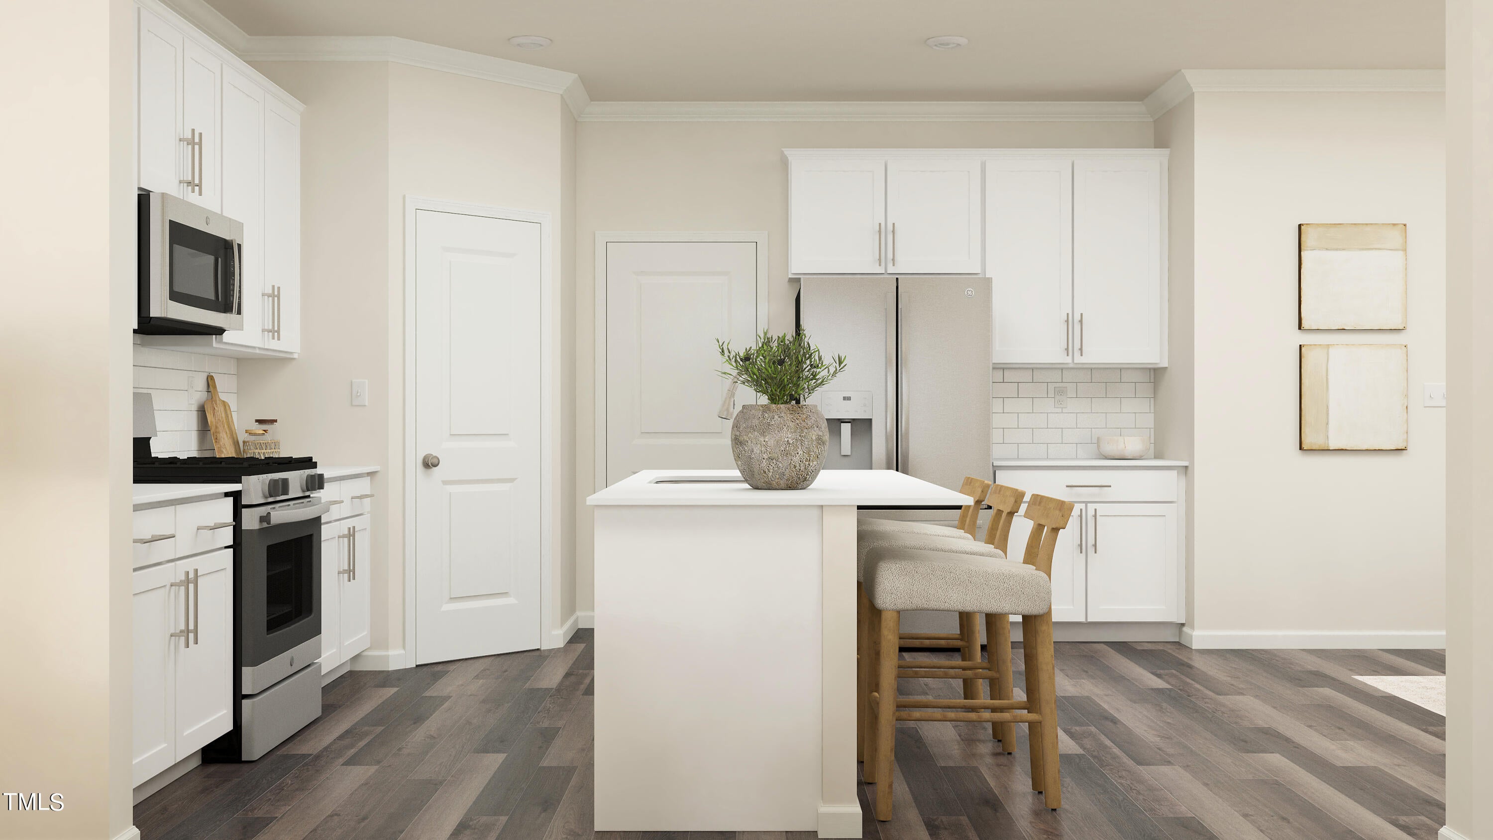
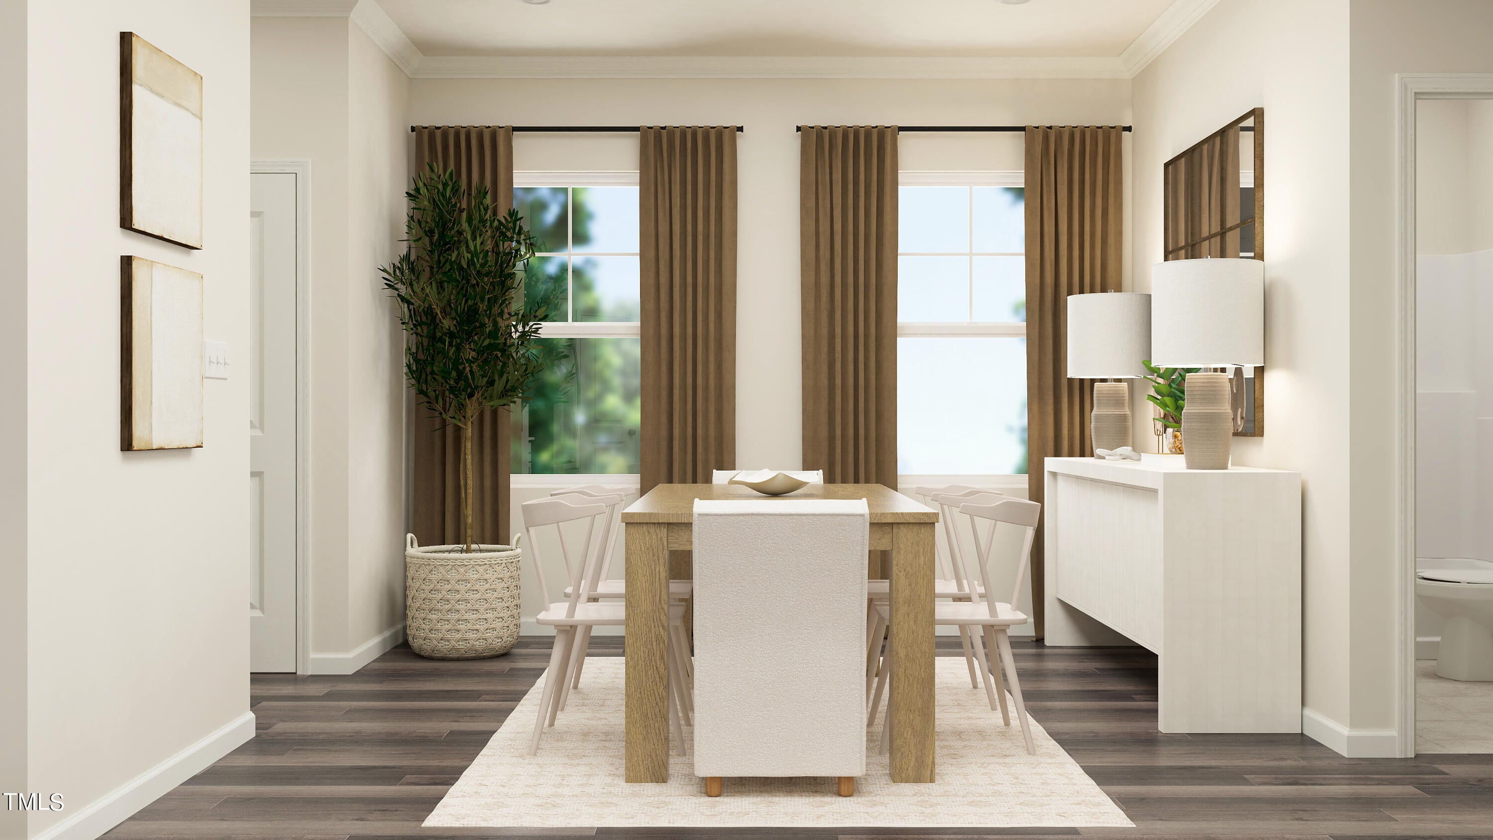
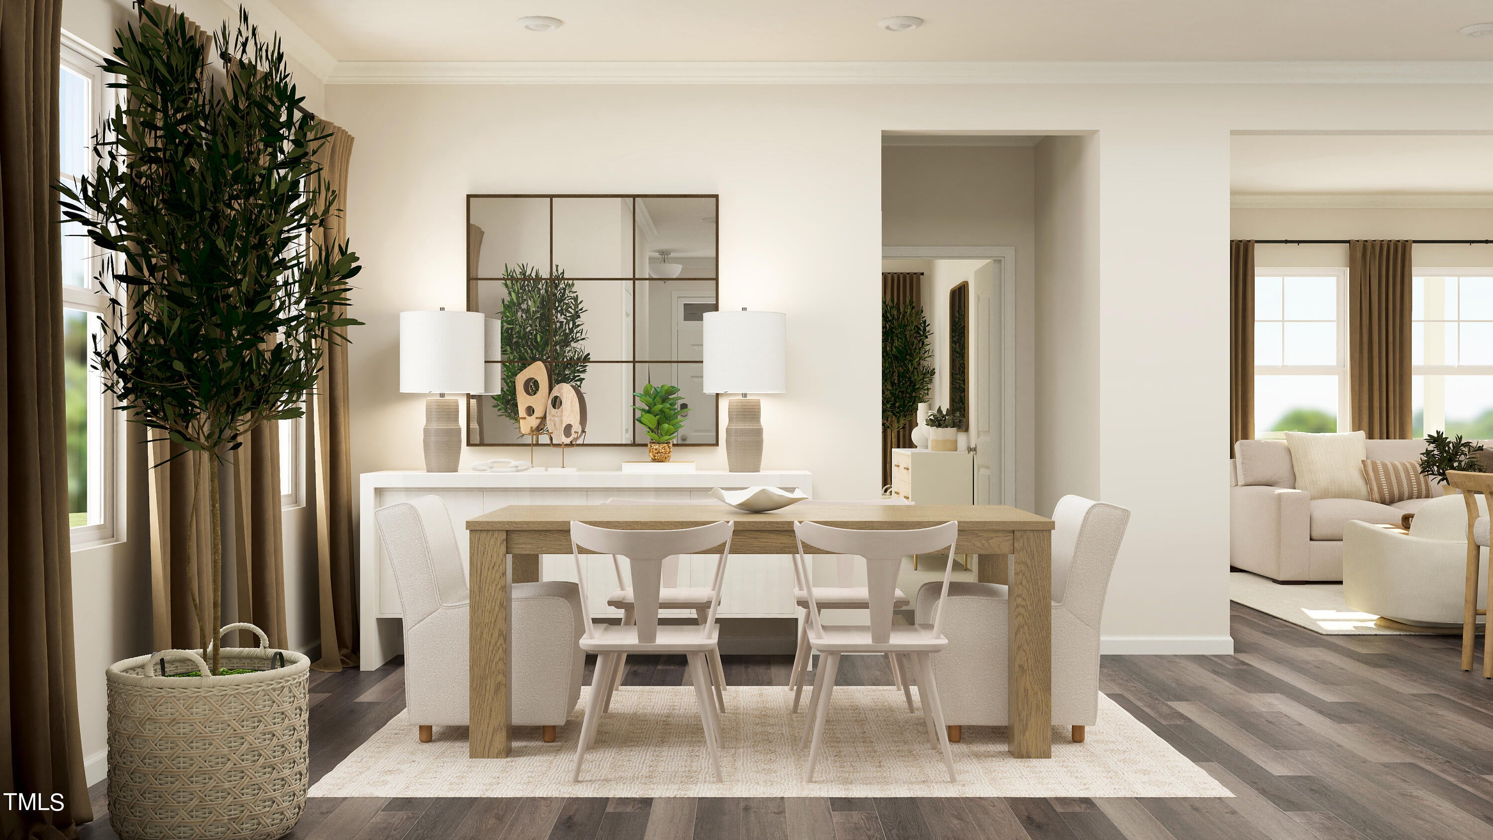
Wesley Downs offers stylish townhomes and single-family homes with exceptional amenities and easy commutes to Research Triangle Park! Experience the luxury of this thoughtfully designed two-story plan. An open-concept layout connects the first-floor living and dining spaces, which extends out to a covered patio ideal for outdoor relaxation and entertainment. Five spacious bedrooms offer privacy and comfort with room for a home office, comfy retreat or guest suite. An upstairs loft provides an extra touch of versatility. Photos are for illustrative purposes only; included features and options will vary.
Save
Ask
Tour
Hide
Listing Snapshot
Price
$459,990
Days On Site
0 Days
Bedrooms
5
Inside Area (SqFt)
2,375 sqft
Total Baths
3
Full Baths
3
Partial Baths
N/A
Lot Size
0.11 Acres
Year Built
2026
MLS® Number
10192639
Status
Active
Property Tax
N/A
HOA/Condo/Coop Fees
$117 monthly
Sq Ft Source
N/A
Friends & Family
Recent Activity
| 5 hours ago | Listing first seen on site | |
| 5 hours ago | Listing updated with changes from the MLS® |
General Features
Acres
0.11
Attached Garage
Yes
Foundation
Slab
Garage
Yes
Garage Spaces
2
Levels
Two
Parking
AttachedGarageGarage Faces FrontGarage Door Opener
Parking Spaces
4
Property Condition
New ConstructionUnder Construction
Property Sub Type
Single Family Residence
Sewer
Public Sewer
Special Circumstances
Standard
SqFt Above
2375
SqFt Total
2375
Style
Traditional
Utilities
Electricity AvailableNatural Gas AvailableSewer AvailableSee RemarksWater Available
Water Source
Public
Interior Features
Appliances
DryerDisposalDishwasherExhaust FanElectric Water HeaterGas RangeMicrowavePlumbed For Ice MakerRefrigeratorStainless Steel Appliance(s)WasherWasher/DryerWater Heater
Cooling
Central AirDualZoned
Flooring
CarpetCeramic TileVinyl
Heating
CentralNatural GasZoned
Interior
Crown MoldingEntrance FoyerHigh Speed InternetKitchen IslandOpen FloorplanPantryRecessed LightingSmart ThermostatTray Ceiling(s)Walk-In Closet(s)
Laundry Features
Electric Dryer HookupLaundry RoomUpper LevelWasher Hookup
Main Level Bedrooms
1
Window Features
Double Pane WindowsInsulated WindowsScreens
Bedroom 2
Dimensions - 11.0 x 12.0Level - Second
Bedroom 3
Dimensions - 12.0 x 12.0Level - Second
Bedroom 4
Dimensions - 12.0 x 12.0Level - Second
Bedroom 5
Dimensions - 13.0 x 11.0Level - MainDescription - 1st floor guest
Dining Room
Dimensions - 11.0 x 12.0Level - Main
Great Room
Dimensions - 13.0 x 14.0Level - Main
Kitchen
Dimensions - 11.0 x 14.0Level - Main
Loft
Dimensions - 14.0 x 13.0Level - Second
Master Bedroom
Dimensions - 16.0 x 16.0Level - Second
Save
Ask
Tour
Hide
Exterior Features
Construction Details
Batts InsulationBlown-In InsulationVinyl Siding
Lot Features
Corner LotLandscaped
Other Structures
None
Patio And Porch
PorchRear PorchScreened
Roof
Shingle
Windows/Doors
Double Pane WindowsInsulated WindowsScreens
Community Features
Association Amenities
Dog ParkPlaygroundPool
Association Fee
$117.0
Association Fee Frequency
Monthly
Community Features
PlaygroundPool
Financing Terms Available
CashConventionalFHA
Building Access
front door
Roads
Asphalt
Schools
School District
Unknown
Elementary School
Durham - Spring Valley Elementary School
Middle School
Durham - Neal Middle
High School
Durham - Southern School of Energy and Sustainabil
Listing courtesy of Derrick Spencer of Lennar Carolinas LLC

Listings that are marked with an icon are provided courtesy of the Triangle MLS, Inc. of North Carolina, Internet Data Exchange Database. Copyright 2026 Triangle MLS, Inc. of North Carolina. All rights reserved.
Last checked: 2026-09-15 12:30 AM UTC
Listings that are marked with an icon are provided courtesy of the Triangle MLS, Inc. of North Carolina, Internet Data Exchange Database. Copyright 2026 Triangle MLS, Inc. of North Carolina. All rights reserved.
Last checked: 2026-09-15 12:30 AM UTC
Neighborhood & Commute
Source: Walkscore
Disclosure: Community information and market data powered by Constellation Data Labs. Information is deemed reliable but not guaranteed.
Save
Ask
Tour
Hide
Did you know? You can invite friends and family to your search. They can join your search, rate and discuss listings with you.