
Save
Ask
Tour
Hide
$175,000
51 Days On Site
400 N Sumner StreetSelma, NC 27576
For Sale|Single Family Residence|Active
2
Beds
2
Total Baths
2
Full Baths
1,306
SqFt
$134
/SqFt
1958
Built
Subdivision:
Not in a Subdivision
County:
Johnston
Call Now: 919-404-SHOW
Is this the listing for you? We can help make it yours.
919-404-SHOW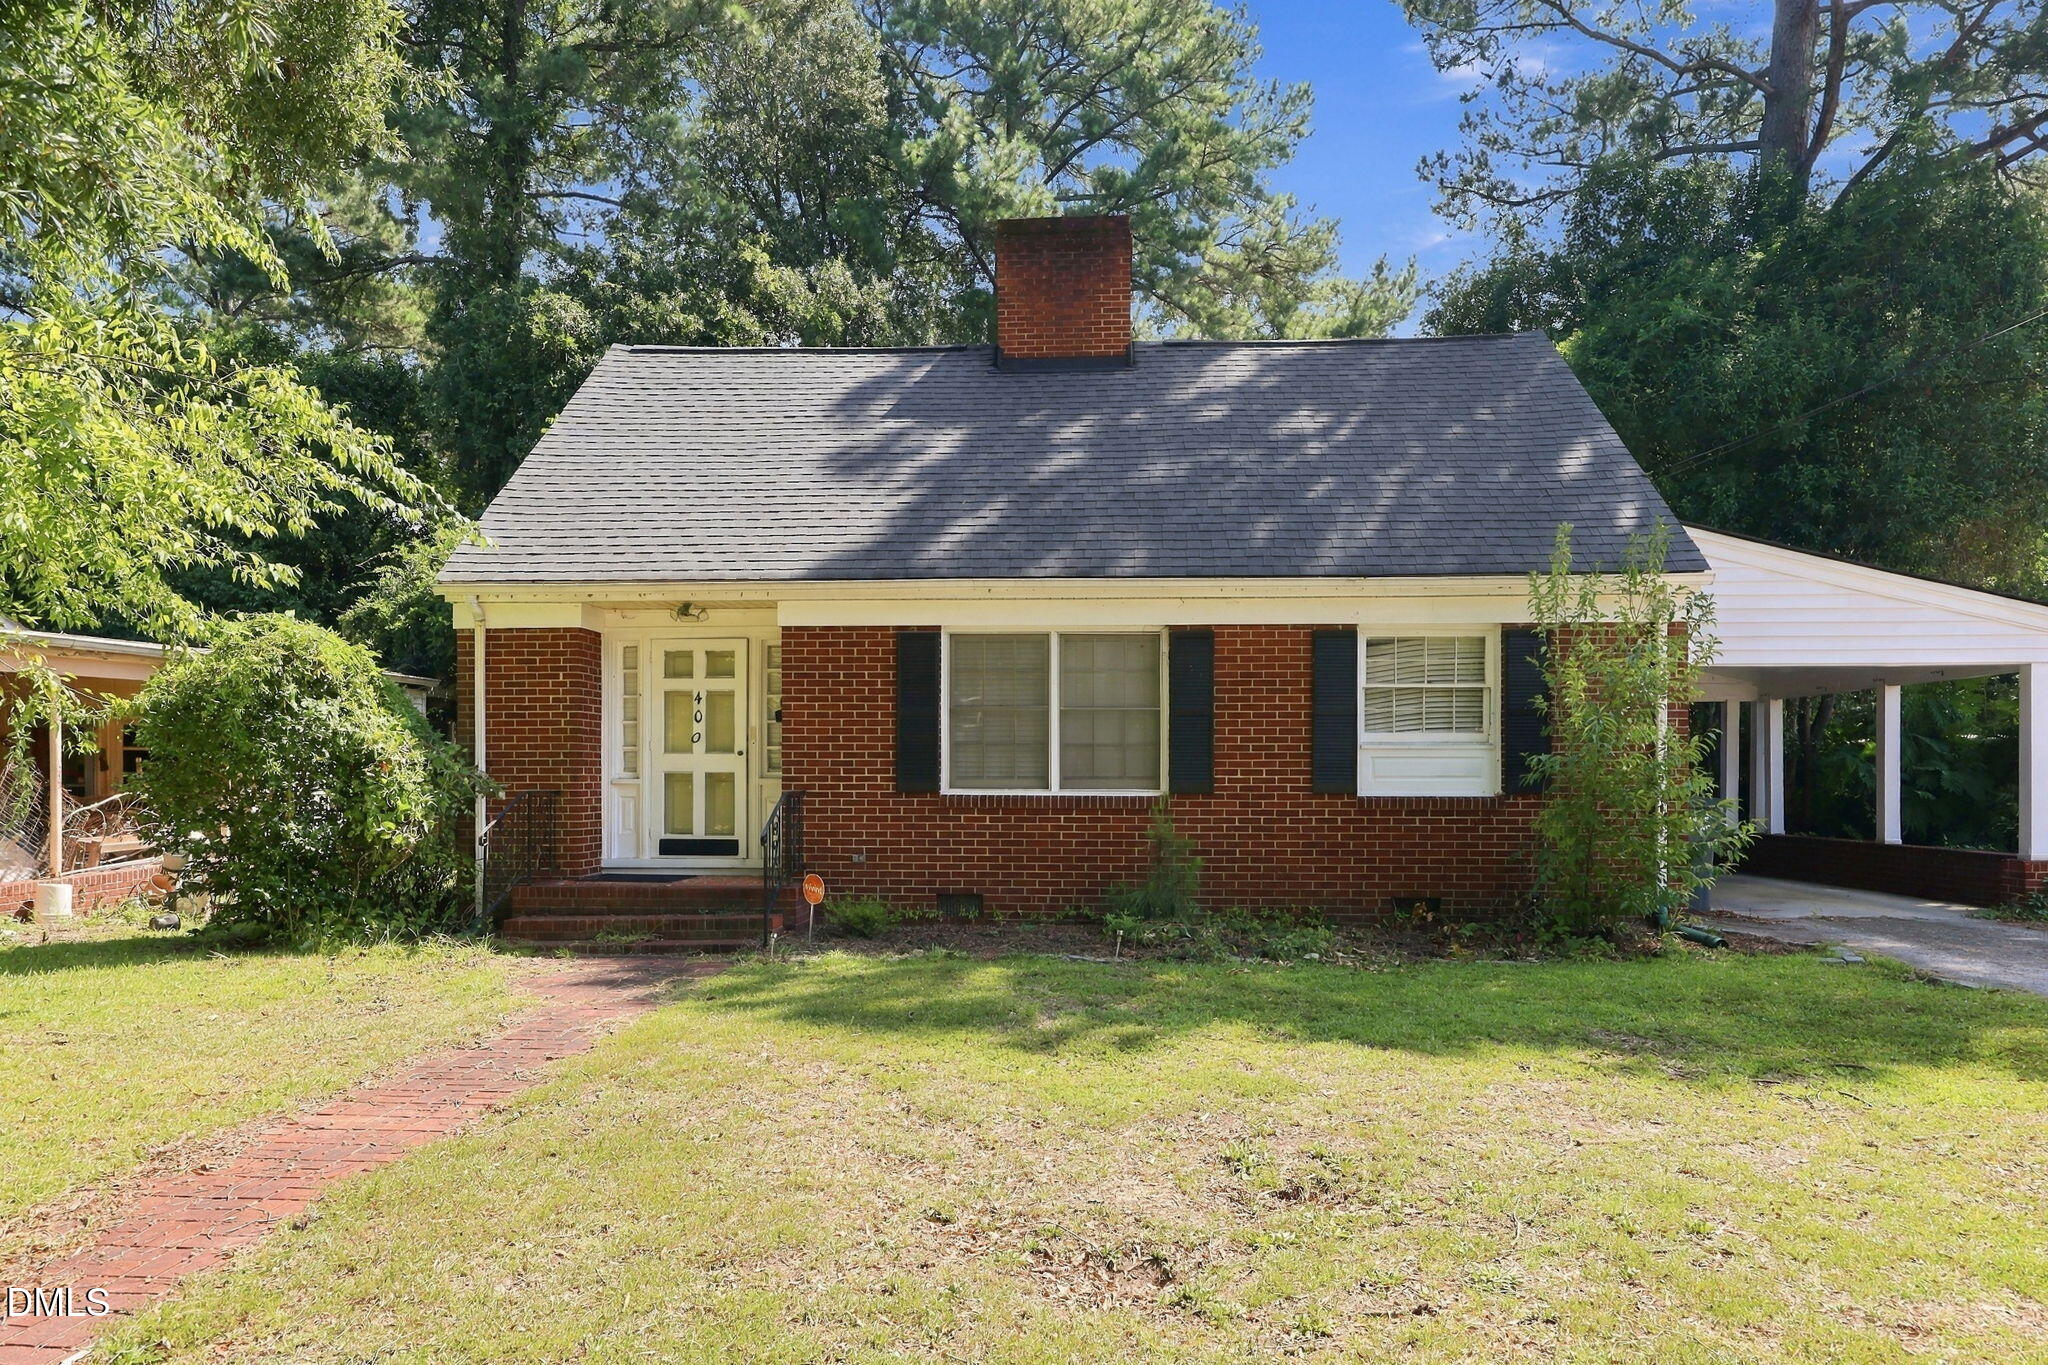
Save
Ask
Tour
Hide
Mortgage Calculator
Monthly Payment (Est.)
Enter an interest rate to see your estimated monthly payment.Calculator powered by Showcase IDX, a Constellation1 Company. Copyright ©2026 Information is deemed reliable but not guaranteed.
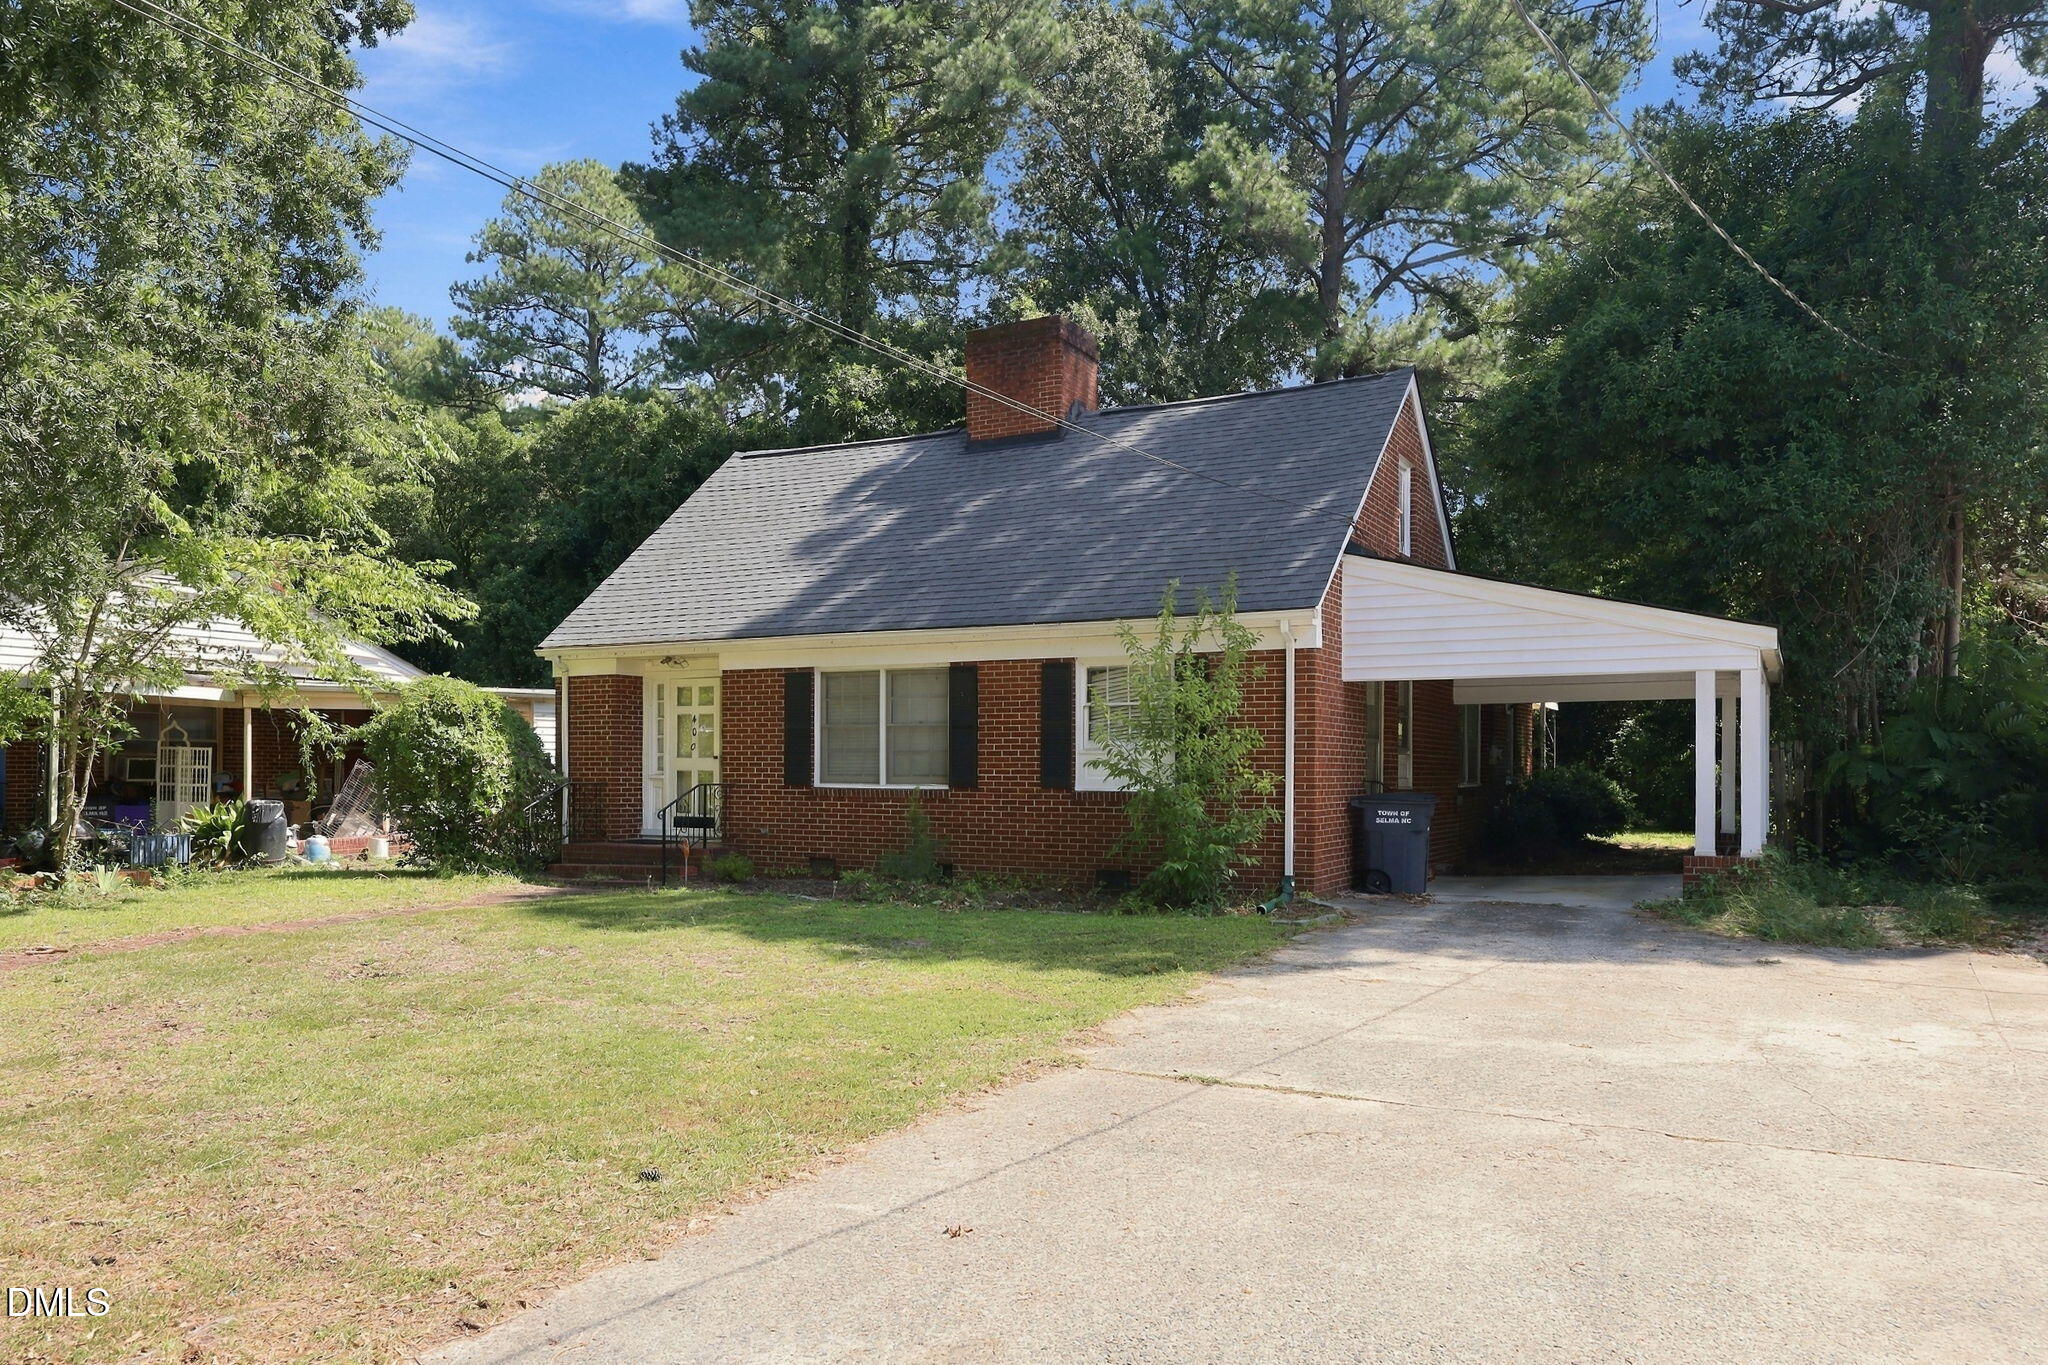
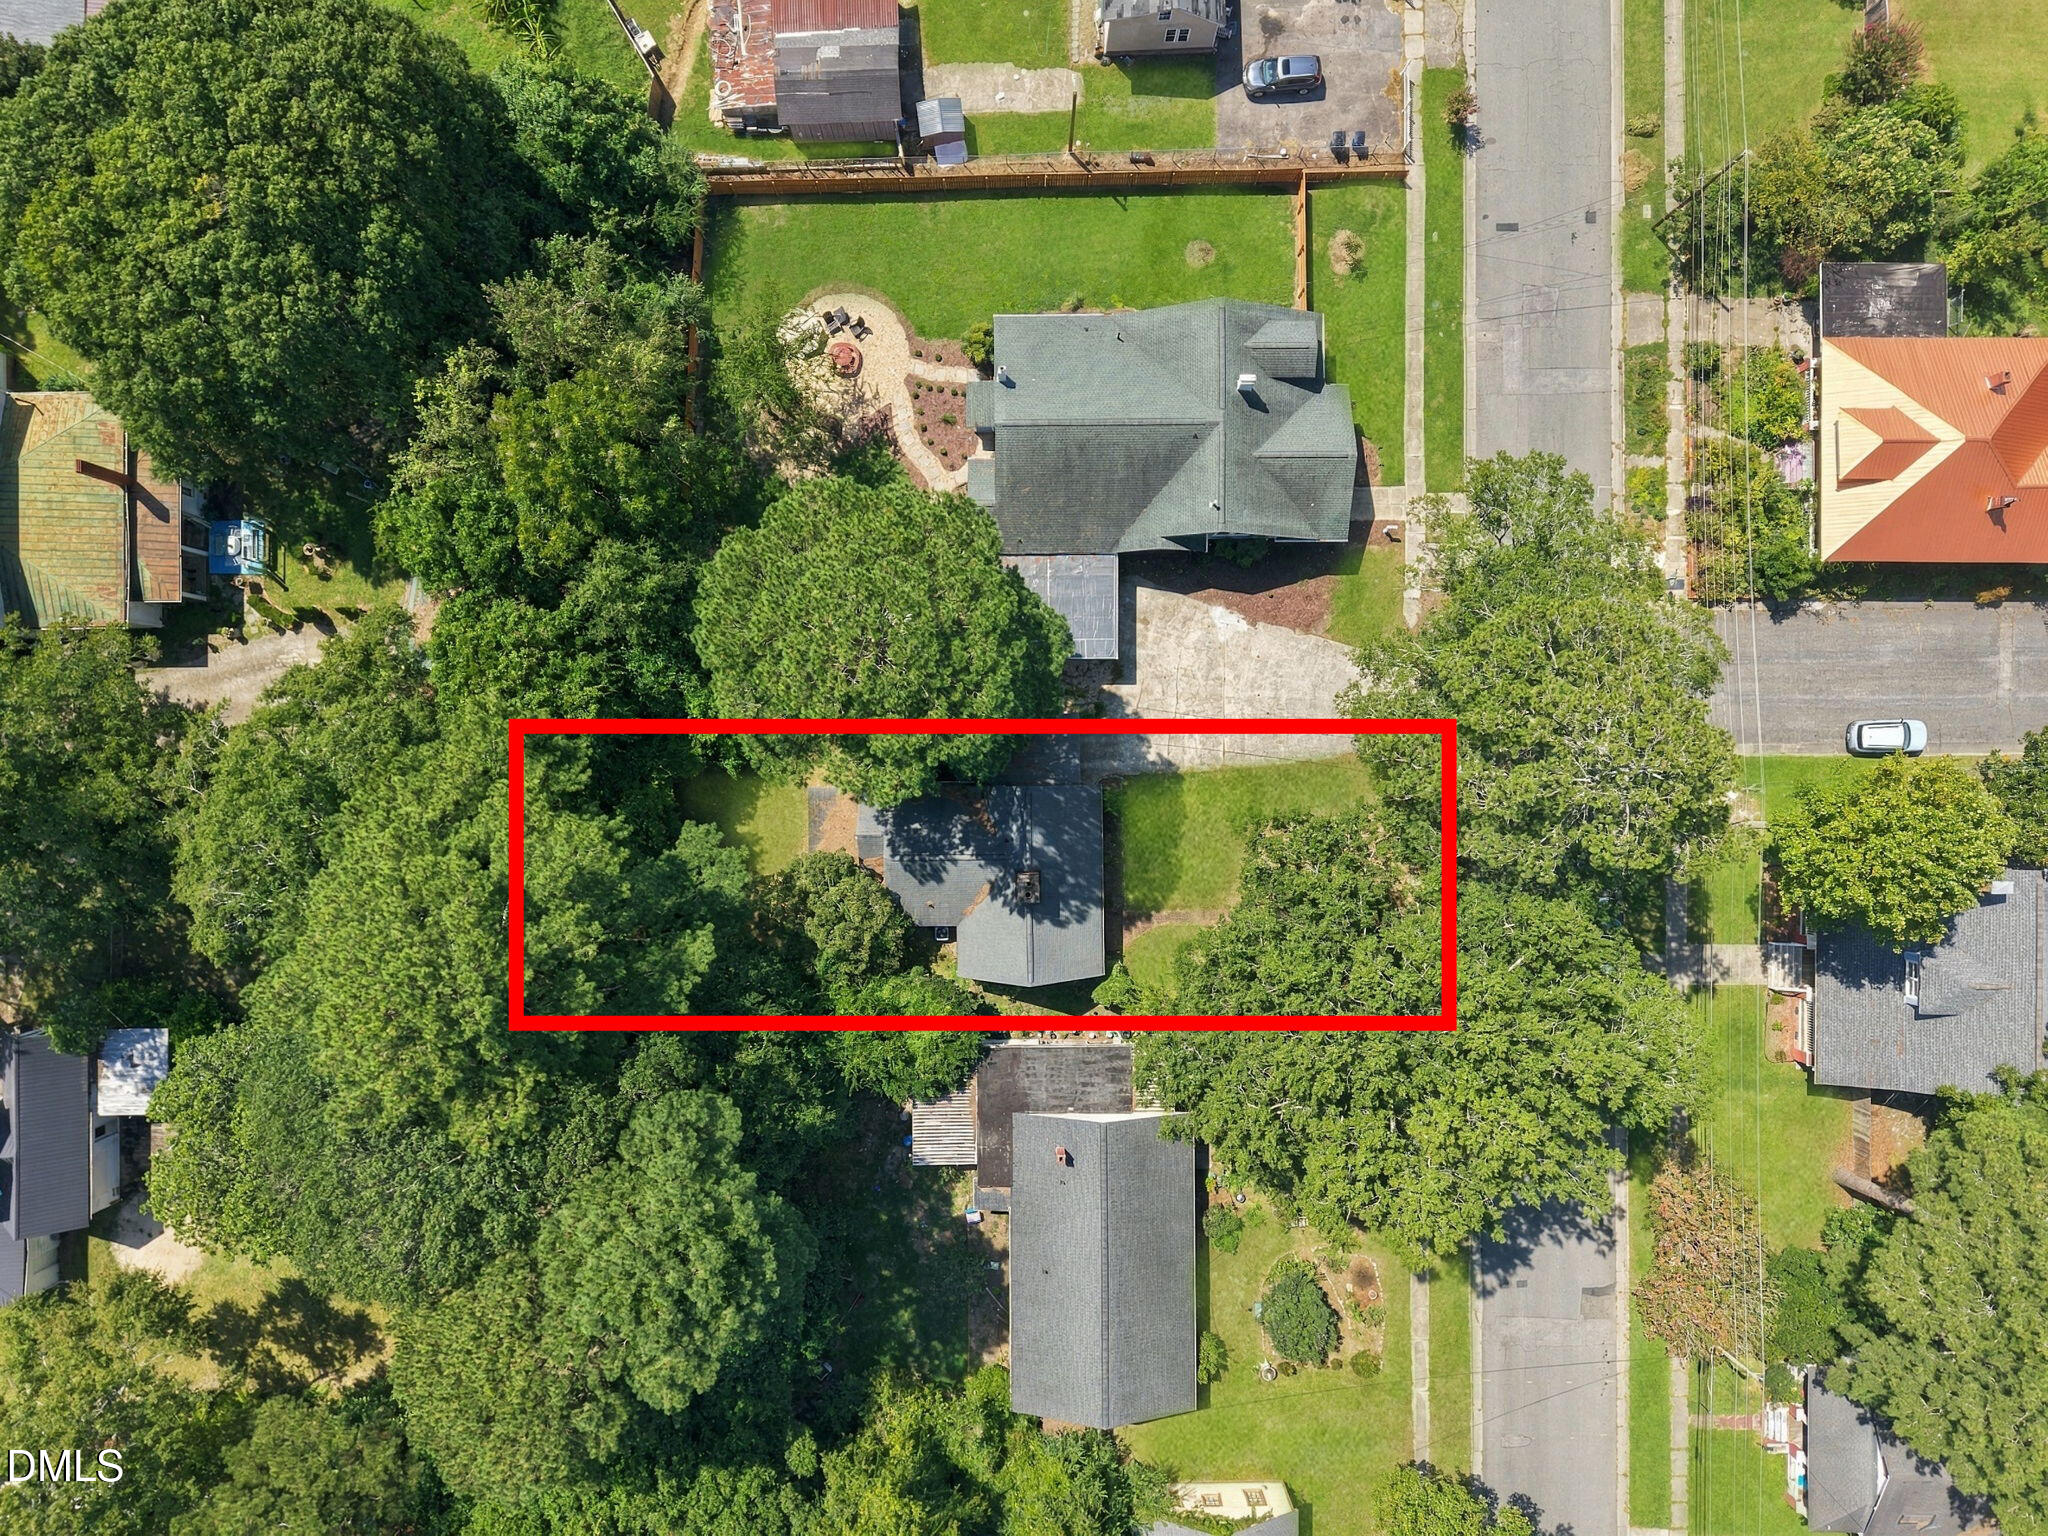
This two-bedroom, two-bathroom single-family residence in Selma sits on a quarter-acre lot, offering privacy and room to personalize. The property presents a solid foundation for buyers seeking ownership and long-term value in a residential setting. Well-proportioned living spaces provide flexibility for various household configurations and purposes. An investment in this home means building equity in a structure designed to last.
Save
Ask
Tour
Hide
Listing Snapshot
Price
$175,000
Days On Site
51 Days
Bedrooms
2
Inside Area (SqFt)
1,306 sqft
Total Baths
2
Full Baths
2
Partial Baths
N/A
Lot Size
0.21 Acres
Year Built
1958
MLS Number
10192634
Status
Active
Property Tax
$2,114
HOA/Condo/Coop Fees
N/A
Sq Ft Source
N/A
Friends & Family
Recent Activity
| 3 weeks ago | Price changed to $175,000 | |
| 3 weeks ago | Listing updated with changes from the MLS | |
| 2 months ago | Listing first seen on site |
General Features
Acres
0.21
Carport
1
Levels
OneOne and One Half
Parking
CarportAttached CarportConcreteDrivewayParking PadShared Driveway
Parking Spaces
2
Property Condition
Fixer
Property Sub Type
Single Family Residence
Sewer
Public Sewer
Special Circumstances
Standard
SqFt Above
1306
SqFt Total
1306
Style
Ranch
Water Source
Public
Zoning
RES
Interior Features
Appliances
Electric RangeElectric Water Heater
Basement
Crawl Space
Cooling
Central AirCeiling Fan(s)Wall Unit(s)Wall/Window Unit(s)
Fireplace
Yes
Fireplace Features
Dining Room
Flooring
CarpetHardwoodTileVinyl
Heating
ElectricHeat Pump
Interior
Ceiling Fan(s)Entrance FoyerPantryStorageMaster Downstairs
Laundry Features
Main Level
Main Level Bedrooms
2
Bedroom 2
Dimensions - 11.3 x 11.0Level - Main
Bonus Room
Dimensions - 12.0 x 11.6Level - SecondDescription - Not counted as living space
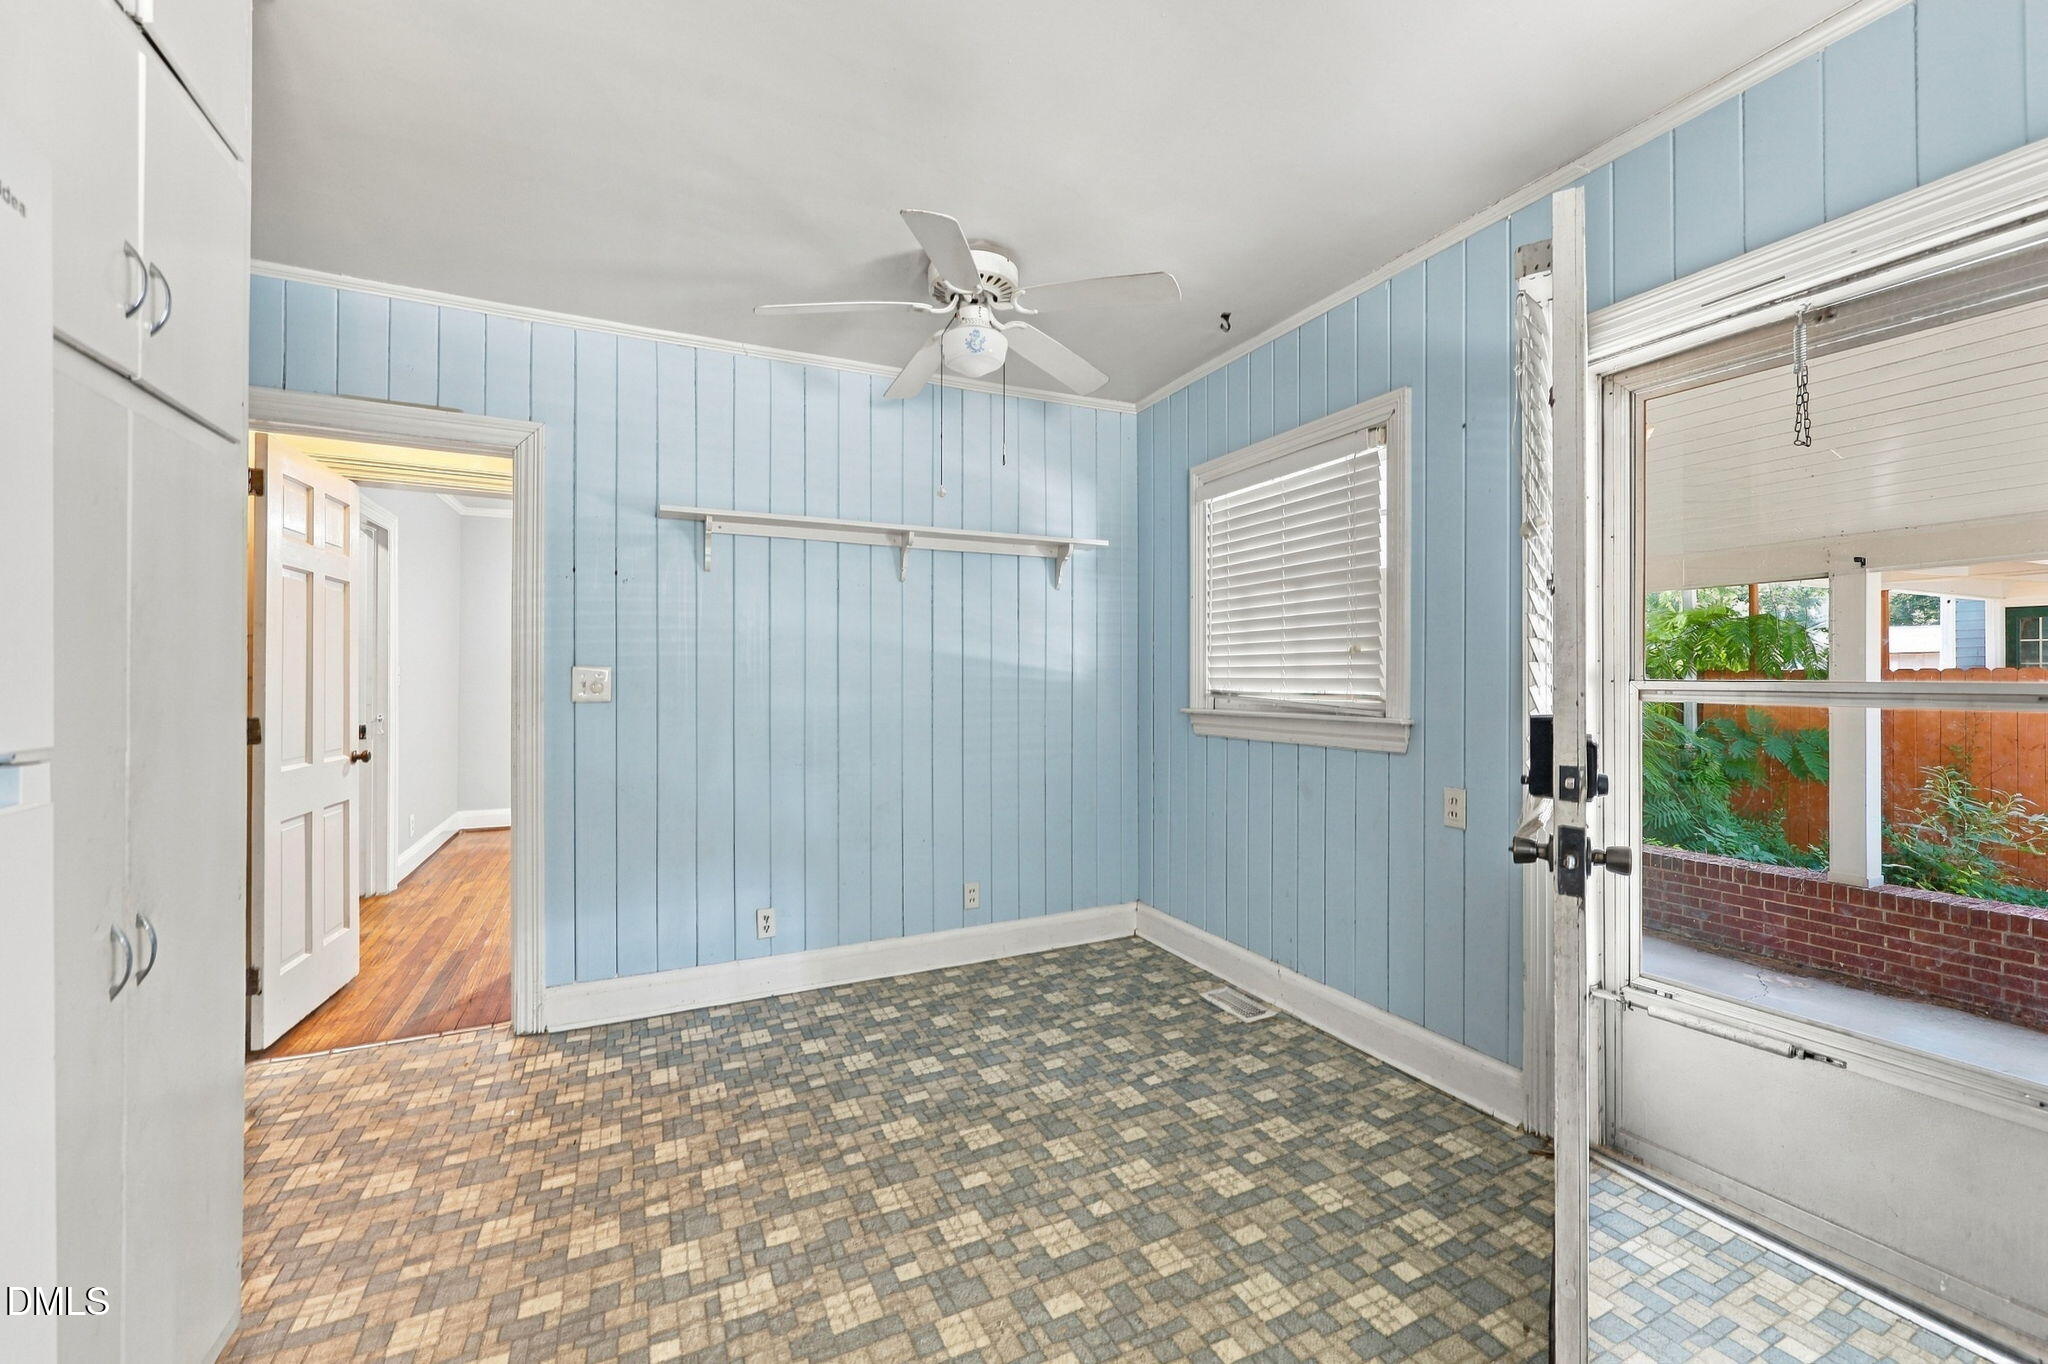
Breakfast Room
Dimensions - 8.1 x 6.3Level - Main
Dining Room
Dimensions - 11.9 x 10.6Level - Main
Entrance Hall
Dimensions - 6.7 x 5.0Level - Main
Kitchen
Dimensions - 15.3 x 11.3Level - Main
Living Room
Dimensions - 17.1 x 11.3Level - Main
Master Bathroom
Dimensions - 8.0 x 6.5Level - Main
Master Bedroom
Dimensions - 12.1 x 12.0Level - Main
Other
Dimensions - 8.0 x 4.6Level - MainDescription - Storage
Utility Room
Dimensions - 8.1 x 6.3Level - Main
Save
Ask
Tour
Hide
Exterior Features
Construction Details
Brick
Exterior
Rain Gutters
Lot Features
Landscaped
Patio And Porch
CoveredFront PorchPatioPorch
Roof
Shingle
Community Features
Community Features
Suburban
Financing Terms Available
CashConventionalFHAUSDA LoanVA Loan
Schools
School District
Unknown
Elementary School
Johnston - Selma Elementary
Middle School
Johnston - Selma Middle School
High School
Johnston - Smithfield Selma High
Listing courtesy of Daniel Virag of Keller Williams Realty

Listings that are marked with an icon are provided courtesy of the Triangle MLS, Inc. of North Carolina, Internet Data Exchange Database. Copyright 2026 Triangle MLS, Inc. of North Carolina. All rights reserved.
Last checked: 2026-11-05 07:07 AM UTC
Listings that are marked with an icon are provided courtesy of the Triangle MLS, Inc. of North Carolina, Internet Data Exchange Database. Copyright 2026 Triangle MLS, Inc. of North Carolina. All rights reserved.
Last checked: 2026-11-05 07:07 AM UTC
Neighborhood & Commute
Source: Walkscore
Disclosure: Community information and market data powered by Constellation Data Labs. Information is deemed reliable but not guaranteed.
Save
Ask
Tour
Hide