Save
Ask
Tour
Hide
Share
$895,000
New Listing

5908 Rooftop View Trail
Raleigh, NC 27612

For Sale|Townhouse|Active
3
Beds
4
Total Baths
3
Full Baths
1
Partial Bath
2,643
SqFt
$339
/SqFt
2027
Built
Subdivision:
Grove Point
County:
Wake
Call Now: 919-404-SHOW
Is this the listing for you? We can help make it yours.
919-404-SHOW
5908 Rooftop View Trail5908 Rooftop View Trail5908 Rooftop View Trail5908 Rooftop View Trail
Save
Ask
Tour
Hide
Share

Mortgage Calculator

Monthly Payment (Est.)

$4,083
Calculator powered by Showcase IDX, a Constellation1 Company. Copyright ©2026 Information is deemed reliable but not guaranteed.

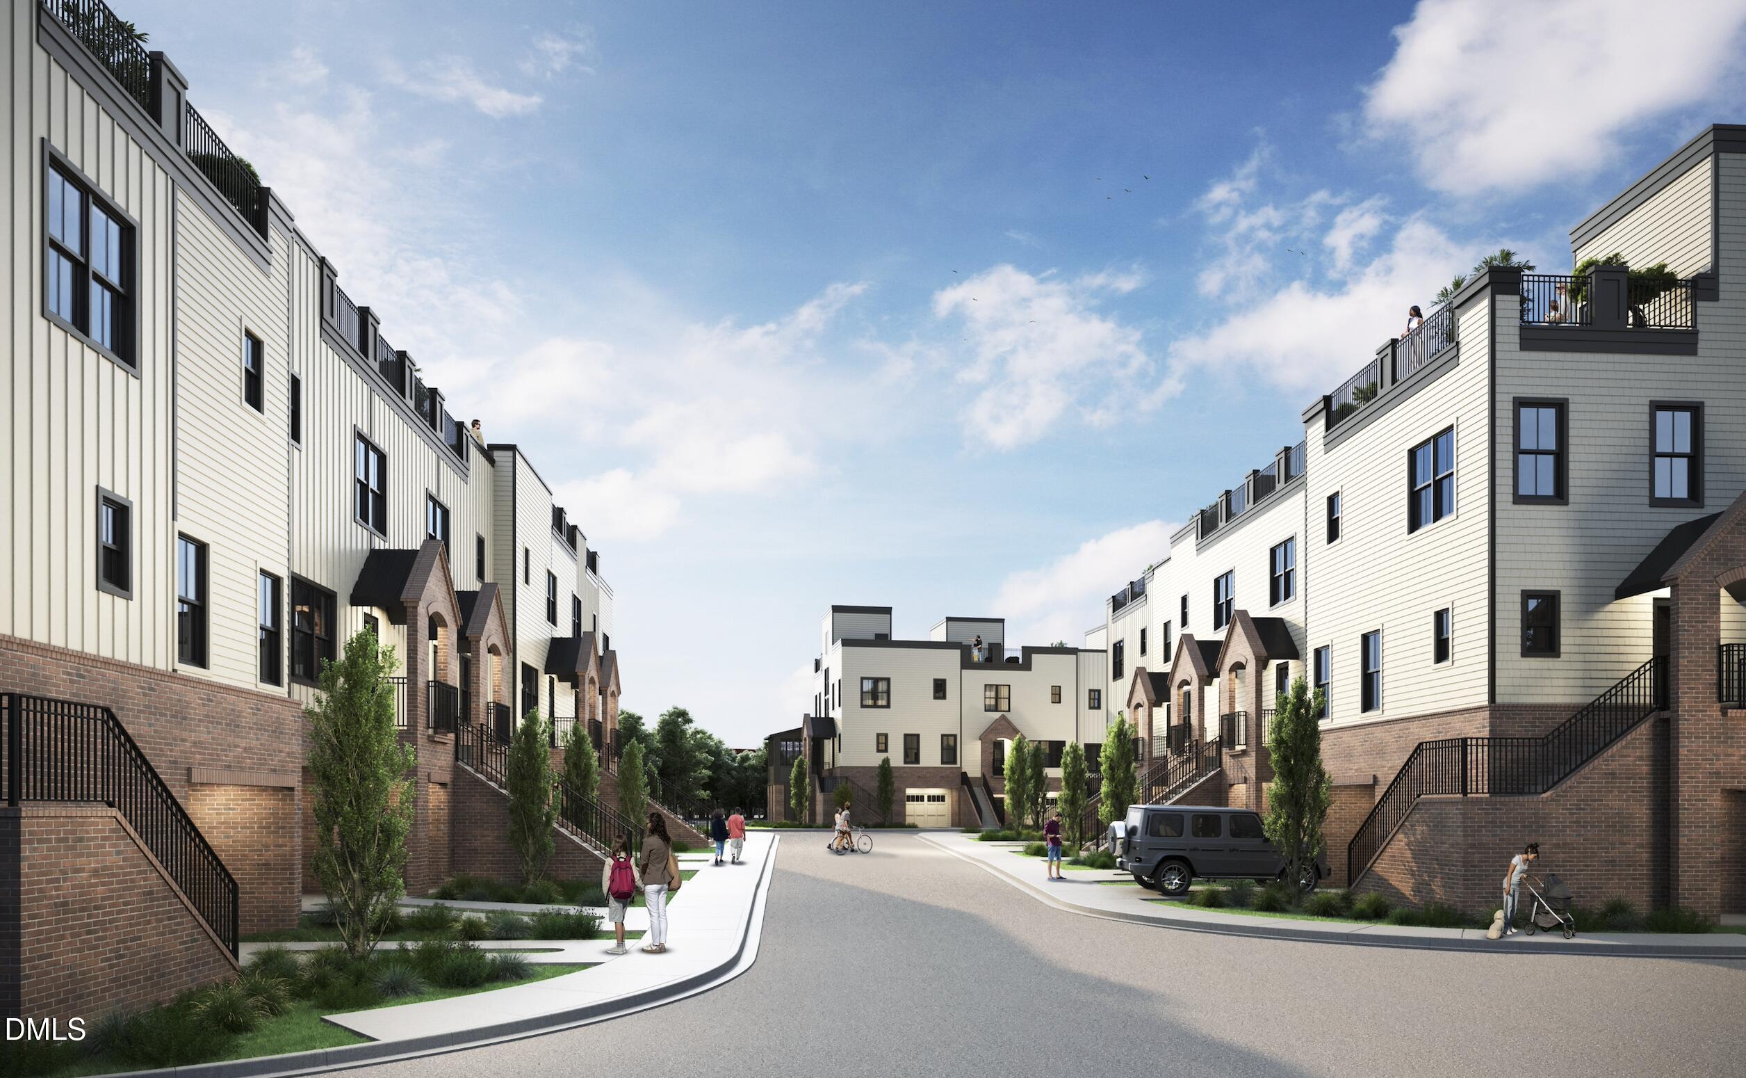
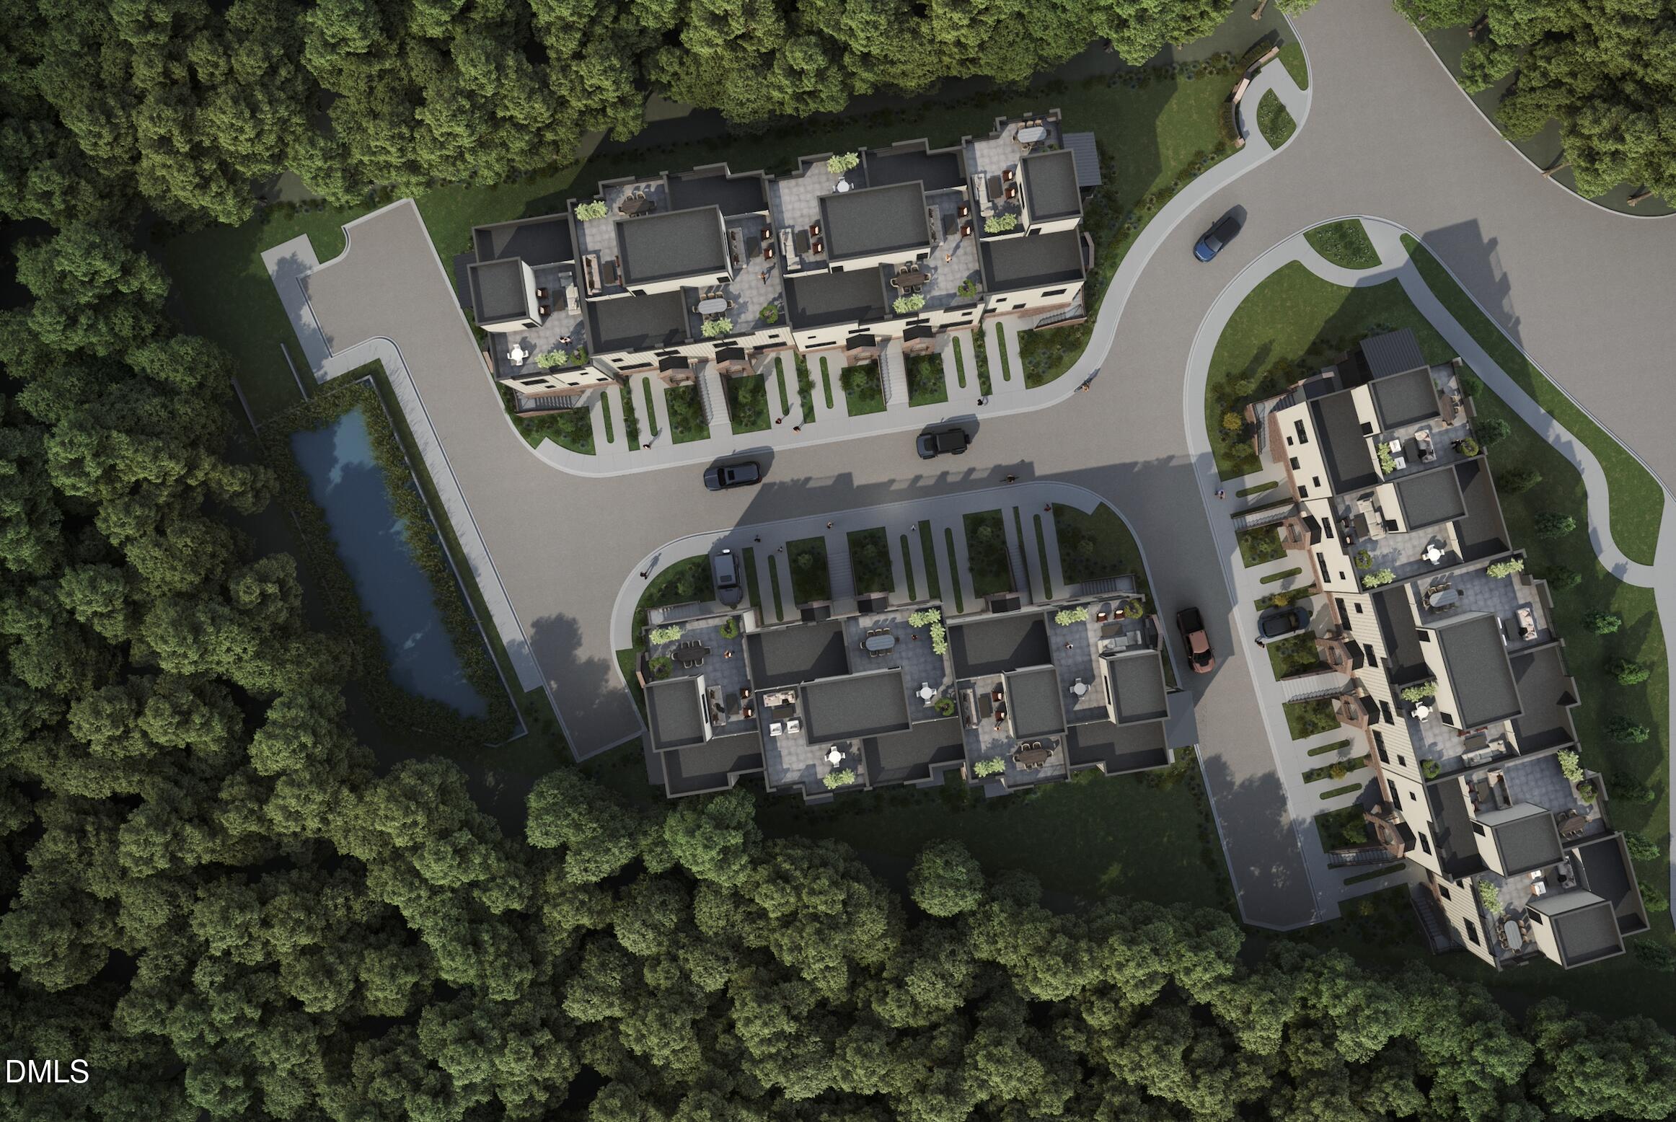
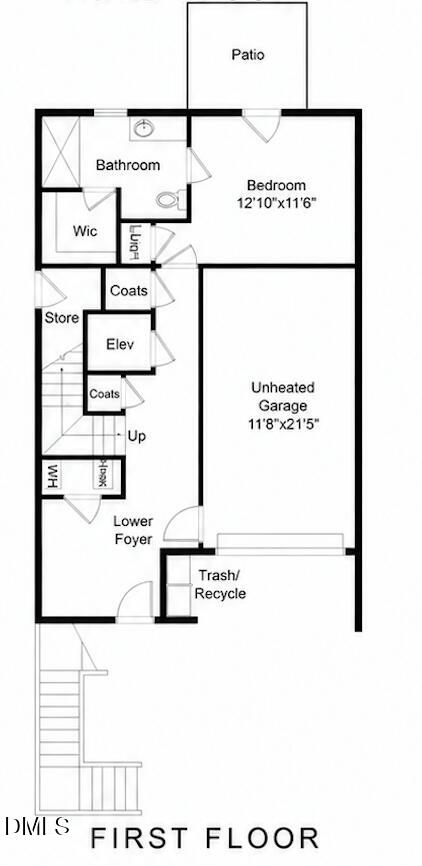
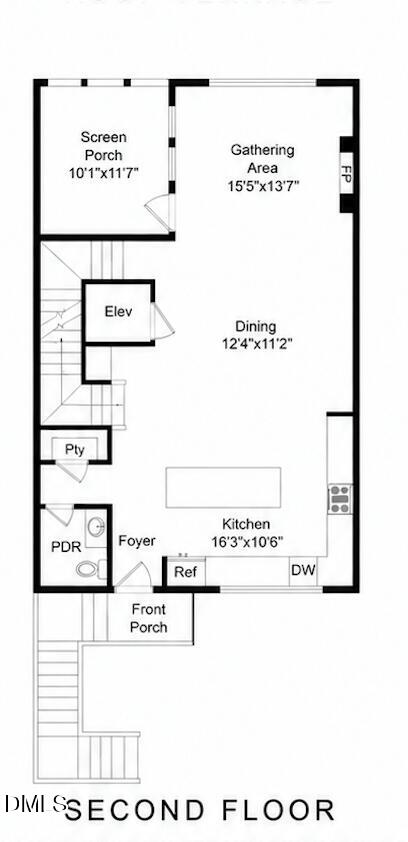
Thoughtfully designed with generous living spaces and a layout that balances privacy with flexibility, this new Grove Pointe residence offers three bedrooms, including two primary suites, a dedicated office/flex space, three and a half baths, a private elevator and exceptional indoor and outdoor living. Brick entry stairs lead to the expansive main living level, where the kitchen, dining and gathering areas flow together naturally. A large kitchen with generous workspace and pantry storage anchors the space, while a gas fireplace and screened porch create an inviting setting for everyday living and entertaining. The bedroom level is especially well planned, with two primary suites, each with its own private bath and walk-in closet. A separate office/flex space and conveniently located laundry complete the level. On the entry level, a third bedroom with a full bath creates a private guest suite with direct access to a patio, adding another outdoor space to the home. Above, the expansive rooftop terrace is a standout, with multiple gathering areas and ample room for dining, lounging and entertaining. A private elevator provides access to every level, complemented by thoughtfully designed staircases with landings. Additional details include a private garage and a rare hot-and-cold water connection just outside. Grove Pointe is a limited collection of only 17 residences, with thoughtfully planned landscaping and convenient access to Creedmoor Road. Currently under construction, this residence brings together generous proportions, a highly functional layout and multiple outdoor living spaces in one of Raleigh's newest townhome communities.

Save
Ask
Tour
Hide
Share
Listing Snapshot
Price 
$895,000
Days On Site 
0 Days
Bedrooms 
3
Inside Area (SqFt) 
2,643 sqft
Total Baths 
4
Full Baths 
3
Partial Baths 
1
Lot Size 
0.06 Acres
Year Built 
2027
MLS® Number 
10192632
Status 
Active
Property Tax 
$1,409
HOA/Condo/Coop Fees 
$250 monthly
Sq Ft Source 
N/A
Friends & Family
Recent Activity
5 hours agoListing first seen on site
5 hours agoListing updated with changes from the MLS®
General Features
Acres 
0.06
Attached Garage 
Yes
Foundation 
Slab
Garage 
Yes
Garage Spaces 
1
Levels 
Three Or More
Parking 
AttachedGarageDrivewayGarage Faces FrontGarage Door OpenerPaved
Parking Spaces 
1
Property Condition 
New ConstructionUnder Construction
Property Sub Type 
Townhouse
Sewer 
Public Sewer
Special Circumstances 
Standard
SqFt Above 
2643
SqFt Total 
2643
Style 
Transitional
Water Source 
Public
Interior Features
Appliances 
DisposalGas RangeStainless Steel Appliance(s)Tankless Water Heater
Cooling 
DualZoned
Fireplace 
Yes
Fireplace Features 
Family Room
Fireplaces 
1
Flooring 
HardwoodTile
Heating 
Forced AirZoned
Interior 
Built-in FeaturesEat-in KitchenElevatorKitchen IslandOpen FloorplanPantryWalk-In Closet(s)
Laundry Features 
Laundry RoomIn Unit
Main Level Bedrooms 
1
Master Bedroom 
Level - Third
Save
Ask
Tour
Hide
Share
Exterior Features
Construction Details 
BrickFiber Cement
Lot Features 
Landscaped
Patio And Porch 
CoveredPatioScreenedSide PorchTerrace
Road Frontage 
City Street
Roof 
MetalRubber
Community Features
Association Amenities 
LandscapingMaintenance GroundsMaintenance Structure
Association Fee 
$250.0
Association Fee Frequency 
Monthly
Community Features 
CurbsStreet LightsSidewalks
Financing Terms Available 
CashConventional
Roads 
AsphaltConcrete
Schools
School District
Unknown
Elementary School
Wake - Jeffreys Grove Elementary
Middle School
Wake - Oberlin Middle
High School
Wake - Sanderson High
Listing courtesy of Elizabeth Cranfill of Insight Real Estate


Listings that are marked with an icon are provided courtesy of the Triangle MLS, Inc. of North Carolina, Internet Data Exchange Database. Copyright 2026 Triangle MLS, Inc. of North Carolina. All rights reserved.

Last checked: 2026-09-15 12:35 AM UTC

Neighborhood & Commute
Source: Walkscore
Disclosure: Community information and market data powered by Constellation Data Labs. Information is deemed reliable but not guaranteed.
Save
Ask
Tour
Hide
Share