Save
Ask
Tour
Hide
Share
$309,900
44 Days On Site

156 Sweet Lilac Way
Raleigh, NC 27610

For Sale|Townhouse|Active
3
Beds
4
Total Baths
3
Full Baths
1
Partial Bath
1,896
SqFt
$163
/SqFt
2024
Built
Subdivision:
Edge of Auburn
County:
Wake
Call Now: 919-404-SHOW
Is this the listing for you? We can help make it yours.
919-404-SHOW
156 Sweet Lilac Way156 Sweet Lilac Way156 Sweet Lilac Way156 Sweet Lilac Way
Save
Ask
Tour
Hide
Share

Mortgage Calculator

Monthly Payment (Est.)

Enter an interest rate to see your estimated monthly payment.
Calculator powered by Showcase IDX, a Constellation1 Company. Copyright ©2026 Information is deemed reliable but not guaranteed.

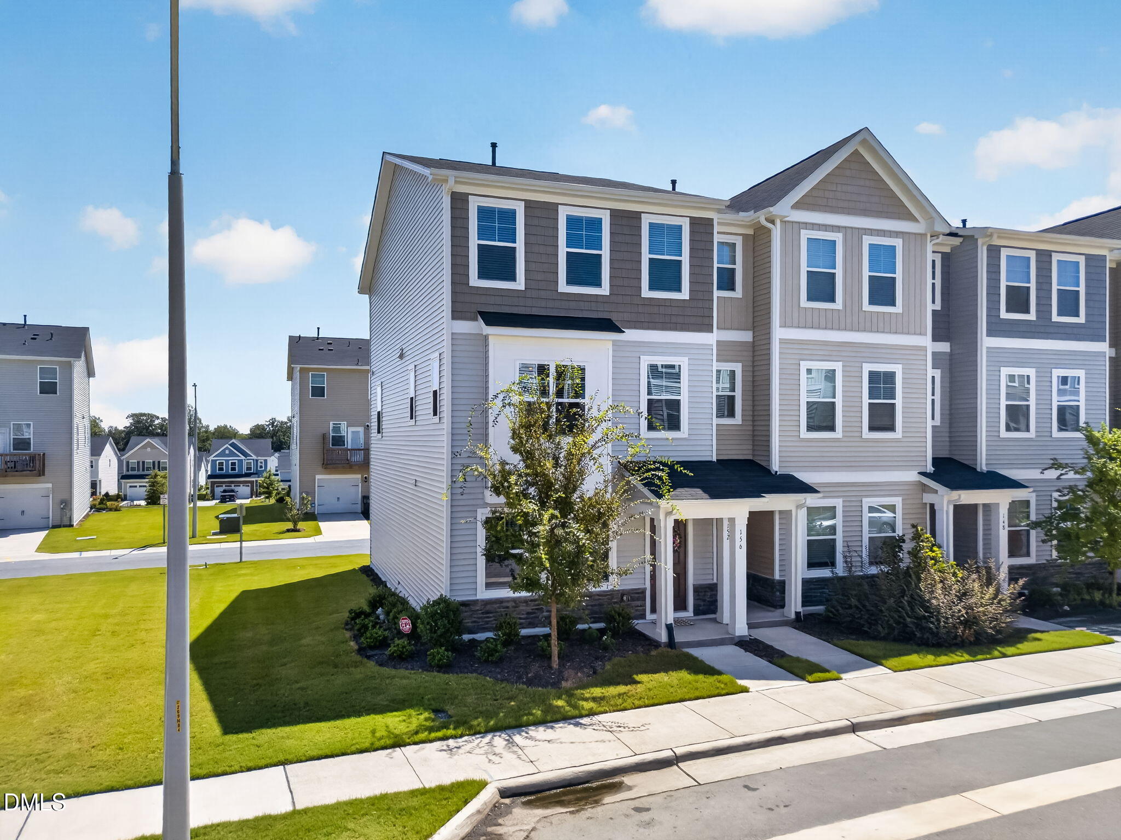
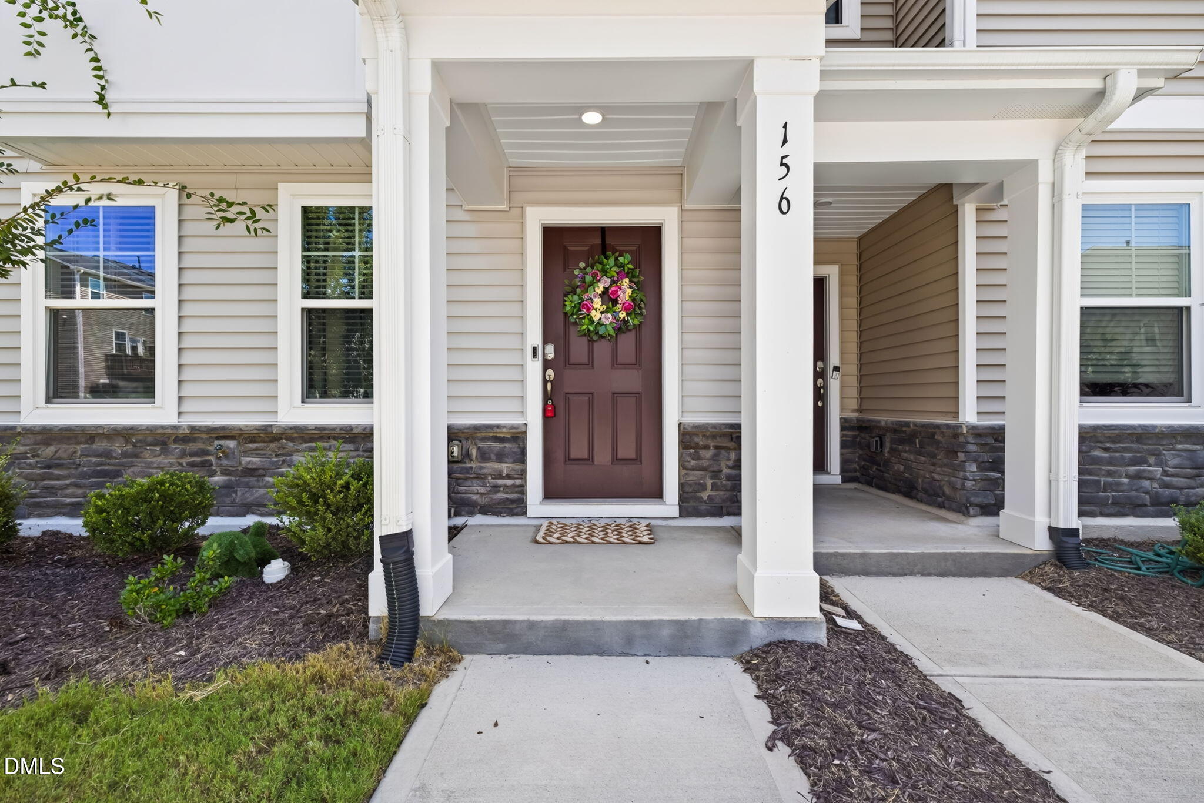
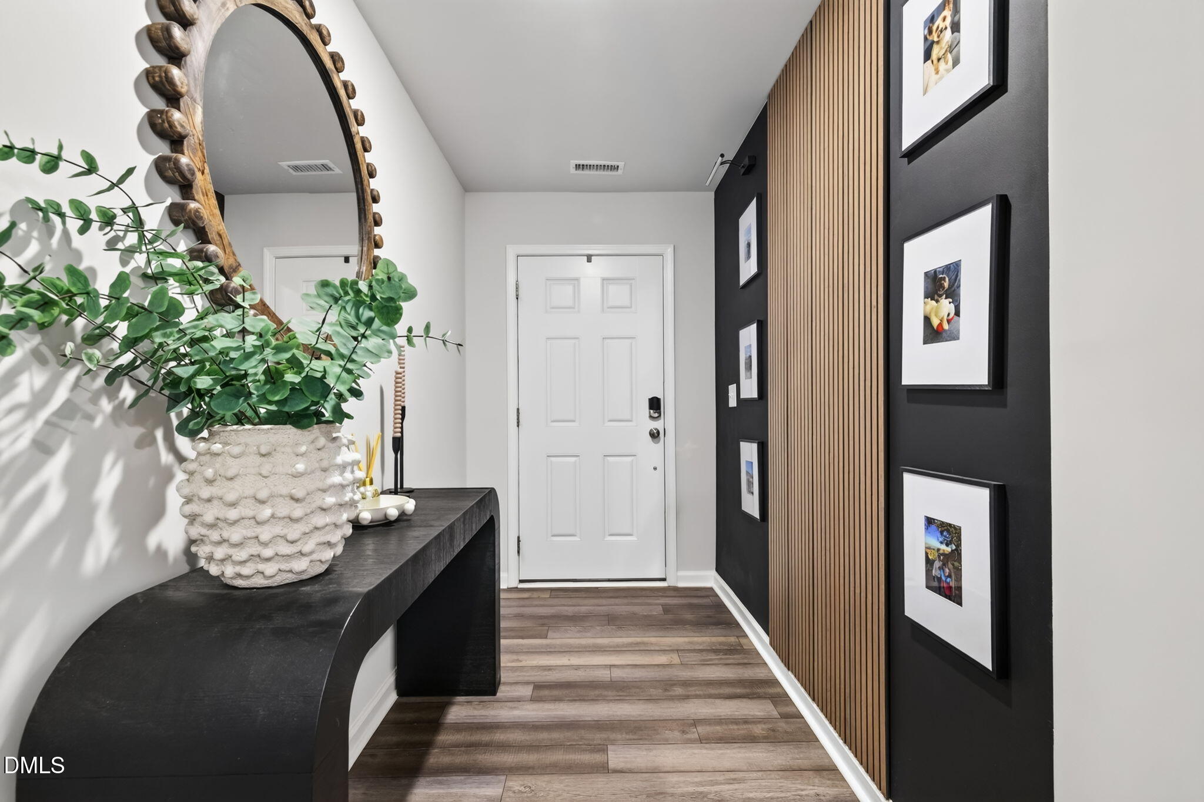
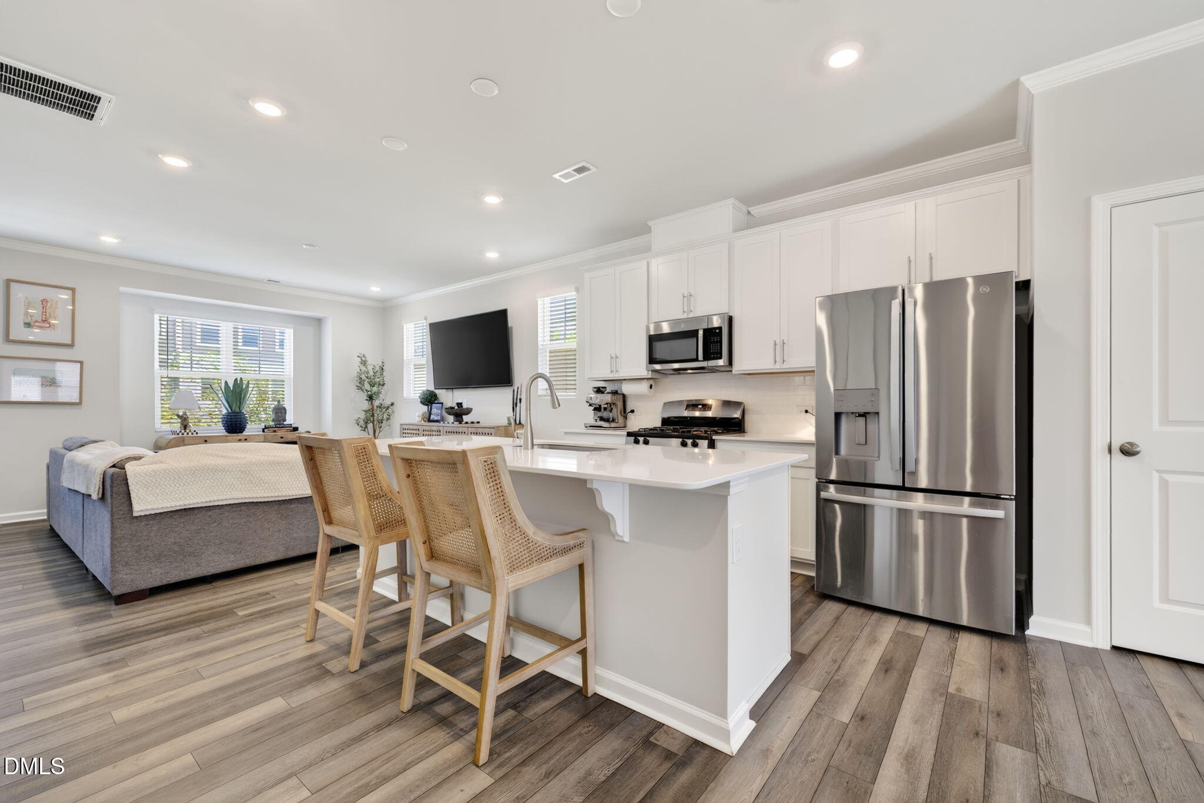
More space, more privacy, and a floor plan that just makes sense. This nearly new end-unit townhome in Edge of Auburn offers 3 bedrooms, 3.5 bathrooms, and three levels of flexible living space, with the rare bonus of a private full bathroom for every bedroom. The first-floor bedroom suite is tucked away from the rest of the home, making it ideal for guests, a home office, roommates, or anyone who wants their own space. Upstairs, the bright and open main level brings the kitchen, dining, and living areas together into one large gathering space with extra natural light from the end-unit location. The top floor offers two spacious bedroom suites, giving everyone privacy without sacrificing room to spread out. An attached 1-car garage adds the storage and convenience that's often missing from townhome living. And when you're ready to get out of the house, the Edge of Auburn pool and clubhouse are right in the neighborhood.

Save
Ask
Tour
Hide
Share
Listing Snapshot
Price 
$309,900
Days On Site 
44 Days
Bedrooms 
3
Inside Area (SqFt) 
1,896 sqft
Total Baths 
4
Full Baths 
3
Partial Baths 
1
Lot Size 
0.04 Acres
Year Built 
2024
MLS Number 
10192628
Status 
Active
Property Tax 
$3,320.52
HOA/Condo/Coop Fees 
$225 monthly
Sq Ft Source 
N/A
Friends & Family
Recent Activity
a month agoListing first seen on site
a month agoListing updated with changes from the MLS
General Features
Acres 
0.04
Attached Garage 
Yes
Disclosures 
Seller Disclosure
Foundation 
Slab
Garage 
Yes
Garage Spaces 
1
Levels 
Three Or MoreTwo
Parking 
AttachedGarageGarage Faces Rear
Parking Spaces 
3
Property Sub Type 
Townhouse
Sewer 
Public Sewer
Special Circumstances 
Standard
SqFt Above 
1896
SqFt Total 
1896
Style 
CraftsmanTraditional
Water Source 
Public
Zoning 
R4
Interior Features
Appliances 
DishwasherGas OvenMicrowaveStainless Steel Appliance(s)
Cooling 
Central Air
Flooring 
CarpetVinyl
Heating 
Forced Air
Interior 
Double VanityEntrance FoyerKitchen IslandOpen FloorplanPantryWalk-In Closet(s)High Speed Internet
Laundry Features 
Laundry Room
Master Bedroom 
Level - Upper
Save
Ask
Tour
Hide
Share
Exterior Features
Construction Details 
Vinyl Siding
Exterior 
Balcony
Patio And Porch 
Terrace
Roof 
Shingle
Community Features
Association Amenities 
Maintenance GroundsPool
Association Fee 
$225.0
Association Fee Frequency 
Monthly
Community Features 
PoolStreet LightsSidewalks
Financing Terms Available 
CashConventionalFHAVA Loan
Schools
School District
Unknown
Elementary School
Wake - East Garner Elementary
Middle School
Wake - East Garner Middle
High School
Wake - South Garner High
Listing courtesy of Justin Daniel of eXp Realty, LLC - C


Listings that are marked with an icon are provided courtesy of the Triangle MLS, Inc. of North Carolina, Internet Data Exchange Database. Copyright 2026 Triangle MLS, Inc. of North Carolina. All rights reserved.

Last checked: 2026-10-29 02:50 AM UTC

Neighborhood & Commute
Source: Walkscore
Disclosure: Community information and market data powered by Constellation Data Labs. Information is deemed reliable but not guaranteed.
Save
Ask
Tour
Hide
Share