Save
Ask
Tour
Hide
Share
$260,000
1 Day On Site

6001 Winterpointe Lane 101
Raleigh, NC 27606

For Sale|Condominium|Active
3
Beds
3
Total Baths
3
Full Baths
1,646
SqFt
$158
/SqFt
1990
Built
Subdivision:
Sun Pointe
County:
Wake
Call Now: 919-404-SHOW
Is this the listing for you? We can help make it yours.
919-404-SHOW
6001 Winterpointe Lane 1016001 Winterpointe Lane 1016001 Winterpointe Lane 1016001 Winterpointe Lane 101
Save
Ask
Tour
Hide
Share

Mortgage Calculator

Monthly Payment (Est.)

$1,186
Calculator powered by Showcase IDX, a Constellation1 Company. Copyright ©2026 Information is deemed reliable but not guaranteed.

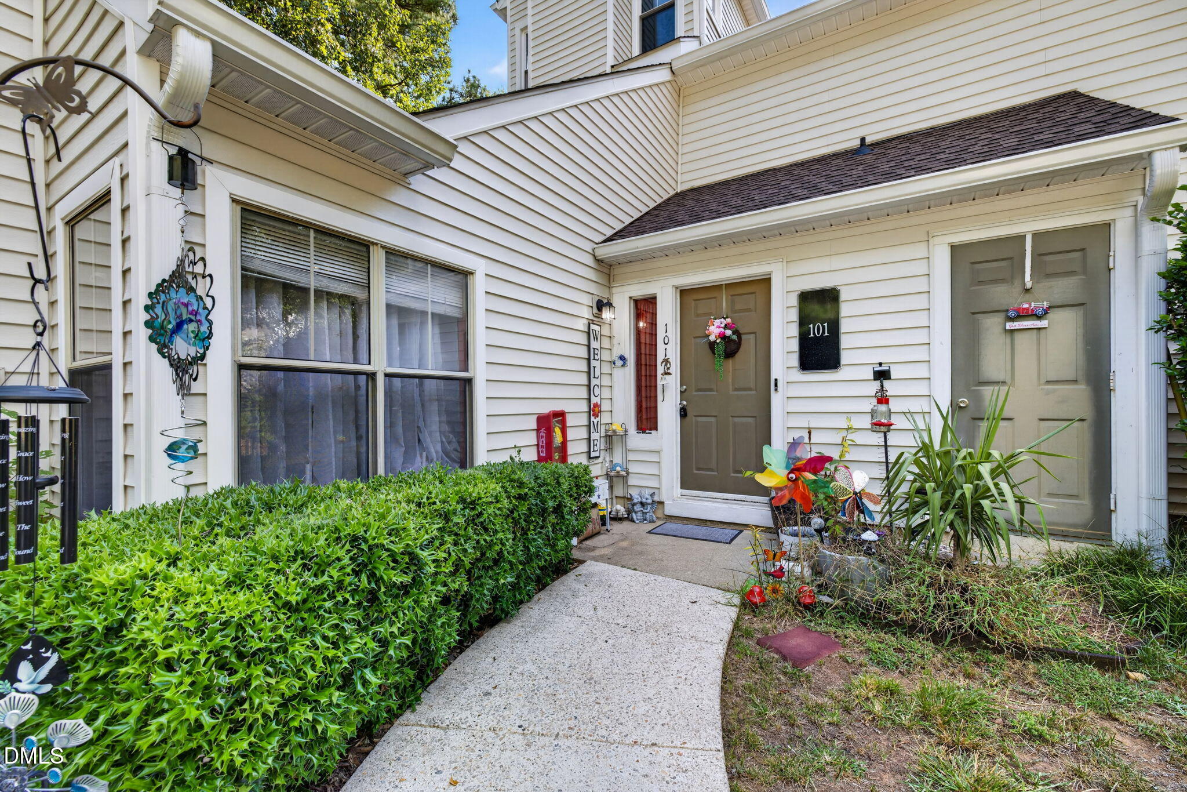
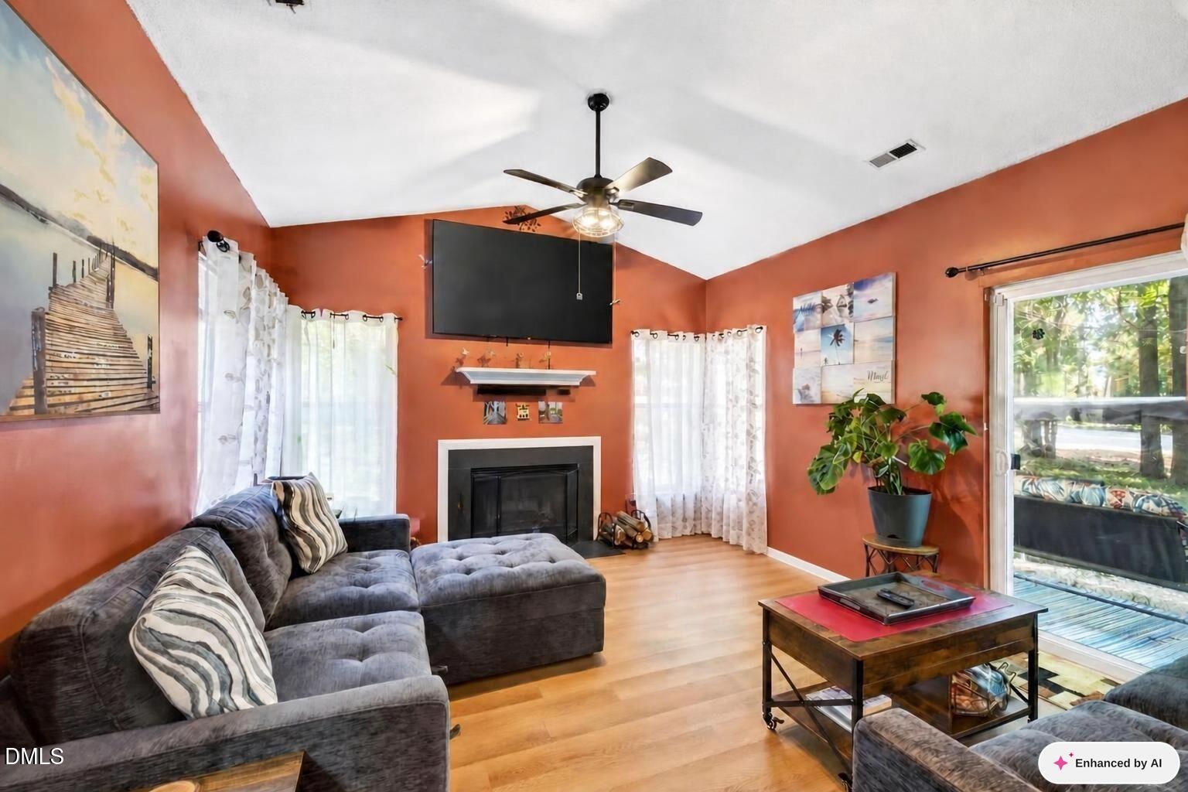
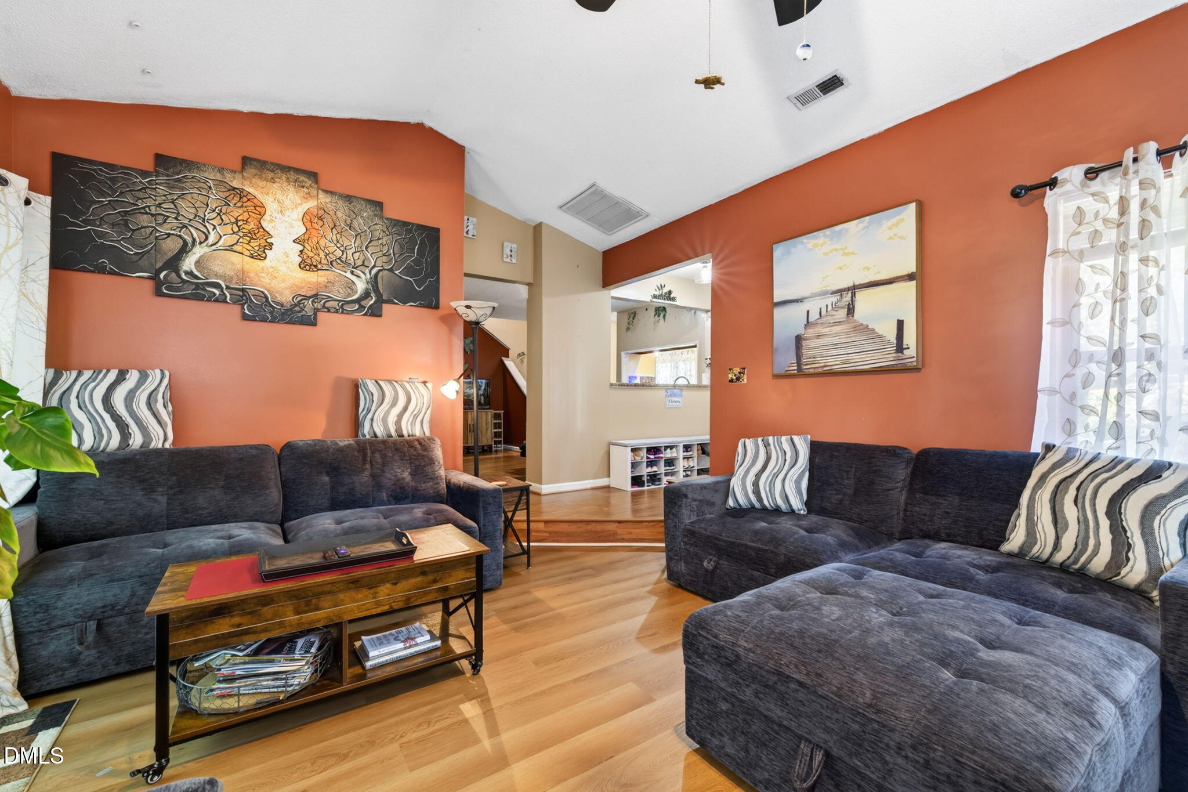
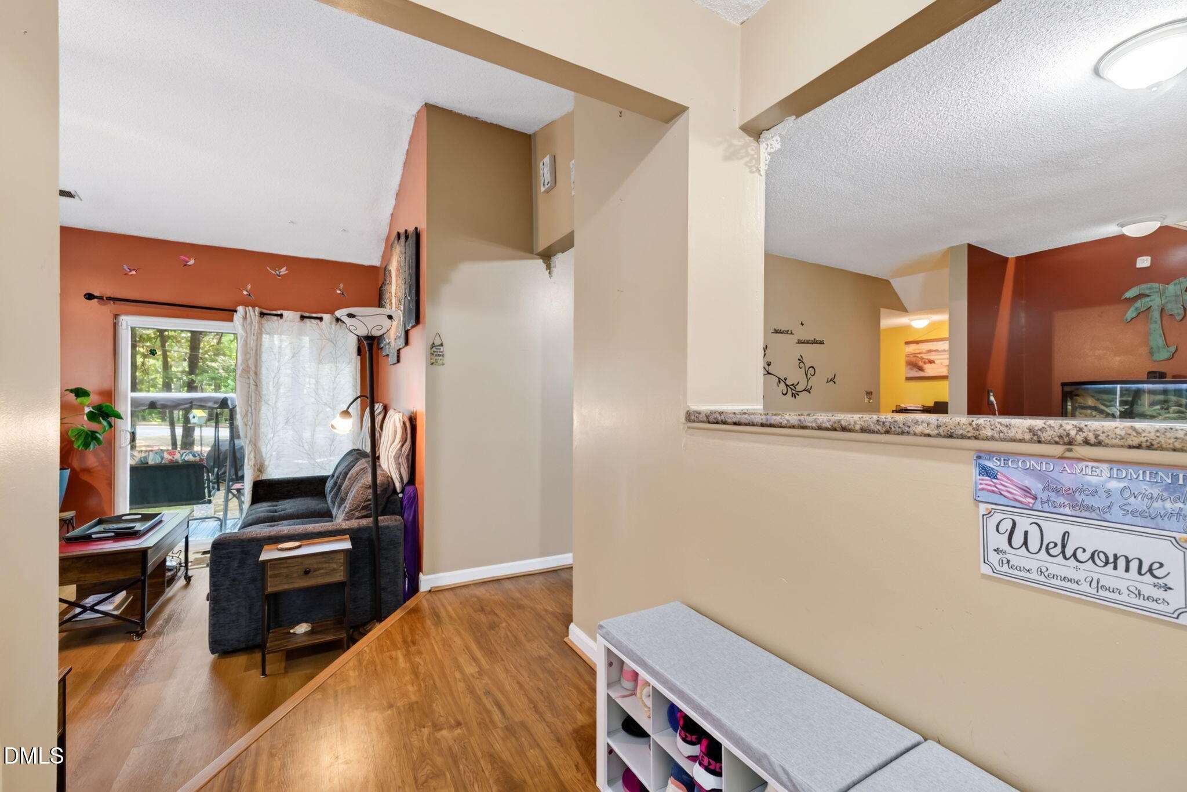
Welcome to this unique end-unit condominium offering the ease of maintenance-free living with the privacy and feel of a single-family home. Tucked beside a natural area, the home enjoys a quiet setting surrounded by mature trees, with a private patio and little visibility of neighboring homes. Abundant natural light fills the interior, creating a bright and welcoming atmosphere throughout. The flexible floor plan features 3 bedrooms and 3 full baths, including a bedroom and full bath on the main level, plus two additional bedrooms and baths upstairs. The cozy family room features a wood-burning fireplace and updated flooring, while the kitchen offers a sunny breakfast nook and an adjoining dining room that can also serve as a comfortable lounge or entertaining space. Recent improvements roof replaced in 2022, updated light fixtures and ceiling fans, replaced appliances 2022-2023 including the washer and dryer, and an added security system. Two storage closets outside provide ample storage space. Enjoy the community pool and a location that puts so much of Cary and Raleigh within easy reach. Convenient to Crossroads Plaza, Fenton, Downtown Cary Park, the NC State Fairgrounds, NC Museum of Art, Lake Johnson, shopping, restaurants, entertainment, major highways and more. A rare combination of privacy, convenience, natural surroundings and low-maintenance living!

Save
Ask
Tour
Hide
Share
Listing Snapshot
Price 
$260,000
Days On Site 
1 Day
Bedrooms 
3
Inside Area (SqFt) 
1,646 sqft
Total Baths 
3
Full Baths 
3
Partial Baths 
N/A
Lot Size 
N/A
Year Built 
1990
MLS® Number 
10192615
Status 
Active
Property Tax 
$2,516.08
HOA/Condo/Coop Fees 
$439 monthly
Sq Ft Source 
N/A
Friends & Family
Recent Activity
yesterdayListing first seen on site
yesterdayListing updated with changes from the MLS®
General Features
Disclosures 
Seller Disclosure
Foundation 
Slab
Levels 
Two
Parking 
Additional ParkingOpen
Parking Spaces 
1
Property Sub Type 
Condominium
Sewer 
Public Sewer
Special Circumstances 
Standard
SqFt Above 
1646
SqFt Total 
1646
Style 
Traditional
Utilities 
Sewer ConnectedWater Connected
Water Source 
Public
Zoning 
R-10
Interior Features
Appliances 
DishwasherElectric OvenIce MakerMicrowaveRefrigeratorWasher/Dryer
Cooling 
Heat Pump
Fireplace 
Yes
Fireplace Features 
DenWood Burning
Fireplaces 
1
Flooring 
CarpetLaminateLinoleum
Heating 
Heat Pump
Interior 
Eat-in KitchenLaminate CountersWalk-In Closet(s)
Laundry Features 
Laundry ClosetUpper Level
Main Level Bedrooms 
1
Bedroom 2 
Dimensions - 11.0 x 12.0Level - Second
Bedroom 3 
Dimensions - 11.5 x 12.0Level - Main
Dining Room 
Dimensions - 11.0 x 9.5Level - Main
Family Room 
Dimensions - 13.0 x 18.0Level - Main
Kitchen 
Dimensions - 11.0 x 8.0Level - Main
Master Bedroom 
Dimensions - 11.5 x 12.0Level - Second
Save
Ask
Tour
Hide
Share
Exterior Features
Construction Details 
Vinyl Siding
Exterior 
Rain Gutters
Fencing 
None
Lot Features 
Corner Lot
Roof 
Shingle
Community Features
Association Amenities 
ClubhouseMaintenance GroundsPoolTennis Court(s)TrashWater
Association Fee 
$439.0
Association Fee Frequency 
Monthly
Community Features 
ClubhousePoolStreet LightsTennis Court(s)
Financing Terms Available 
CashConventionalFHAUSDA LoanVA Loan
Schools
School District
Unknown
Elementary School
Wake - Reedy Creek Elementary
Middle School
Wake - Reedy Creek Middle
High School
Wake - Athens Drive High
Listing courtesy of April Stephens of eXp Realty, LLC - C


Listings that are marked with an icon are provided courtesy of the Triangle MLS, Inc. of North Carolina, Internet Data Exchange Database. Copyright 2026 Triangle MLS, Inc. of North Carolina. All rights reserved.

Last checked: 2026-09-16 08:25 AM UTC

Neighborhood & Commute
Source: Walkscore
Disclosure: Community information and market data powered by Constellation Data Labs. Information is deemed reliable but not guaranteed.
Save
Ask
Tour
Hide
Share