Save
Ask
Tour
Hide
Share
$315,000
21 Days On Site

126 Ottawa Drive
Wendell, NC 27591

For Sale|Single Family Residence|Active
3
Beds
2
Total Baths
2
Full Baths
1,311
SqFt
$240
/SqFt
1999
Built
County:
Johnston
Call Now: 919-404-SHOW
Is this the listing for you? We can help make it yours.
919-404-SHOW
126 Ottawa Drive126 Ottawa Drive126 Ottawa Drive126 Ottawa Drive
Save
Ask
Tour
Hide
Share

Mortgage Calculator

Monthly Payment (Est.)

Enter an interest rate to see your estimated monthly payment.
Calculator powered by Showcase IDX, a Constellation1 Company. Copyright ©2026 Information is deemed reliable but not guaranteed.

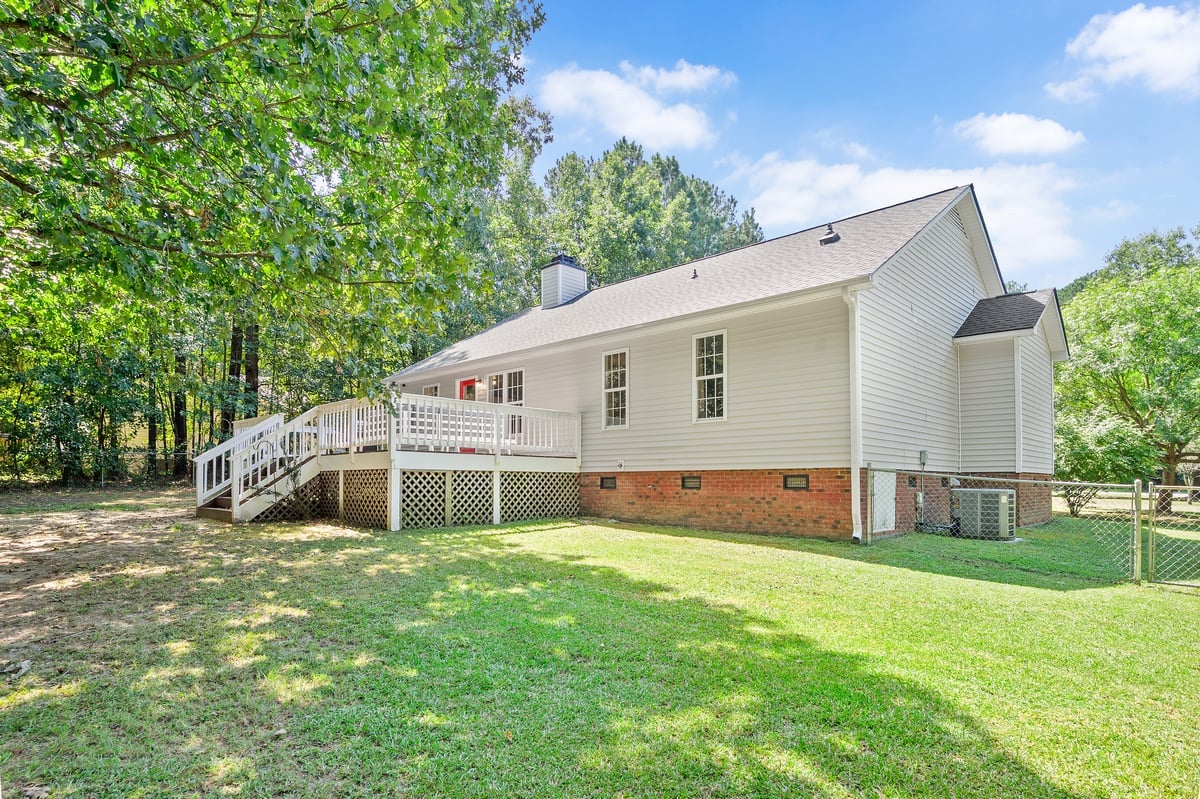
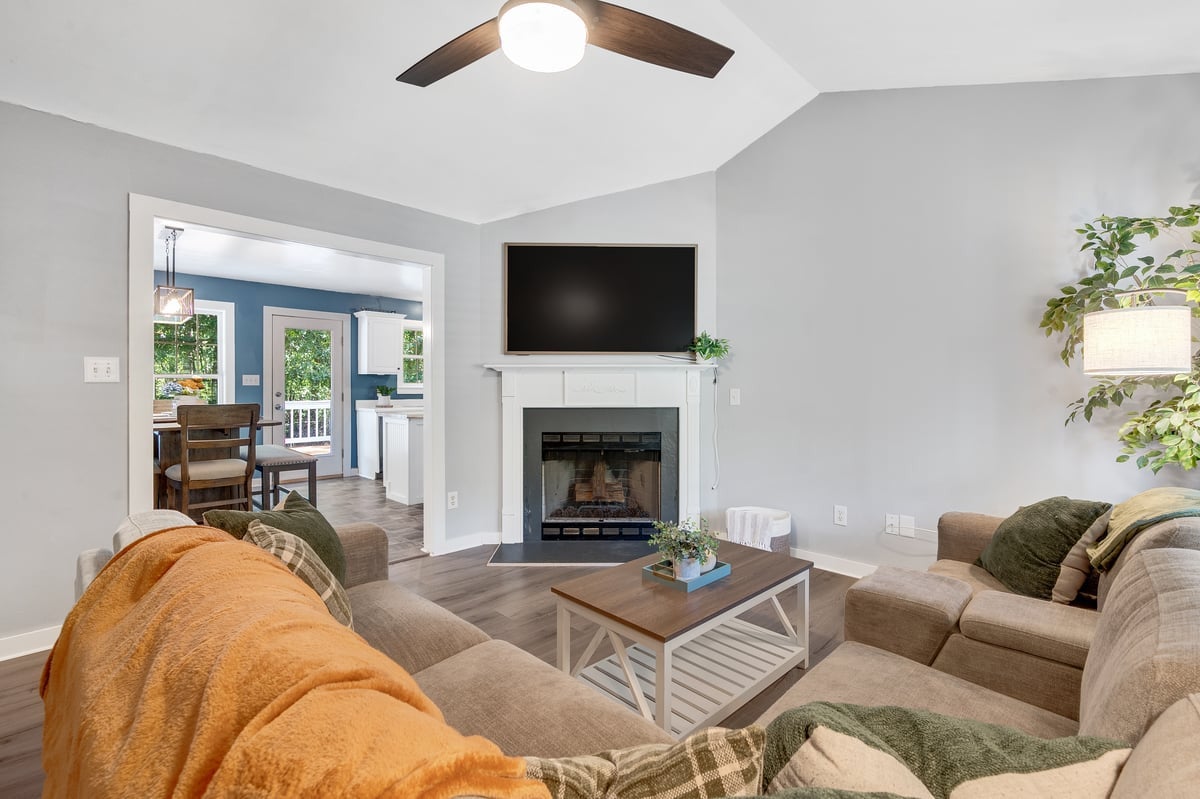
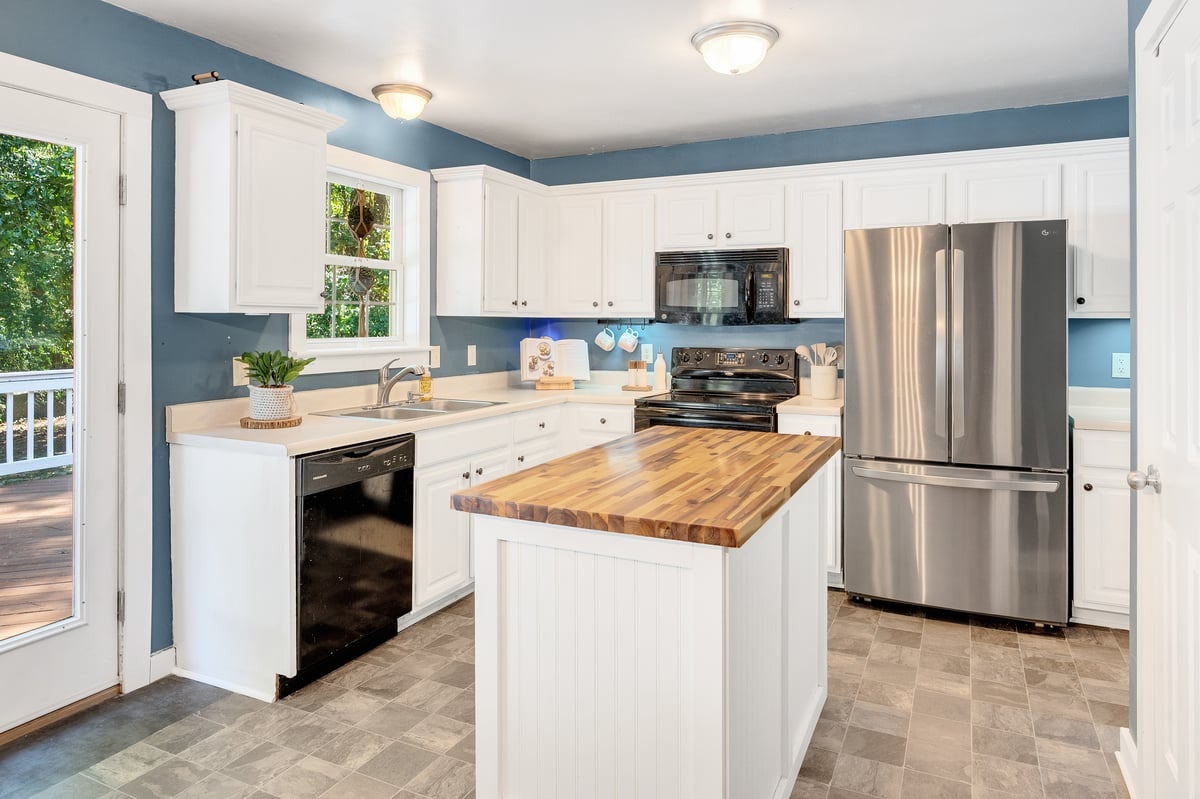
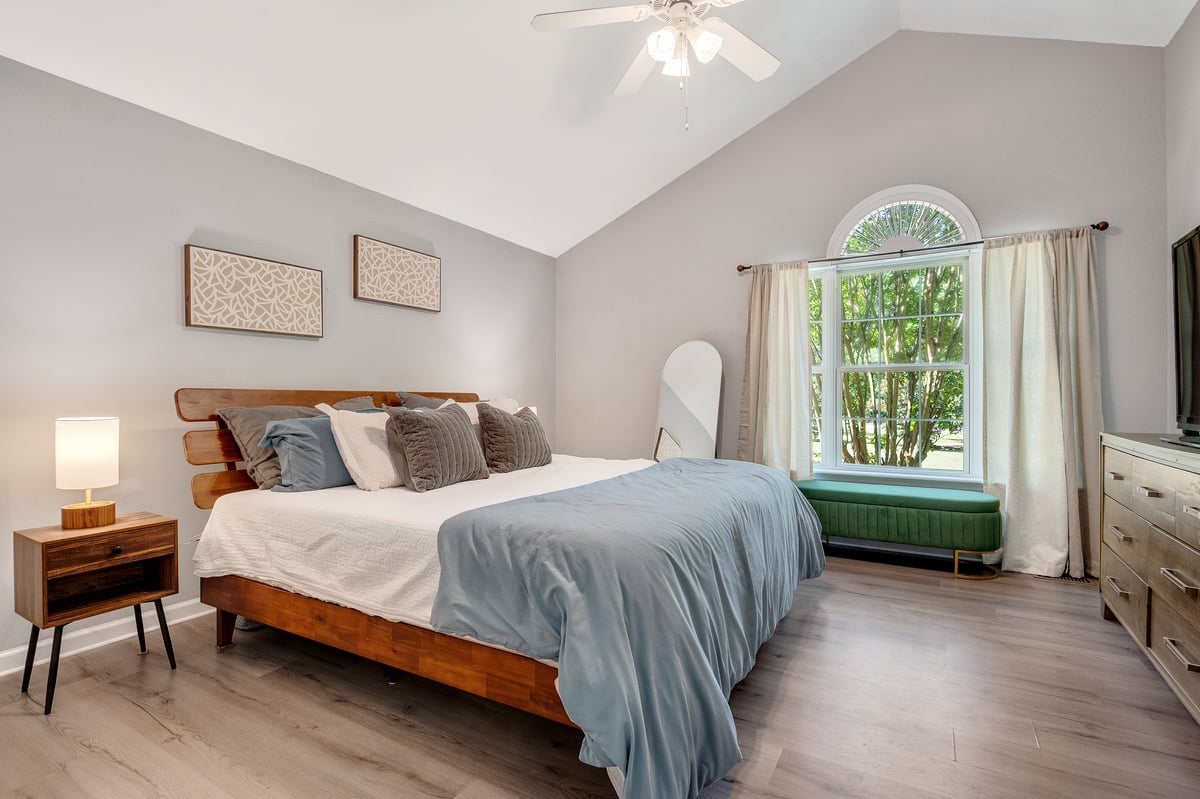
Ready for a little more space, a little more privacy, and no HOA? Tucked away on a quiet cul-de-sac, this charming 3-bedroom, 2-bath ranch sits on nearly an acre with a fenced backyard and plenty of room to spread out. Inside, the easy one-level floor plan features a comfortable living room with a wood burning fireplace, an open kitchen and dining area, and a spacious primary suite with a walk-in closet. Step outside and you’ll find even more to love, from the welcoming covered front porch to the oversize back deck overlooking the large, tree-lined yard. With nearly an acre to garden, play, entertain, or simply enjoy some breathing room, this property offers the kind of outdoor space that’s getting harder to find. All of this in the Wendell/Archer Lodge area with convenient access to shopping, dining, and surrounding communities. If you've been looking for a home with land, privacy, and no HOA, don't miss out on this one.

Save
Ask
Tour
Hide
Share
Listing Snapshot
Price 
$315,000
Days On Site 
21 Days
Bedrooms 
3
Inside Area (SqFt) 
1,311 sqft
Total Baths 
2
Full Baths 
2
Partial Baths 
N/A
Lot Size 
0.93 Acres
Year Built 
1999
MLS® Number 
10192583
Status 
Active
Property Tax 
$2,229
HOA/Condo/Coop Fees 
N/A
Sq Ft Source 
N/A
Friends & Family
Recent Activity
3 weeks agoListing first seen on site
3 weeks agoListing updated with changes from the MLS®
General Features
Acres 
0.93
Direction Faces 
South
Disclosures 
Seller Disclosure
Foundation 
Brick/MortarRaised
Levels 
One
Parking 
DrivewayParking Pad
Parking Spaces 
4
Property Sub Type 
Single Family Residence
Security 
Smoke Detector(s)
Sewer 
Septic Tank
Special Circumstances 
Standard
SqFt Above 
1311
SqFt Total 
1311
Style 
Ranch
Water Source 
Well
Zoning 
RAG
Interior Features
Appliances 
DryerDishwasherElectric RangeFree-Standing Electric RangeFree-Standing RefrigeratorFree-Standing RangeMicrowaveRangeRefrigeratorWasherWasher/Dryer
Basement 
Crawl Space
Cooling 
Central AirCeiling Fan(s)
Fireplace 
Yes
Fireplace Features 
ElectricLiving Room
Fireplaces 
1
Flooring 
VinylWood
Heating 
ElectricFireplace(s)
Interior 
Cathedral Ceiling(s)Ceiling Fan(s)High CeilingsKitchen IslandLaminate CountersVaulted Ceiling(s)Master Downstairs
Laundry Features 
Laundry ClosetIn HallInside
Main Level Bedrooms 
3
Save
Ask
Tour
Hide
Share
Exterior Features
Construction Details 
Vinyl Siding
Exterior 
Rain GuttersStorage
Fencing 
Fenced
Lot Features 
Cul-De-SacGentle SlopingSloped
Other Structures 
OutbuildingShed(s)Storage
Patio And Porch 
CoveredDeckFront PorchPorch
Roof 
Shingle
View 
Trees/Woods
Waterview 
Trees/Woods
Community Features
Accessibility Features 
Accessible Washer/Dryer
Financing Terms Available 
CashContractConventionalUSDA LoanVA Loan
Schools
School District
Unknown
Elementary School
Johnston - Riverwood Elementary
Middle School
Johnston - Archer Lodge Middle
High School
Johnston - Corinth Holders High School
Listing courtesy of Jillian Knowles of Fathom Realty NC


Listings that are marked with an icon are provided courtesy of the Triangle MLS, Inc. of North Carolina, Internet Data Exchange Database. Copyright 2026 Triangle MLS, Inc. of North Carolina. All rights reserved.

Last checked: 2026-10-02 12:13 PM UTC

Neighborhood & Commute
Source: Walkscore
Disclosure: Community information and market data powered by Constellation Data Labs. Information is deemed reliable but not guaranteed.
Save
Ask
Tour
Hide
Share