Save
Ask
Tour
Hide
Share
$290,000
New Listing

8306 City Loft Court
Raleigh, NC 27613

For Sale|Townhouse|Active
2
Beds
3
Total Baths
2
Full Baths
1
Partial Bath
1,420
SqFt
$204
/SqFt
2002
Built
Subdivision:
Cornerstone Park Townhomes
County:
Wake
Call Now: 919-404-SHOW
Is this the listing for you? We can help make it yours.
919-404-SHOW
8306 City Loft Court8306 City Loft Court8306 City Loft Court8306 City Loft Court
Save
Ask
Tour
Hide
Share

Mortgage Calculator

Monthly Payment (Est.)

$1,323
Calculator powered by Showcase IDX, a Constellation1 Company. Copyright ©2026 Information is deemed reliable but not guaranteed.

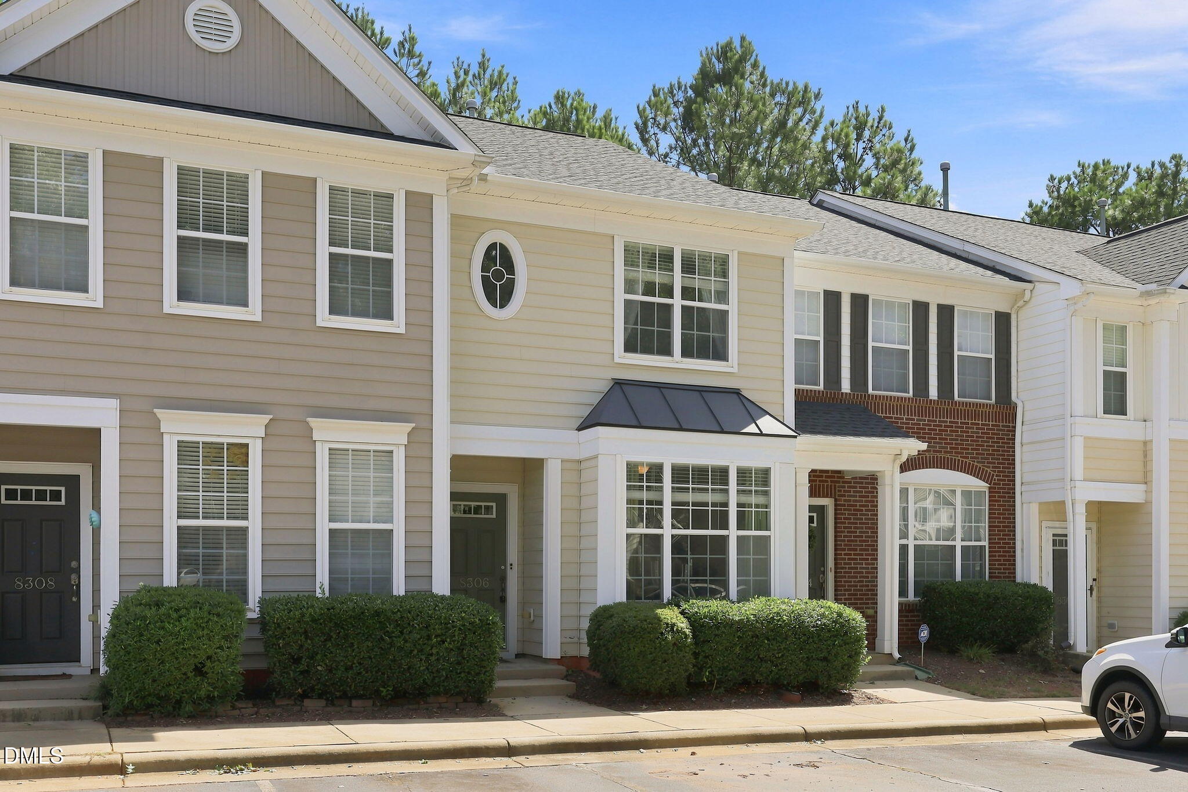
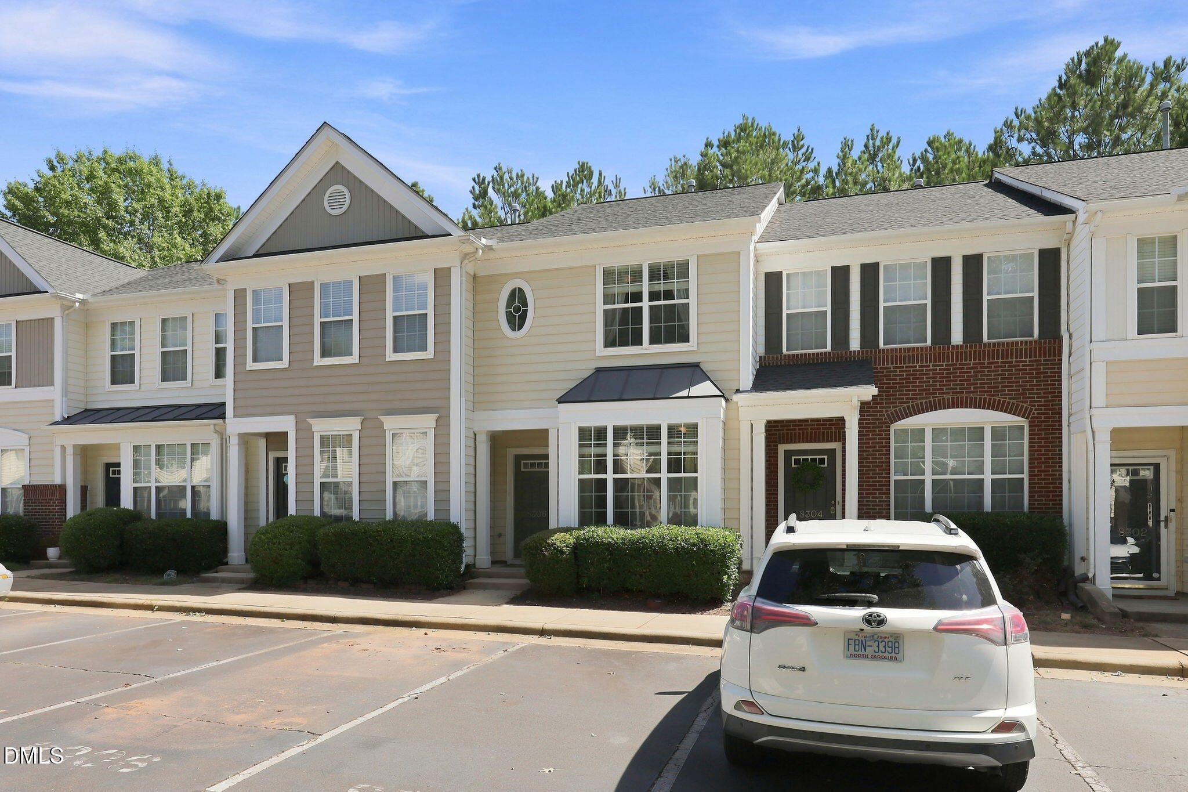
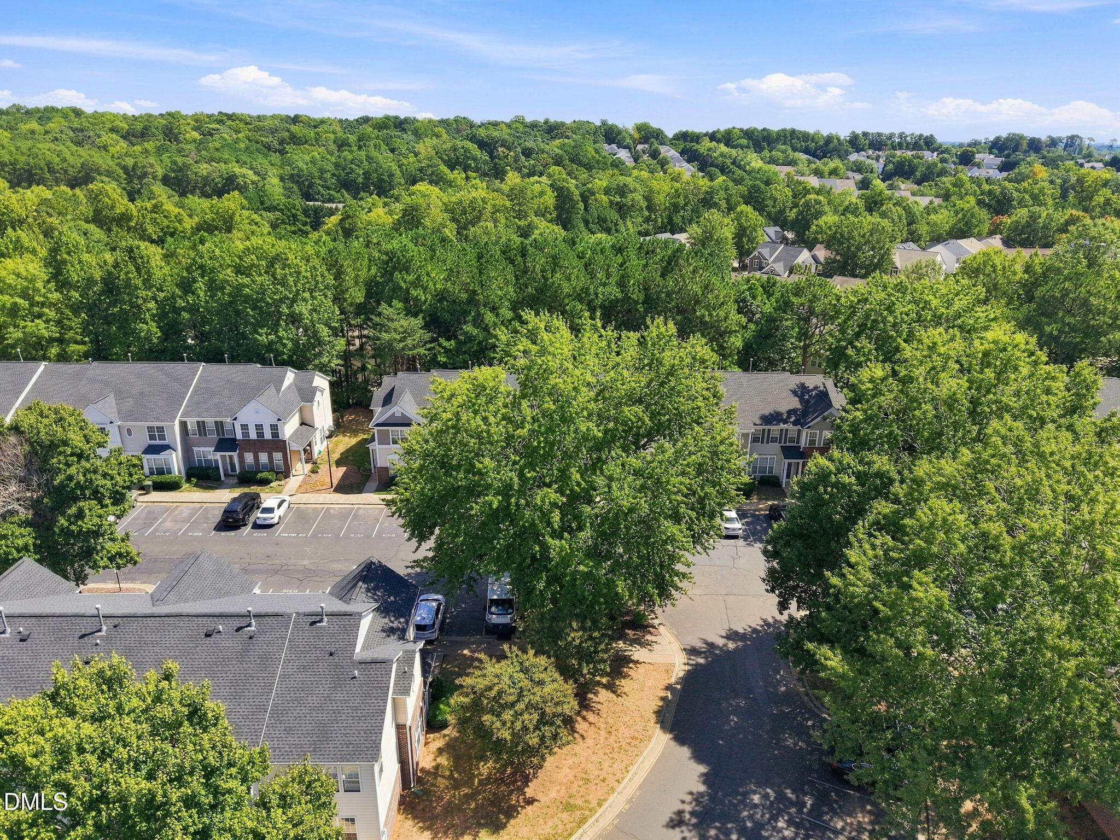
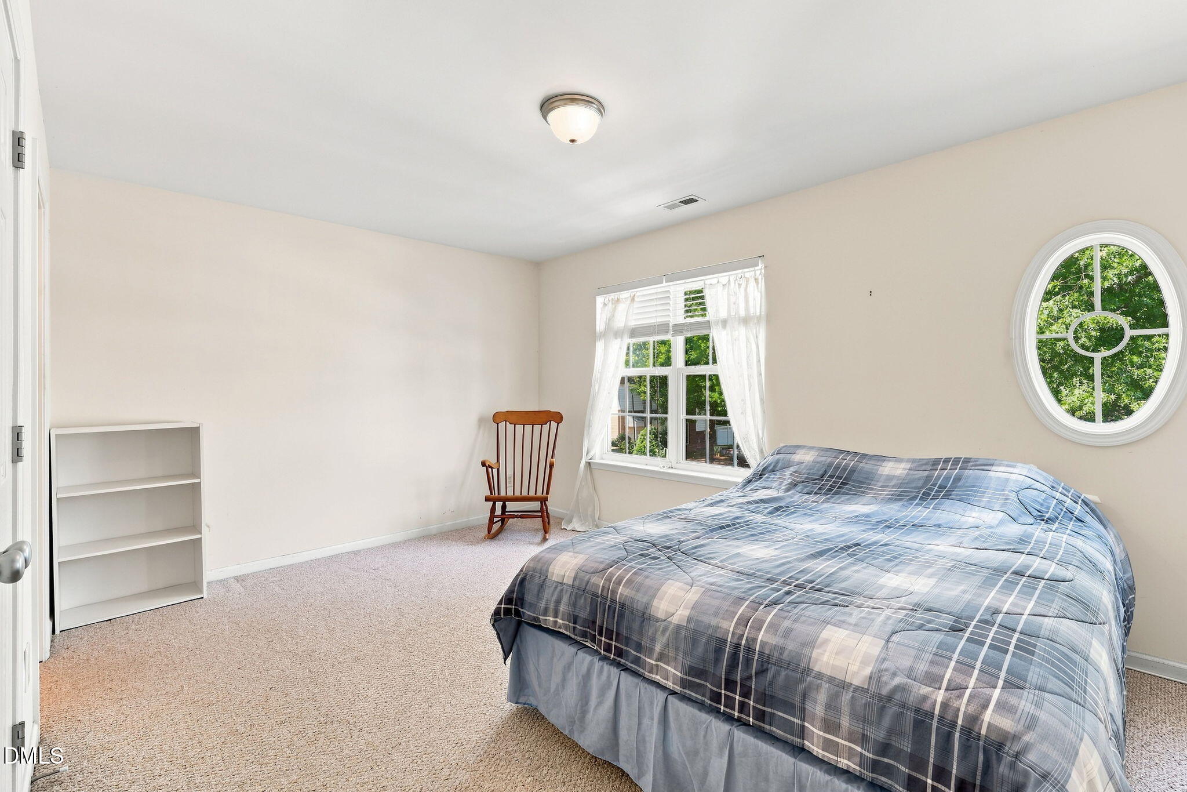
Tucked away in North Raleigh's desirable Cornerstone Park community, this well maintained townhome offers the perfect blend of location, convenience, and easy living. This inviting two-story townhome features a functional layout with approximately 1,379 square feet, 2 bedrooms, and 2.5 bathrooms, providing comfortable spaces for both everyday living and entertaining. The bright and welcoming main living area flows seamlessly into the dining space and kitchen, creating a layout that feels open while still offering a sense of warmth and privacy. Enjoy low-maintenance living just minutes from Leesville Towne Centre, Leesville Market Place, grocery stores, restaurants, shopping, and daily conveniences. The sought-after North Raleigh location also provides quick access to Leesville Road, Glenwood Avenue, I-540, RDU Airport, and Research Triangle Park, making commuting throughout the Triangle a breeze. Whether you're a first-time buyer, downsizing, or looking for an investment opportunity in a prime location, this move-in-ready townhome offers exceptional value in one of Raleigh's most convenient areas.

Save
Ask
Tour
Hide
Share
Listing Snapshot
Price 
$290,000
Days On Site 
0 Days
Bedrooms 
2
Inside Area (SqFt) 
1,420 sqft
Total Baths 
3
Full Baths 
2
Partial Baths 
1
Lot Size 
0.03 Acres
Year Built 
2002
MLS® Number 
10192577
Status 
Active
Property Tax 
$2,815.75
HOA/Condo/Coop Fees 
$178 monthly
Sq Ft Source 
N/A
Friends & Family
Recent Activity
14 hours agoListing first seen on site
14 hours agoListing updated with changes from the MLS®
General Features
Acres 
0.03
Foundation 
Slab
Levels 
Two
Parking 
AssignedParking Lot
Parking Spaces 
2
Property Sub Type 
Townhouse
Sewer 
Public Sewer
Special Circumstances 
Standard
SqFt Above 
1420
SqFt Total 
1420
Style 
Traditional
Utilities 
Electricity ConnectedSewer Connected
Water Source 
Public
Zoning 
RX-3
Interior Features
Appliances 
DishwasherGas Water HeaterMicrowaveOvenRefrigerator
Cooling 
Central Air
Flooring 
CarpetHardwood
Heating 
Natural Gas
Interior 
PantryVaulted Ceiling(s)Walk-In Closet(s)
Laundry Features 
Laundry Closet
Bedroom 2 
Dimensions - 15.0 x 11.0Level - Second
Dining Room 
Dimensions - 13.0 x 11.0Level - First
Kitchen 
Dimensions - 11.0 x 8.0Level - First
Living Room 
Dimensions - 15.0 x 15.0Level - First
Master Bedroom 
Dimensions - 15.0 x 12.0Level - Second
Other 
Dimensions - 5.0 x 4.0Level - FirstDescription - Porch
Save
Ask
Tour
Hide
Share
Exterior Features
Construction Details 
Vinyl Siding
Exterior 
Rain Gutters
Fencing 
None
Lot Features 
Landscaped
Other Structures 
None
Roof 
Shingle
View 
Trees/Woods
Waterview 
Trees/Woods
Community Features
Association Amenities 
Maintenance GroundsMaintenance StructurePool
Association Fee 
$178.0
Association Fee Frequency 
Monthly
Additional Association Fee 
$283.5
Additional Association Fee Frequency 
Semi-Annually
Financing Terms Available 
CashConventionalFHAVA Loan
Roads 
Paved
Schools
School District
Unknown
Elementary School
Wake - Leesville Road Elementary
Middle School
Wake - Leesville Road Middle
High School
Wake - Leesville Road High
Listing courtesy of Angie Cole of LPT Realty LLC


Listings that are marked with an icon are provided courtesy of the Triangle MLS, Inc. of North Carolina, Internet Data Exchange Database. Copyright 2026 Triangle MLS, Inc. of North Carolina. All rights reserved.

Last checked: 2026-09-15 06:20 AM UTC

Neighborhood & Commute
Source: Walkscore
Disclosure: Community information and market data powered by Constellation Data Labs. Information is deemed reliable but not guaranteed.
Save
Ask
Tour
Hide
Share