Save
Ask
Tour
Hide
Share
$245,500
1 Day On Site

1527 Sherwood Drive
Burlington, NC 27215

For Sale|Ranch|Active
3
Beds
2
Total Baths
2
Full Baths
1,447
SqFt
$170
/SqFt
1957
Built
Subdivision:
Not in a Subdivision
County:
Alamance
Call Now: 919-404-SHOW
Is this the listing for you? We can help make it yours.
919-404-SHOW
Upcoming Open Houses
Sat, Sep 19, 9:00 AM - 11:00 AM
1527 Sherwood Drive1527 Sherwood Drive1527 Sherwood Drive1527 Sherwood Drive
Save
Ask
Tour
Hide
Share

Mortgage Calculator

Monthly Payment (Est.)

$1,120
Calculator powered by Showcase IDX, a Constellation1 Company. Copyright ©2026 Information is deemed reliable but not guaranteed.

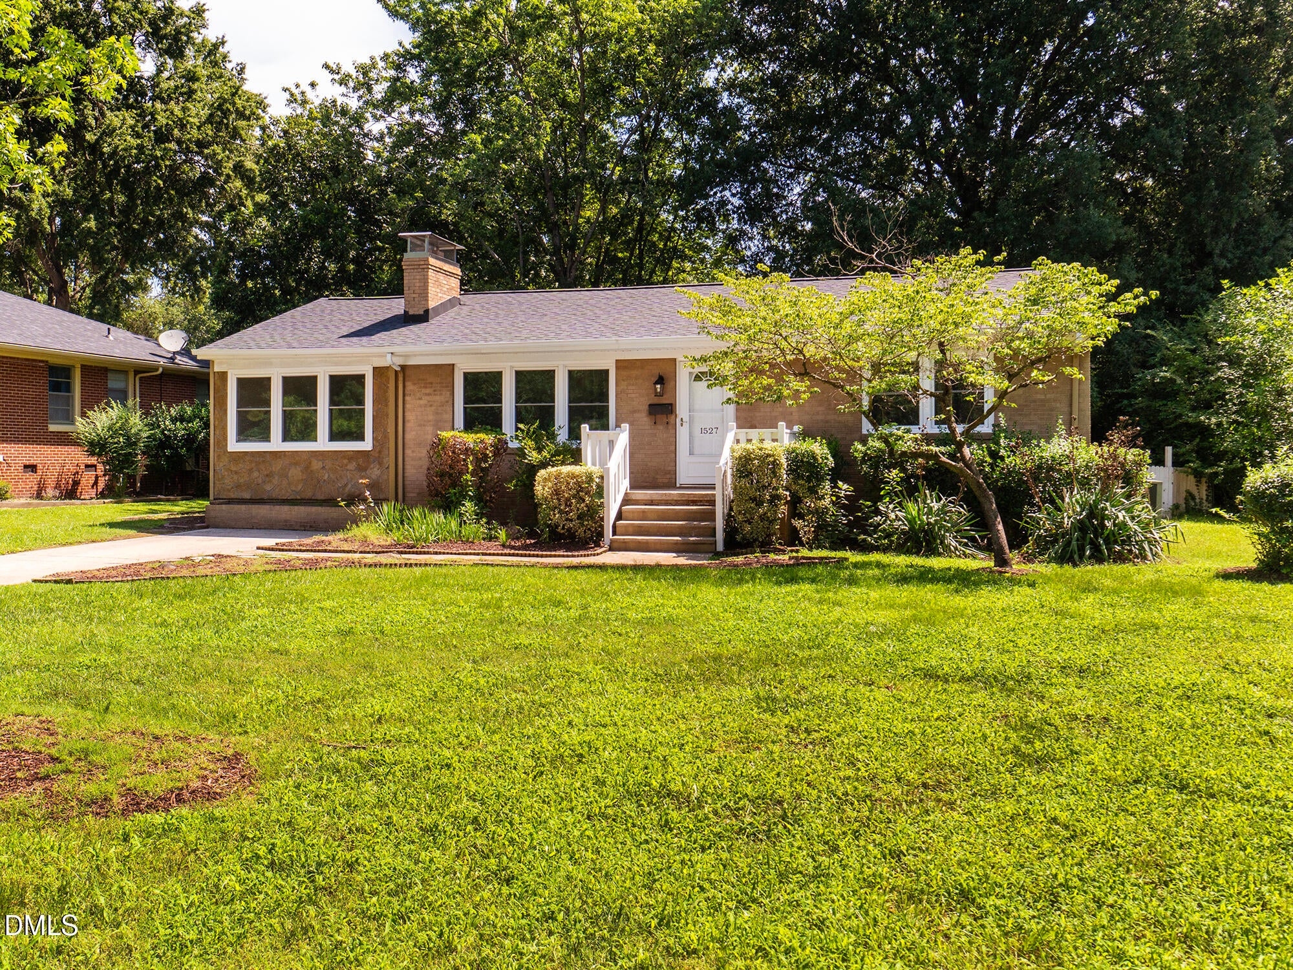
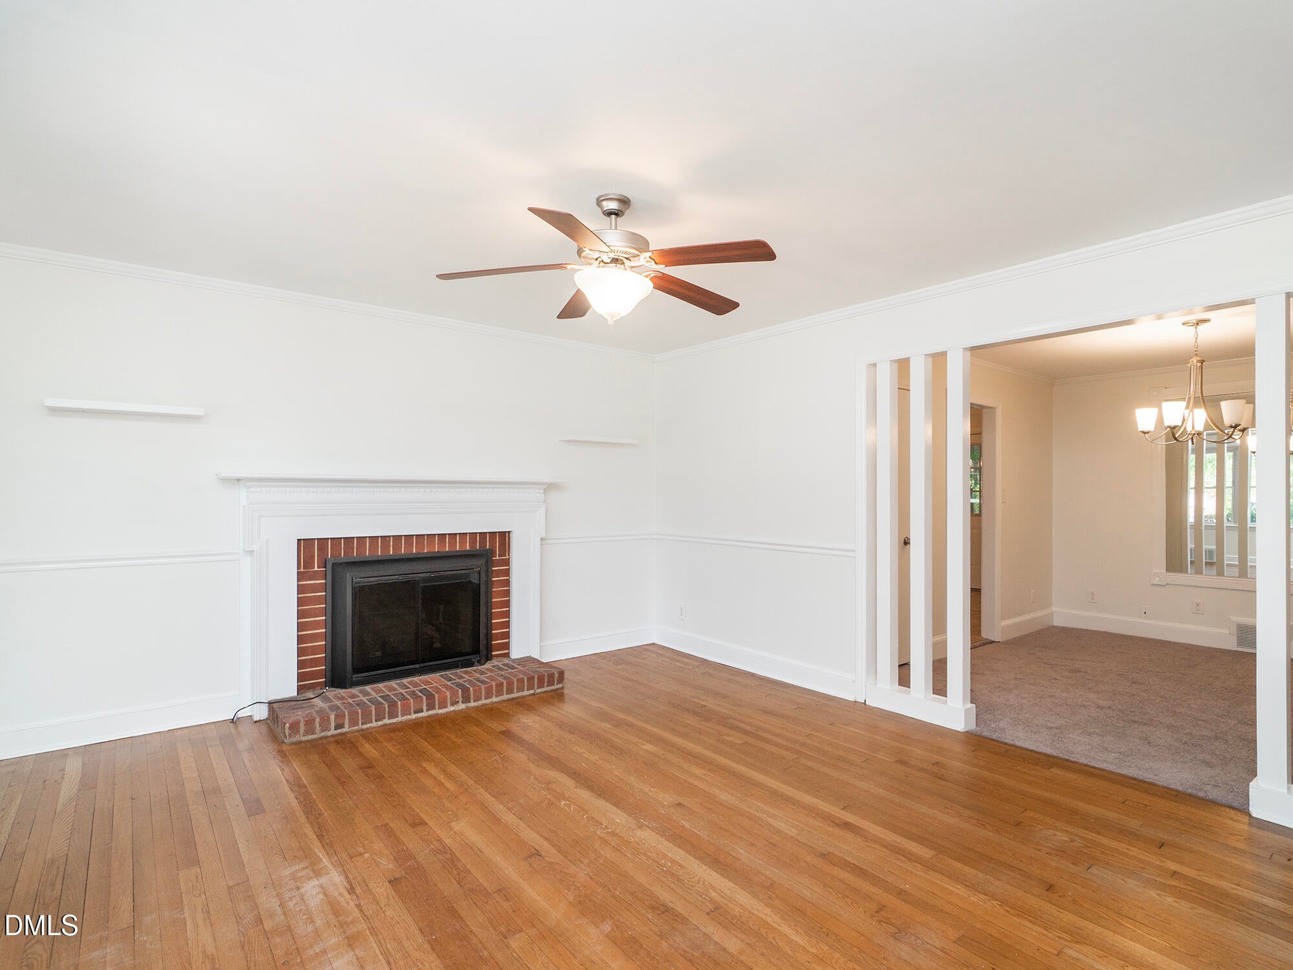
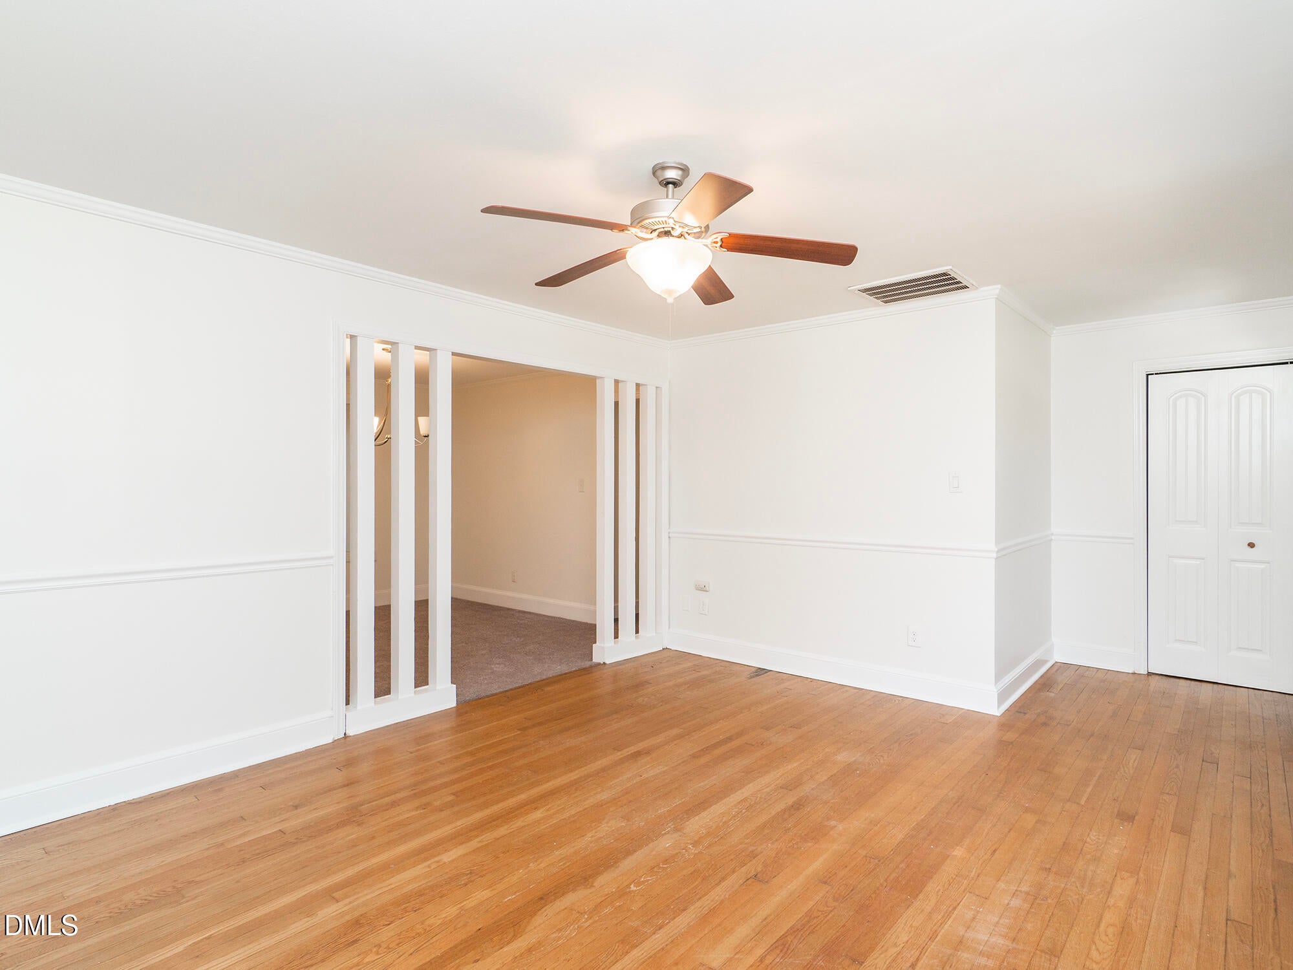
Adorable brick and stone ranch home filled with charm and thoughtful updates. Conveniently located just minutes from elementary, middle, and high schools, this home offers comfortable one-level living with spacious rooms and thoughtful updates. The family room features beautiful hardwood floors and a fireplace, while the spacious dining room has new carpet. The kitchen offers granite countertops, ceramic tile flooring, an electric range, dishwasher, refrigerator, and an abundance of cabinet space. Freshly painted throughout with updated bathrooms, this home is truly move-in ready. The primary suite offers good closet space and a private ensuite bath with walk-in shower, while two additional spacious bedrooms also feature generous closet space. A dedicated laundry room, not included in the heated square footage, provides added convenience. Outside, enjoy the screened porch, oversized back deck, and fenced backyard. Two detached storage buildings plus an attached storage room provide an abundance of storage for all your needs. A charming home in a convenient location with plenty of space inside and out—move-in ready and ready for its next owner to enjoy!

Save
Ask
Tour
Hide
Share
Listing Snapshot
Price 
$245,500
Days On Site 
1 Day
Bedrooms 
3
Inside Area (SqFt) 
1,447 sqft
Total Baths 
2
Full Baths 
2
Partial Baths 
N/A
Lot Size 
0.24 Acres
Year Built 
1957
MLS® Number 
10192567
Status 
Active
Property Tax 
$2,262.34
HOA/Condo/Coop Fees 
N/A
Sq Ft Source 
N/A
Friends & Family
Recent Activity
yesterdayListing first seen on site
yesterdayListing updated with changes from the MLS®
General Features
Acres 
0.24
Direction Faces 
West
Disclosures 
Lead Based PaintSeller Disclosure
Levels 
One
Parking 
DrivewayNo GarageOpenOn StreetParking PadSide By Side
Property Sub Type 
Ranch
Sewer 
Public Sewer
Special Circumstances 
Standard
SqFt Above 
1447
SqFt Total 
1447
Style 
Ranch
Water Source 
Public
Zoning 
SFR
Interior Features
Appliances 
DishwasherElectric RangeFree-Standing Electric RangeFree-Standing RefrigeratorFree-Standing RangeMicrowaveRangeRefrigeratorRange Hood
Basement 
Crawl Space
Cooling 
Central AirCeiling Fan(s)
Fireplace 
Yes
Fireplace Features 
Family RoomGlass DoorsLiving RoomMasonryRaised Hearth
Fireplaces 
1
Flooring 
CarpetHardwoodTileVinylWood
Heating 
CentralForced Air
Interior 
Ceiling Fan(s)ChandelierStone CountersHigh Speed Internet
Laundry Features 
Electric Dryer HookupLaundry RoomMain LevelWasher Hookup
Main Level Bedrooms 
3
Bedroom 2 
Dimensions - 12.0 x 11.9Level - Main
Bedroom 3 
Dimensions - 15.2 x 11.3Level - Main
Dining Room 
Dimensions - 11.8 x 10.3Level - Main
Family Room 
Dimensions - 15.0 x 13.4Level - Main
Kitchen 
Dimensions - 11.7 x 11.6Level - Main
Laundry 
Dimensions - 12.3 x 8.1Level - MainDescription - Not Included in heated sq footage
Master Bedroom 
Dimensions - 11.0 x 14.2Level - Main
Save
Ask
Tour
Hide
Share
Exterior Features
Construction Details 
BrickBrick VeneerStone Veneer
Exterior 
Private YardRain GuttersStorage
Fencing 
Back YardFenced
Lot Features 
Back YardCity LotFront YardLandscapedLevelFew Trees
Other Structures 
OutbuildingShed(s)Storage
Patio And Porch 
DeckFront PorchPorchScreened
Road Frontage 
City Street
Roof 
CompositionShingle
View 
Trees/Woods
Waterview 
Trees/Woods
Community Features
Financing Terms Available 
CashConventionalFHAVA Loan
Roads 
Asphalt
Schools
School District
Unknown
Elementary School
Alamance Burlington - Hillcrest Elementary
Middle School
Alamance Burlington - Turrentine Middle
High School
Alamance Burlington - Walter M Williams High
Listing courtesy of Missy Flora of Howard Hanna Allen Tate Burlington


Listings that are marked with an icon are provided courtesy of the Triangle MLS, Inc. of North Carolina, Internet Data Exchange Database. Copyright 2026 Triangle MLS, Inc. of North Carolina. All rights reserved.

Last checked: 2026-09-15 04:25 PM UTC

Neighborhood & Commute
Source: Walkscore
Disclosure: Community information and market data powered by Constellation Data Labs. Information is deemed reliable but not guaranteed.
Save
Ask
Tour
Hide
Share