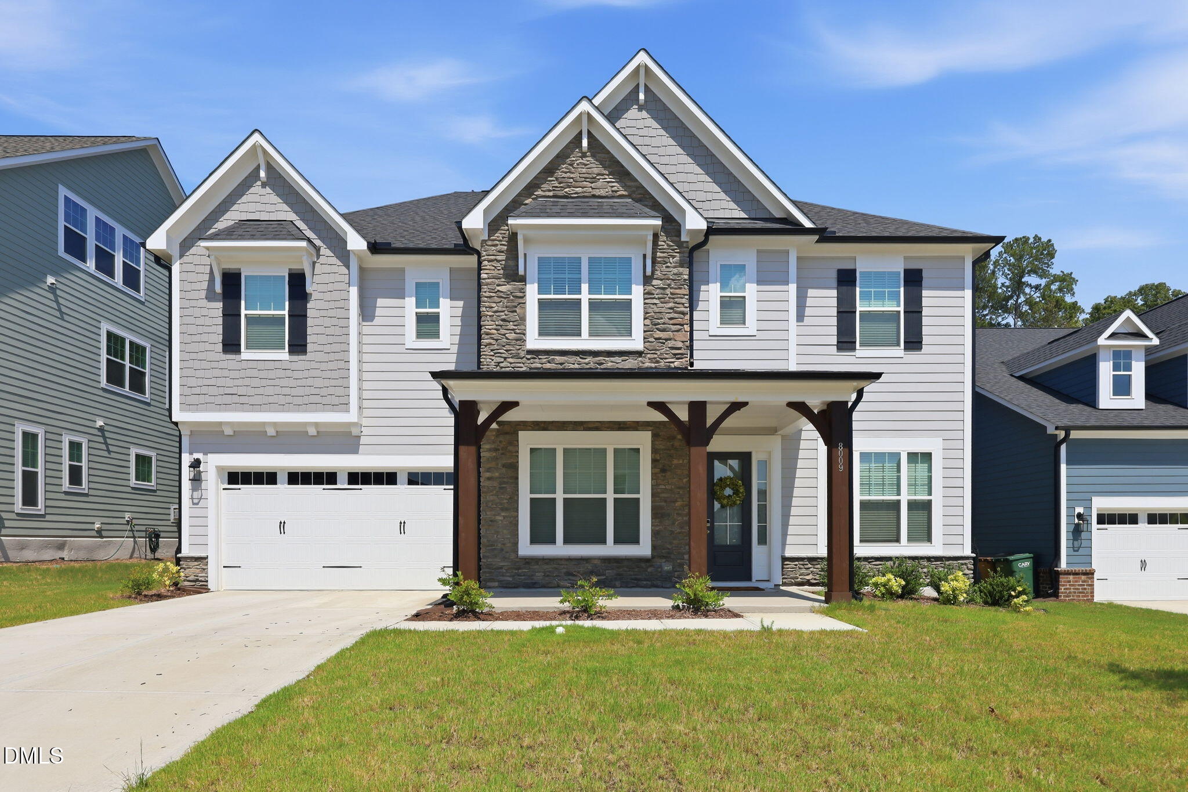
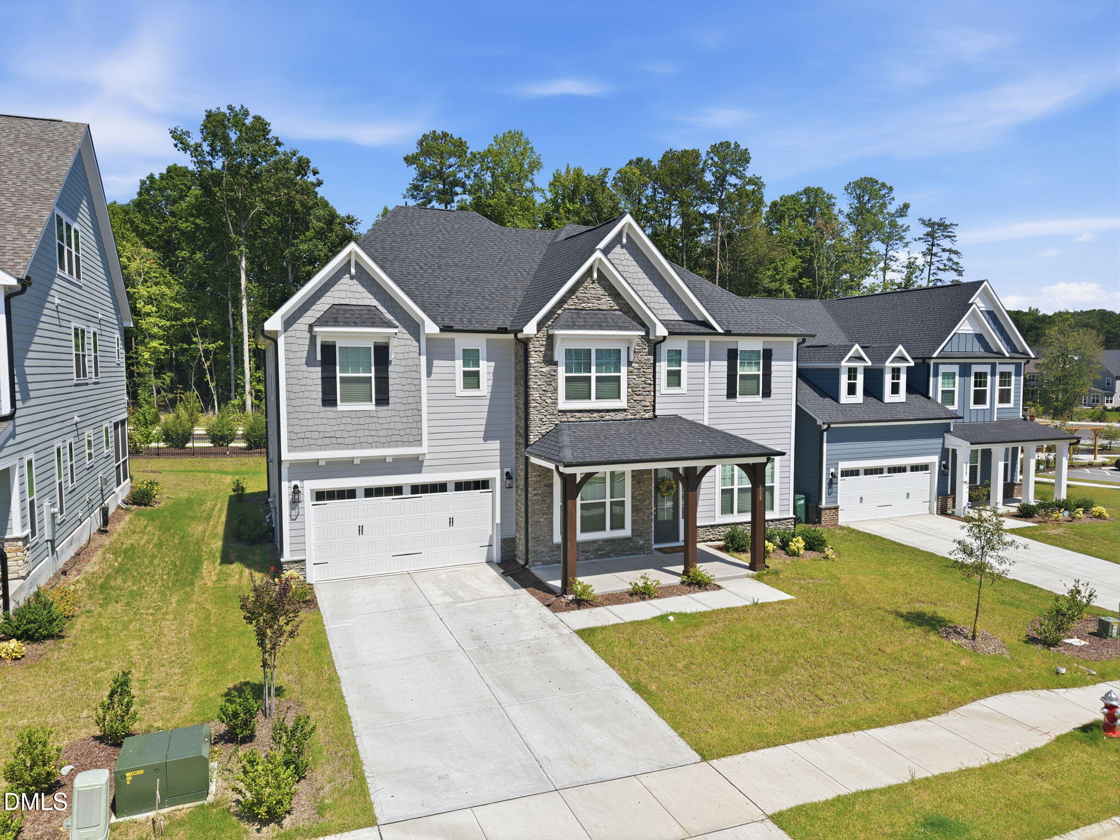
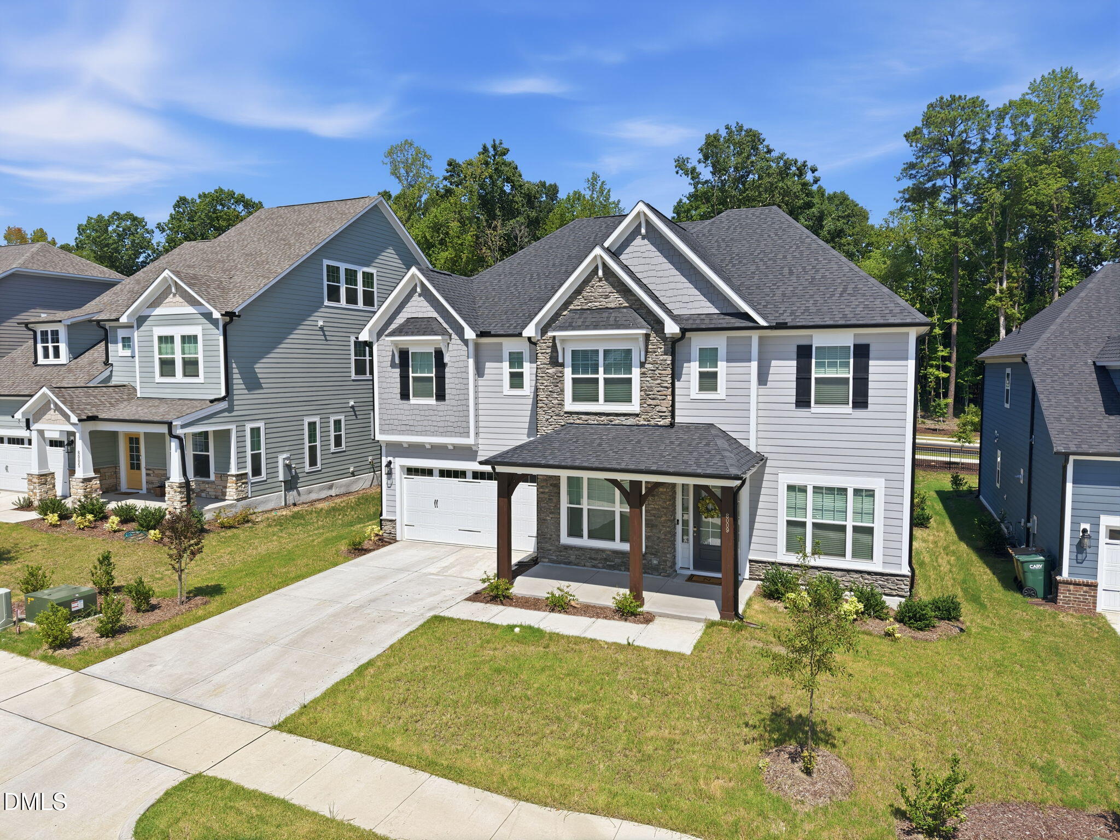
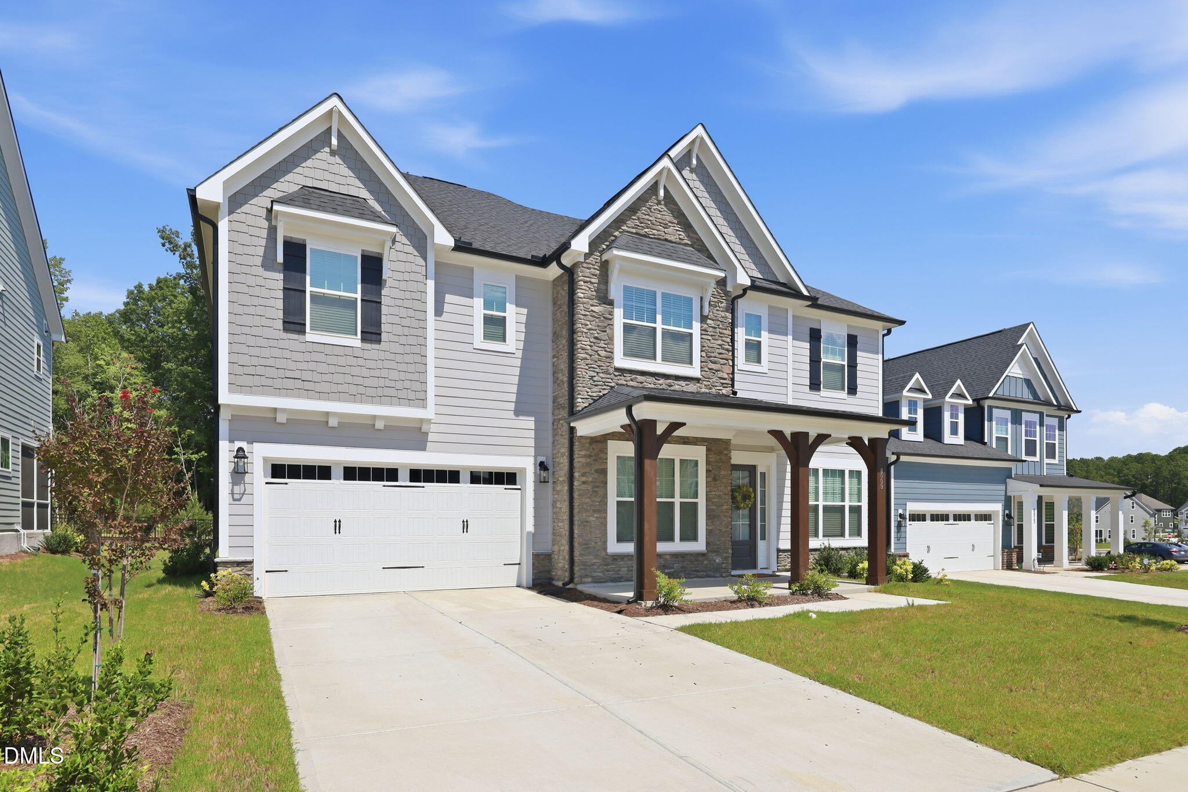
Better than new and built in December 2025, this beautifully appointed home offers the advantages of a recently built home without the wait. Located in Green Level Trail, this 5-bedroom, 4.5-bath home features approximately 3,722 square feet of thoughtfully designed and flexible living space. The inviting main level includes 10-foot ceilings, a private study ideal for working from home, formal dining room, and a spacious guest bedroom with an adjacent full bath perfect for guests, multigenerational living, or an in-law suite. The open-concept living area is ideal for both everyday living and entertaining, featuring a gas-log fireplace and a gourmet kitchen with quartz countertops, a large center island, gas cooktop, double convection ovens, stainless-steel appliances, butler's pantry, walk-in pantry, and extended cabinetry in the breakfast area. Upstairs, the spacious primary suite offers a soaking tub, separate walk-in shower, dual vanities, and walk-in closet. Three additional bedrooms, a flexible loft, bonus room, and upper-level laundry room with extended cabinets and sink provide exceptional room to spread out. Enjoy outdoor living from the screened rear porch and patio overlooking the landscaped yard. Additional features include a generous mudroom, smart thermostat, tankless water heater, ENERGY STAR-qualified appliances, insulated windows, and Craftsman-style exterior with fiber-cement siding, shake accents, and stone veneer. Green Level Trail offers sidewalks, streetlights, and community trails in the desirable Apex/Green Level area.
Save
Ask
Tour
Hide
Share
Listing Snapshot
Price
$1,020,000
Days On Site
1 Day
Bedrooms
N/A
Inside Area (SqFt)
3,722 sqft
Total Baths
4
Full Baths
4
Partial Baths
N/A
Lot Size
0.18 Acres
Year Built
2025
MLS® Number
10192562
Status
Active
Property Tax
$7,857.14
HOA/Condo/Coop Fees
$100 monthly
Sq Ft Source
N/A
Friends & Family
React
Comment
Invite
No Comments Yet
Did you know? You can invite friends and family to your search. They can join your search, rate and discuss listings with you.
Recent Activity
yesterday
Listing first seen on site
yesterday
Listing updated with changes from the MLS®
General Features
Acres
0.18
Attached Garage
Yes
Disclosures
Seller Disclosure
Foundation
Slab
Garage
Yes
Garage Spaces
2
Levels
Two
Parking
AttachedGarageConcreteDrivewayGarage Faces FrontGarage Door Opener
Property Sub Type
Single Family Residence
Sewer
Public Sewer
Special Circumstances
Standard
SqFt Above
3722
SqFt Total
3722
Style
Craftsman
Water Source
Public
Zoning
TRCU
Interior Features
Appliances
Convection OvenDisposalDouble OvenDishwasherENERGY STAR Qualified AppliancesGas CooktopGas Water HeaterMicrowavePlumbed For Ice MakerRange HoodStainless Steel Appliance(s)Tankless Water HeaterOven
Listing courtesy of Hyejin Ann of NorthGroup Real Estate, Inc.
Listings that are marked with an icon are provided courtesy of the Triangle MLS, Inc. of North Carolina, Internet Data Exchange Database. Copyright 2026 Triangle MLS, Inc. of North Carolina. All rights reserved.
Last checked: 2026-09-16 12:26 PM UTC
Neighborhood & Commute
Source: Walkscore
Disclosure: Community information and market data powered by Constellation Data Labs. Information is deemed reliable but not guaranteed.


Did you know? You can invite friends and family to your search. They can join your search, rate and discuss listings with you.