
9705 Rainsong DriveWake Forest, NC 27587
Mortgage Calculator
Monthly Payment (Est.)
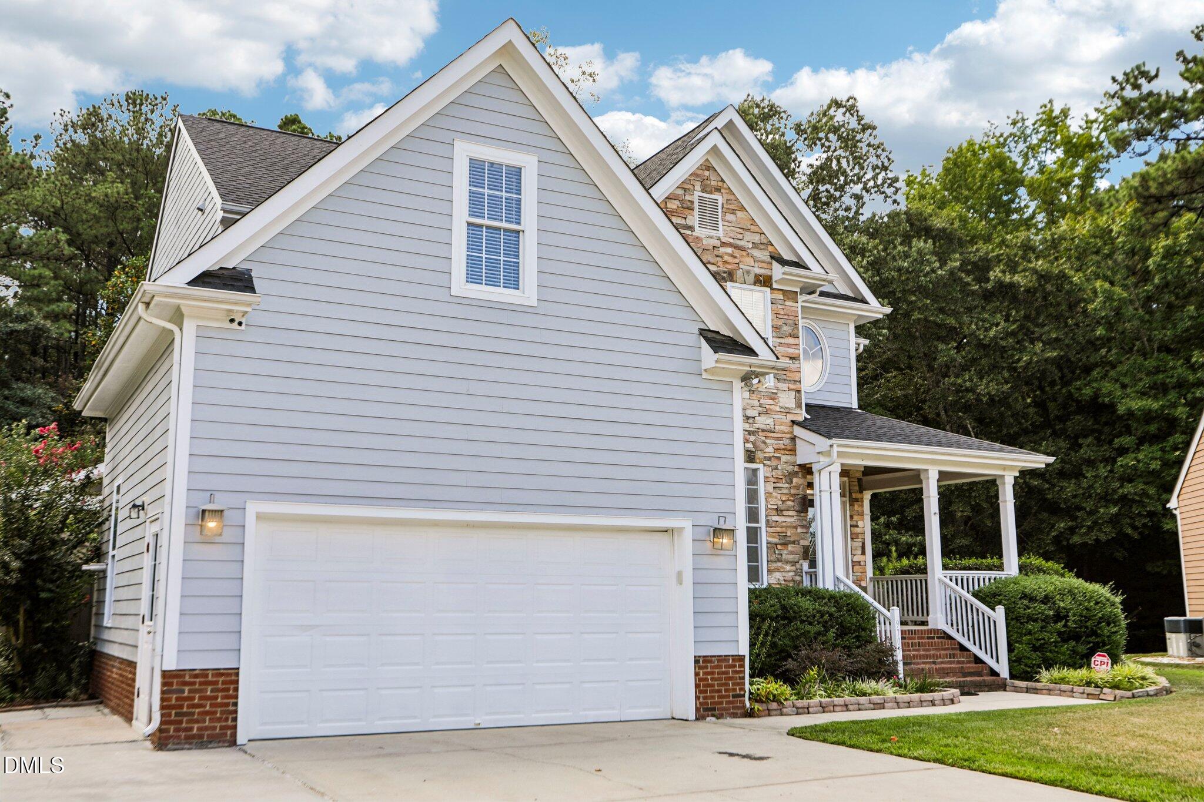
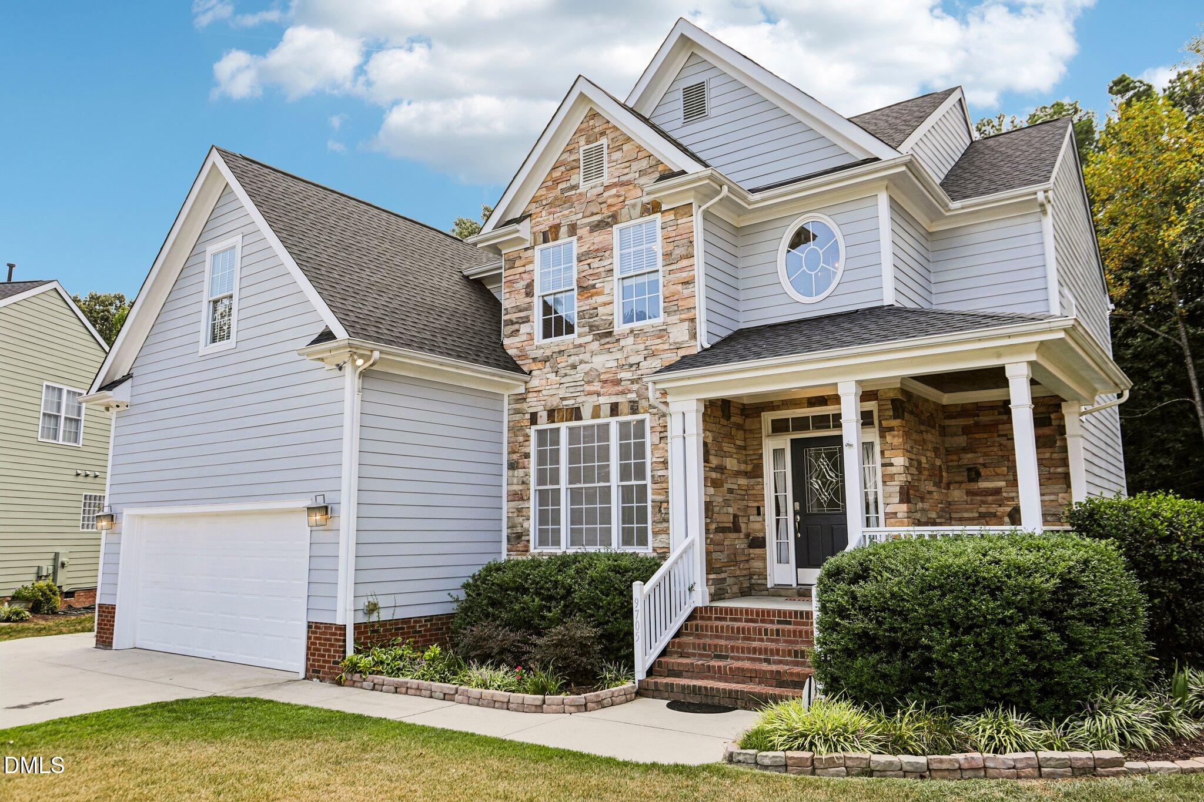
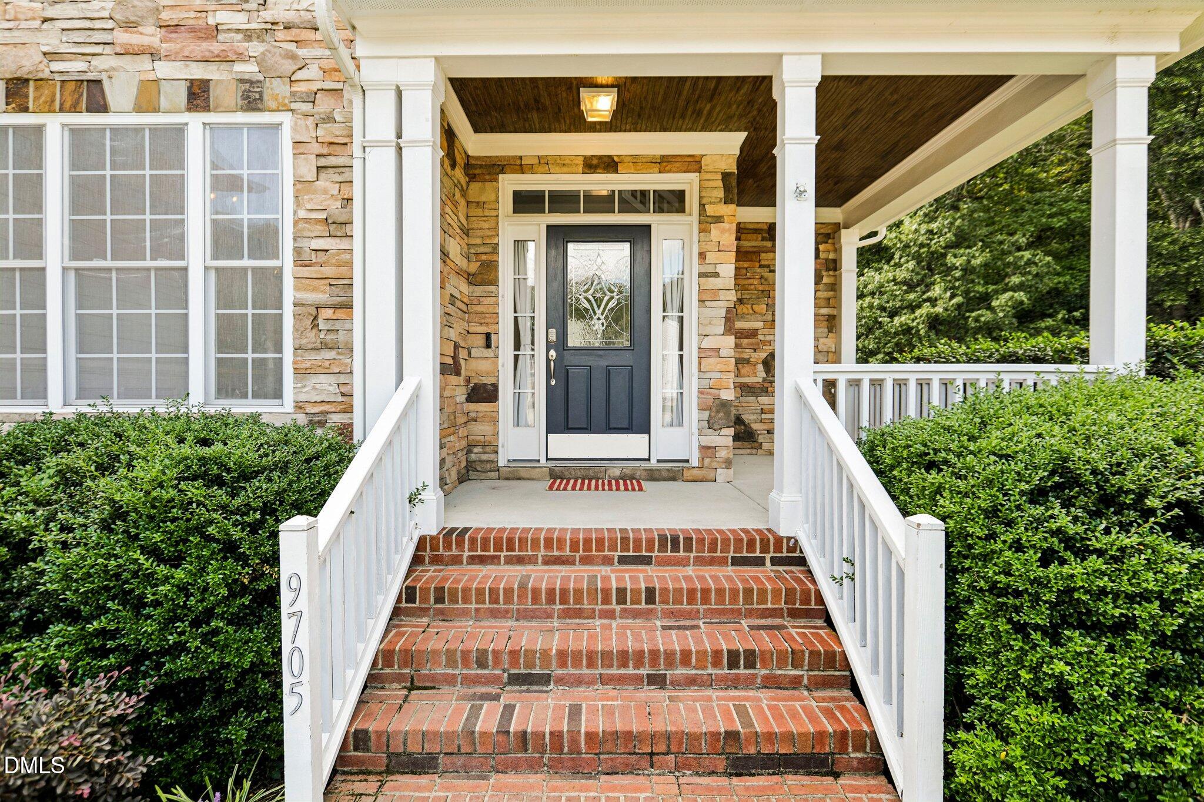
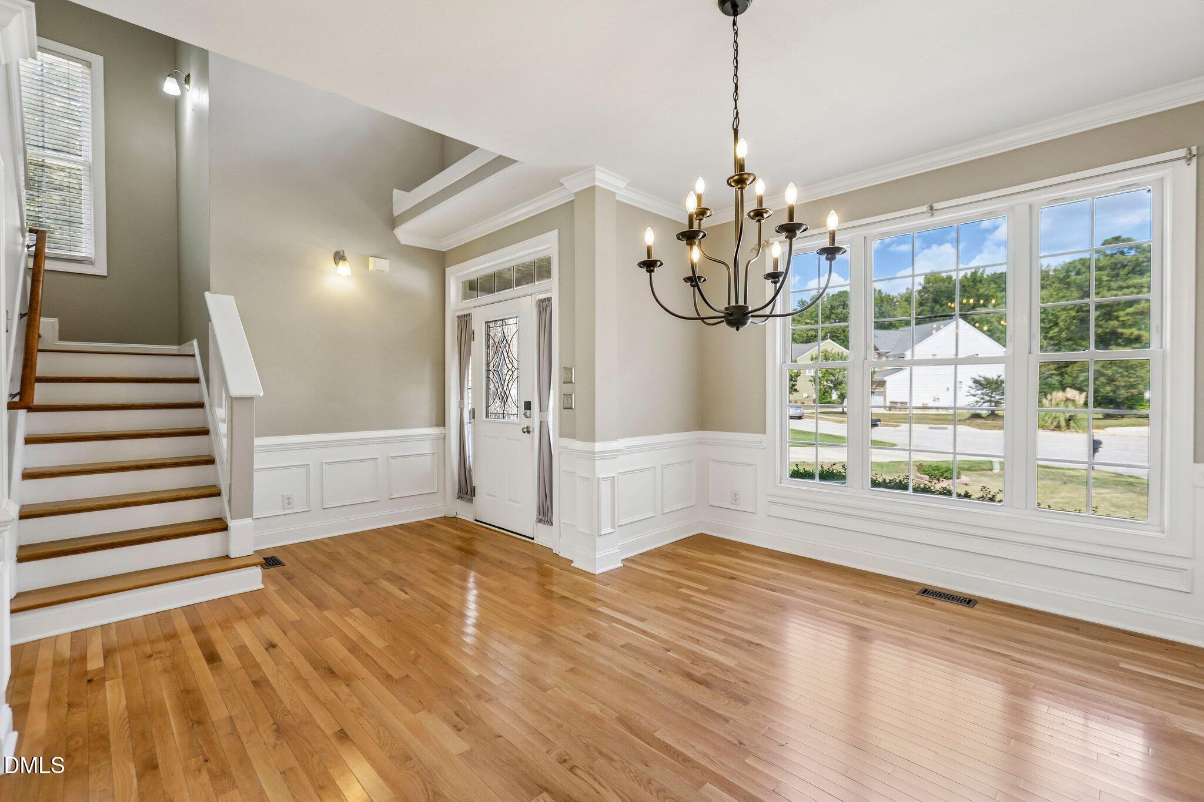
Enter an interest rate to see your estimated monthly payment.Unbelievable home with an incredible combination of indoor and outdoor living! Recent improvements include a new roof in 2024, HVAC replaced approximately 5 years ago, fresh exterior paint, updated interior paint, and hardwood floors throughout the downstairs. The updated kitchen is the heart of the home, featuring an oversized island with storage that doubles as a kitchen table and plenty of room to seat 6—perfect for everyday meals, entertaining, cooking, crafting, or home projects. You'll also love the epoxy garage floors, private drop zone at the garage entry, and extended laundry room with folding table and additional storage. Upstairs, you'll find 4 nice-sized bedrooms and an extra bonus room separated by a barn door, as well as an expansive primary closet and granite countertops in the bathrooms. The real show-stoppers are just outside the back door, starting with a fully finished sunroom featuring EZ Breeze windows, making outdoor enjoyment possible in nearly every season. Just beyond the sunroom, you'll find plenty of room to relax on the spacious back deck, constructed with long-lasting composite deck boards and leading down to a truly stunning stone patio complete with a hot tub, fire pit, and custom outdoor kitchen with a built-in Blackstone grill and eat-at bar—an ideal setup for entertaining or enjoying any evening outdoors. If that's not enough, the possibilities are endless with the attractive "She Shed," heated and cooled by a mini-split. This studio space makes a perfect spot for a golf simulator, crafting room, private office...or anything you can imagine! All of this is surrounded by a beautifully landscaped and fenced-in backyard, plus an additional storage shed for yard equipment or extra storage. To top it off, you'll love the large covered front porch, cul-de-sac lot and low HOA dues, along with access to the neighborhood pool, recently remodeled in 2024. Shearon Farms also offers plenty of opportunities to enjoy the outdoors, with two fishing ponds and expansive wooded acreage directly behind this home that is protected land owned by the Town of Wake Forest. A footpath trail leads through the woods to the Neuse River, creating a unique setting for exploring and enjoying nature. Some pond views are also visible during the winter months. With thoughtful updates, abundant storage, impressive outdoor living, and access to beautiful natural surroundings, this home offers so much more than just a place to live—it's a place to enjoy life to the fullest!
| 2 months ago | Listing first seen on site | |
| 2 months ago | Listing updated with changes from the MLS |

Listings that are marked with an icon are provided courtesy of the Triangle MLS, Inc. of North Carolina, Internet Data Exchange Database. Copyright 2026 Triangle MLS, Inc. of North Carolina. All rights reserved.
Last checked: 2026-11-15 12:17 AM UTC
Did you know? You can invite friends and family to your search. They can join your search, rate and discuss listings with you.