Save
Ask
Tour
Hide
Share
$215,000
New Listing

2800 Trailwood Pines Lane 102
Raleigh, NC 27603

For Sale|Condominium|Active
3
Beds
2
Total Baths
2
Full Baths
1,108
SqFt
$194
/SqFt
2001
Built
Subdivision:
Trailwood Heights
County:
Wake
Call Now: 919-404-SHOW
Is this the listing for you? We can help make it yours.
919-404-SHOW
2800 Trailwood Pines Lane 1022800 Trailwood Pines Lane 1022800 Trailwood Pines Lane 1022800 Trailwood Pines Lane 102
Save
Ask
Tour
Hide
Share

Mortgage Calculator

Monthly Payment (Est.)

$981
Calculator powered by Showcase IDX, a Constellation1 Company. Copyright ©2026 Information is deemed reliable but not guaranteed.

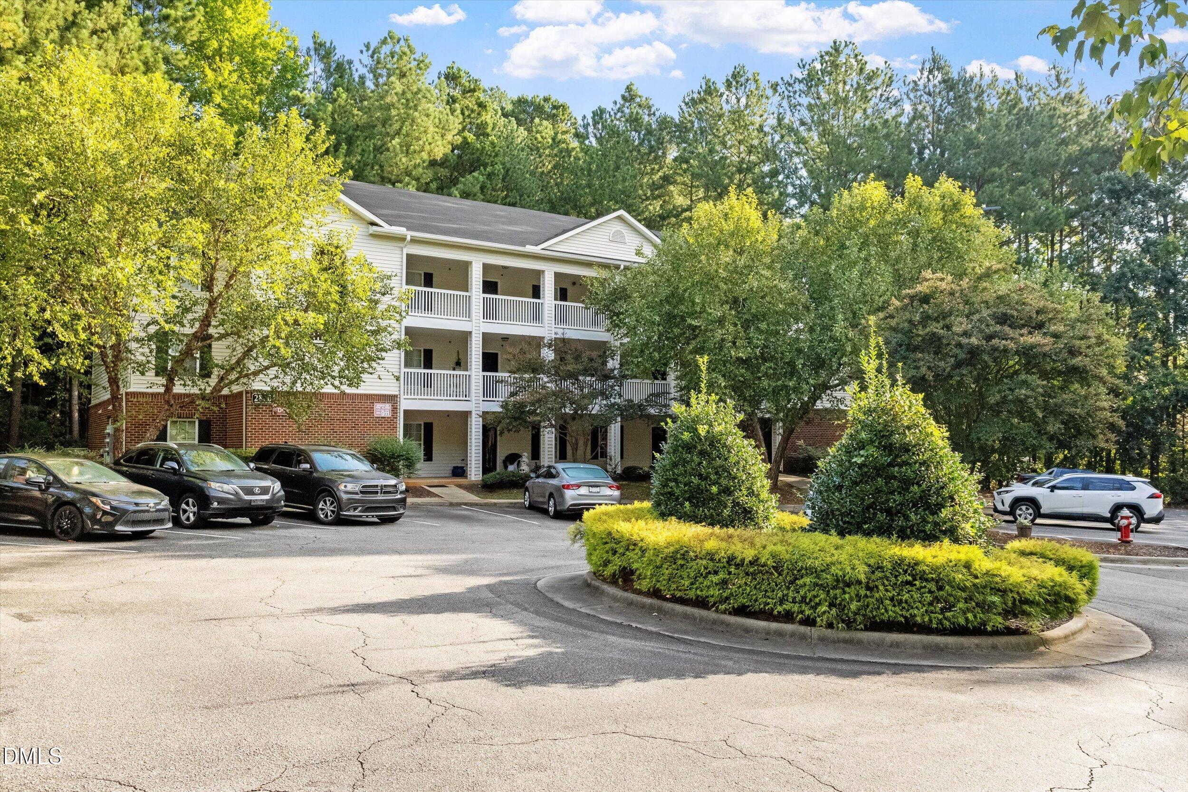
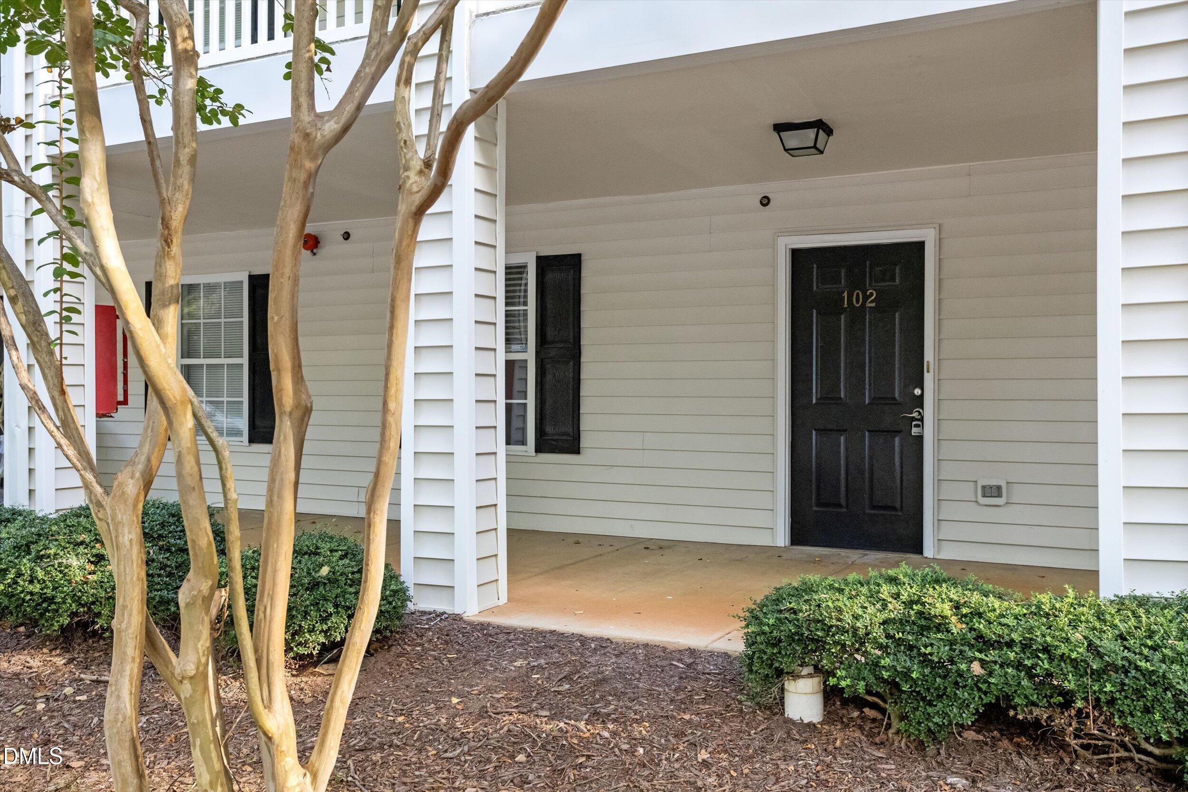
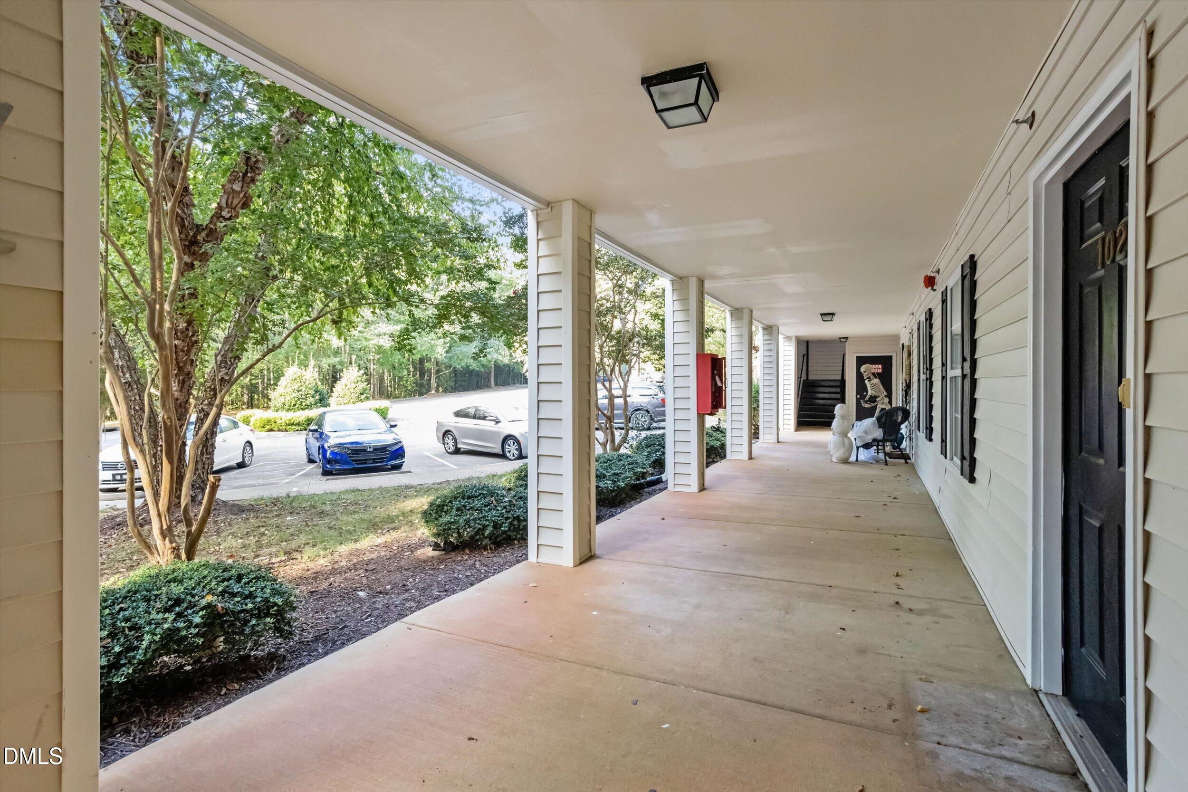
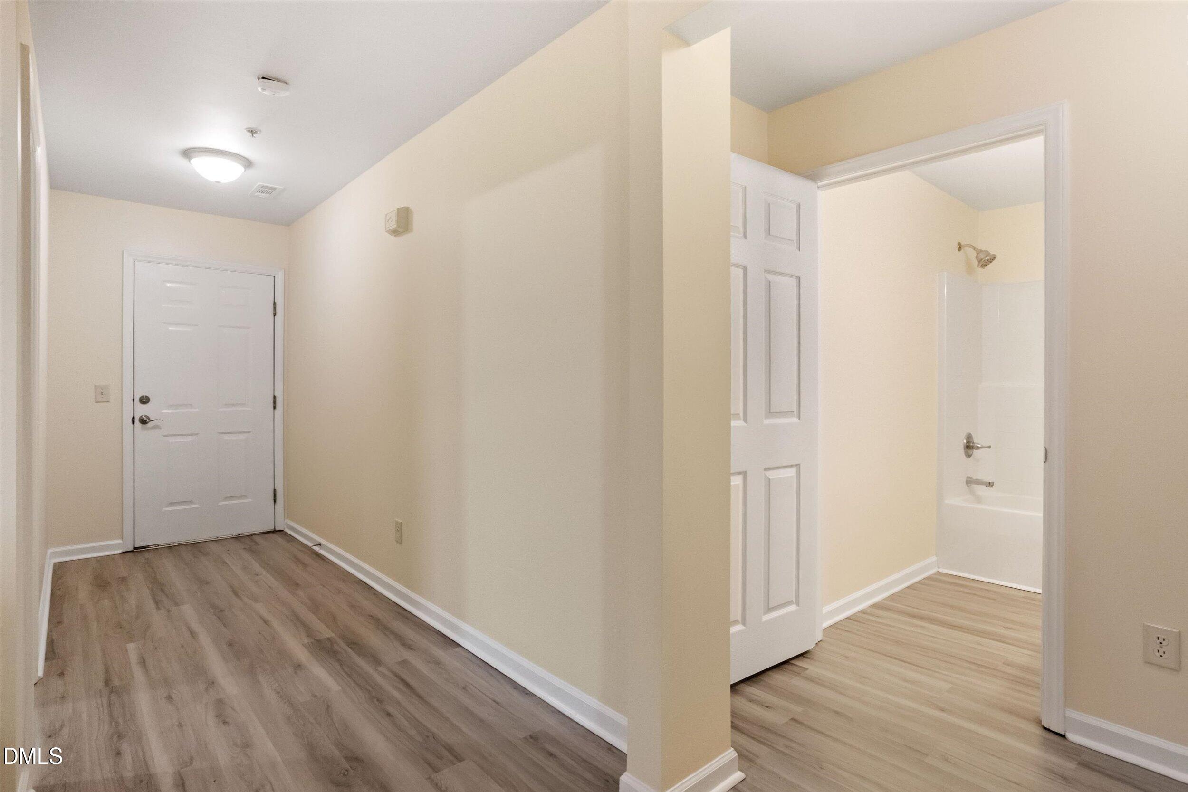
Step inside easy, single-level living in Raleigh's Trailwood Heights community. This freshly updated 3-bedroom, 2-bathroom condominium spans 1,108 square feet with no interior stairs, no yard to maintain, and every room, from the primary suite to the in-unit laundry closet, on one convenient floor. The home has just been repainted throughout and outfitted with luxury vinyl plank flooring (no carpet anywhere) and blinds on every window, so it's ready for a buyer who wants to unpack and settle in. A welcoming foyer (10.4 x 5) opens into a spacious 16.5-by-15 family room that flows into the 8-by-12 kitchen, creating an easy open layout for everyday living and entertaining. The primary bedroom (12 x 12.3) offers a private en-suite bath, while two additional bedrooms (10 x 11.6 and 10 x 10.7) share a second full bath down the hall. Step out back to a private patio (5 x 12) that backs directly to wooded green space, a rare find in this complex, where most units look out onto a parking lot from an upper-floor balcony instead. A covered front porch (9 x 10) and a dedicated exterior storage closet round out the outdoor space. Monthly HOA dues of $308 take care of basic cable TV, internet, exterior and structural maintenance, grounds care, pest control, road maintenance, sewer, trash, and water, plus access to the community pool, about as close to worry-free condo ownership as it gets. Set just 3.5 miles from NC State University's Centennial Campus with quick access to Western Boulevard, I-40, and downtown Raleigh, this home puts Research Triangle Park within easy reach. Come see what single-level, move-in-ready living in the heart of Raleigh's 27603 zip code feels like.

Save
Ask
Tour
Hide
Share
Listing Snapshot
Price 
$215,000
Days On Site 
0 Days
Bedrooms 
3
Inside Area (SqFt) 
1,108 sqft
Total Baths 
2
Full Baths 
2
Partial Baths 
N/A
Lot Size 
N/A
Year Built 
2001
MLS® Number 
10192541
Status 
Active
Property Tax 
$2,198
HOA/Condo/Coop Fees 
$308 monthly
Sq Ft Source 
N/A
Friends & Family
Recent Activity
6 hours agoListing first seen on site
6 hours agoListing updated with changes from the MLS®
General Features
Foundation 
Slab
Levels 
One
Parking 
OpenParking LotUnassigned
Parking Spaces 
3
Property Condition 
Updated/Remodeled
Property Sub Type 
Condominium
Security 
Fire Sprinkler SystemSmoke Detector(s)
Sewer 
Public Sewer
Special Circumstances 
Standard
SqFt Above 
1108
SqFt Total 
1108
Style 
Traditional
Water Source 
Public
Zoning 
RES
Interior Features
Appliances 
DryerDishwasherElectric RangeFree-Standing Electric RangeFree-Standing RefrigeratorFree-Standing RangeMicrowaveRangeRefrigeratorWasherWasher/Dryer
Cooling 
Central AirCeiling Fan(s)
Flooring 
Vinyl
Heating 
CentralElectricHeat Pump
Interior 
Ceiling Fan(s)Entrance FoyerLaminate CountersOpen Floorplan
Laundry Features 
Laundry ClosetInside
Main Level Bedrooms 
3
Window Features 
Blinds
Bedroom 2 
Dimensions - 10.0 x 11.6Level - Main
Bedroom 3 
Dimensions - 10.0 x 10.7Level - Main
Entrance Hall 
Dimensions - 10.4 x 5.0Level - Main
Family Room 
Dimensions - 16.5 x 15.0Level - Main
Kitchen 
Dimensions - 12.0 x 8.0Level - Main
Master Bedroom 
Dimensions - 12.0 x 12.3Level - Main
Save
Ask
Tour
Hide
Share
Exterior Features
Construction Details 
BrickVinyl Siding
Other Structures 
Storage
Patio And Porch 
CoveredFront PorchPatioPorch
Roof 
Shingle
View 
Forest
Waterview 
Forest
Windows/Doors 
Blinds
Community Features
Association Amenities 
ParkingPool
Association Fee 
$308.0
Association Fee Frequency 
Monthly
Community Features 
CurbsPool
Financing Terms Available 
CashConventionalFHAVA Loan
Schools
School District
Unknown
Elementary School
Wake - Dillard Drive Elementary
Middle School
Wake - Dillard Drive Middle
High School
Wake - Athens Drive High
Listing courtesy of Paul Huber of Huber Real Estate


Listings that are marked with an icon are provided courtesy of the Triangle MLS, Inc. of North Carolina, Internet Data Exchange Database. Copyright 2026 Triangle MLS, Inc. of North Carolina. All rights reserved.

Last checked: 2026-09-14 06:55 PM UTC

Neighborhood & Commute
Source: Walkscore
Disclosure: Community information and market data powered by Constellation Data Labs. Information is deemed reliable but not guaranteed.
Save
Ask
Tour
Hide
Share