Save
Ask
Tour
Hide
Share
$310,000
1 Day On Site

306 S Fayetteville Avenue
Dunn, NC 28334

For Sale|Single Family Residence|Active
3
Beds
2
Total Baths
2
Full Baths
1,759
SqFt
$176
/SqFt
1905
Built
Subdivision:
Not in a Subdivision
County:
Harnett
Call Now: 919-404-SHOW
Is this the listing for you? We can help make it yours.
919-404-SHOW
306 S Fayetteville Avenue306 S Fayetteville Avenue306 S Fayetteville Avenue306 S Fayetteville Avenue
Save
Ask
Tour
Hide
Share

Mortgage Calculator

Monthly Payment (Est.)

$1,414
Calculator powered by Showcase IDX, a Constellation1 Company. Copyright ©2026 Information is deemed reliable but not guaranteed.

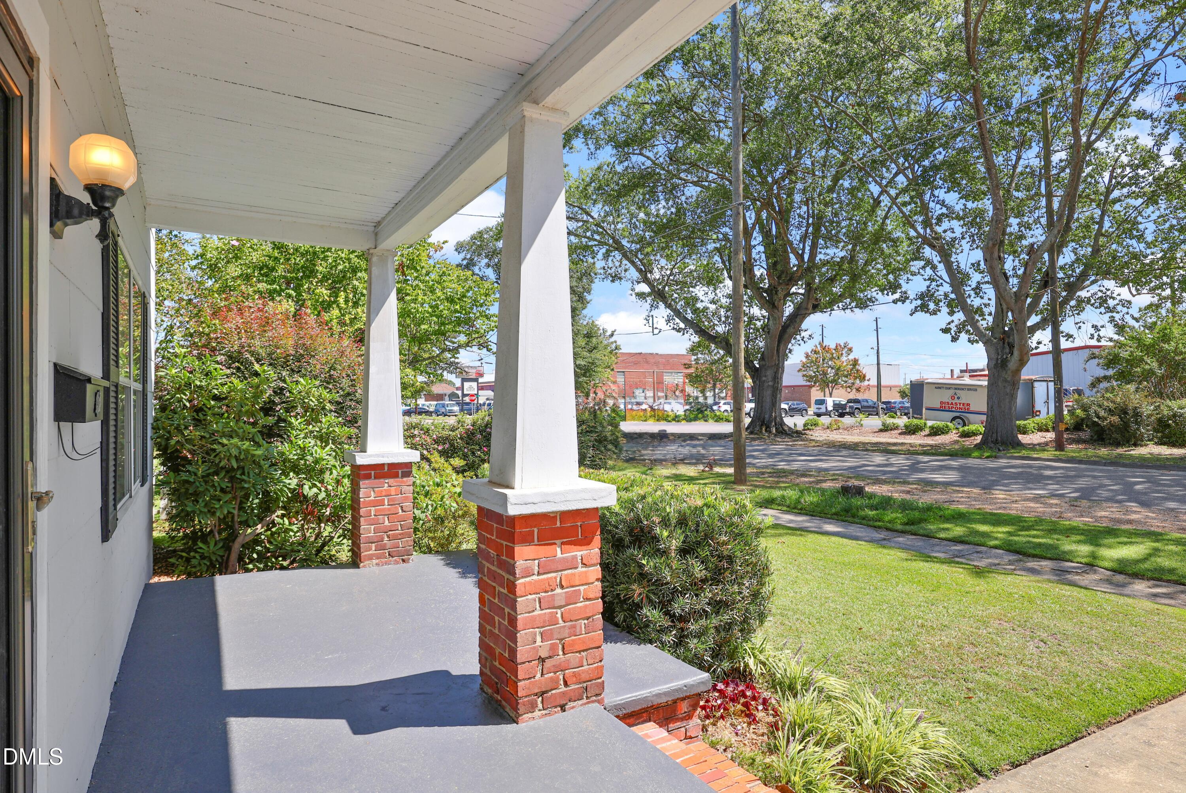
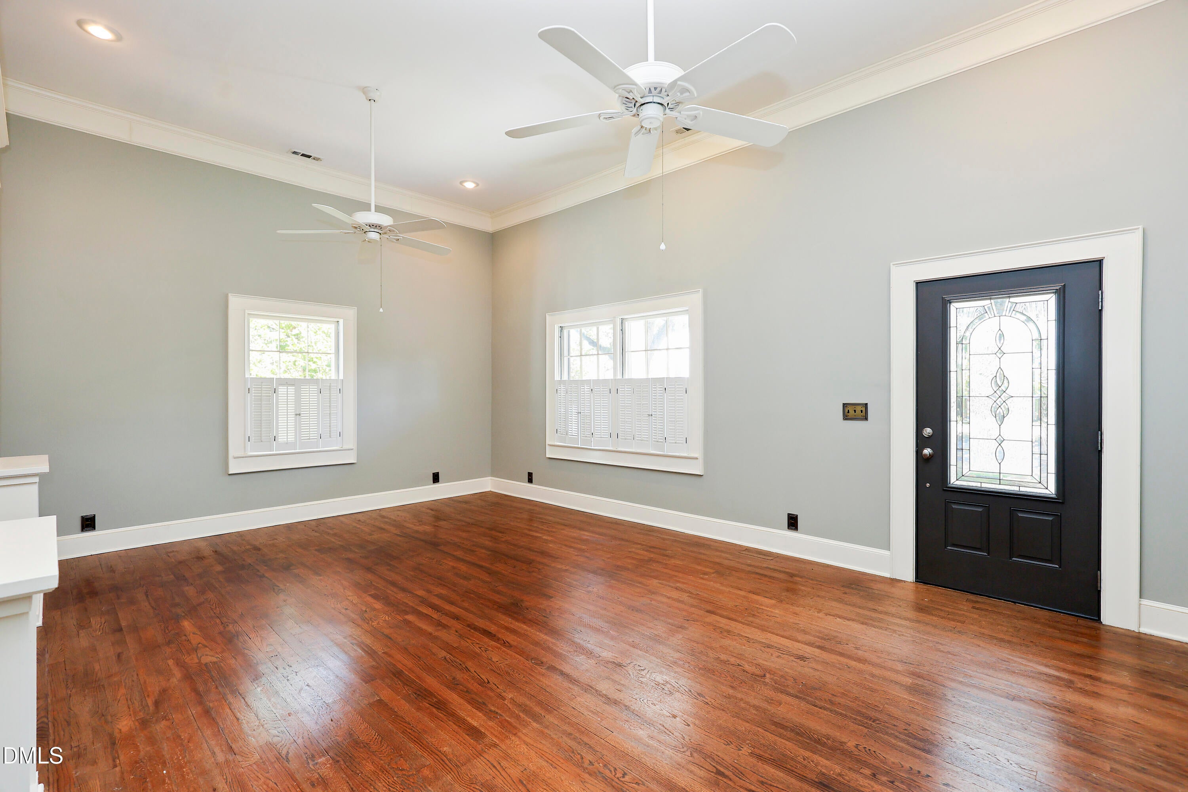
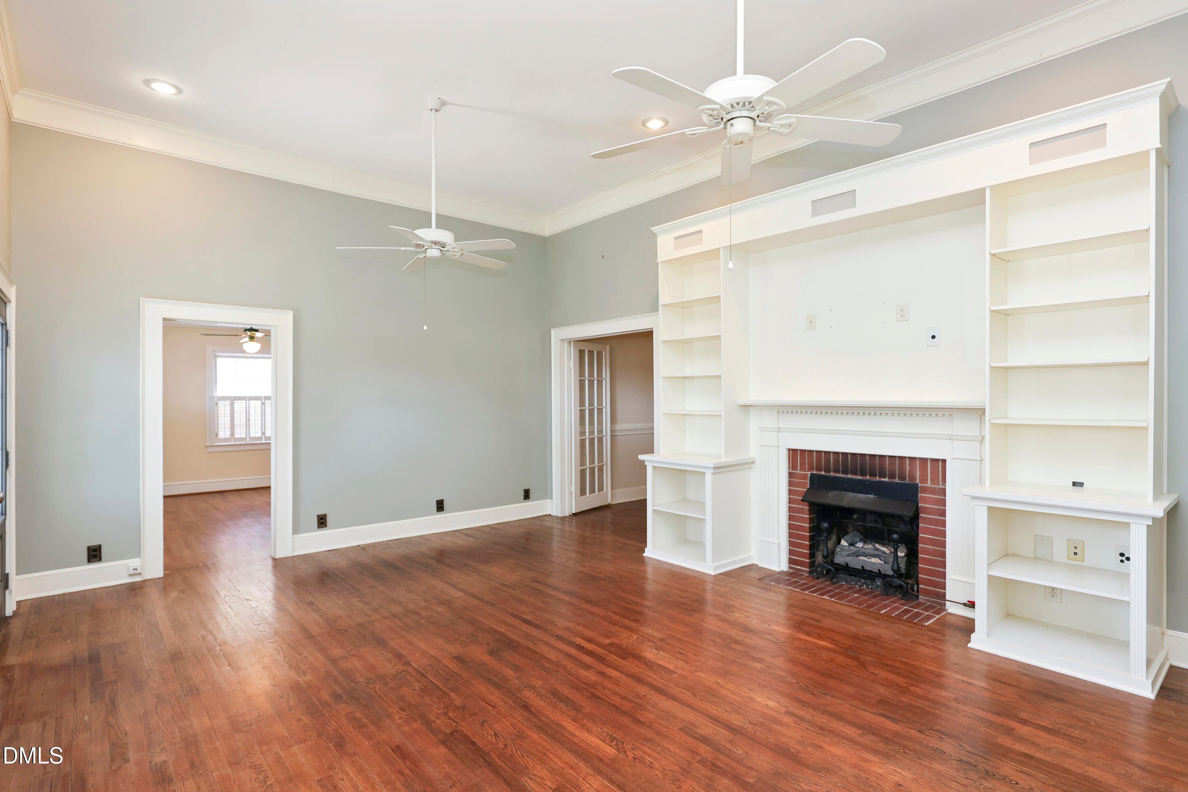
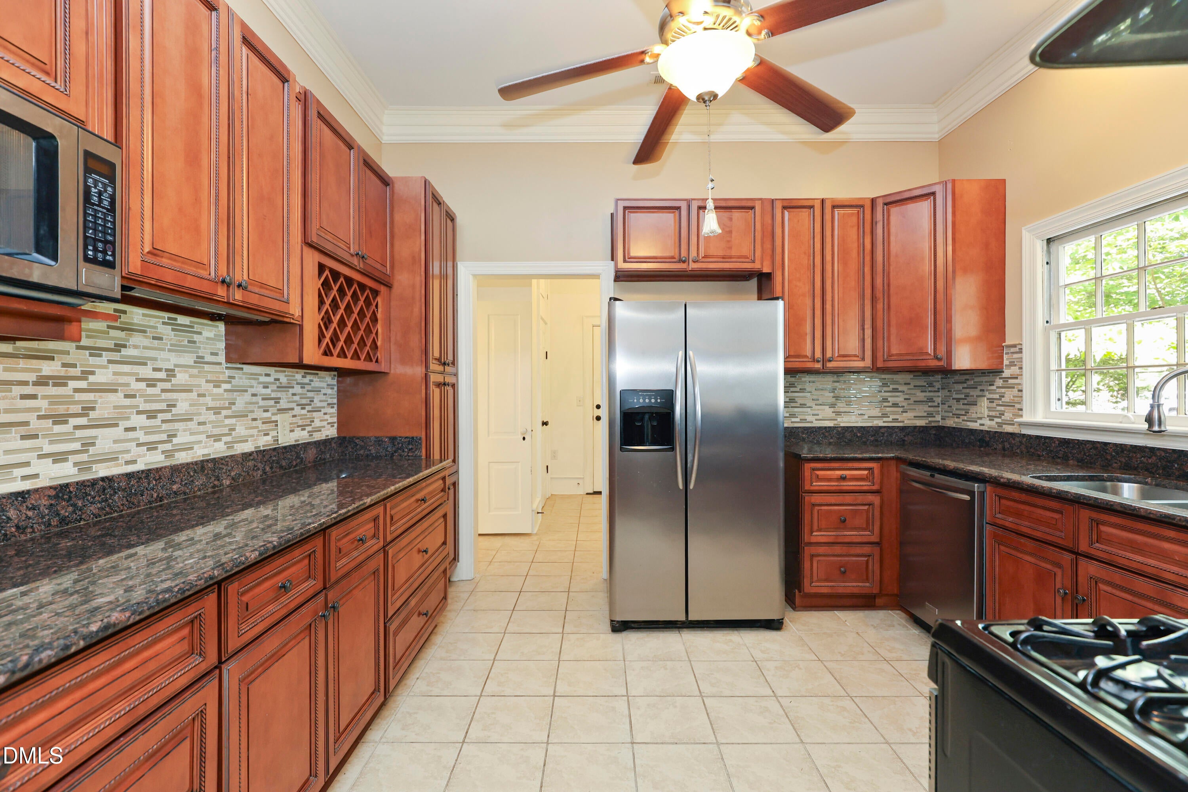
Step into a piece of Dunn history! Rumored to be the oldest home in Dunn still standing, this charming 3-bedroom, 2-bath home is filled with character and timeless details—all just steps from downtown. Inside, you'll find amazing original hardwood floors, a beautifully remodeled kitchen, and special touches that tell the story of the home, including an original cast iron tub. A charming sunroom offers the perfect spot for morning coffee, a cozy reading nook, or simply enjoying views of the yard. Thoughtful updates blend seamlessly with the home's historic character, and all appliances convey—including the refrigerator, washer, and dryer—making it truly move-in ready. Outside, the charm continues with a wraparound deck perfect for relaxing or entertaining. The established yard is filled with fruit trees and mature plantings—and just wait until spring, when the property comes alive with blooms! A detached workshop/storage building provides additional space for hobbies, projects, lawn equipment, or extra storage. For the buyer who appreciates history, character, and a home with a story to tell, this downtown Dunn gem is a rare find.

Save
Ask
Tour
Hide
Share
Listing Snapshot
Price 
$310,000
Days On Site 
1 Day
Bedrooms 
3
Inside Area (SqFt) 
1,759 sqft
Total Baths 
2
Full Baths 
2
Partial Baths 
N/A
Lot Size 
0.24 Acres
Year Built 
1905
MLS® Number 
10192538
Status 
Active
Property Tax 
$1,735.57
HOA/Condo/Coop Fees 
N/A
Sq Ft Source 
N/A
Friends & Family
Recent Activity
yesterdayListing first seen on site
yesterdayListing updated with changes from the MLS®
General Features
Acres 
0.24
Disclosures 
Lead Based Paint
Foundation 
Concrete Perimeter
Levels 
One
Parking 
On StreetParking Pad
Parking Spaces 
4
Property Sub Type 
Single Family Residence
Sewer 
Public Sewer
Special Circumstances 
Standard
SqFt Above 
1759
SqFt Total 
1759
Style 
RanchTraditional
Water Source 
Public
Zoning 
RM
Interior Features
Appliances 
DryerDishwasherFree-Standing Gas RangeFree-Standing RefrigeratorFree-Standing RangeGas RangeIce MakerMicrowaveRangeRefrigeratorRange HoodStainless Steel Appliance(s)Washer
Basement 
Crawl Space
Cooling 
Central AirCeiling Fan(s)Electric
Fireplace 
Yes
Fireplace Features 
Fire PitLiving RoomMasonry
Flooring 
HardwoodTileWood
Heating 
CentralElectricFireplace(s)
Interior 
Built-in FeaturesBookcasesCeiling Fan(s)ChandelierCrown MoldingGranite CountersRecessed LightingStone CountersHigh Speed Internet
Laundry Features 
InsideLaundry RoomSink
Main Level Bedrooms 
3
Master Bedroom 
Level - Main
Save
Ask
Tour
Hide
Share
Exterior Features
Construction Details 
Cement Siding
Exterior 
Fire PitPrivate YardRain Gutters
Fencing 
Back YardFencedGate
Lot Features 
Back YardLandscapedNative PlantsPrivateFew Trees
Other Structures 
OutbuildingWorkshop
Patio And Porch 
CoveredDeckFront PorchPorchRear PorchSide Porch
Road Frontage 
City Street
Roof 
Metal
Windows/Doors 
French Doors
Community Features
Financing Terms Available 
CashConventionalFHAUSDA LoanVA Loan
Schools
School District
Unknown
Elementary School
Harnett - Dunn Elementary
Middle School
Harnett - Dunn Middle
High School
Harnett - Triton High
Listing courtesy of Allison Eason of Forget Me Not Realty LLC


Listings that are marked with an icon are provided courtesy of the Triangle MLS, Inc. of North Carolina, Internet Data Exchange Database. Copyright 2026 Triangle MLS, Inc. of North Carolina. All rights reserved.

Last checked: 2026-09-16 11:17 AM UTC

Neighborhood & Commute
Source: Walkscore
Disclosure: Community information and market data powered by Constellation Data Labs. Information is deemed reliable but not guaranteed.
Save
Ask
Tour
Hide
Share