Save
Ask
Tour
Hide
Share
$550,000
New Listing

11549 Helmond Way 107
Raleigh, NC 27617

For Sale|Condominium|Active
3
Beds
4
Total Baths
3
Full Baths
1
Partial Bath
2,349
SqFt
$234
/SqFt
2024
Built
Subdivision:
Brier Creek Country Club
County:
Wake
Call Now: 919-404-SHOW
Is this the listing for you? We can help make it yours.
919-404-SHOW
11549 Helmond Way 10711549 Helmond Way 10711549 Helmond Way 10711549 Helmond Way 107
Save
Ask
Tour
Hide
Share

Mortgage Calculator

Monthly Payment (Est.)

$2,509
Calculator powered by Showcase IDX, a Constellation1 Company. Copyright ©2026 Information is deemed reliable but not guaranteed.

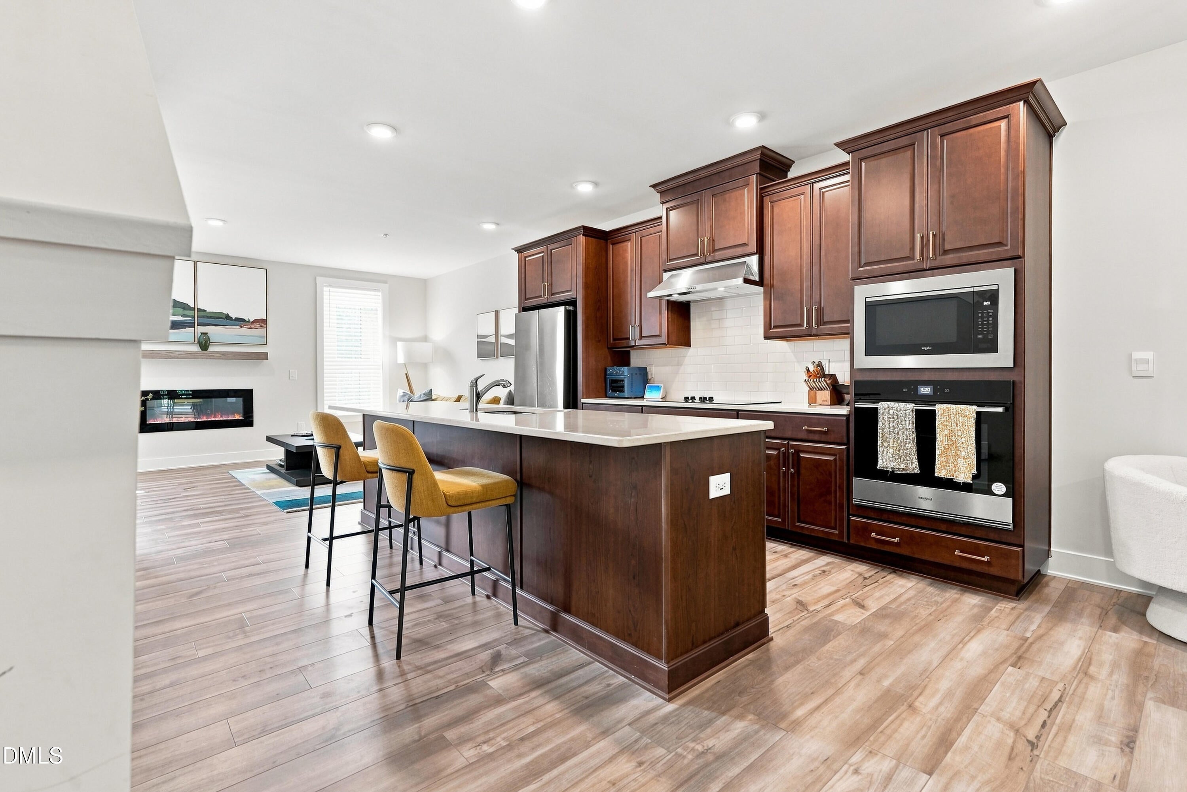
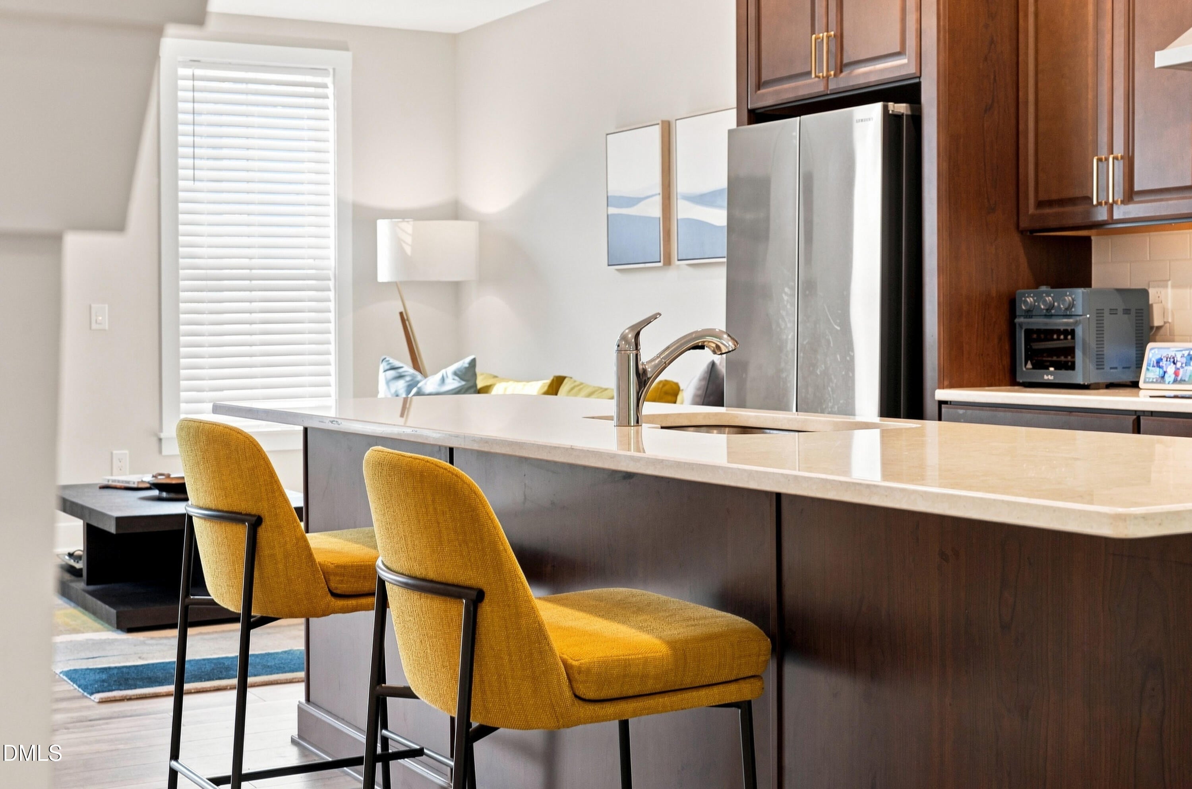
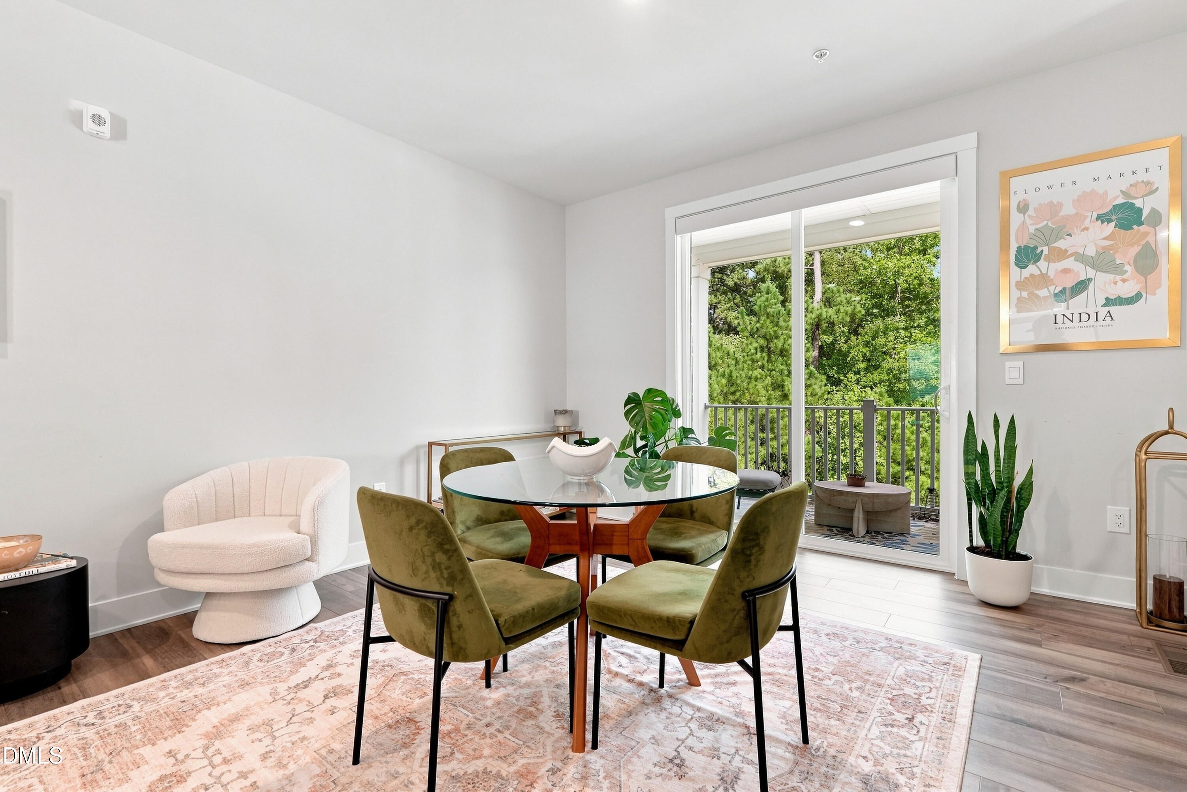
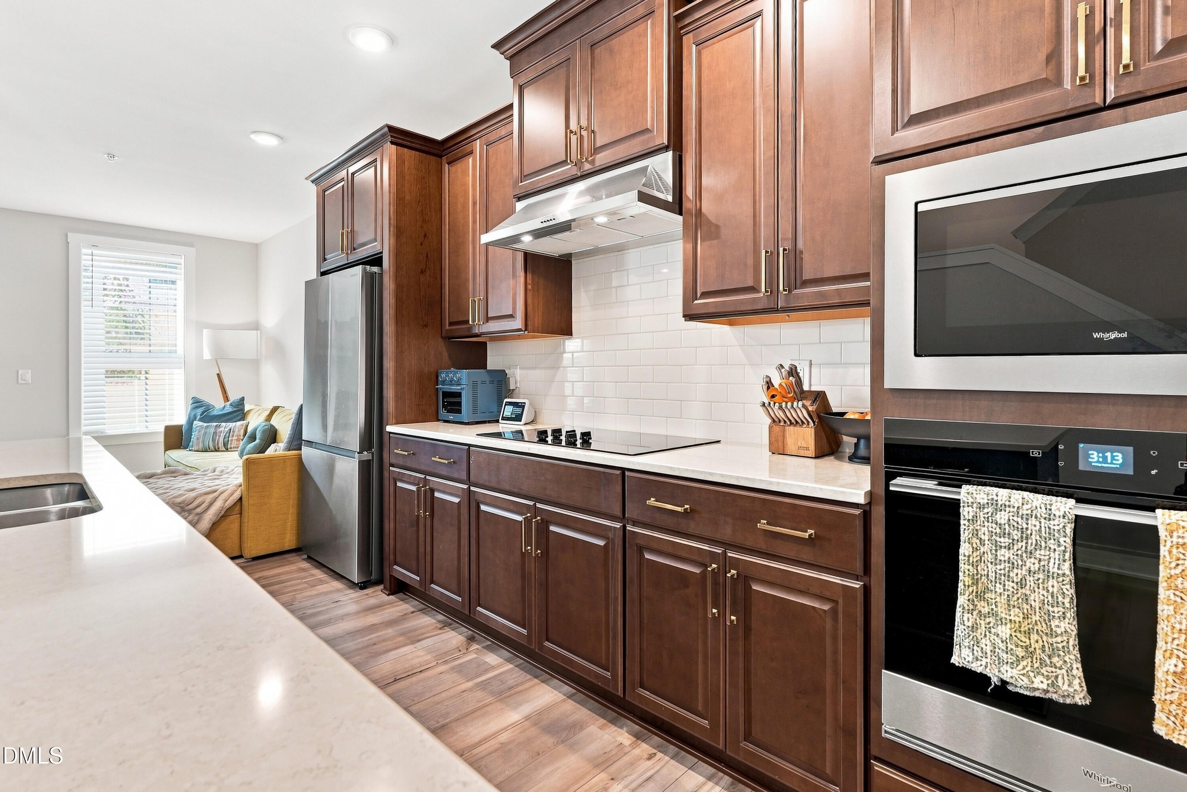
Set in Raleigh's prestigious Overlook at Brier Creek, this luxurious 3-bedroom condo offers three beautifully finished levels plus a spacious 16ft x 14ft private rooftop terrace with panoramic view. The bright and open main level features a sleek kitchen with quartz countertops, a large center island, and stainless steel Whirlpool appliances, flowing seamlessly into the family room with a built-in fireplace. Two private balconies overlook the tranquil wooded surroundings, including one just off the spacious primary suite, which also features a dual-sink vanity and glass-and-tile shower. A versatile ground-level bonus room and full bath is perfect for an office, media room, or additional guest space. Owners also have the option to join the renowned Brier Creek Country Club, offering golf, pool, fitness, tennis, pickleball, dining, private events, and more. Ideally located near RTP, RDU Airport, shopping, dining and entertainment. A rare opportunity to enjoy space, privacy, and convenience in one of Brier Creek's most desirable communities. for more pictures and info: https://www.11549helmondway107.com/unbranded

Save
Ask
Tour
Hide
Share
Listing Snapshot
Price 
$550,000
Days On Site 
0 Days
Bedrooms 
3
Inside Area (SqFt) 
2,349 sqft
Total Baths 
4
Full Baths 
3
Partial Baths 
1
Lot Size 
N/A
Year Built 
2024
MLS® Number 
10192532
Status 
Active
Property Tax 
$4,867.17
HOA/Condo/Coop Fees 
$435 monthly
Sq Ft Source 
N/A
Friends & Family
Recent Activity
3 hours agoListing first seen on site
3 hours agoListing updated with changes from the MLS®
General Features
Attached Garage 
Yes
Direction Faces 
East
Foundation 
Slab
Garage 
Yes
Garage Spaces 
2
Lease Term 
Other
Levels 
Three Or More
Parking 
AttachedGarageAdditional ParkingGarage Faces RearGarage Door OpenerParking LotSide By Side
Parking Spaces 
2
Property Sub Type 
Condominium
Sewer 
Public Sewer
Special Circumstances 
Standard
SqFt Above 
2349
SqFt Total 
2349
Style 
ContemporaryModernTransitional
Water Source 
Public
Interior Features
Cooling 
Central AirElectric
Flooring 
CarpetCeramic TileVinyl
Heating 
Forced AirNatural Gas
Interior 
Crown MoldingDouble VanityHigh CeilingsKitchen IslandPantryRecessed LightingSmart ThermostatWalk-In Closet(s)
Laundry Features 
In HallInside
Bedroom 2 
Dimensions - 12.9 x 10.67Level - Third
Bedroom 3 
Dimensions - 12.17 x 9.9Level - Third
Bonus Room 
Dimensions - 20.42 x 19.75Level - First
Dining Room 
Dimensions - 13.0 x 11.67Level - Second
Family Room 
Dimensions - 20.58 x 11.42Level - Second
Kitchen 
Dimensions - 18.0 x 12.75Level - Second
Master Bedroom 
Dimensions - 15.58 x 13.0Level - Third
Save
Ask
Tour
Hide
Share
Exterior Features
Construction Details 
BrickFiber Cement
Exterior 
BalconyLightingRain Gutters
Lot Features 
Cul-De-SacNear Golf Course
Patio And Porch 
Front PorchTerrace
Roof 
Shingle
View 
Golf CourseTrees/Woods
Waterview 
Golf CourseTrees/Woods
Community Features
Association Fee 
$360.0
Association Fee Frequency 
Monthly
Additional Association Fee 
$900.0
Additional Association Fee Frequency 
Annually
Financing Terms Available 
CashConventionalFHAVA Loan
Schools
School District
Unknown
Elementary School
Wake - Brier Creek Elementary
Middle School
Wake - Pine Hollow Middle School
High School
Wake - Leesville Road High
Listing courtesy of Audrey Lynn Reed of LPT Realty, LLC


Listings that are marked with an icon are provided courtesy of the Triangle MLS, Inc. of North Carolina, Internet Data Exchange Database. Copyright 2026 Triangle MLS, Inc. of North Carolina. All rights reserved.

Last checked: 2026-09-14 05:30 AM UTC

Neighborhood & Commute
Source: Walkscore
Disclosure: Community information and market data powered by Constellation Data Labs. Information is deemed reliable but not guaranteed.
Save
Ask
Tour
Hide
Share