
Save
Ask
Tour
Hide
$230,000
22 Days On Site
709 N Fir AvenueSiler City, NC 27344
For Sale|Single Family Residence|Active
2
Beds
1
Total Bath
1
Full Bath
1,011
SqFt
$227
/SqFt
1994
Built
Subdivision:
Not in a Subdivision
County:
Chatham
Call Now: 919-404-SHOW
Is this the listing for you? We can help make it yours.
919-404-SHOW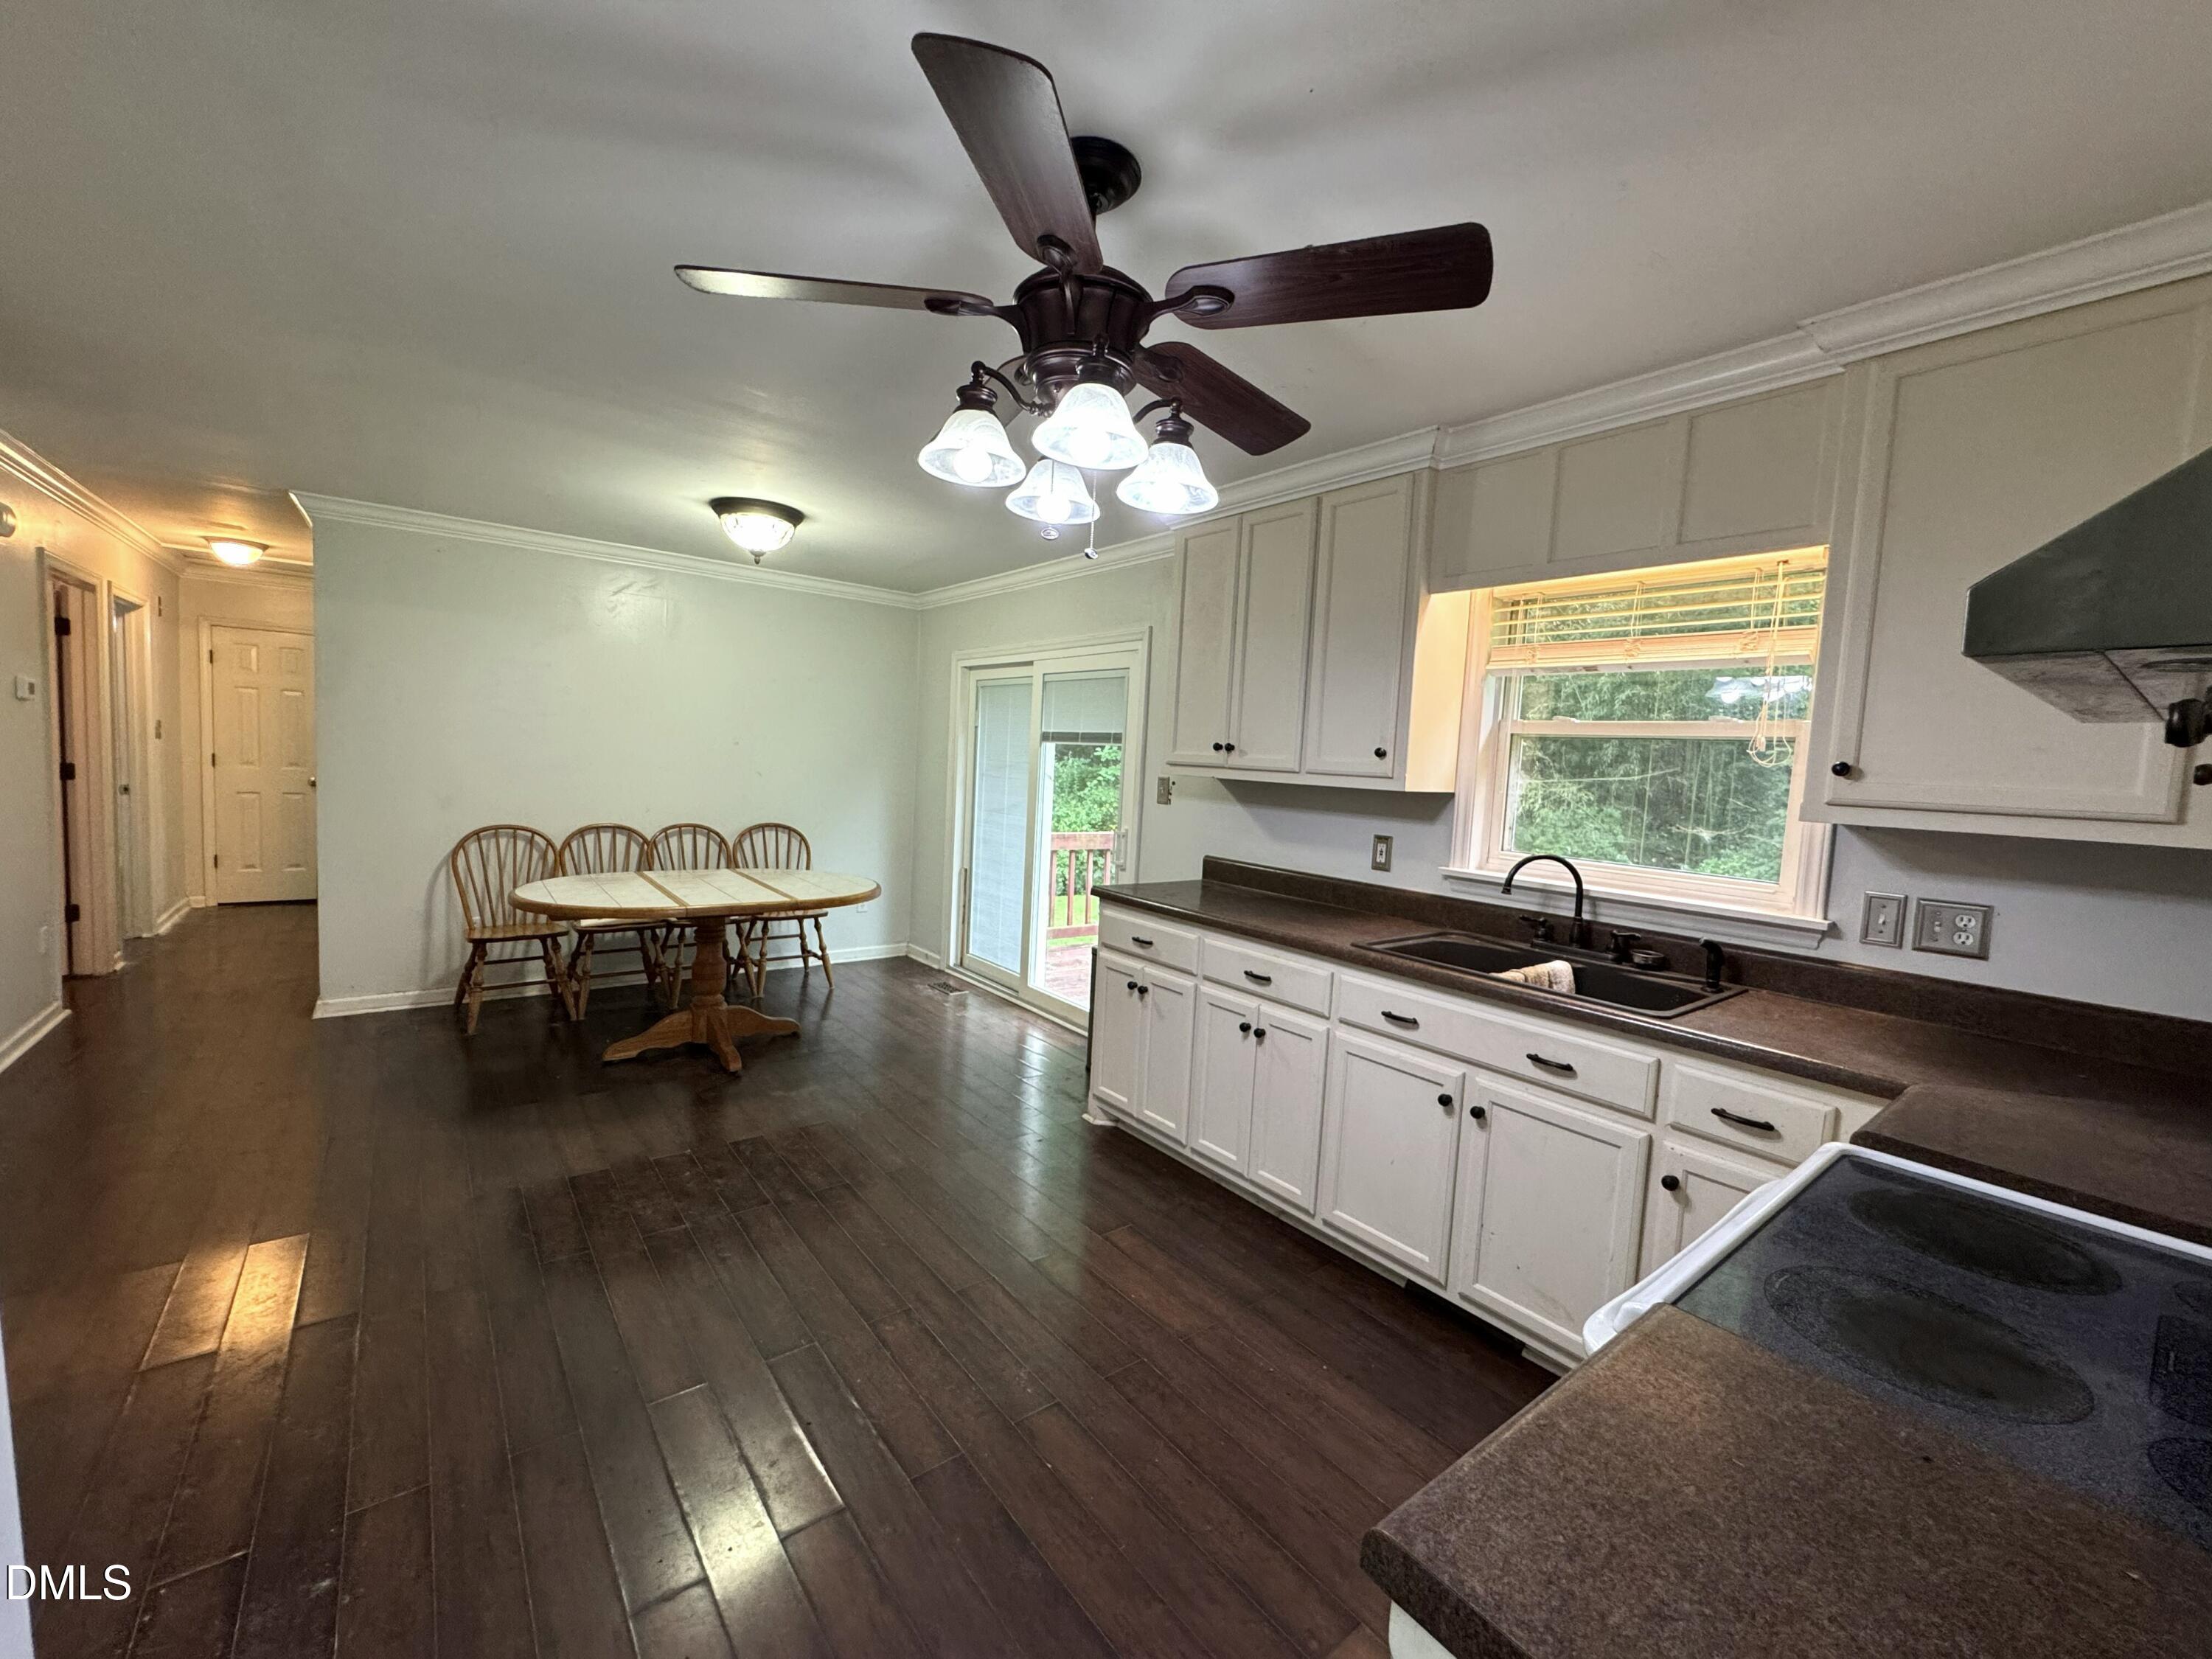
Save
Ask
Tour
Hide
Mortgage Calculator
Monthly Payment (Est.)
Enter an interest rate to see your estimated monthly payment.Calculator powered by Showcase IDX, a Constellation1 Company. Copyright ©2026 Information is deemed reliable but not guaranteed.
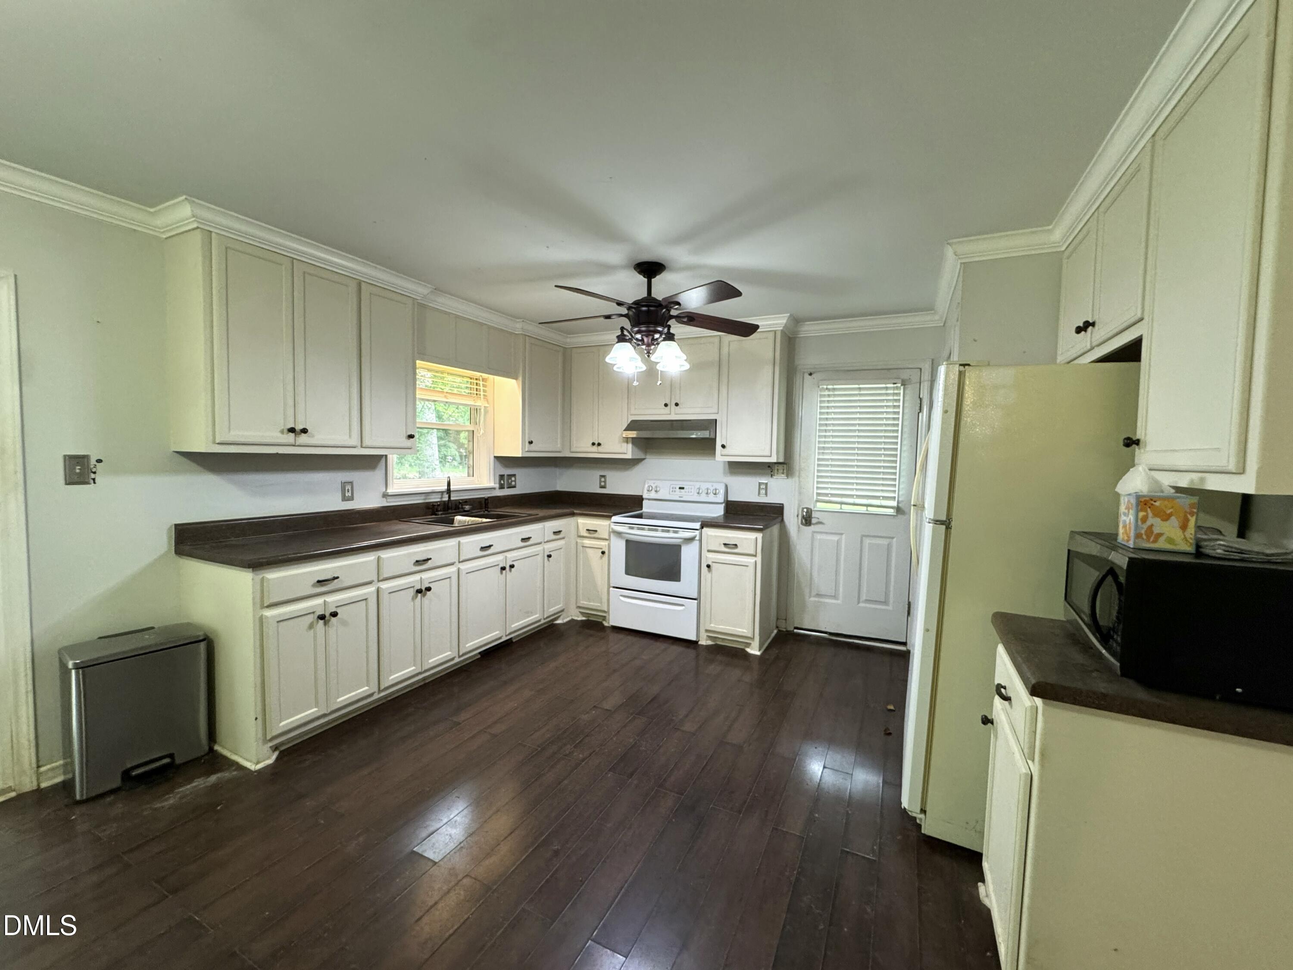
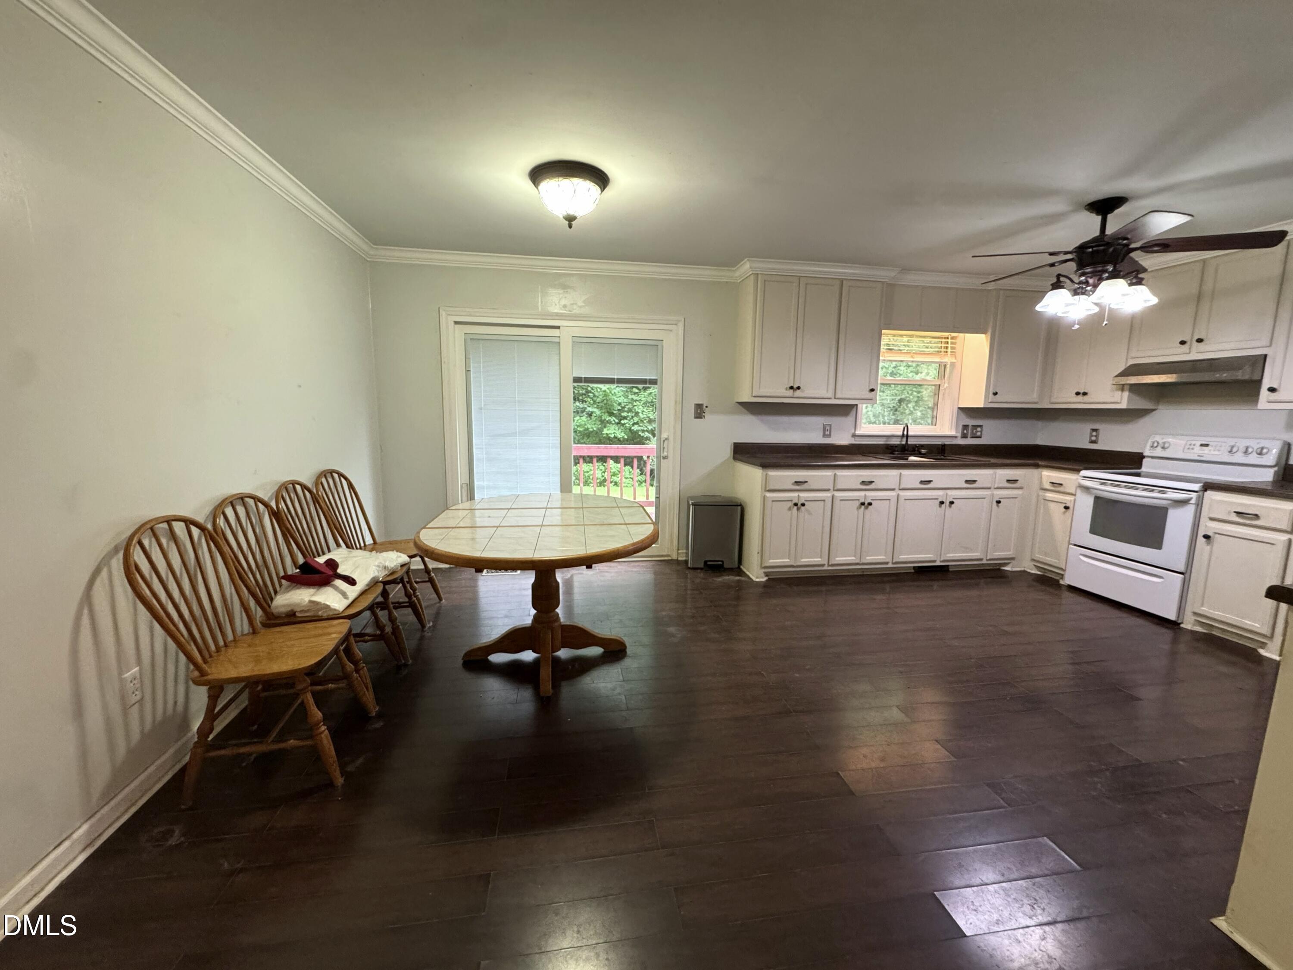
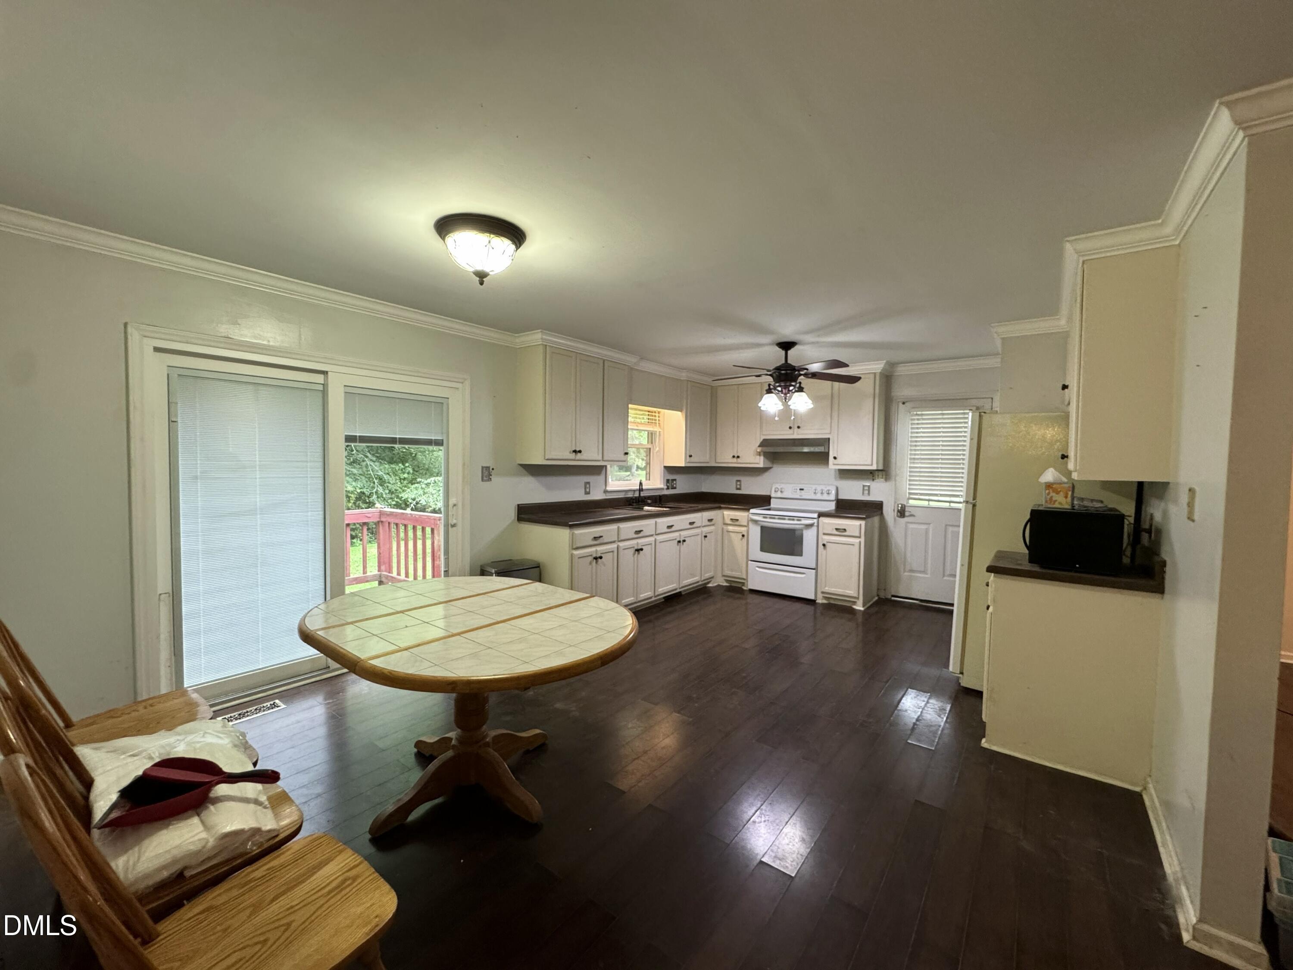
Welcome home to this charming one-level ranch-style residence situated on a large lot near downtown. This inviting home features 2 spacious bedrooms and 1 bathroom, along with vaulted ceilings in the living room that create an open and airy atmosphere. The kitchen and dining room combination offers a functional space for preparing meals and enjoying time with family and friends. With its convenient location and generous lot with nearby downtown amenities while having plenty of outdoor space to relax, entertain, or create your own backyard oasis. this home is a wonderful opportunity for first-time buyers, downsizers, or investors!
Save
Ask
Tour
Hide
Listing Snapshot
Price
$230,000
Days On Site
22 Days
Bedrooms
2
Inside Area (SqFt)
1,011 sqft
Total Baths
1
Full Baths
1
Partial Baths
N/A
Lot Size
0.49 Acres
Year Built
1994
MLS® Number
10192529
Status
Active
Property Tax
$1,933.44
HOA/Condo/Coop Fees
N/A
Sq Ft Source
N/A
Friends & Family
Recent Activity
| 3 weeks ago | Listing first seen on site | |
| 3 weeks ago | Listing updated with changes from the MLS® |
General Features
Acres
0.49
Disclosures
Seller Disclosure
Levels
One
Parking
Driveway
Property Sub Type
Single Family Residence
Sewer
Public Sewer
Special Circumstances
Standard
SqFt Above
1011
SqFt Total
1011
Style
Ranch
Water Source
Public
Interior Features
Appliances
Electric RangeMicrowave
Basement
Crawl Space
Cooling
Central Air
Flooring
Laminate
Heating
Heat Pump
Interior
Ceiling Fan(s)High CeilingsPantryVaulted Ceiling(s)
Laundry Features
Laundry Room
Main Level Bedrooms
2
Bedroom 2
Dimensions - 9.8 x 11.5Level - Main
Dining Room
Dimensions - 6.11 x 9.8Level - Main
Kitchen
Dimensions - 11.1 x 13.2Level - Main
Laundry
Dimensions - 5.4 x 7.7Level - Main
Living Room
Dimensions - 11.9 x 15.8Level - Main
Master Bedroom
Dimensions - 9.8 x 14.8Level - Main
Save
Ask
Tour
Hide
Exterior Features
Construction Details
Vinyl Siding
Road Frontage
City Street
Roof
Metal
Community Features
Financing Terms Available
CashConventional
Schools
School District
Unknown
Elementary School
Chatham - Siler City Elementary
Middle School
Chatham - Chatham Middle
High School
Chatham - Jordan Matthews High
Listing courtesy of Michelle Jordan of Realty World Carolina Prop

Listings that are marked with an icon are provided courtesy of the Triangle MLS, Inc. of North Carolina, Internet Data Exchange Database. Copyright 2026 Triangle MLS, Inc. of North Carolina. All rights reserved.
Last checked: 2026-10-06 02:02 AM UTC
Listings that are marked with an icon are provided courtesy of the Triangle MLS, Inc. of North Carolina, Internet Data Exchange Database. Copyright 2026 Triangle MLS, Inc. of North Carolina. All rights reserved.
Last checked: 2026-10-06 02:02 AM UTC
Neighborhood & Commute
Source: Walkscore
Disclosure: Community information and market data powered by Constellation Data Labs. Information is deemed reliable but not guaranteed.
Save
Ask
Tour
Hide
Did you know? You can invite friends and family to your search. They can join your search, rate and discuss listings with you.