
Save
Ask
Tour
Hide
$329,900
32 Days On Site
500 S Lamar StreetRoxboro, NC 27573
For Sale|Single Family Residence|Active
6
Beds
3
Total Baths
3
Full Baths
2,253
SqFt
$146
/SqFt
1947
Built
Subdivision:
Not in a Subdivision
County:
Person
Call Now: 919-404-SHOW
Is this the listing for you? We can help make it yours.
919-404-SHOW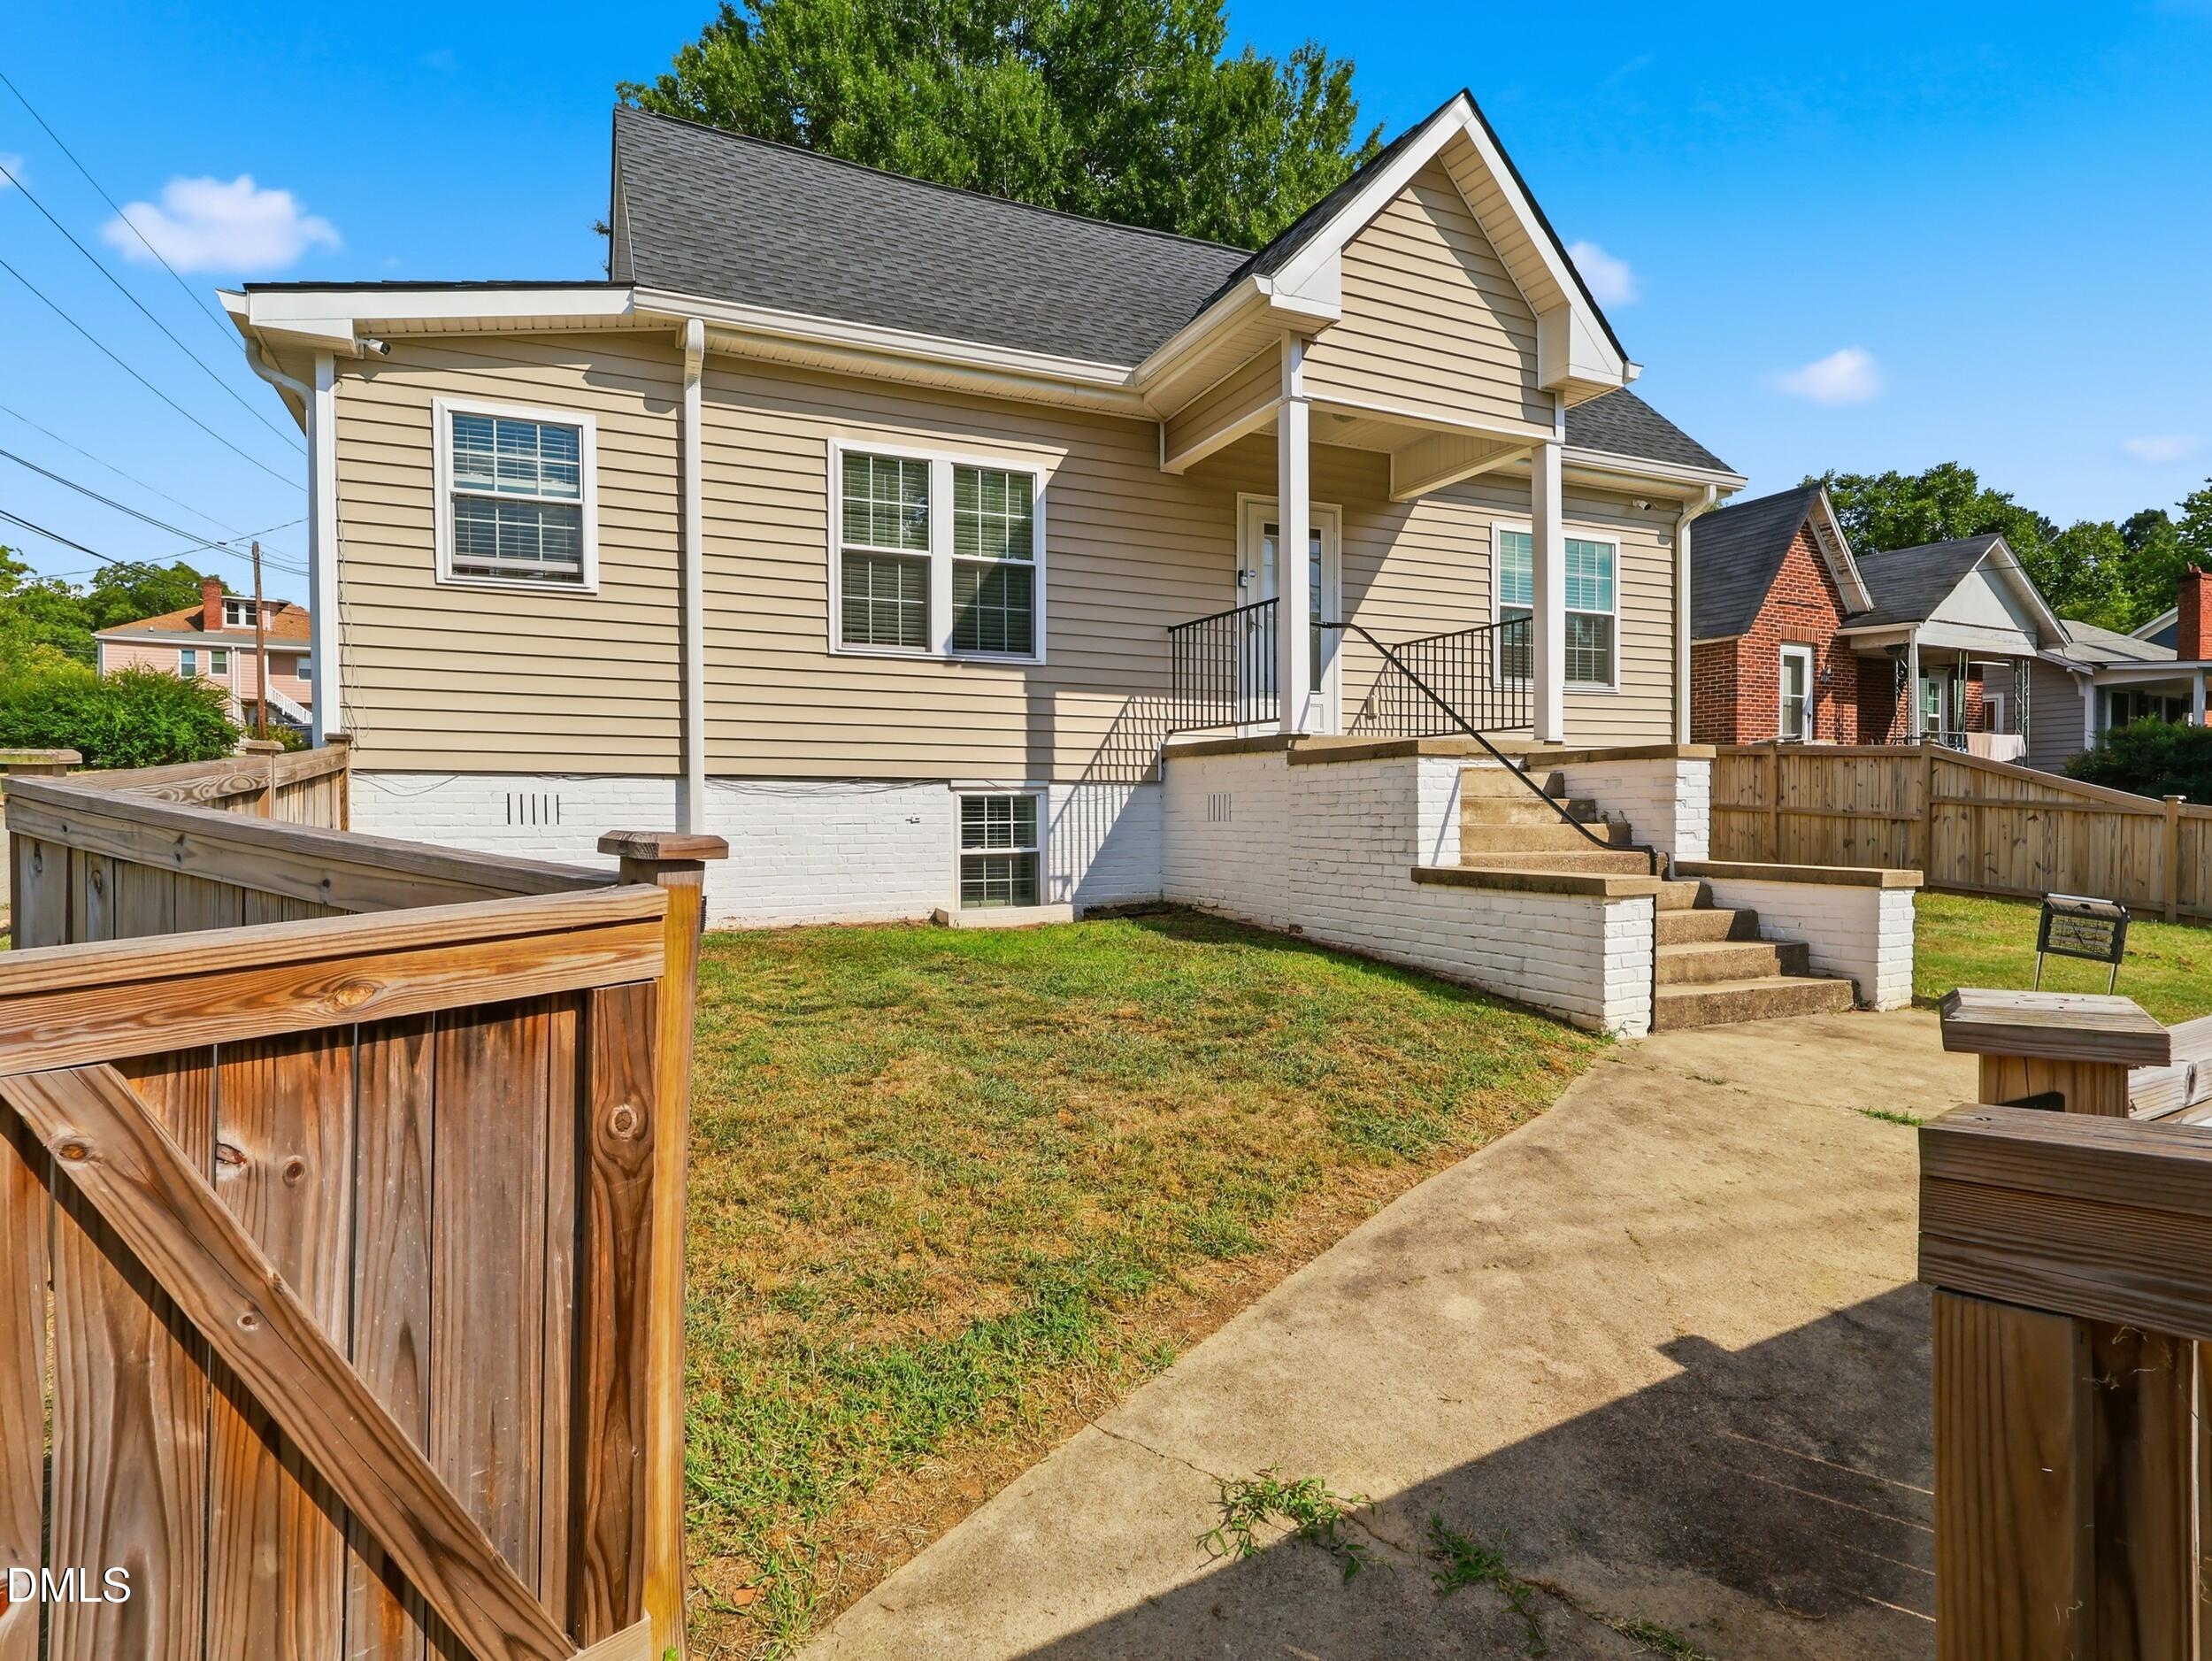
Save
Ask
Tour
Hide
Mortgage Calculator
Monthly Payment (Est.)
Enter an interest rate to see your estimated monthly payment.Calculator powered by Showcase IDX, a Constellation1 Company. Copyright ©2026 Information is deemed reliable but not guaranteed.
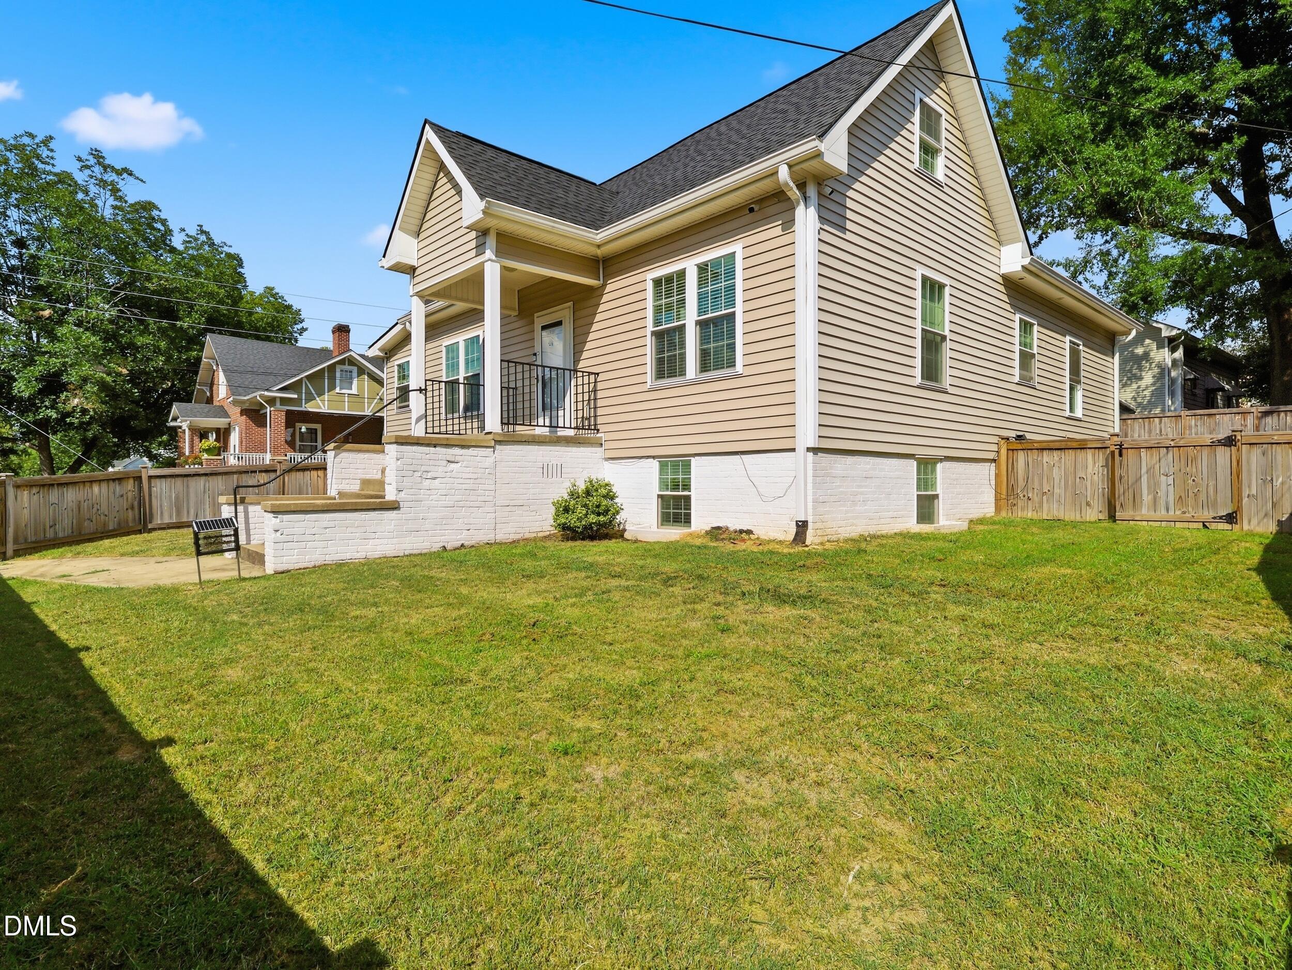
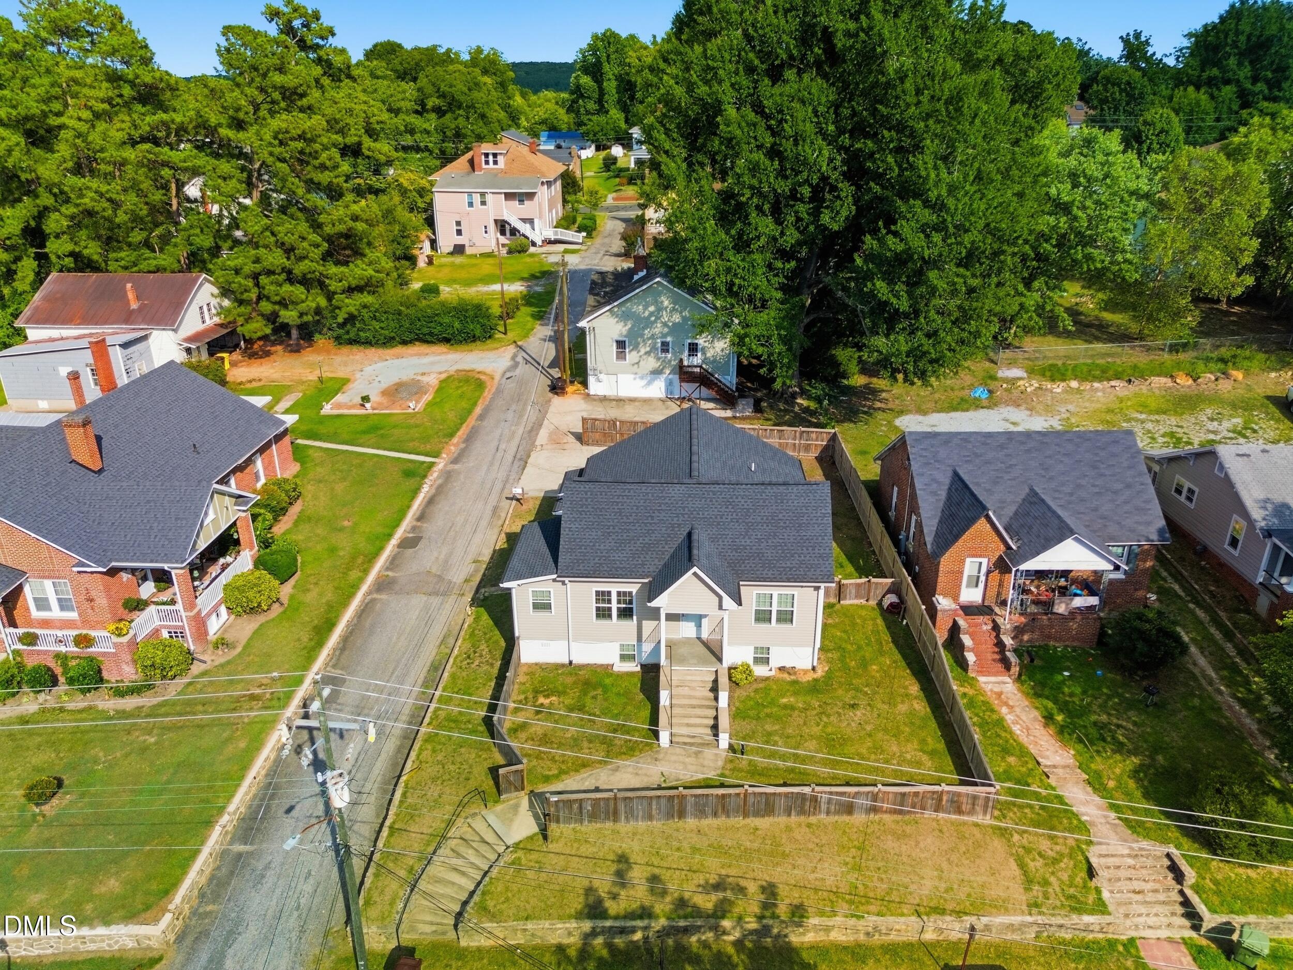
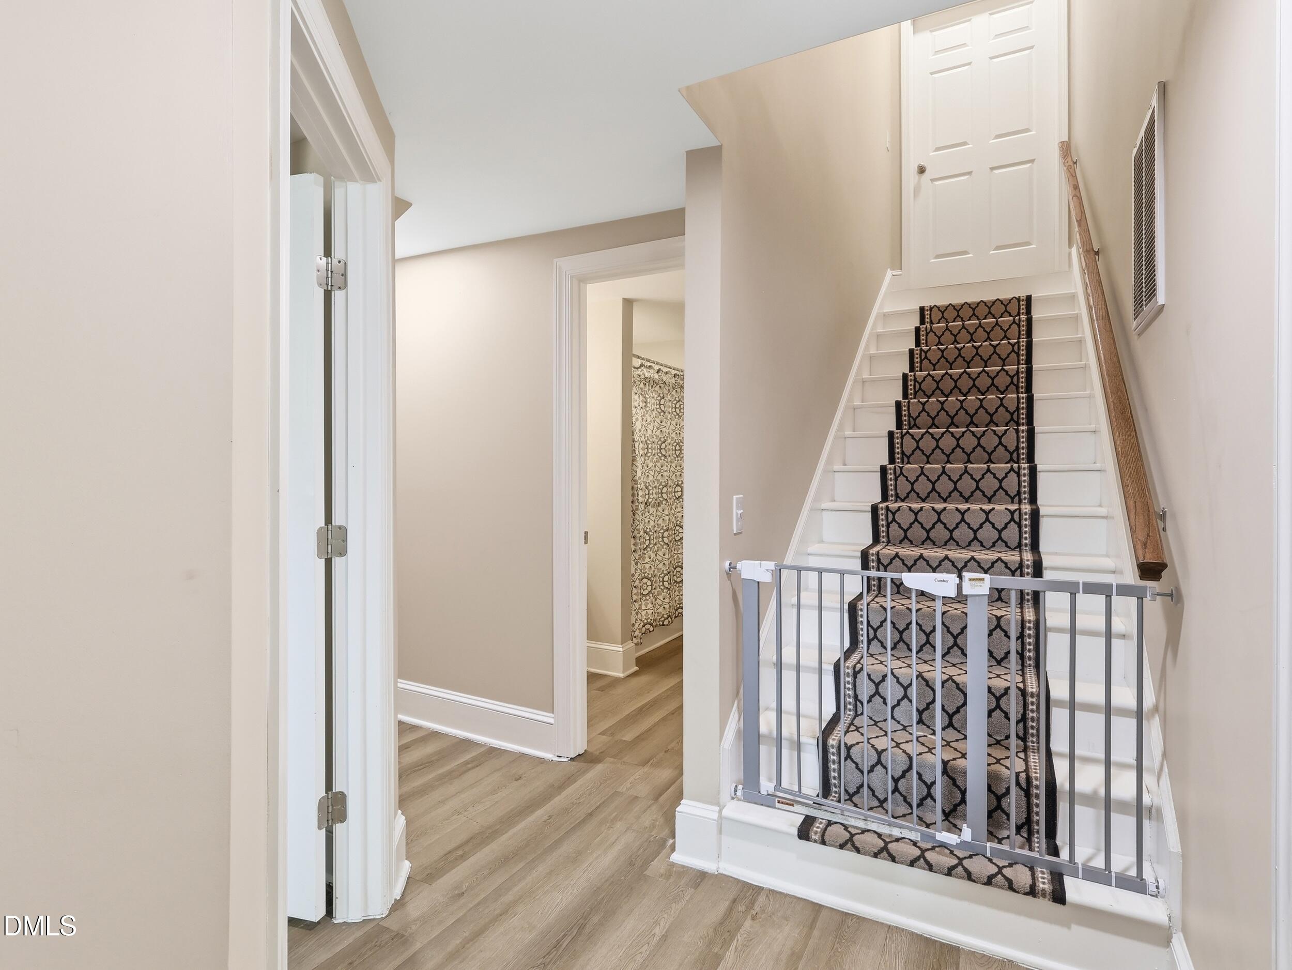
Six bedrooms...yes, SIX! Plus 3 bathrooms and an incredible amount of space throughout. This home is much larger than it appears from the street, so don't let the exterior fool you! Beautifully renovated and ready to impress, with a newer roof, replacement windows, flooring, siding, HVAC system, lighting, and kitchen cabinetry—all approximately 3 years old. The stunning kitchen is a true highlight, featuring gorgeous quartz countertops that add the perfect finishing touch. Enjoy the convenience of being within walking distance of downtown, where you can explore charming local shops and restaurants. Plenty of space, stylish updates, and an unbeatable location—this home has so much to offer!
Save
Ask
Tour
Hide
Listing Snapshot
Price
$329,900
Days On Site
32 Days
Bedrooms
6
Inside Area (SqFt)
2,253 sqft
Total Baths
3
Full Baths
3
Partial Baths
N/A
Lot Size
0.16 Acres
Year Built
1947
MLS® Number
10192508
Status
Active
Property Tax
$4,102.32
HOA/Condo/Coop Fees
N/A
Sq Ft Source
N/A
Friends & Family
Recent Activity
| 4 weeks ago | Status changed to Active | |
| 4 weeks ago | Listing updated with changes from the MLS® | |
| a month ago | Listing first seen on site |
General Features
Acres
0.16
Disclosures
Lead Based PaintSeller Disclosure
Foundation
Other
Levels
Three Or MoreMulti/SplitOne and One Half
Parking
Additional ParkingConcreteDirect AccessDrivewayGravelNo GarageOpenOutsideParking PadPrivateTandemUnpaved
Parking Spaces
4
Property Condition
Updated/Remodeled
Property Sub Type
Single Family Residence
Security
Smoke Detector(s)
Sewer
Public Sewer
Special Circumstances
Standard
SqFt Above
1675
SqFt Below
578
SqFt Total
2253
Style
BungalowTraditionalTransitional
Utilities
Electricity AvailableElectricity ConnectedSewer AvailableSewer ConnectedWater AvailableWater Connected
Water Source
Public
Interior Features
Appliances
DryerDishwasherElectric RangeFree-Standing RefrigeratorMicrowaveRangeRefrigeratorStainless Steel Appliance(s)WasherWasher/Dryer
Basement
DaylightExterior EntryFinishedInterior EntryStorage Space
Cooling
Central AirCeiling Fan(s)
Flooring
Vinyl
Heating
ElectricHeat Pump
Interior
Ceiling Fan(s)ChandelierCrown MoldingIn-Law FloorplanRecessed LightingStone CountersMaster Downstairs
Laundry Features
Electric Dryer HookupInsideLaundry RoomWasher Hookup
Main Level Bedrooms
2
Bathroom 2
Level - Main
Bathroom 3
Level - Basement
Bedroom 2
Level - Main
Bedroom 3
Level - Second
Bedroom 4
Level - Second
Bedroom 5
Level - Basement
Bonus Room
Level - BasementDescription - Bedroom #6
Dining Room
Level - Main
Kitchen
Level - Main
Laundry
Level - Basement
Living Room
Level - Main
Master Bathroom
Level - Main
Master Bedroom
Level - Main
Office
Level - Main
Save
Ask
Tour
Hide
Exterior Features
Construction Details
Vinyl Siding
Exterior
GardenPrivate YardRain Gutters
Fencing
FencedFullFront YardGate
Lot Features
Back YardCity LotFront YardGardenLandscaped
Patio And Porch
CoveredFront PorchPorchRear Porch
Roof
Shingle
Community Features
Accessibility Features
Central Living Area
Community Features
Suburban
Financing Terms Available
1031 ExchangeCashConventionalFHAUSDA LoanVA Loan
Building Access
Front Door
Roads
Paved
Schools
School District
Unknown
Elementary School
Person - South Elementary
Middle School
Person - Southern Middle
High School
Person - Person High
Listing courtesy of Eddie Alie of Howard Hanna Allen Tate Raleigh Glenwood

Listings that are marked with an icon are provided courtesy of the Triangle MLS, Inc. of North Carolina, Internet Data Exchange Database. Copyright 2026 Triangle MLS, Inc. of North Carolina. All rights reserved.
Last checked: 2026-10-15 06:47 AM UTC
Listings that are marked with an icon are provided courtesy of the Triangle MLS, Inc. of North Carolina, Internet Data Exchange Database. Copyright 2026 Triangle MLS, Inc. of North Carolina. All rights reserved.
Last checked: 2026-10-15 06:47 AM UTC
Neighborhood & Commute
Source: Walkscore
Disclosure: Community information and market data powered by Constellation Data Labs. Information is deemed reliable but not guaranteed.
Save
Ask
Tour
Hide
Did you know? You can invite friends and family to your search. They can join your search, rate and discuss listings with you.