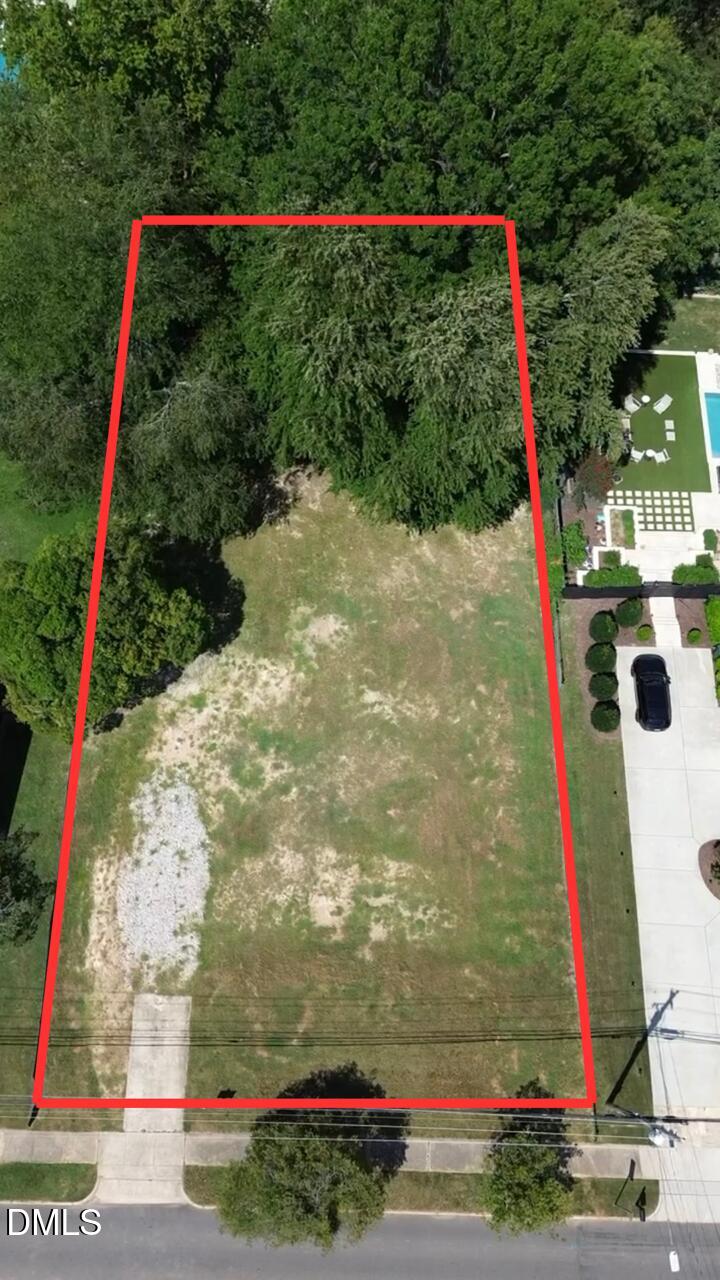
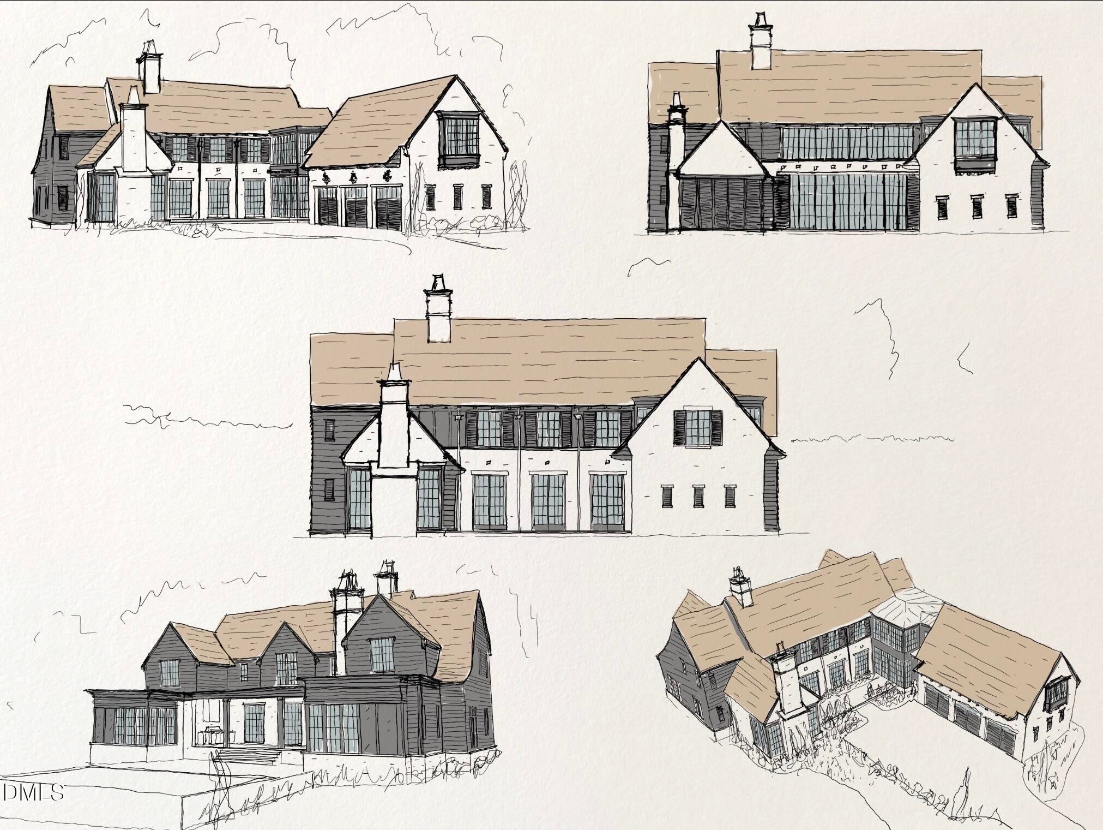
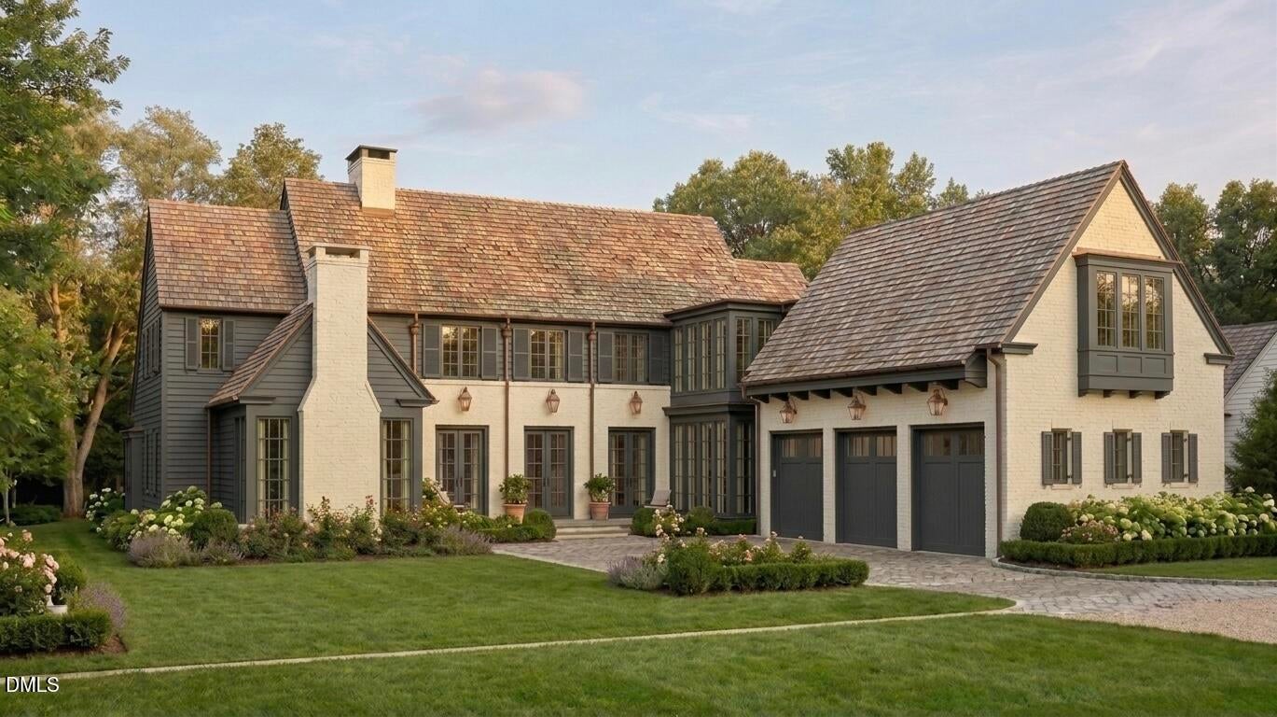
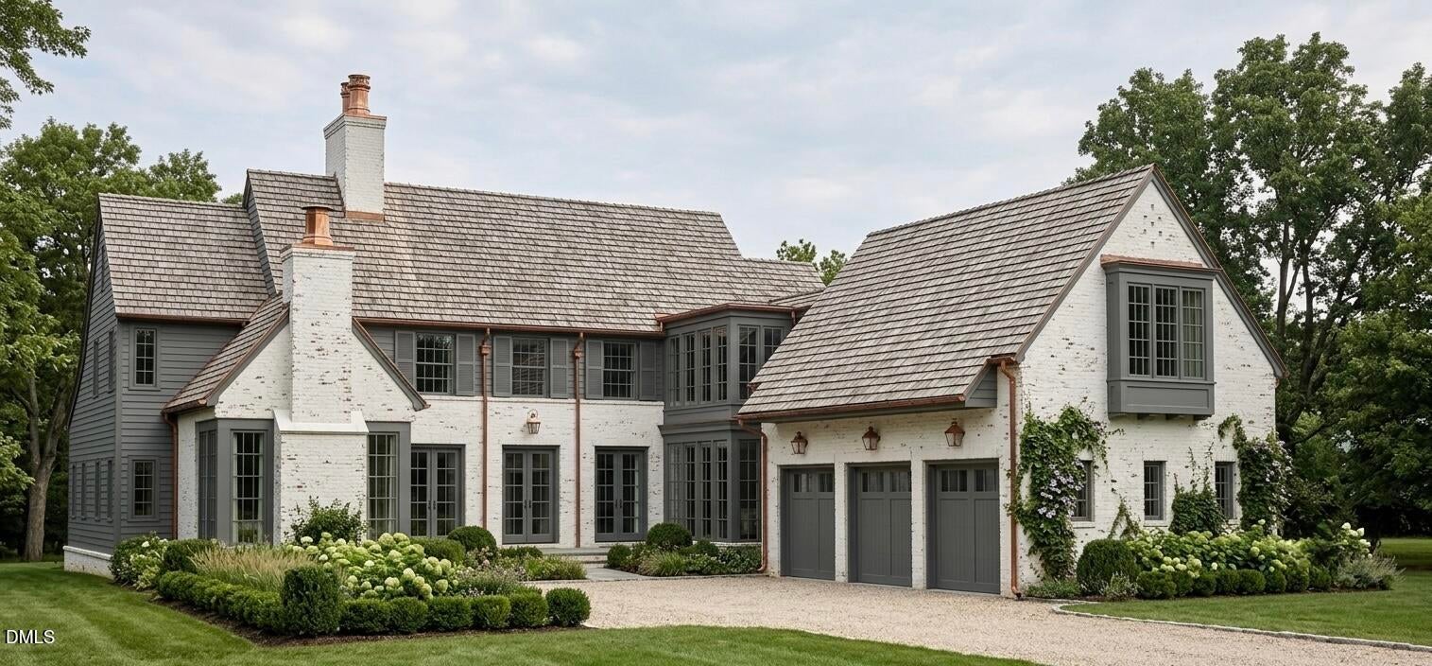
Welcome to 117 Dartmouth Road, a rare presale opportunity just steps from the shopping, dining and experiences of North Hills. Designed by the renowned Frazier Home Design and built by Exeter Building Company, this timeless residence offers approx. 6,000 heated SF with true main-level living. The main floor owner's suite is a true retreat with a spa bath featuring a zero-entry shower and freestanding tub, plus a walk-in closet with center island and laundry. An ensuite guest bedroom and a study with fireplace complete the main level. The open family and dining room with 11' ceilings and fireplace flows through French doors to a screened porch with motorized screens, fireplace and grill, overlooking the pool and spa. Chef's kitchen with separate scullery. Upstairs are three ensuite bedrooms, a media room, loft, second laundry and unfinished storage for future expansion. Three-car garage. Get involved now to work with Exeter through the build and make all your own design selections!
Save
Ask
Tour
Hide
Share
Listing Snapshot
Price
$4,995,000
Days On Site
1 Day
Bedrooms
5
Inside Area (SqFt)
6,024 sqft
Total Baths
6
Full Baths
5
Partial Baths
1
Lot Size
0.45 Acres
Year Built
2027
MLS® Number
10192489
Status
Active
Property Tax
$6,508.6
HOA/Condo/Coop Fees
N/A
Sq Ft Source
N/A
Friends & Family
React
Comment
Invite
No Comments Yet
Did you know? You can invite friends and family to your search. They can join your search, rate and discuss listings with you.
Recent Activity
yesterday
Listing first seen on site
yesterday
Listing updated with changes from the MLS®
General Features
Acres
0.45
Attached Garage
Yes
Direction Faces
Southwest
Foundation
Brick/Mortar
Garage
Yes
Garage Spaces
3
Home Warranty
Yes
Levels
Two
Parking
AttachedGarageGarage Faces Side
Property Condition
New Construction
Property Sub Type
Single Family Residence
Security
See Remarks
Sewer
Public Sewer
Special Circumstances
Standard
SqFt Above
6024
SqFt Total
6024
Style
ModernTraditionalWilliamsburgTransitional
Utilities
Cable AvailableNatural Gas AvailableSewer ConnectedWater AvailableWater Connected
Water Source
Public
Zoning
R-4
Interior Features
Basement
Crawl Space
Cooling
Central Air
Fireplace
Yes
Fireplace Features
Gas LogGreat RoomLibraryOutside
Fireplaces
3
Flooring
Ceramic TileHardwoodSee Remarks
Heating
CentralForced Air
Interior
Built-in FeaturesCathedral Ceiling(s)Coffered Ceiling(s)Entrance FoyerEat-in KitchenHigh CeilingsIn-Law FloorplanKitchen IslandNatural WoodworkOpen FloorplanPantrySoaking TubSee RemarksStorageWet BarWalk-In Closet(s)Wired for DataWired for SoundMaster DownstairsHigh Speed Internet
GuniteHeatedIn GroundOutdoor PoolPrivatePool/Spa ComboSalt Water
Private Pool
Yes
Road Frontage
City Street
Roof
See Remarks
Spa
Yes
Spa Features
GuniteHeatedIn GroundSee Remarks
View
Skyline
Waterview
Skyline
Community Features
Financing Terms Available
CashConventional
Roads
Asphalt
Schools
School District
Unknown
Elementary School
Wake - Douglas Elementary
Middle School
Wake - Carroll Middle
High School
Wake - Sanderson High
Listing courtesy of Jared Cozart of Luxe Residential, LLC
Listings that are marked with an icon are provided courtesy of the Triangle MLS, Inc. of North Carolina, Internet Data Exchange Database. Copyright 2026 Triangle MLS, Inc. of North Carolina. All rights reserved.
Last checked: 2026-09-15 06:25 AM UTC
Neighborhood & Commute
Source: Walkscore
Disclosure: Community information and market data powered by Constellation Data Labs. Information is deemed reliable but not guaranteed.
Did you know? You can invite friends and family to your search. They can join your search, rate and discuss listings with you.